

Project team
- MASON BRIGHT Architects
- Alex Reinders
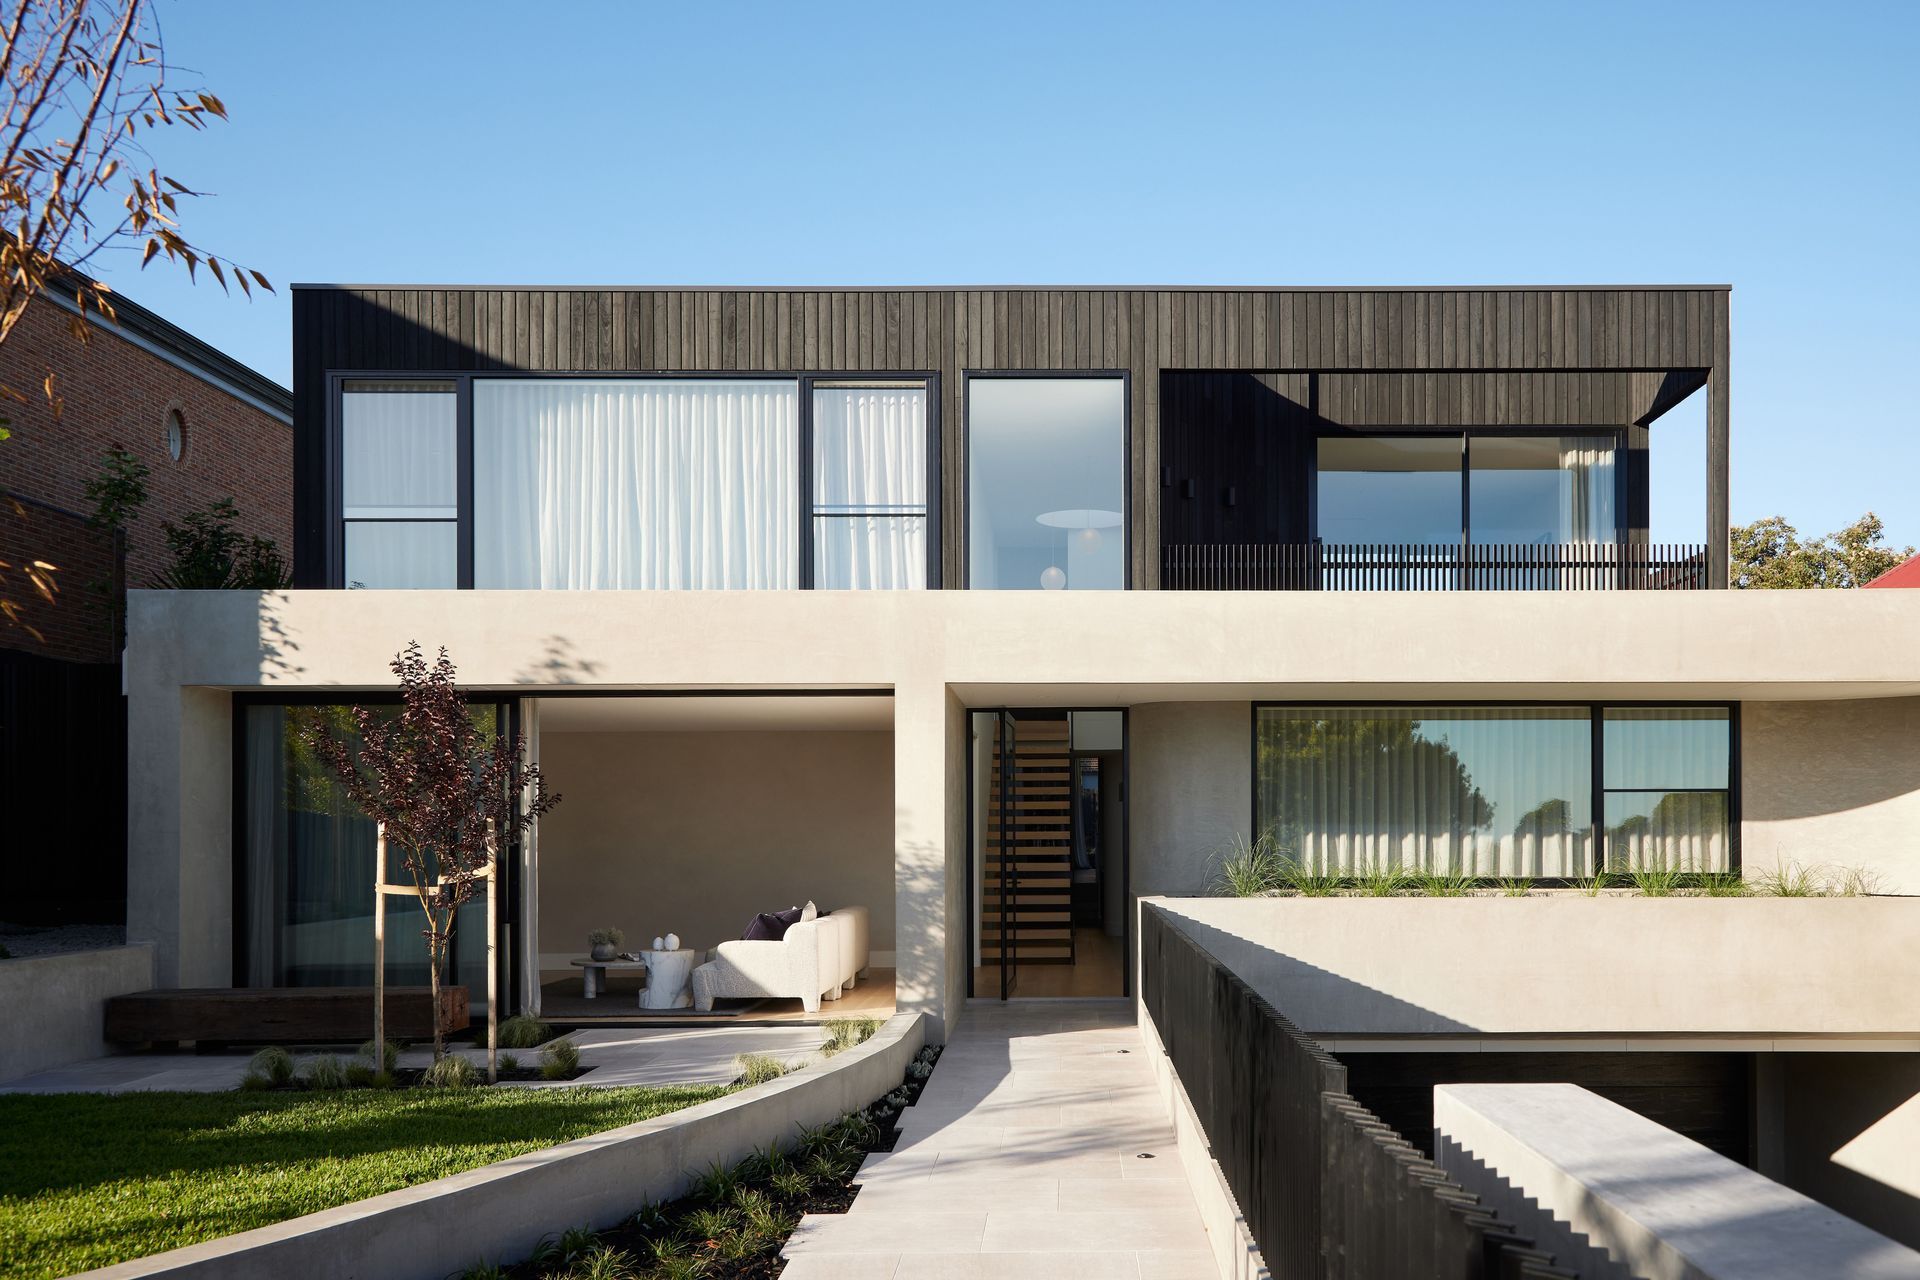
A sophisticated three-level residence in Essendon, designed by Mason Bright Architects, featuring stunning city views, a harmonious blend of concrete and charred timber, and beautifully landscaped gardens by Etched Projects.
Location: Essendon, Victoria
Completion: Jan 2023
Site Area: 779m2
Levels: 3
Architecture & Interior Design: Mason Bright Architects
Developers: Jimtom Developments
Photographer: Alex Reinders
Landscape Architect: Etched Projects
Engineer: Tassi & Associates
JimTom came to us with a brief to design an Architectural home that was ‘quietly confident’ on the outside but also ‘refined and sophisticated’ on the inside offering spaces that complimented living well – a home for celebration but also retreat. We’ve been particularly lucky to have had the opportunity to work with a team whose views and values were in line with ours. The team from Jimtom were extremely supportive and on board right from the design stage.
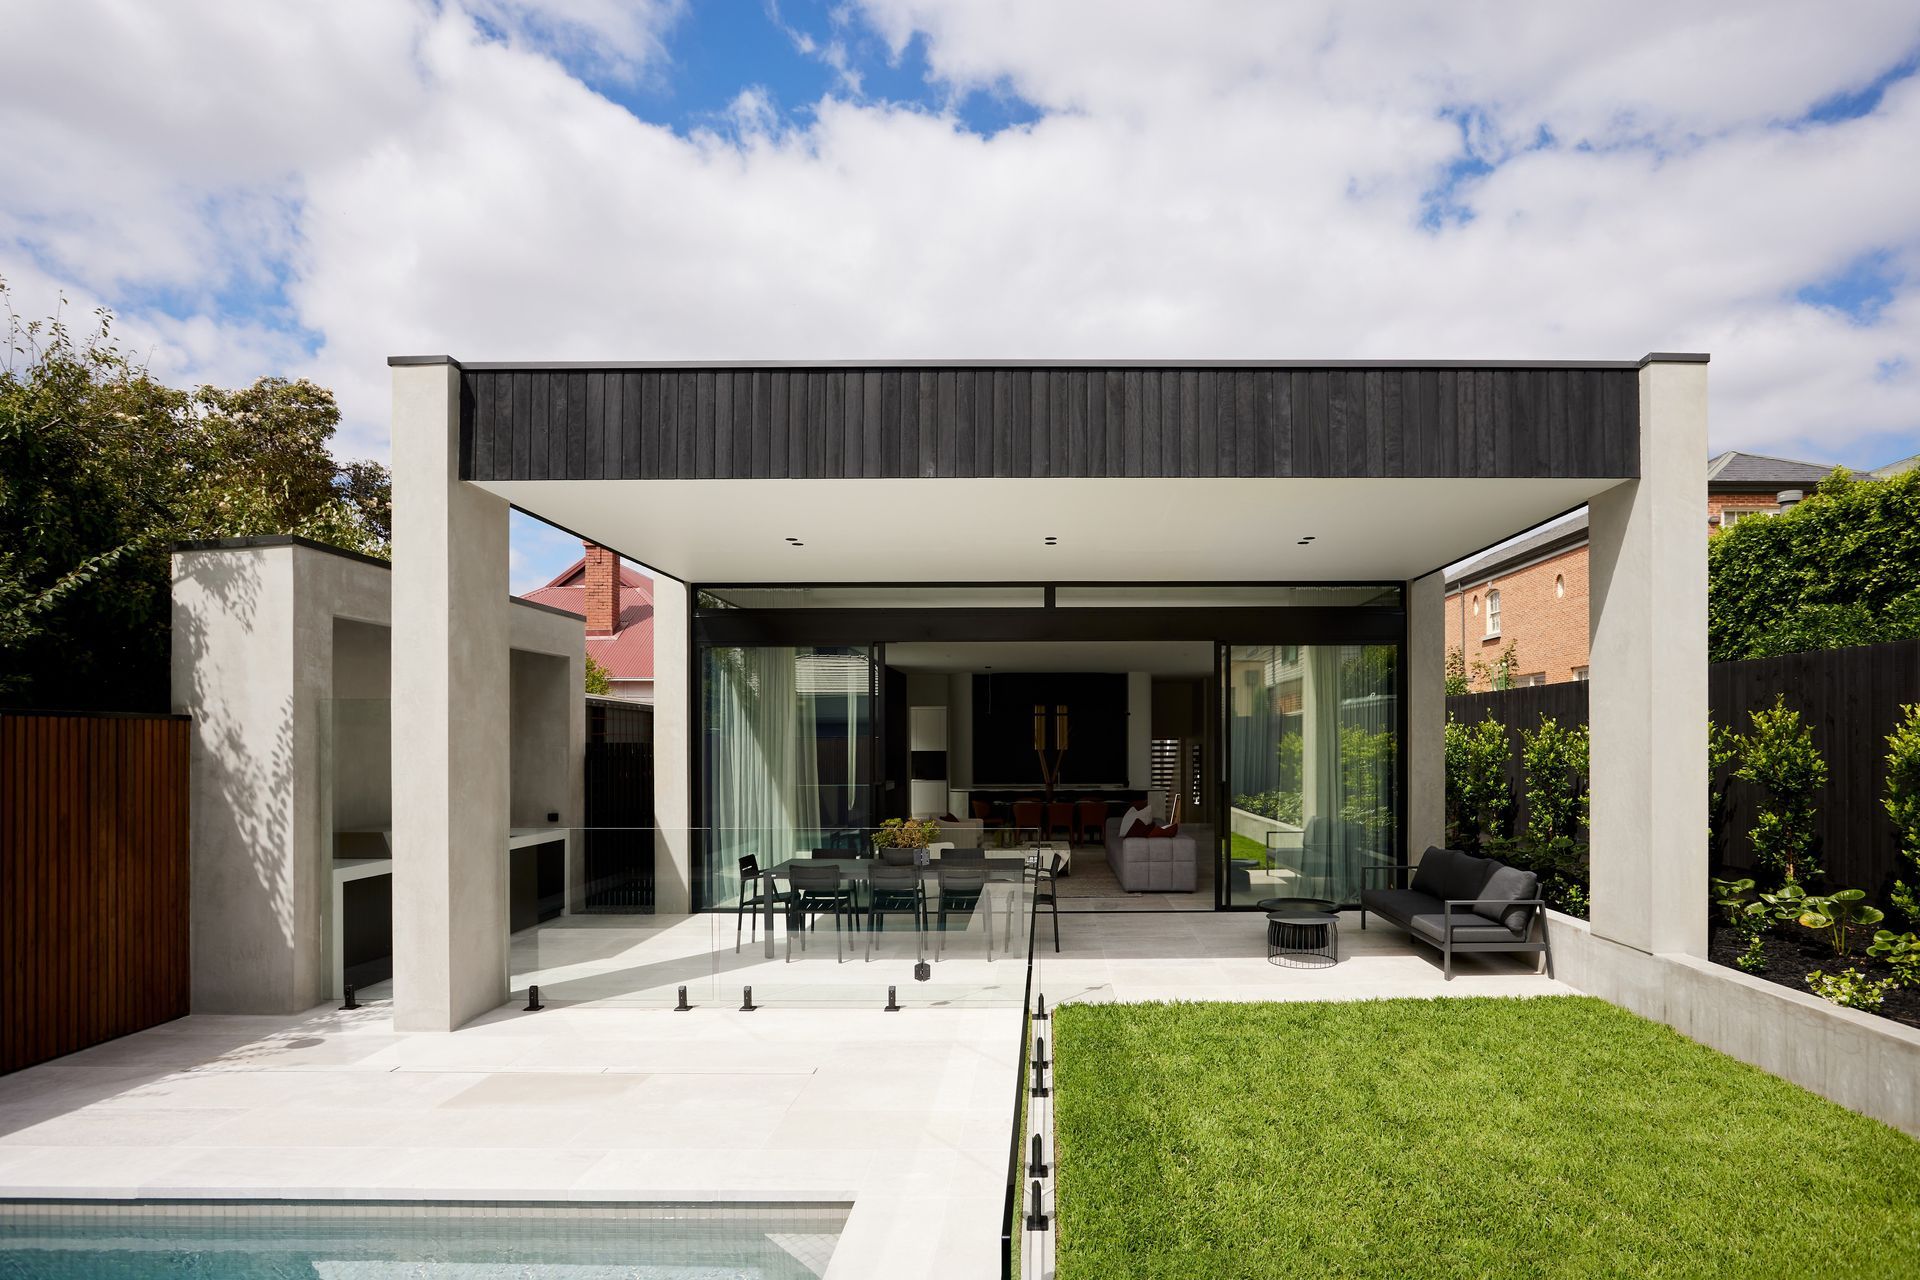
With unobstructed views of the city to the front of the site and a northern aspect to the rear, one of the challenges faced was to design a home that would capture the beautiful views to the south but also ensure the house takes full advantage of that northern aspect. We designed the home with the main living area at the rear and the second living space on the first floor at the front of the house. Disconnected from the rest of the house, this became a space for retreat and calm with an uninterrupted outlook towards the city.
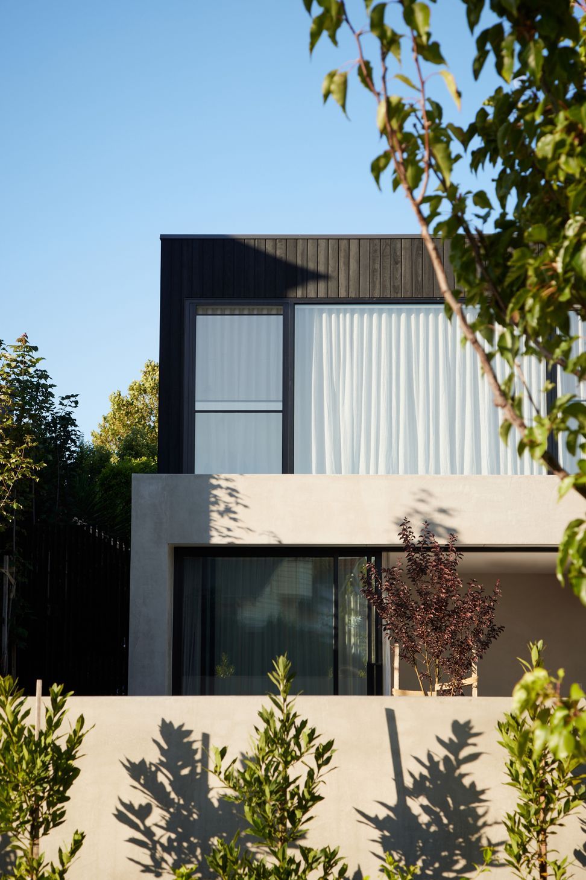
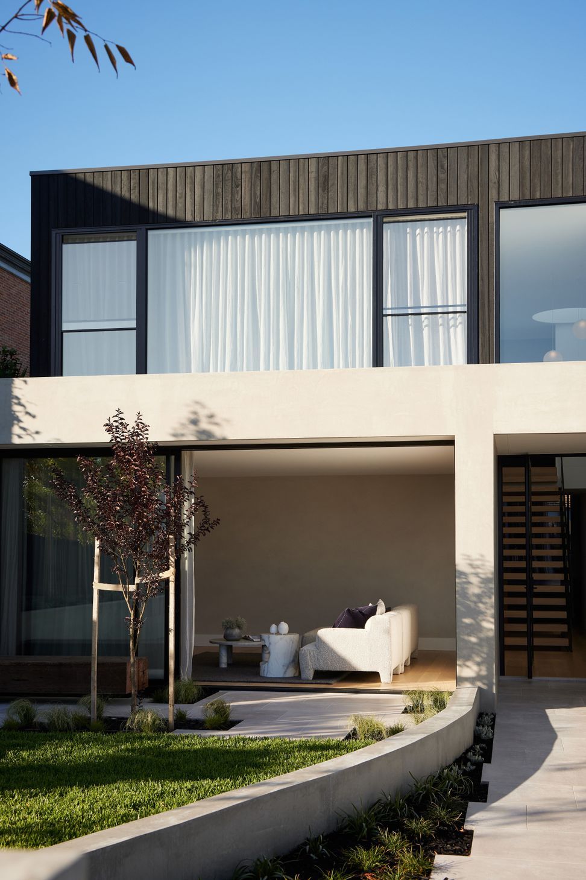
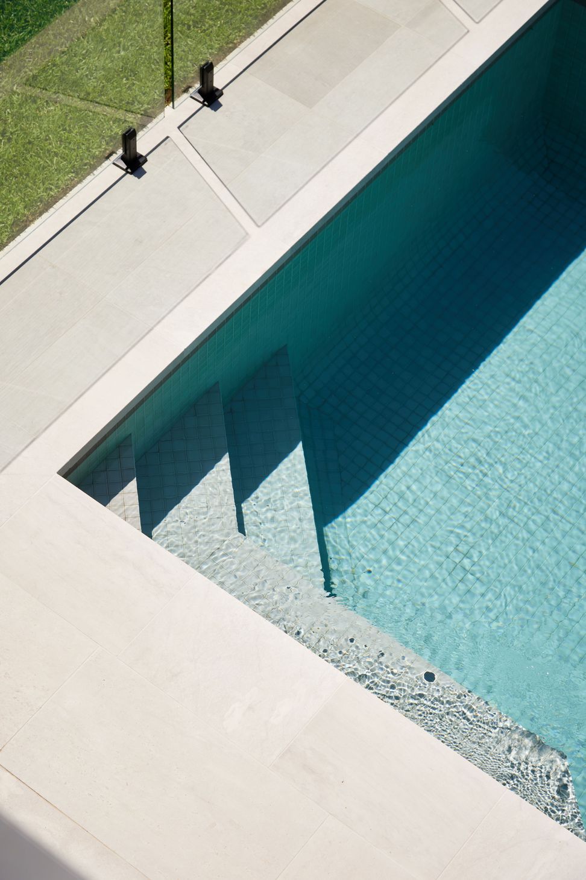
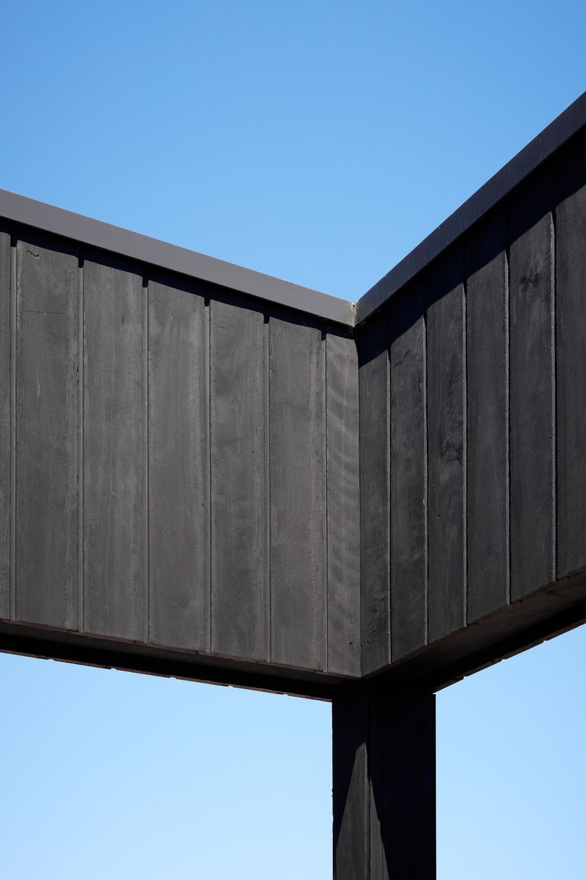
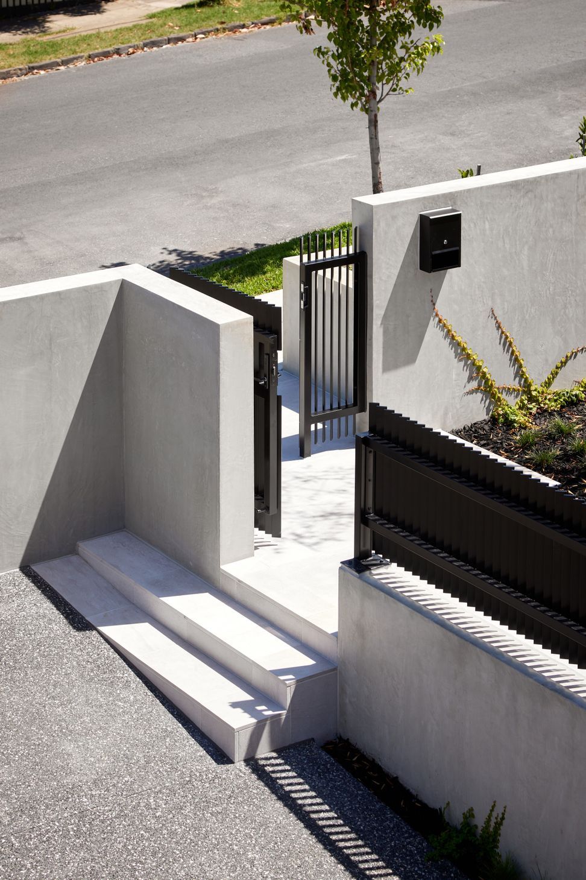
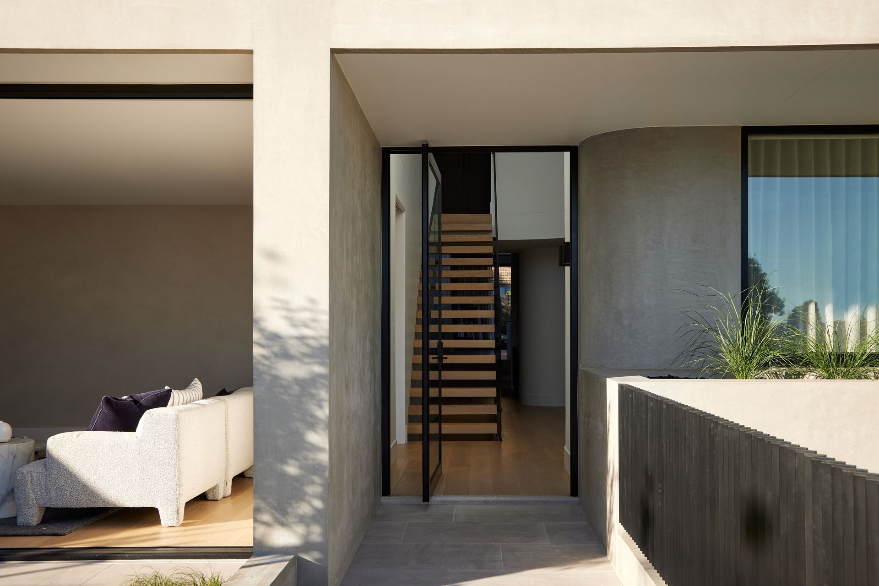
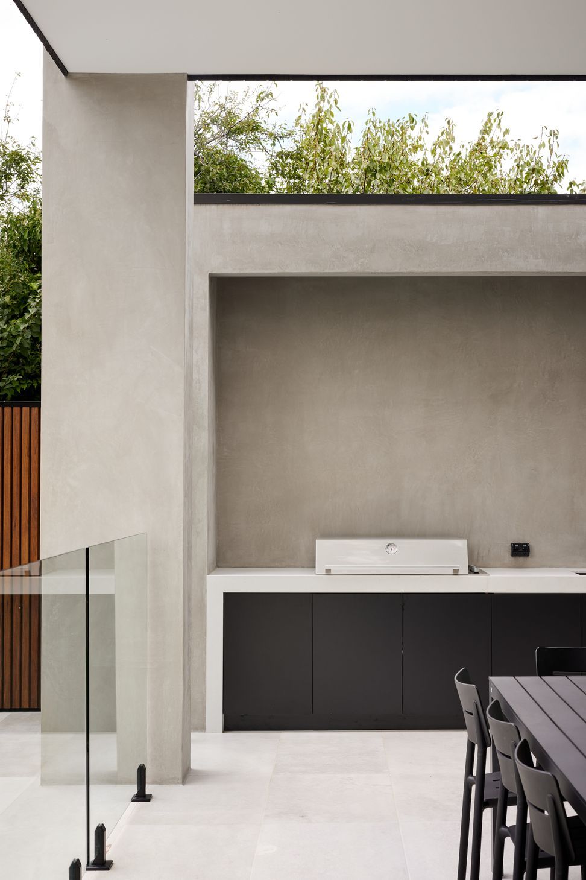
To create great design that captures moments and complement living well. The exterior architecture focuses on clean lines with a rectilinear form that gives the building an assertive presence within what is quite an elevated streetscape. Although bold in its form, the use of glazing has been utilized to give the building a level of transparency that is both welcoming and inviting. We have primarily used concrete, charred timber & glazing. The concrete gives the home a grounding base and a contrast to the softness of the charred timber. What is unique about the charred timber is that it is made using a Japanese technique that involves scorching the soft outer layer of the wood to create a carbon crust. Not only is it aesthetically pleasing but it also enhances the durability and longevity of the timber. What the concrete also does is provide a robust backdrop for the beautiful, landscaped gardens designed by Landscape Architect ‘Etched’. Over time as the plants grow, climb, and cascade the idea is that the gardens it would appear to be as much a part of the complete design as the house itself.





Like this Project?
Hire MASON BRIGHT Architects
Professionals used in
this project
The practices and trades credited on this project.

More projects from
MASON BRIGHT Architects
Other work by MASON BRIGHT Architects, across every category they build in.


More in
Luxury Homes
Everything else in Luxury Homes, from every practice on ArchiPro.


Next Project
Keep scrolling