
Project team
"A symphony of timber treatments is on show, each orchestrated impeccably"
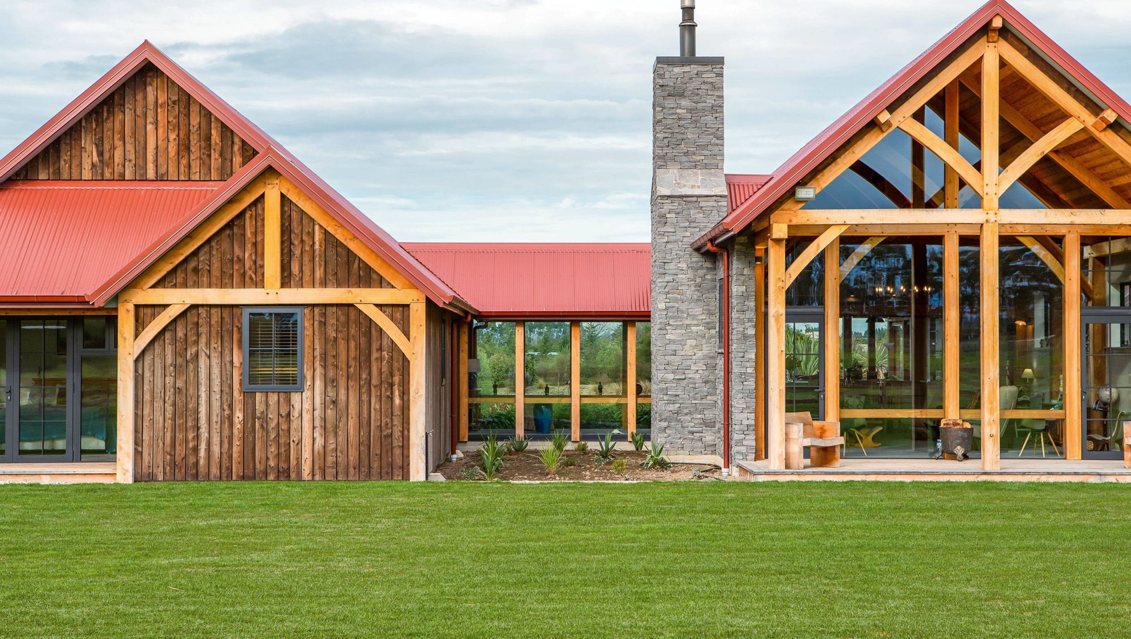
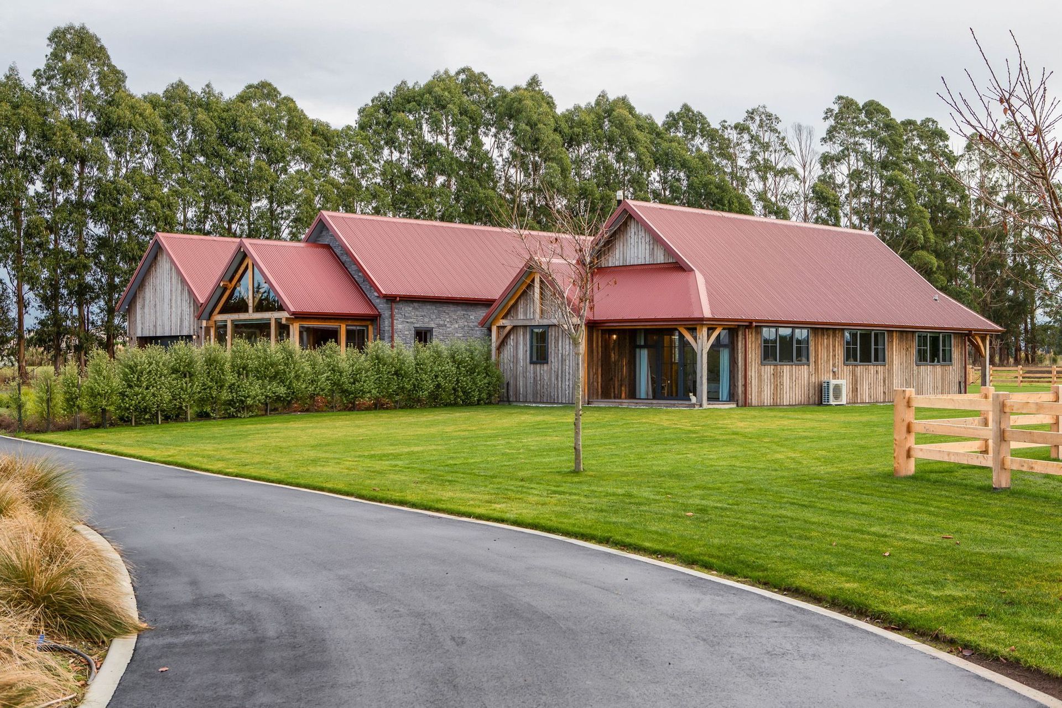
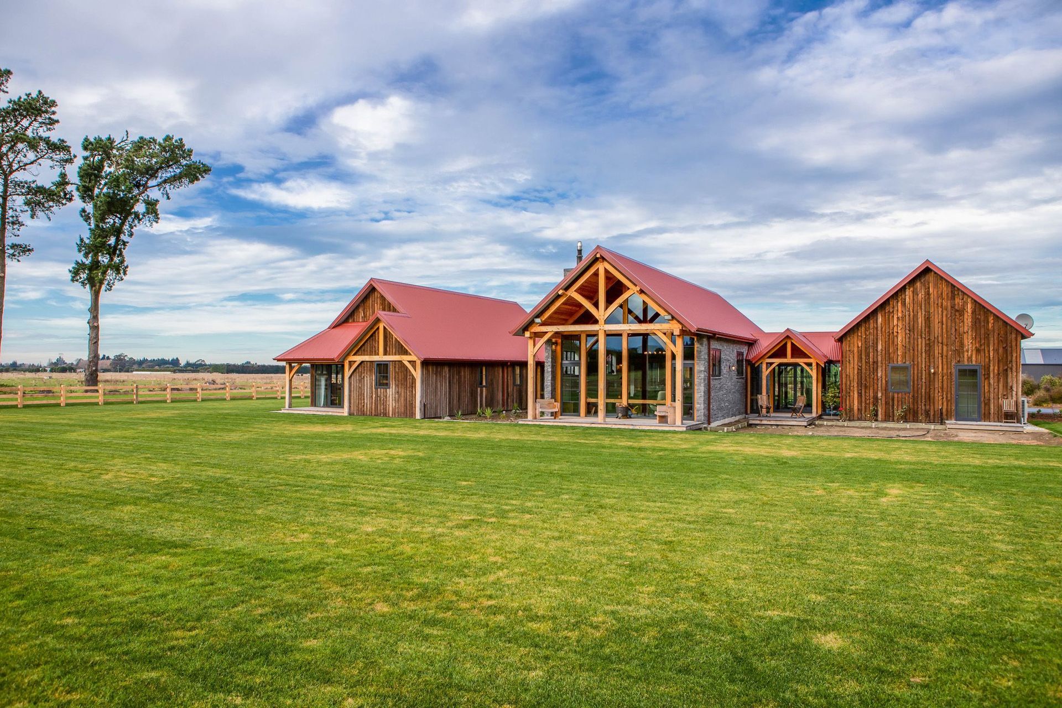
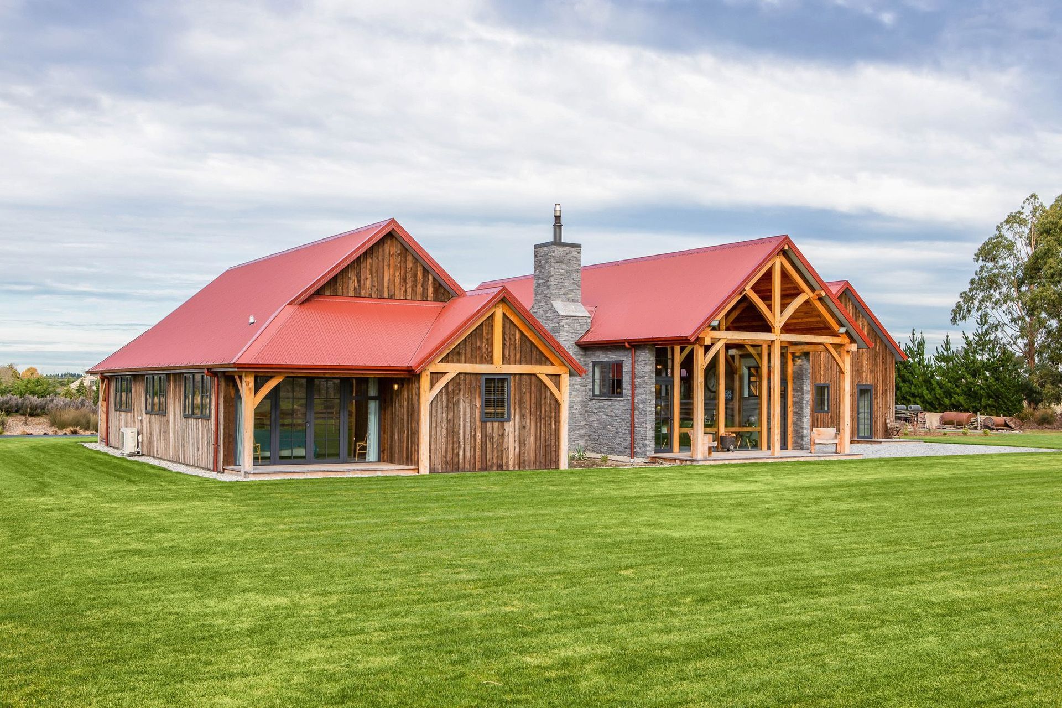
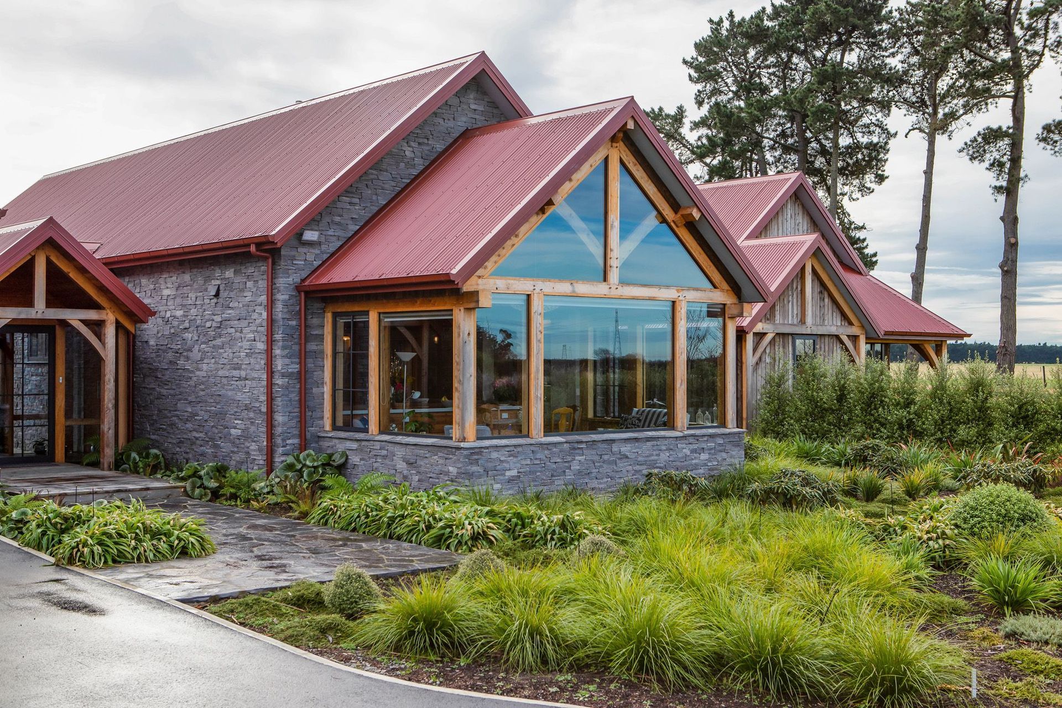
Resting under classic red roofing, this alpine-style home charms in its Fernside setting, just outside Rangiora.
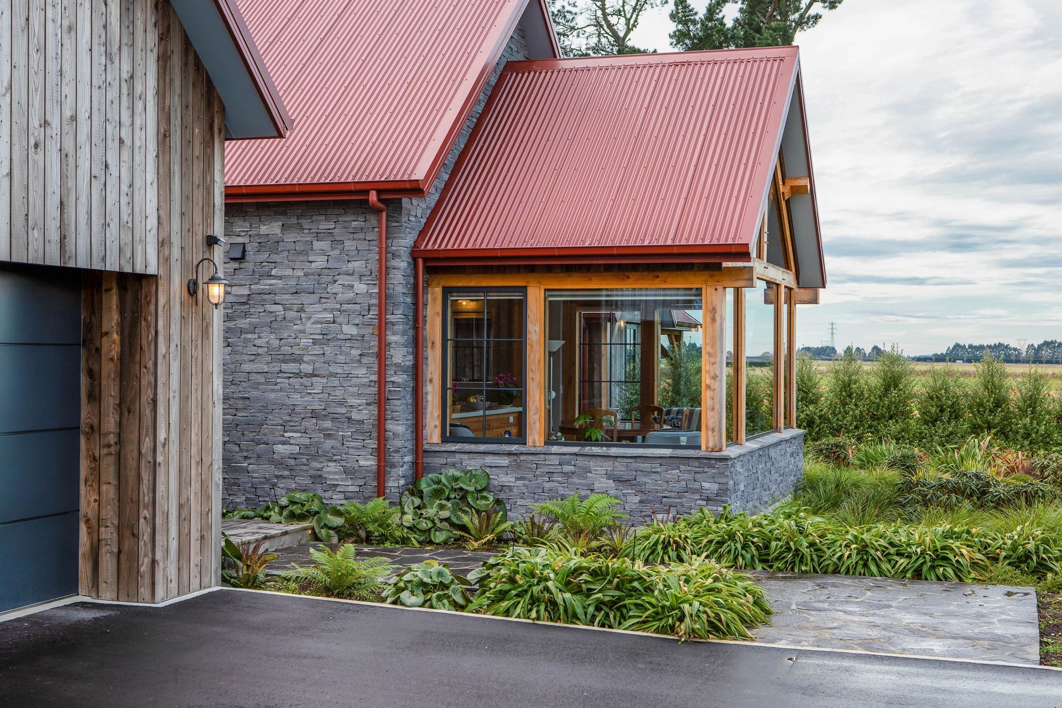
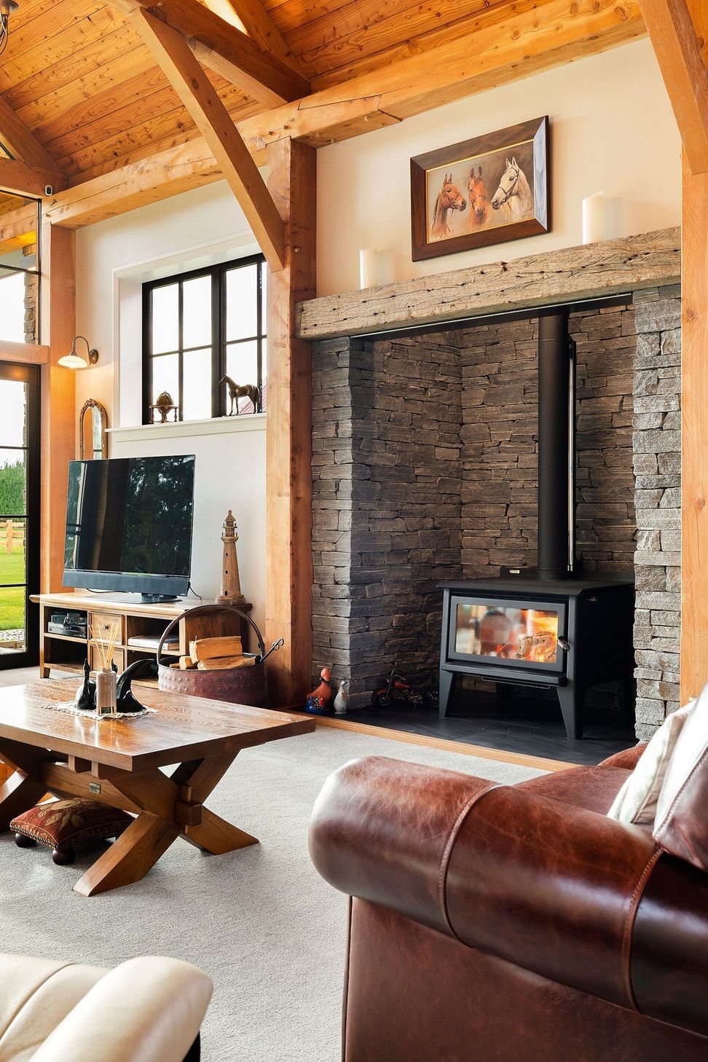
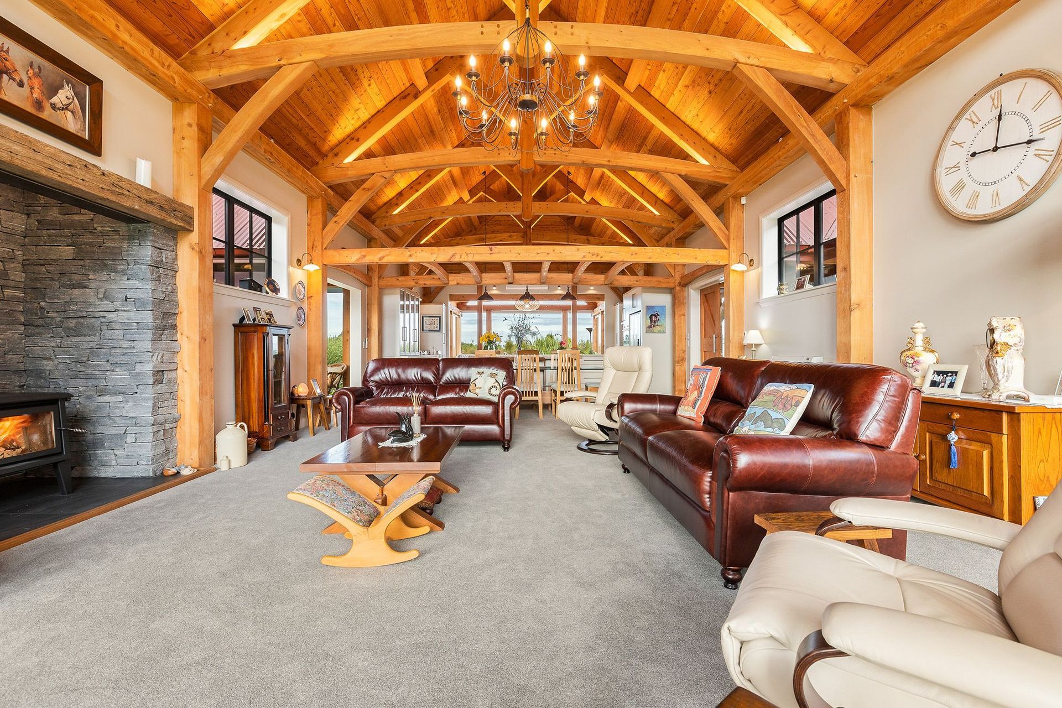
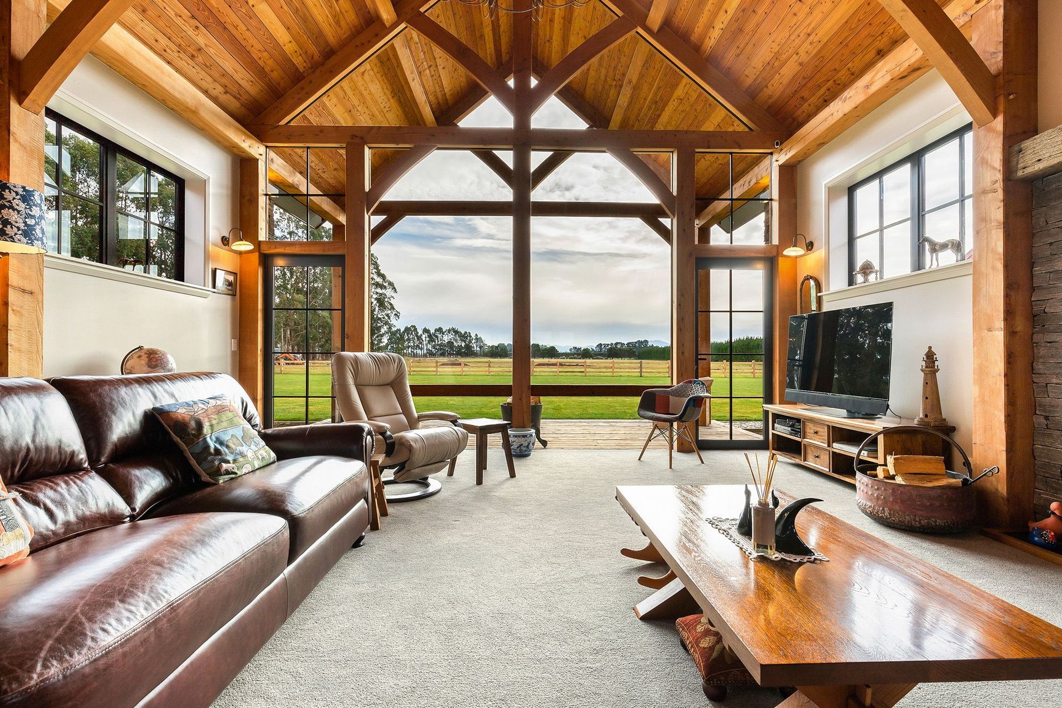
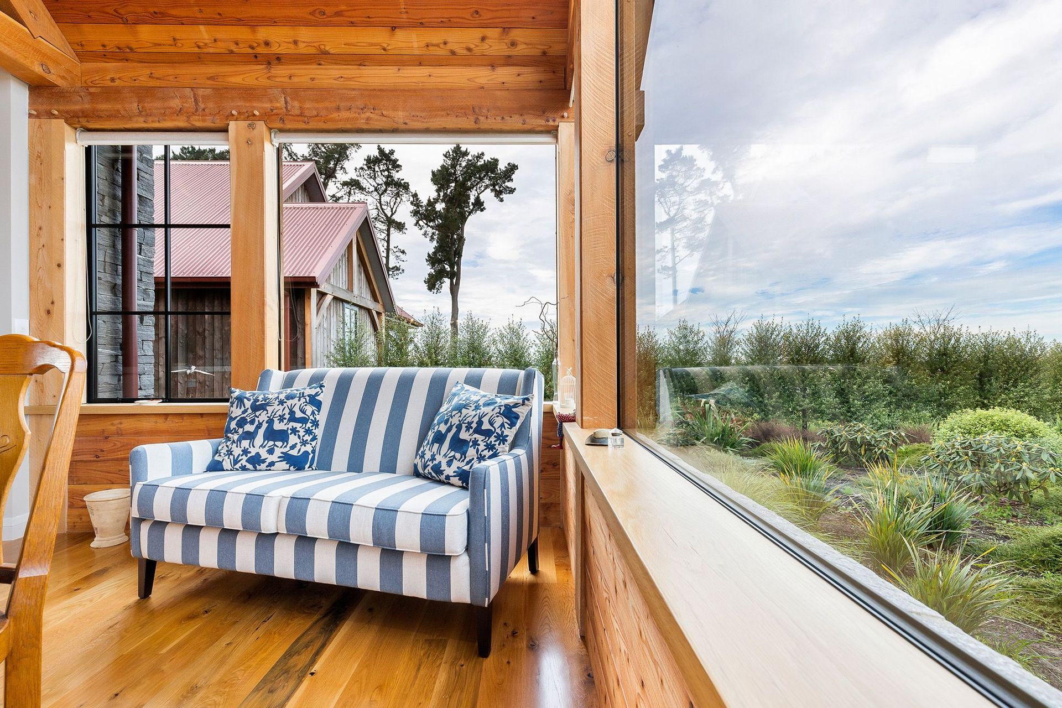
The post and beam structure pays tribute to the client's career in bridge-building. Big timber is displayed here on a breathtaking scale and the craftsmanship is evident with mortise and tenon connections.
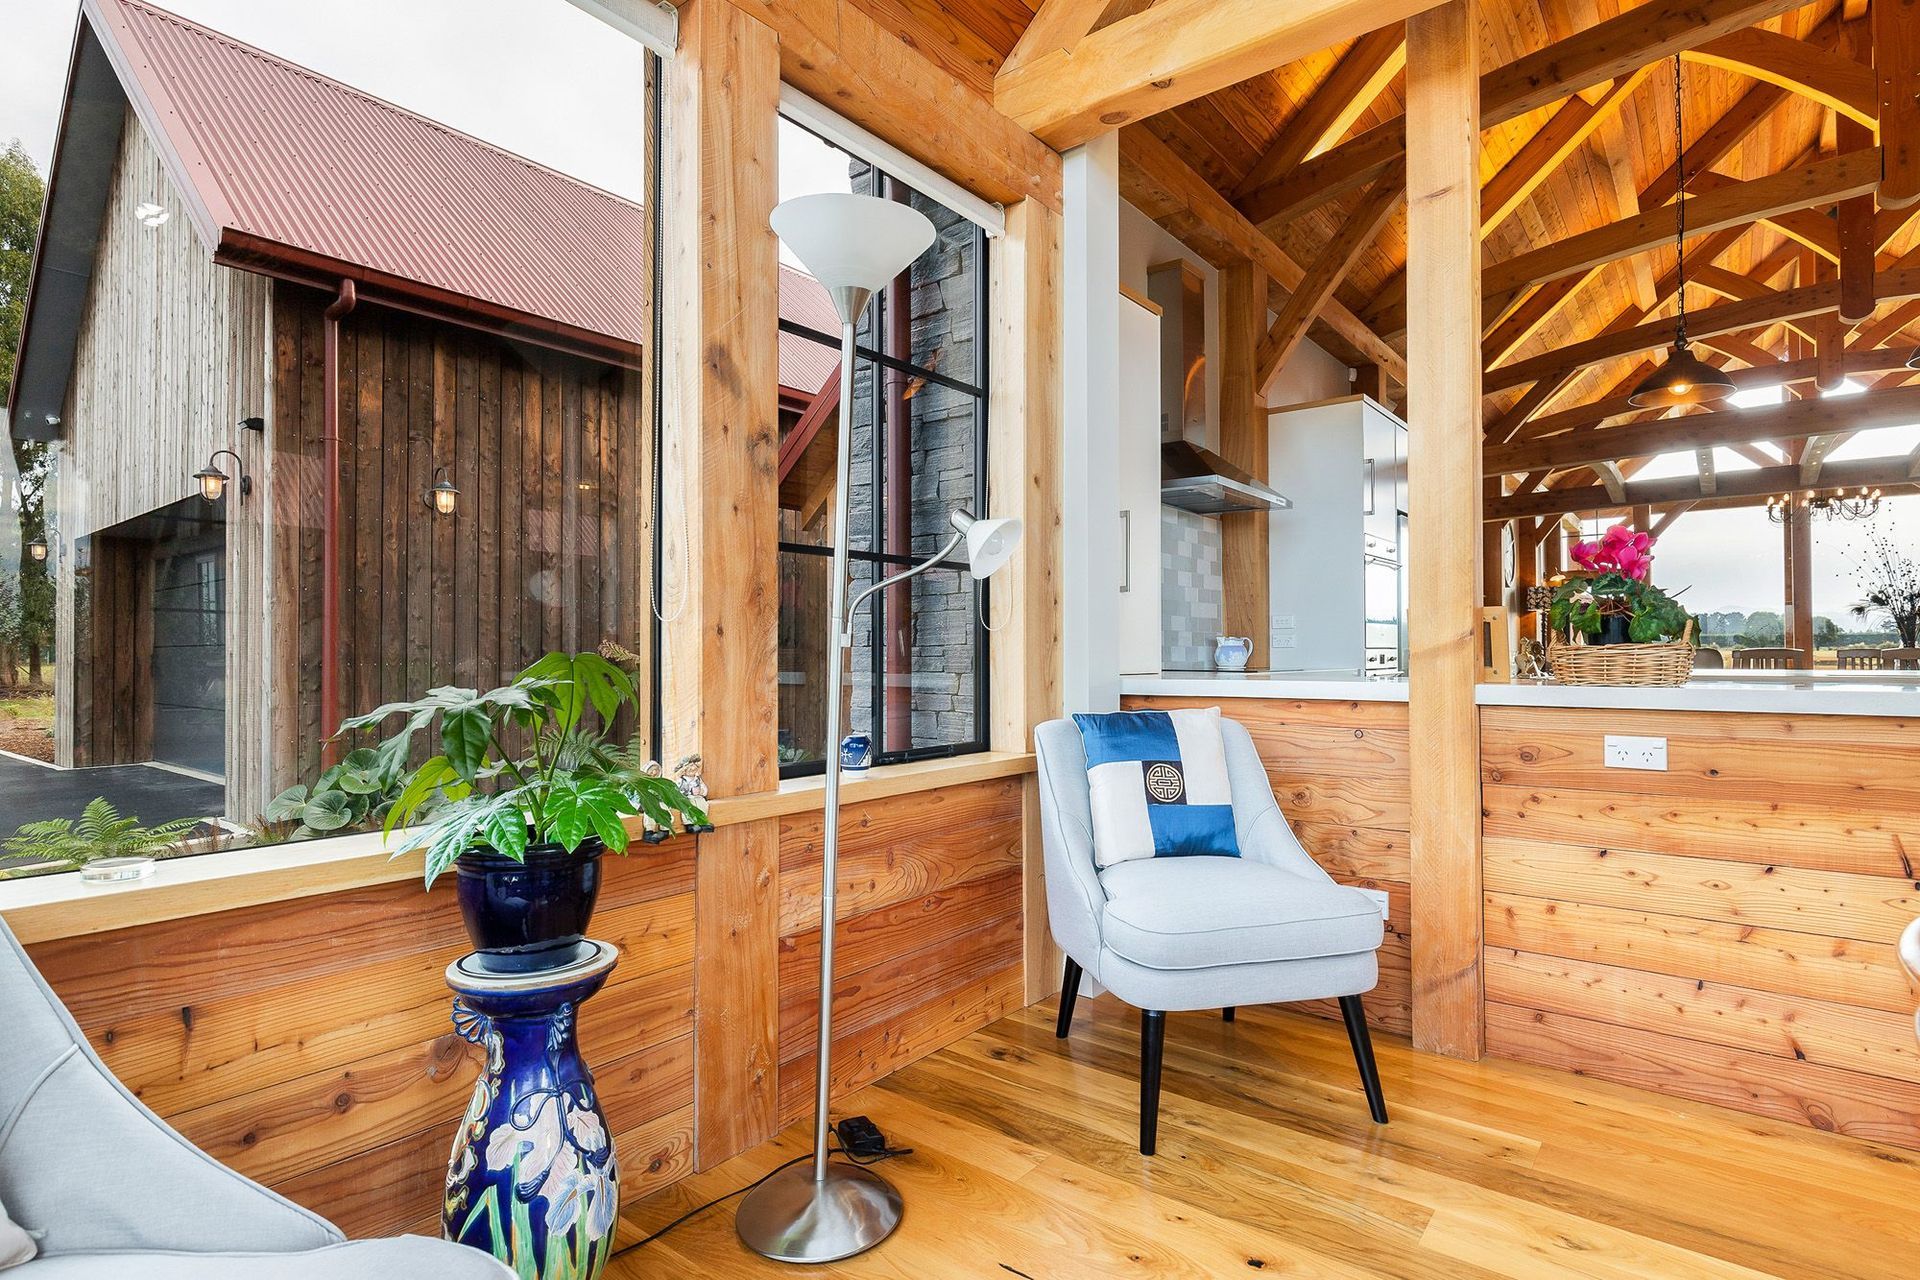
The living part of the home is clad in authentic Westland schist, whereas the barn-style garage and bedroom areas are in sawn reverse board-and-batten. Salt solution and Danish oils enhance the overall finish.
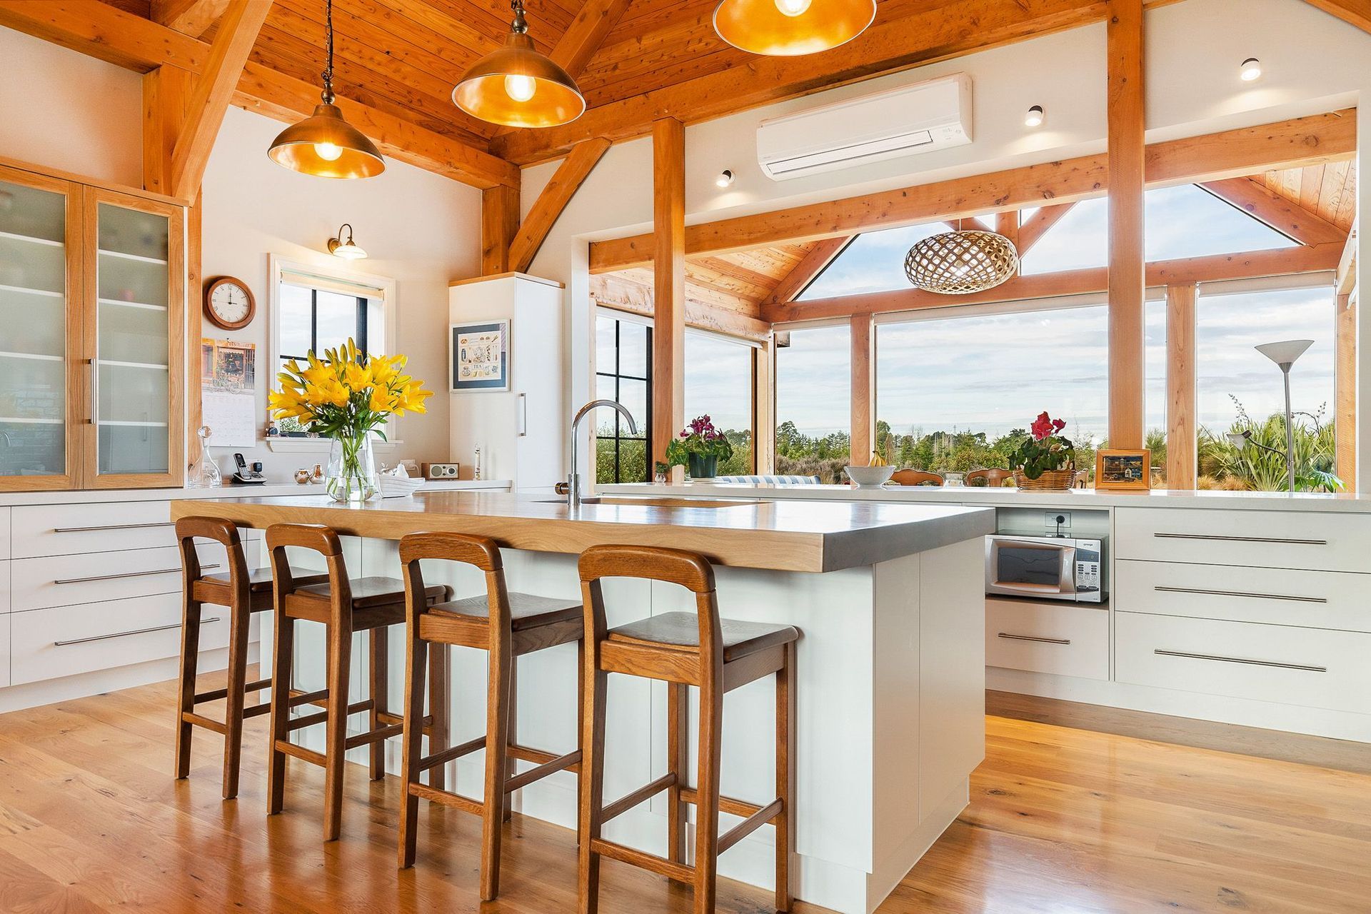
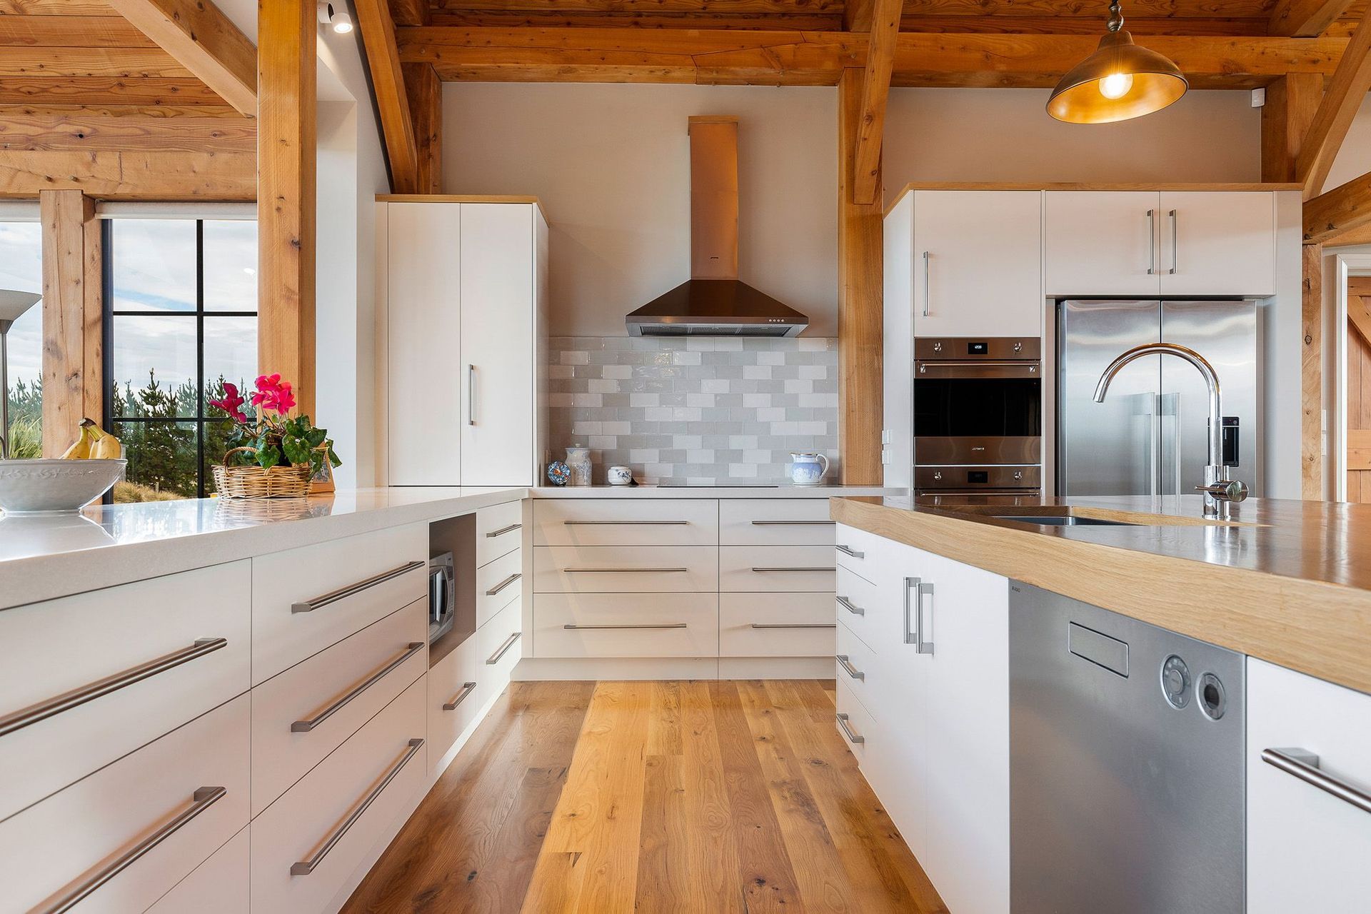
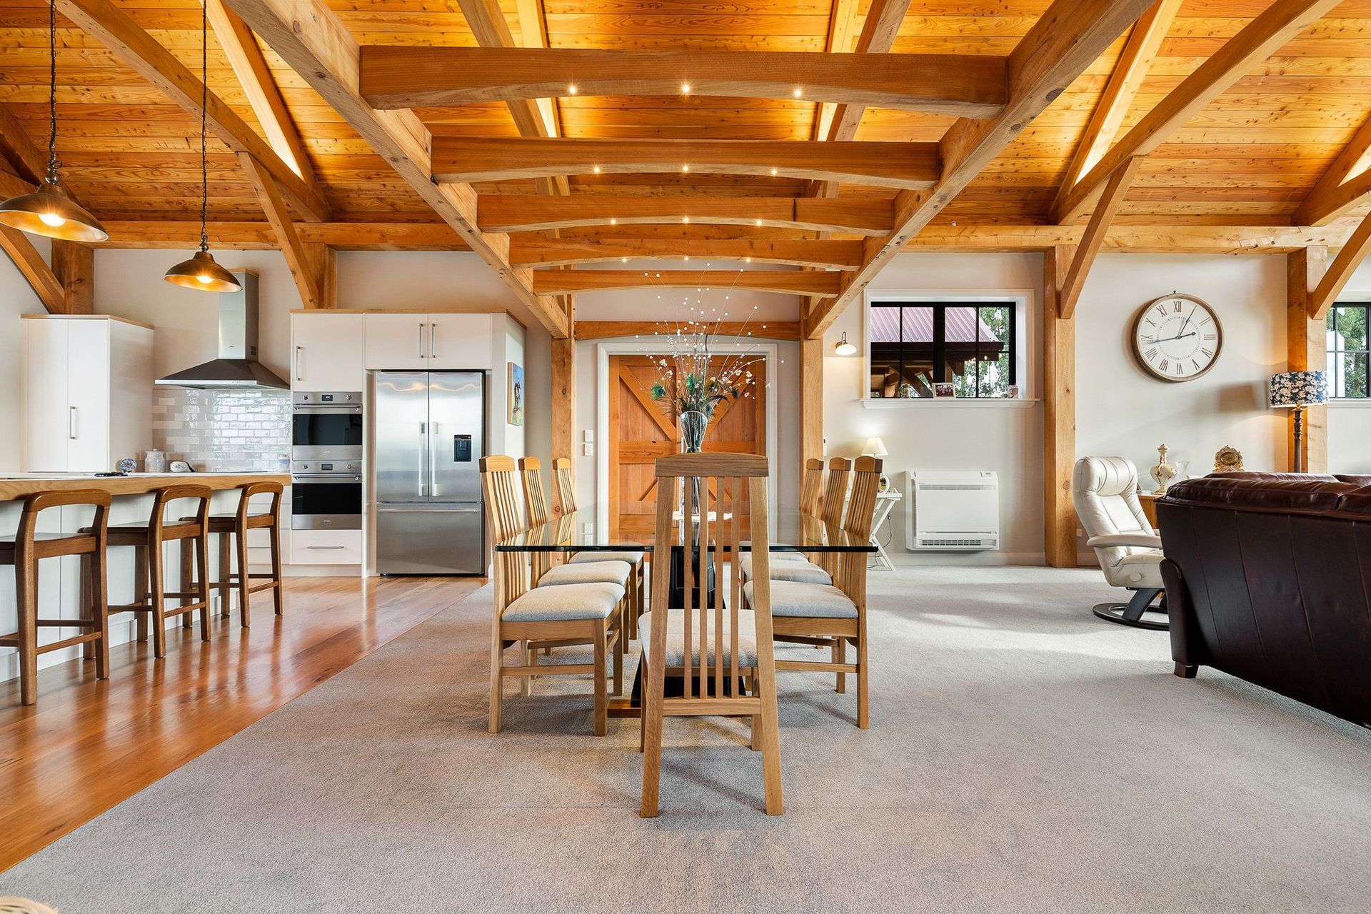
Inside, a custom-run larch ceiling is fixed over mighty king post trusses. Knotty oak floors respond in kind, creating a warming embrace in the open-plan living area.
An internal pergola lowers light over the dining table and connects two link areas, providing vistas to the garden.
Barn style doors, concealed aluminium joinery, spray enamel and exacting tiling also elevate the abode.
Sustainable materials, high insulation and generous access ways will future proof this home.
This is a luxury lodge-style living for the discerning.
Winner of the 2019 House of the Year CARTERS New Home $1m - $1.5m Category award and Gold award.


Like this Project?
Hire High Country Homes
Professionals used in
this project
The practices and trades credited on this project.

More projects from
High Country Homes
Other work by High Country Homes, across every category they build in.


More in
Residential
Everything else in Residential, from every practice on ArchiPro.


Next Project
Keep scrolling