
Project team
- Ansari Architects
- Michelle Williams
Challenge
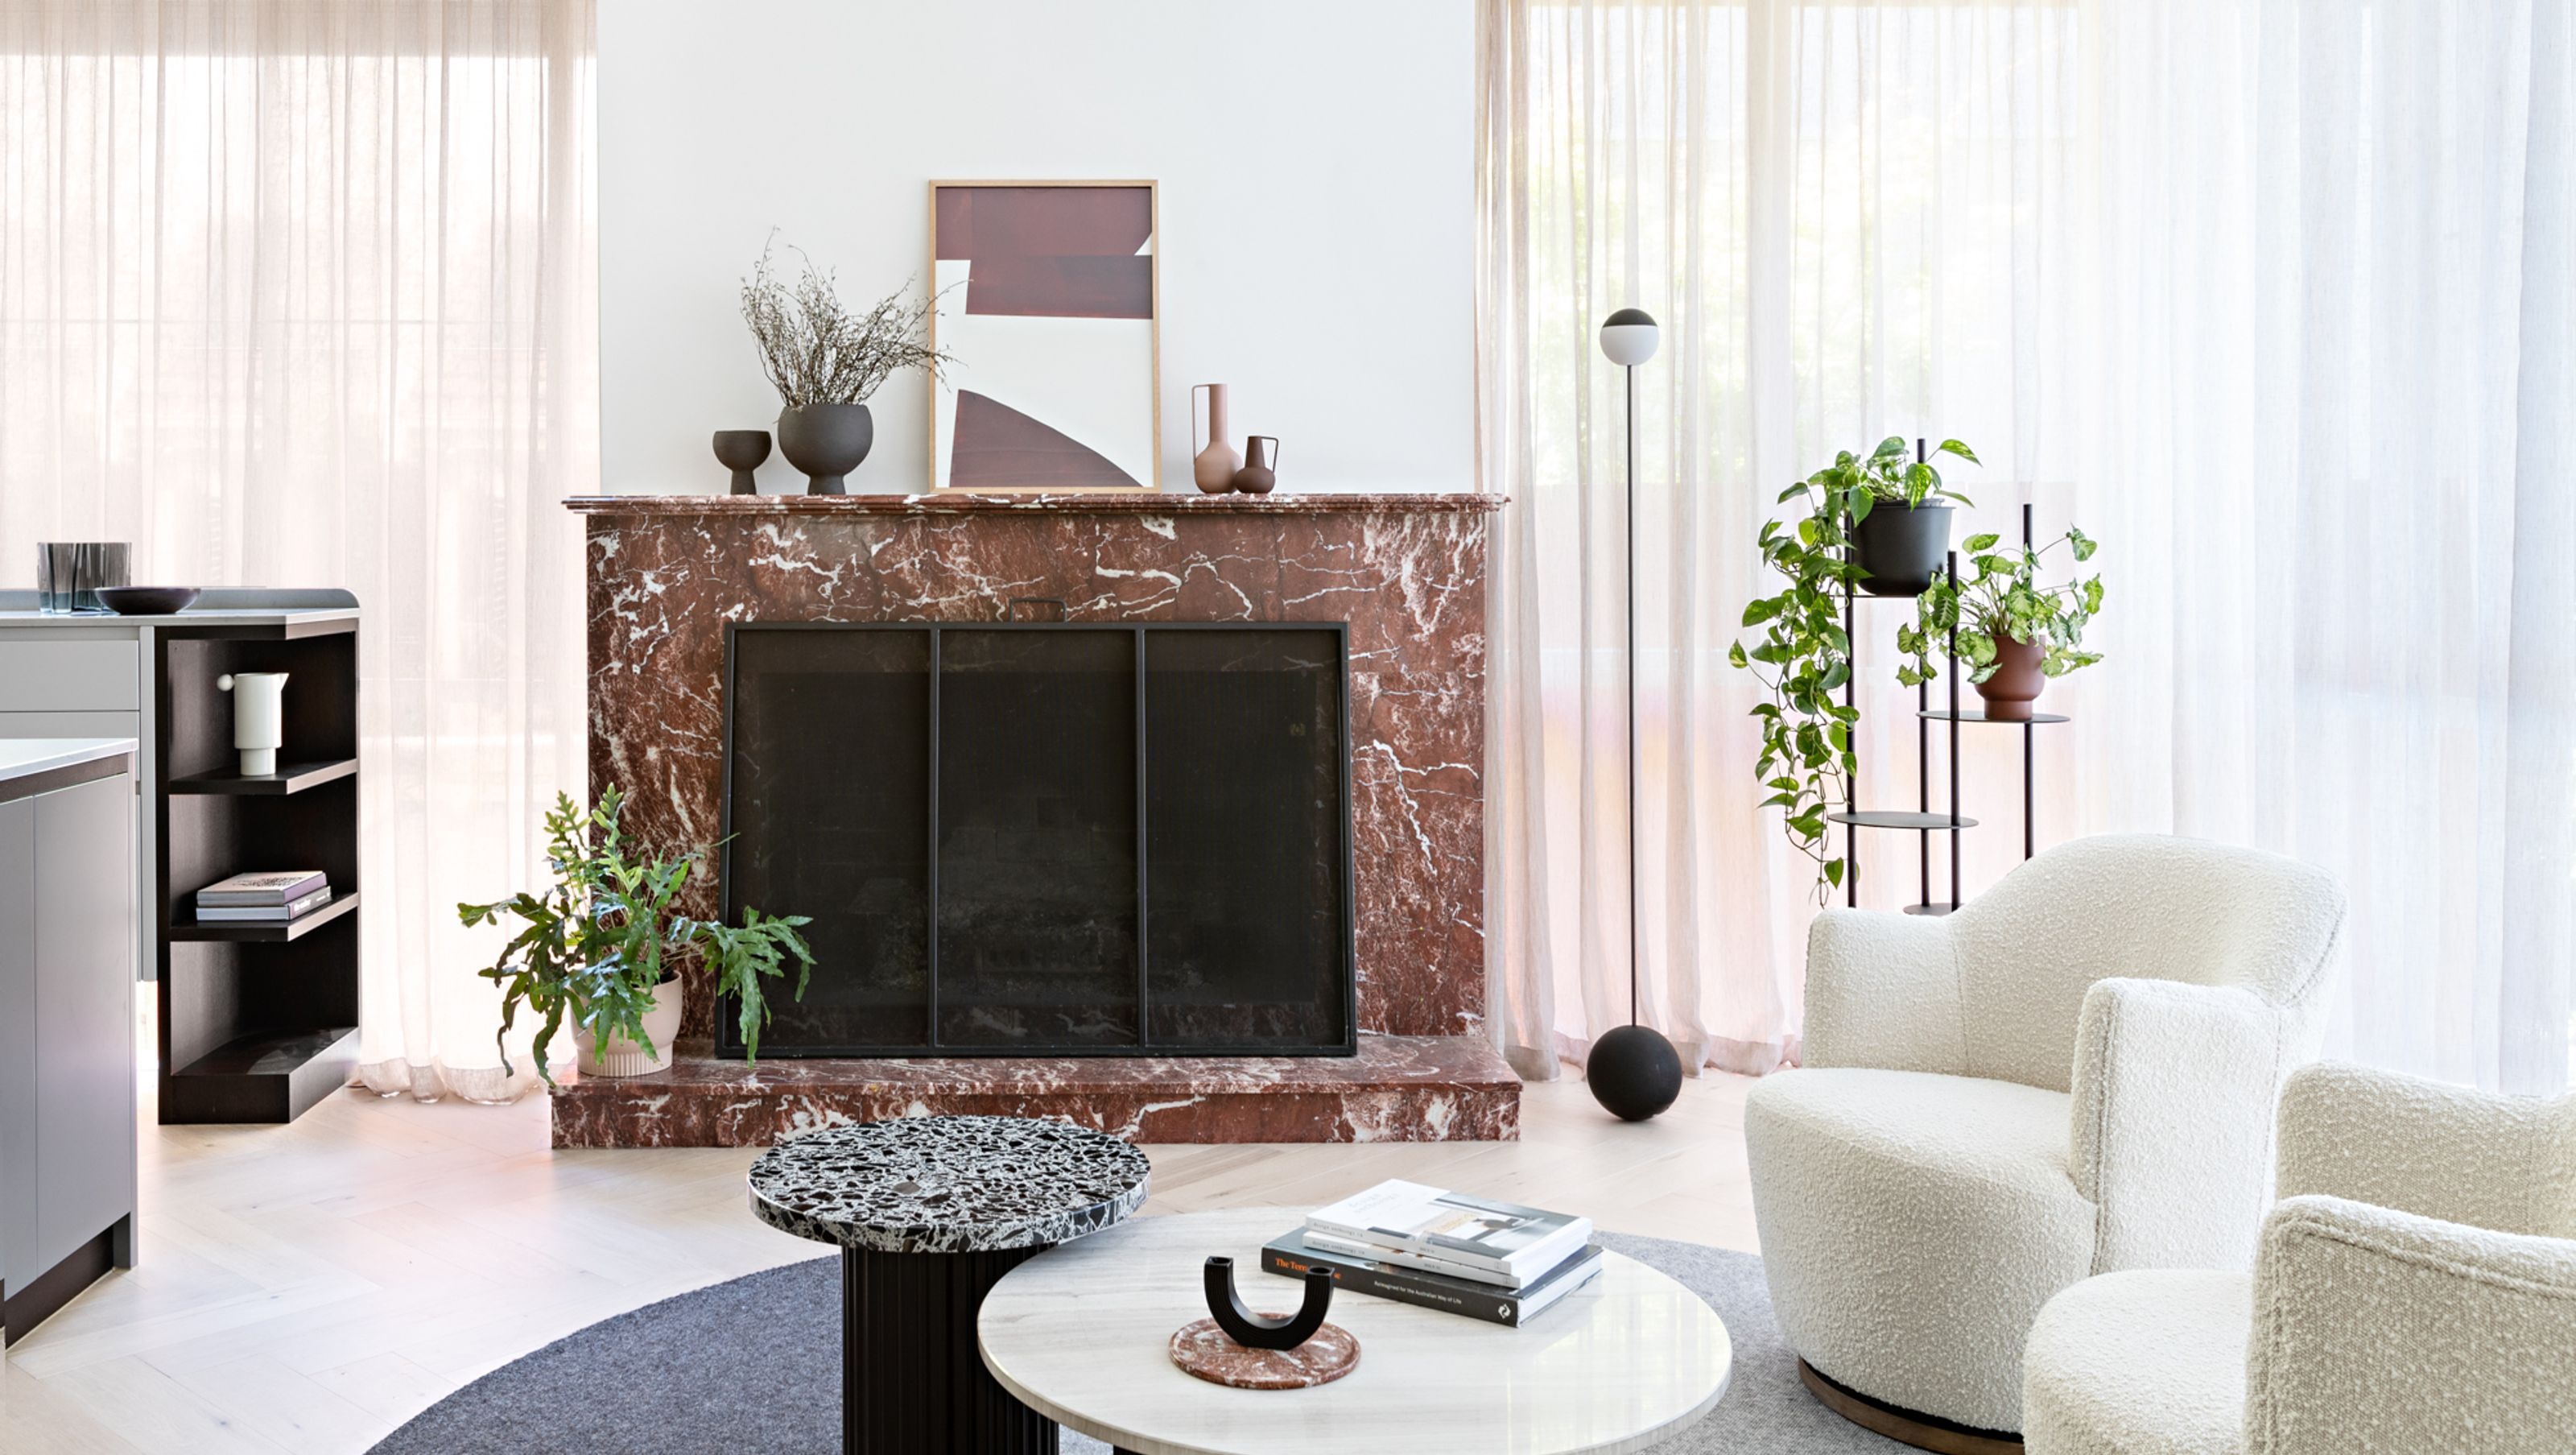
There were a number of obstacles to overcome with this unique Tudor Revival style residence, which had both beautiful original brickwork and out-of-character features like a red marble fireplace.
Originally, the owner's wanted a complete renovation of the property, but this wasn't possible due to time and budget restraints. They also wanted to continue living at the property during renovation, which needed to be factored into the brief.
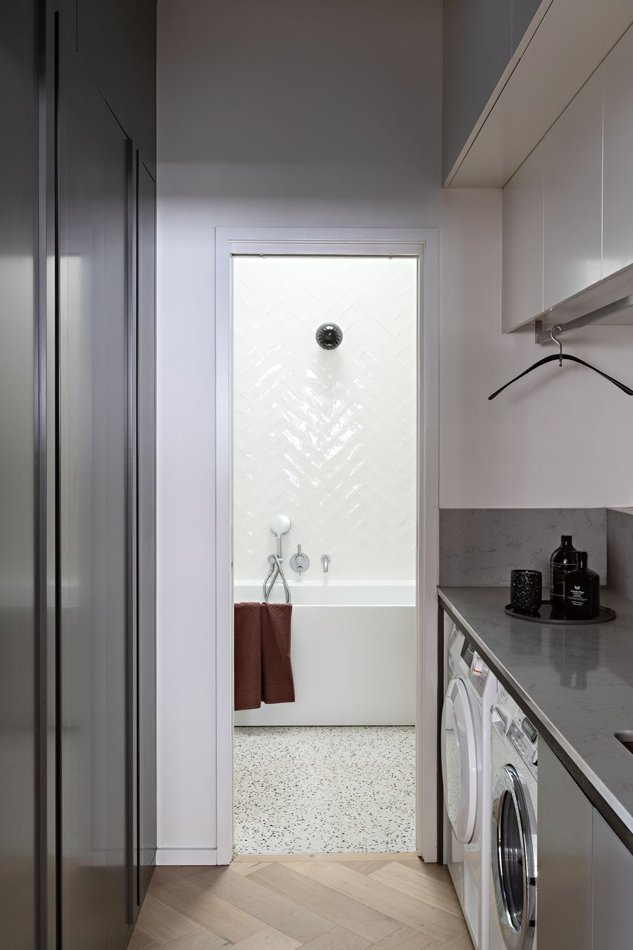
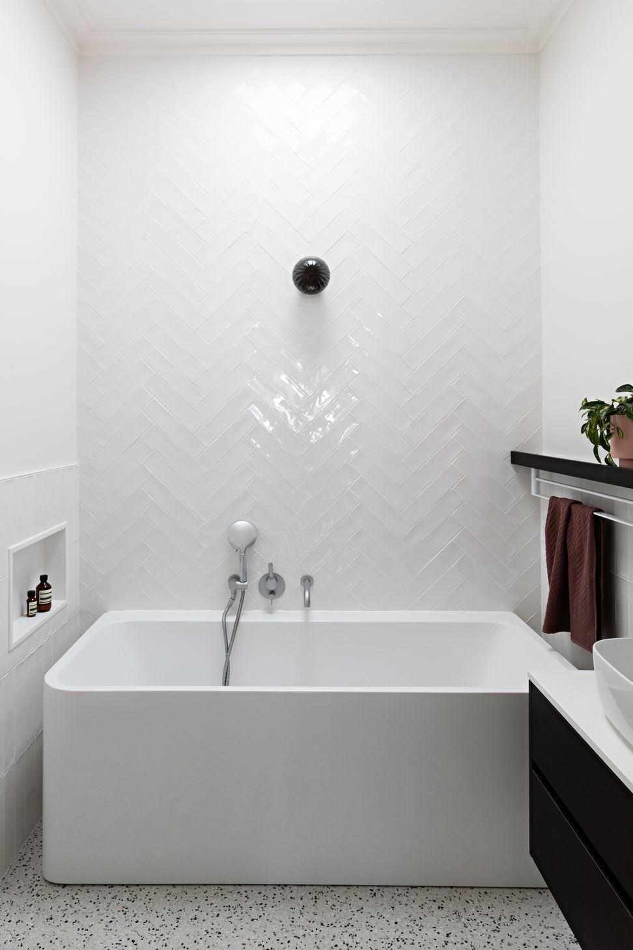
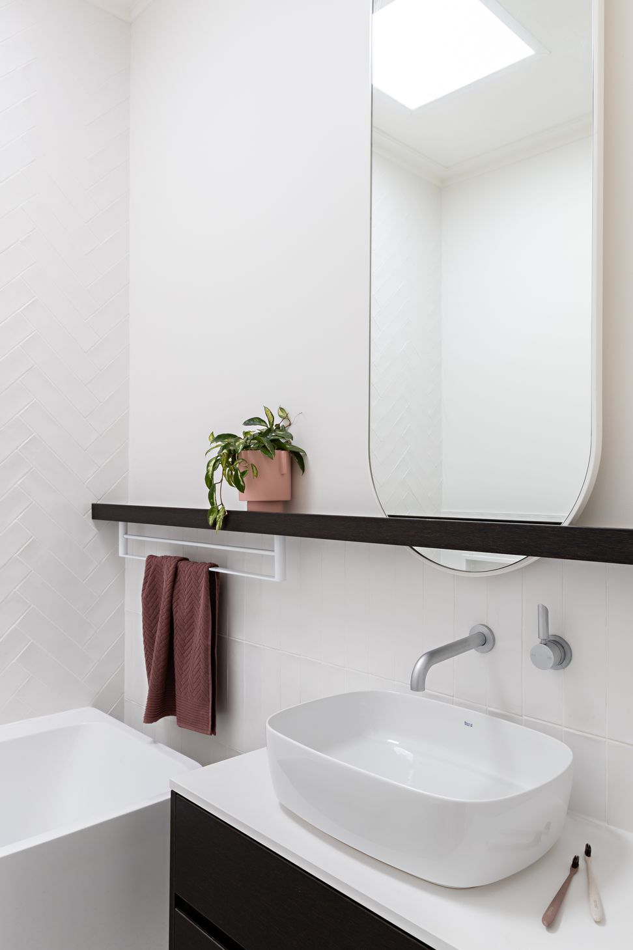
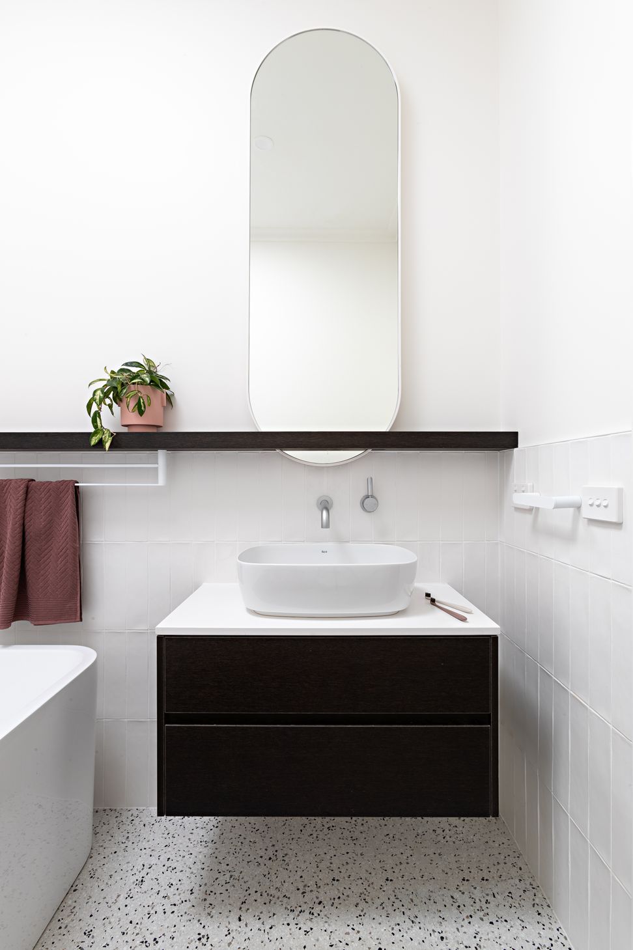
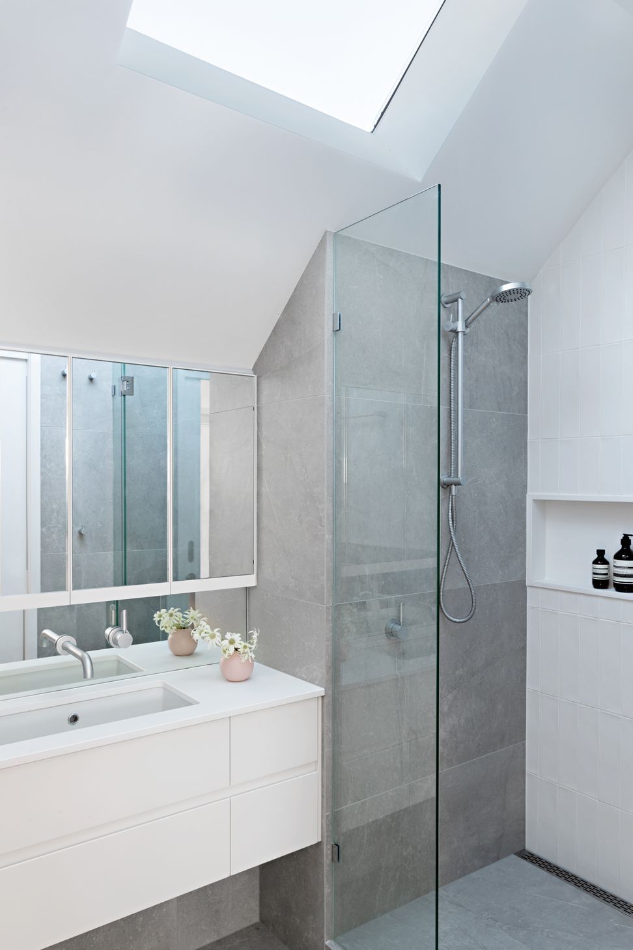
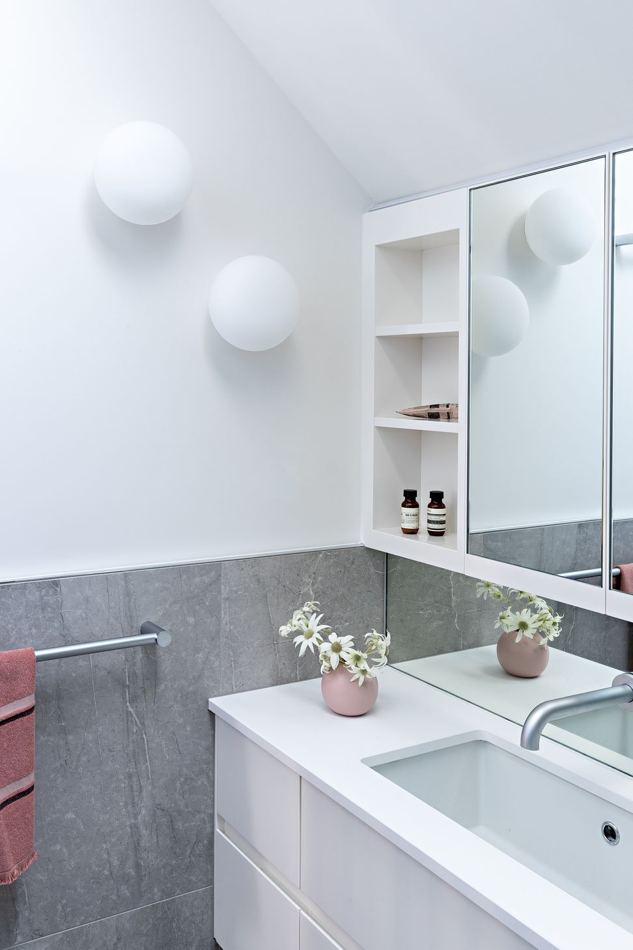
Nearly every room was either outdated or not functional for the family - the south-facing living room was dark, the 90s renovated kitchen featured an outdated bar, the laundry had little storage, while the bathrooms felt clumsy because of large vanity units without compartments.
The owner's knew they wanted a modern look and a predominantly grey colour palette, but the rest was open to interpretation.
Solution
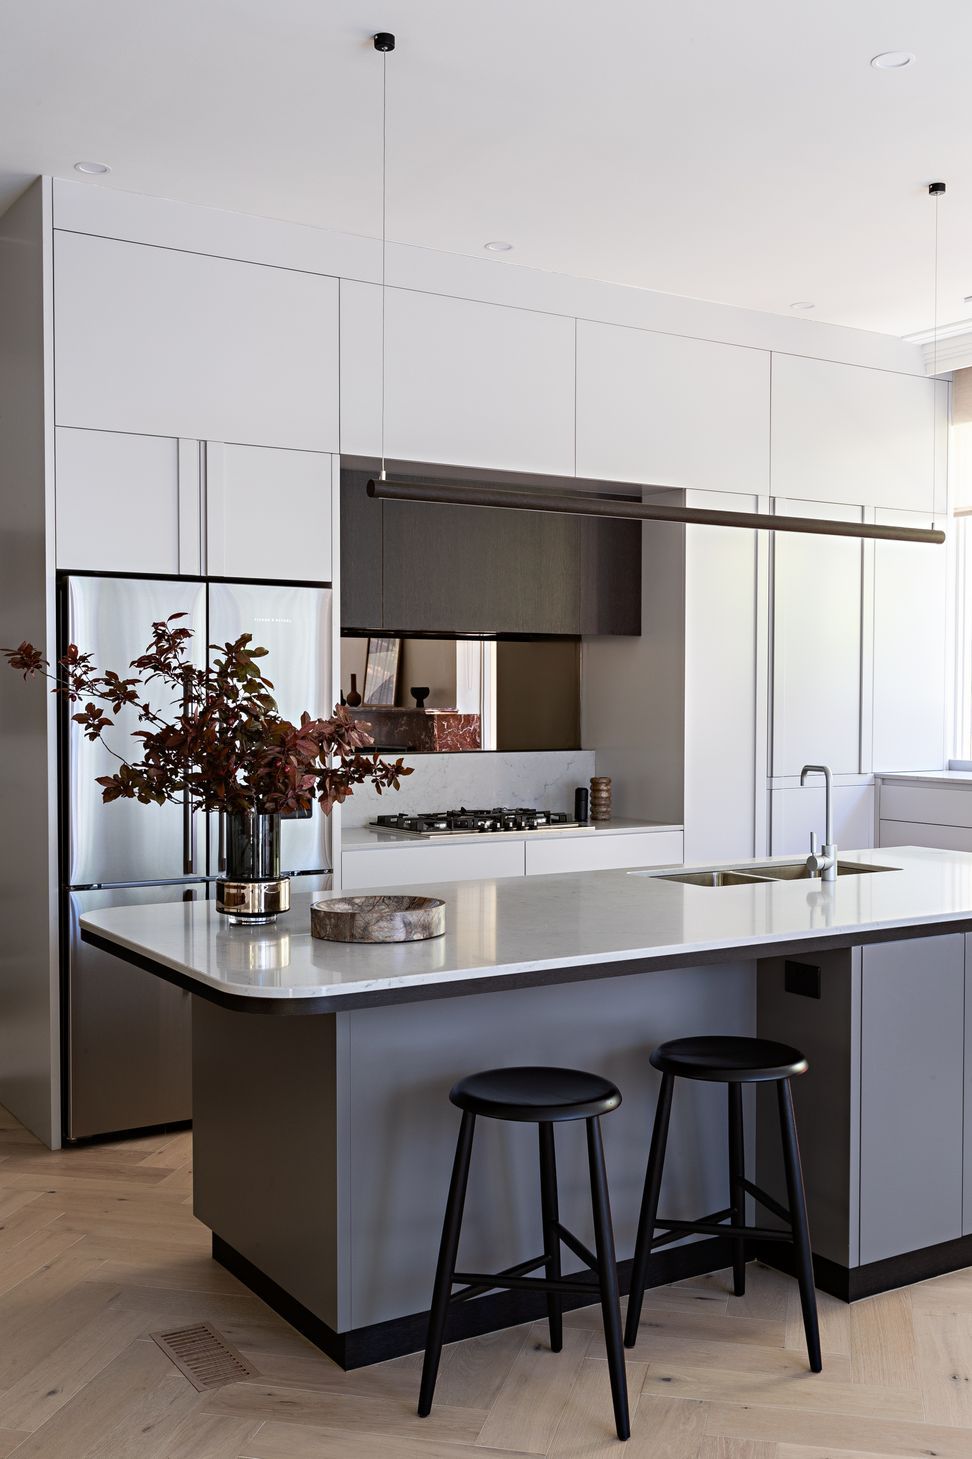
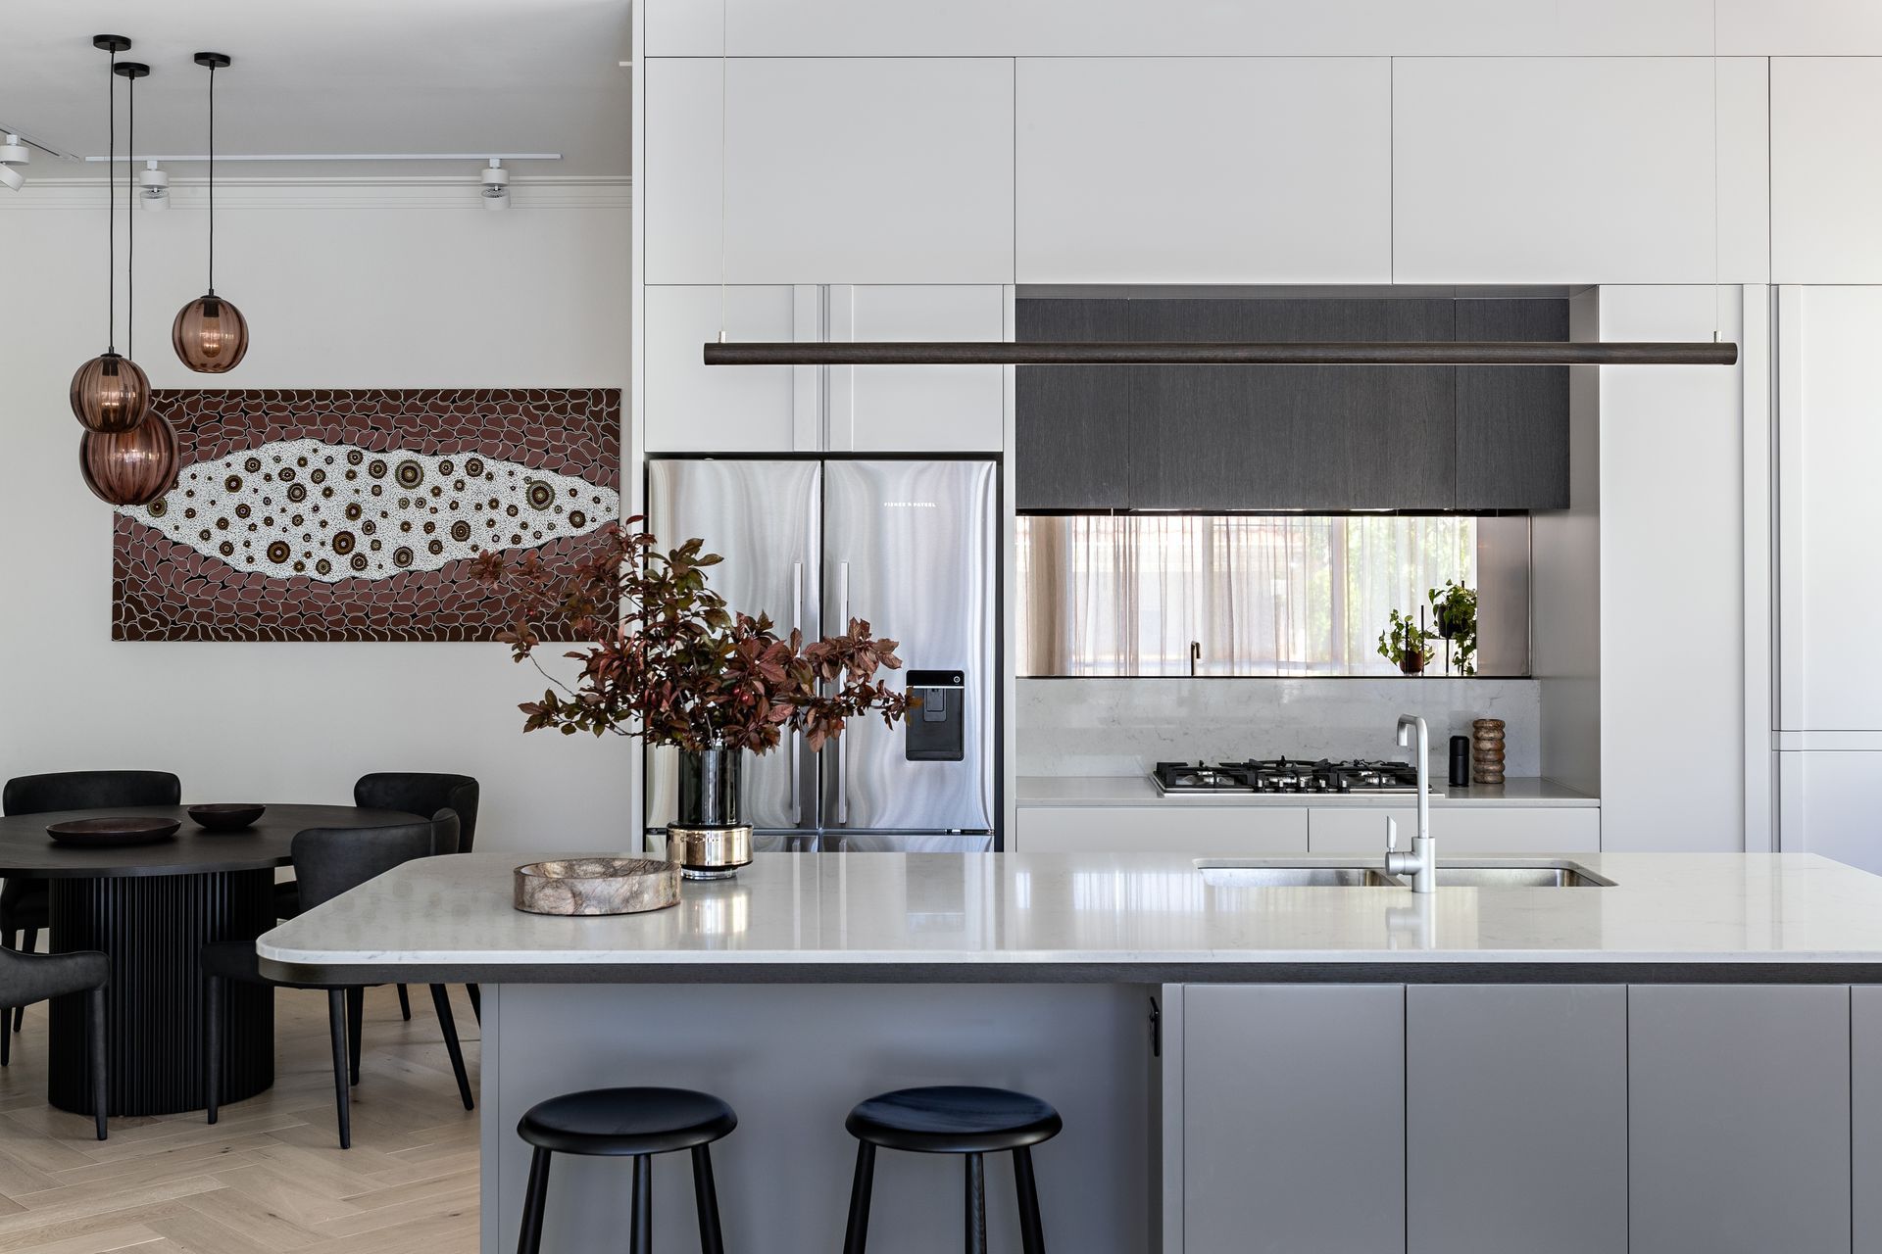
First of all we removed the bar, as this was only used for storage. This opened up the space and enabled us to create a bigger, more centralised kitchen.
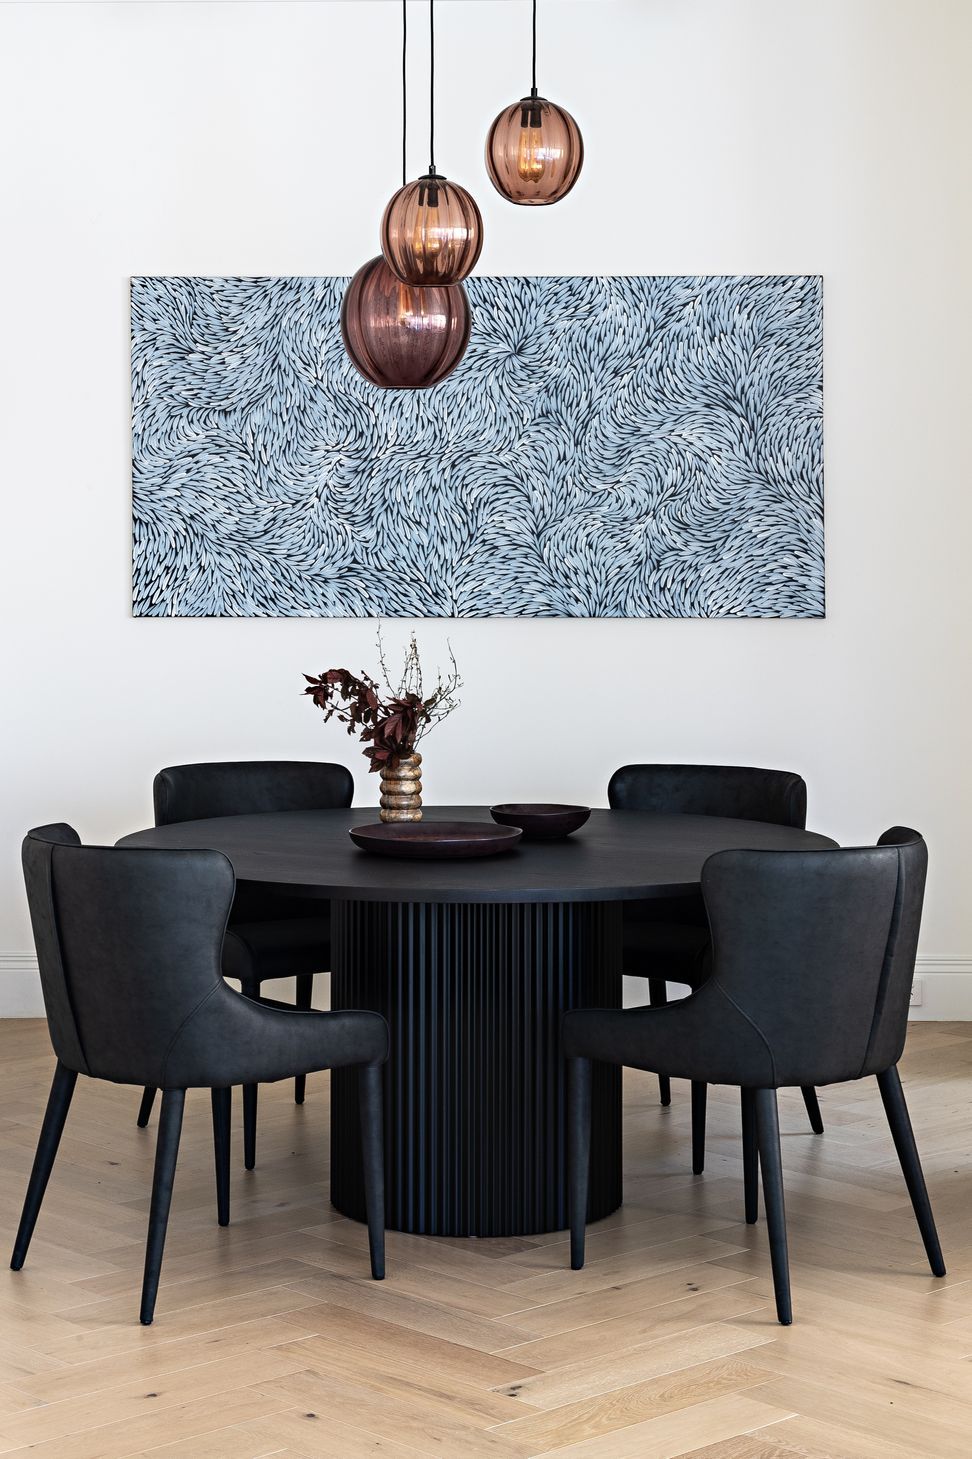
We then utilised joinery and pieces of furniture to establish distinct areas for formal dining, relaxing and family time in the kitchen.
The owners loved the fireplace’s warmth but hated its appearance. However, the red marble set the perfect mood for the renovation and inspired the colour scheme.
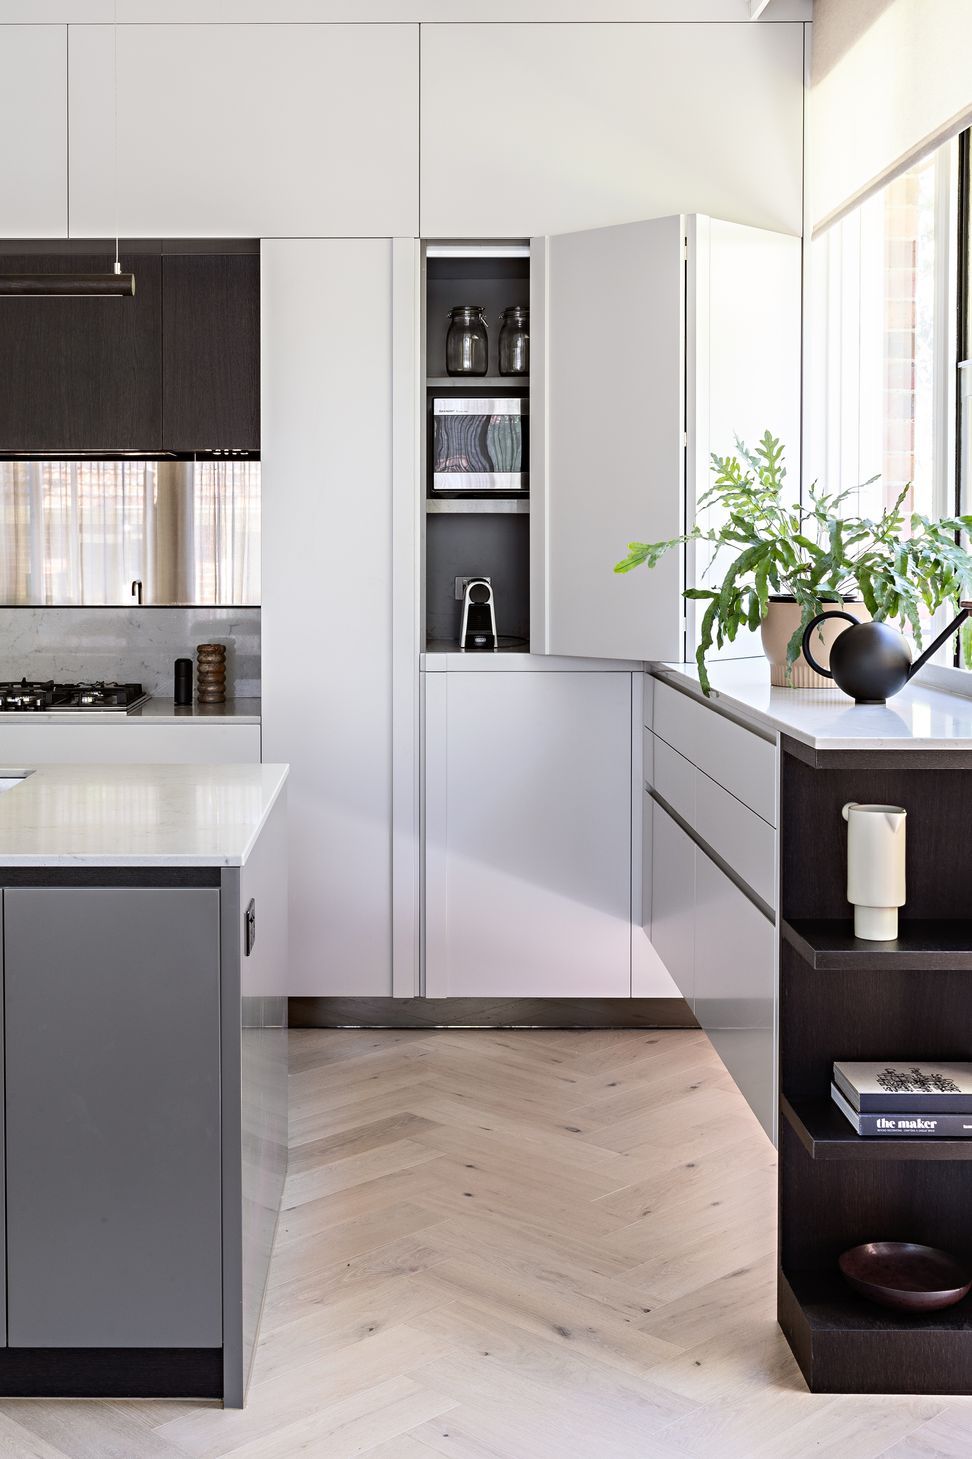
In the laundry, we focused on clever storage solutions such as doors that could retract back in their housings.
Skylight shafts were opened up and replaced with more modern alternatives to flood light and fresh air into previously dark spaces.
Result
Along with achieving a modern and timeless aesthetic, each space is now fit for the family that lives there.
Both the material and colour palette makes each space look much bigger, lighter and therefore more comfortable to spend time in.
The fireplace is now a focal point of the property, which the owners and their children love.
A write-up of this project was featured in InsideOut magazine which you can find on our Recognition page.
- Construction: John Norton Builders.
- Photography: Michelle Williams.
- Styling: Bree Leech.
- Completed
- 2019
- Price range
- $0 - $0.25m
- Building style
- Contemporary


Like this Project?
Hire Ansari Architects
Professional Reviews
Professionals used in
this project
The practices and trades credited on this project.


More projects from
Ansari Architects
Other work by Ansari Architects, across every category they build in.


More in
Renovations
Everything else in Renovations, from every practice on ArchiPro.


Next Project
Keep scrolling