
Project team
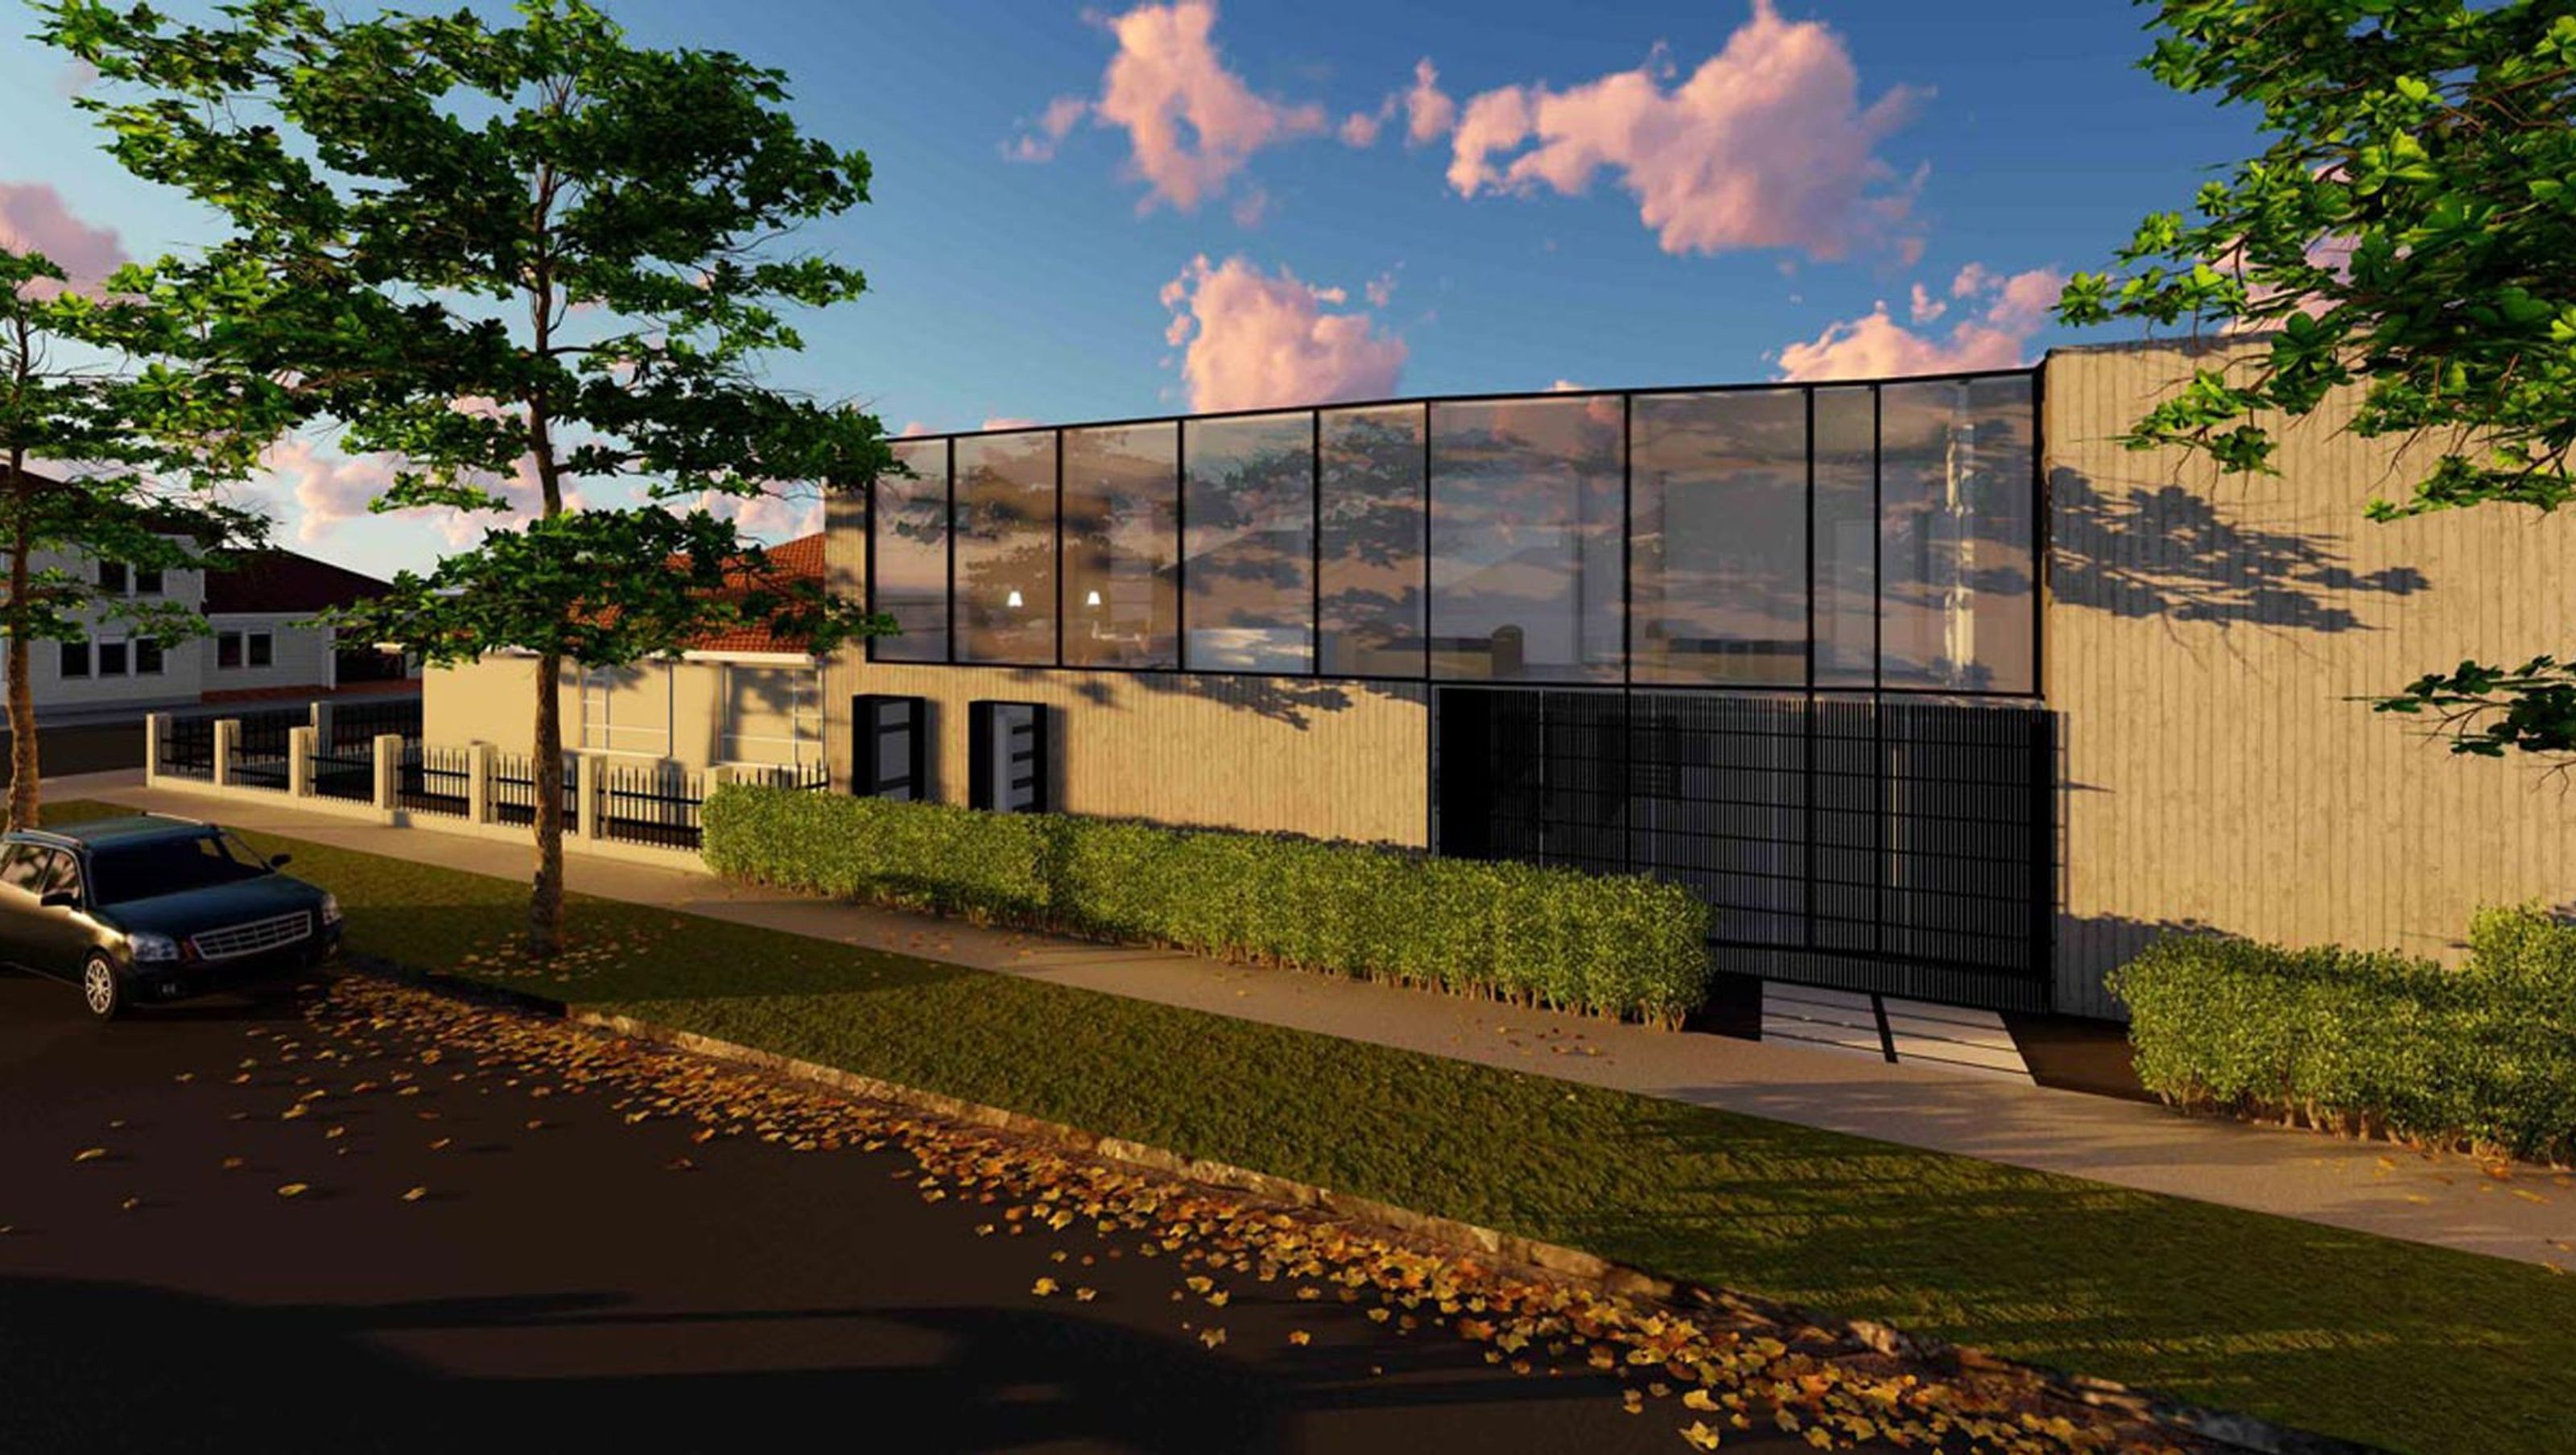
Innovative extension designed within council regulations, featuring flexible spaces for entertainment and low maintenance materials to support a transitory lifestyle.
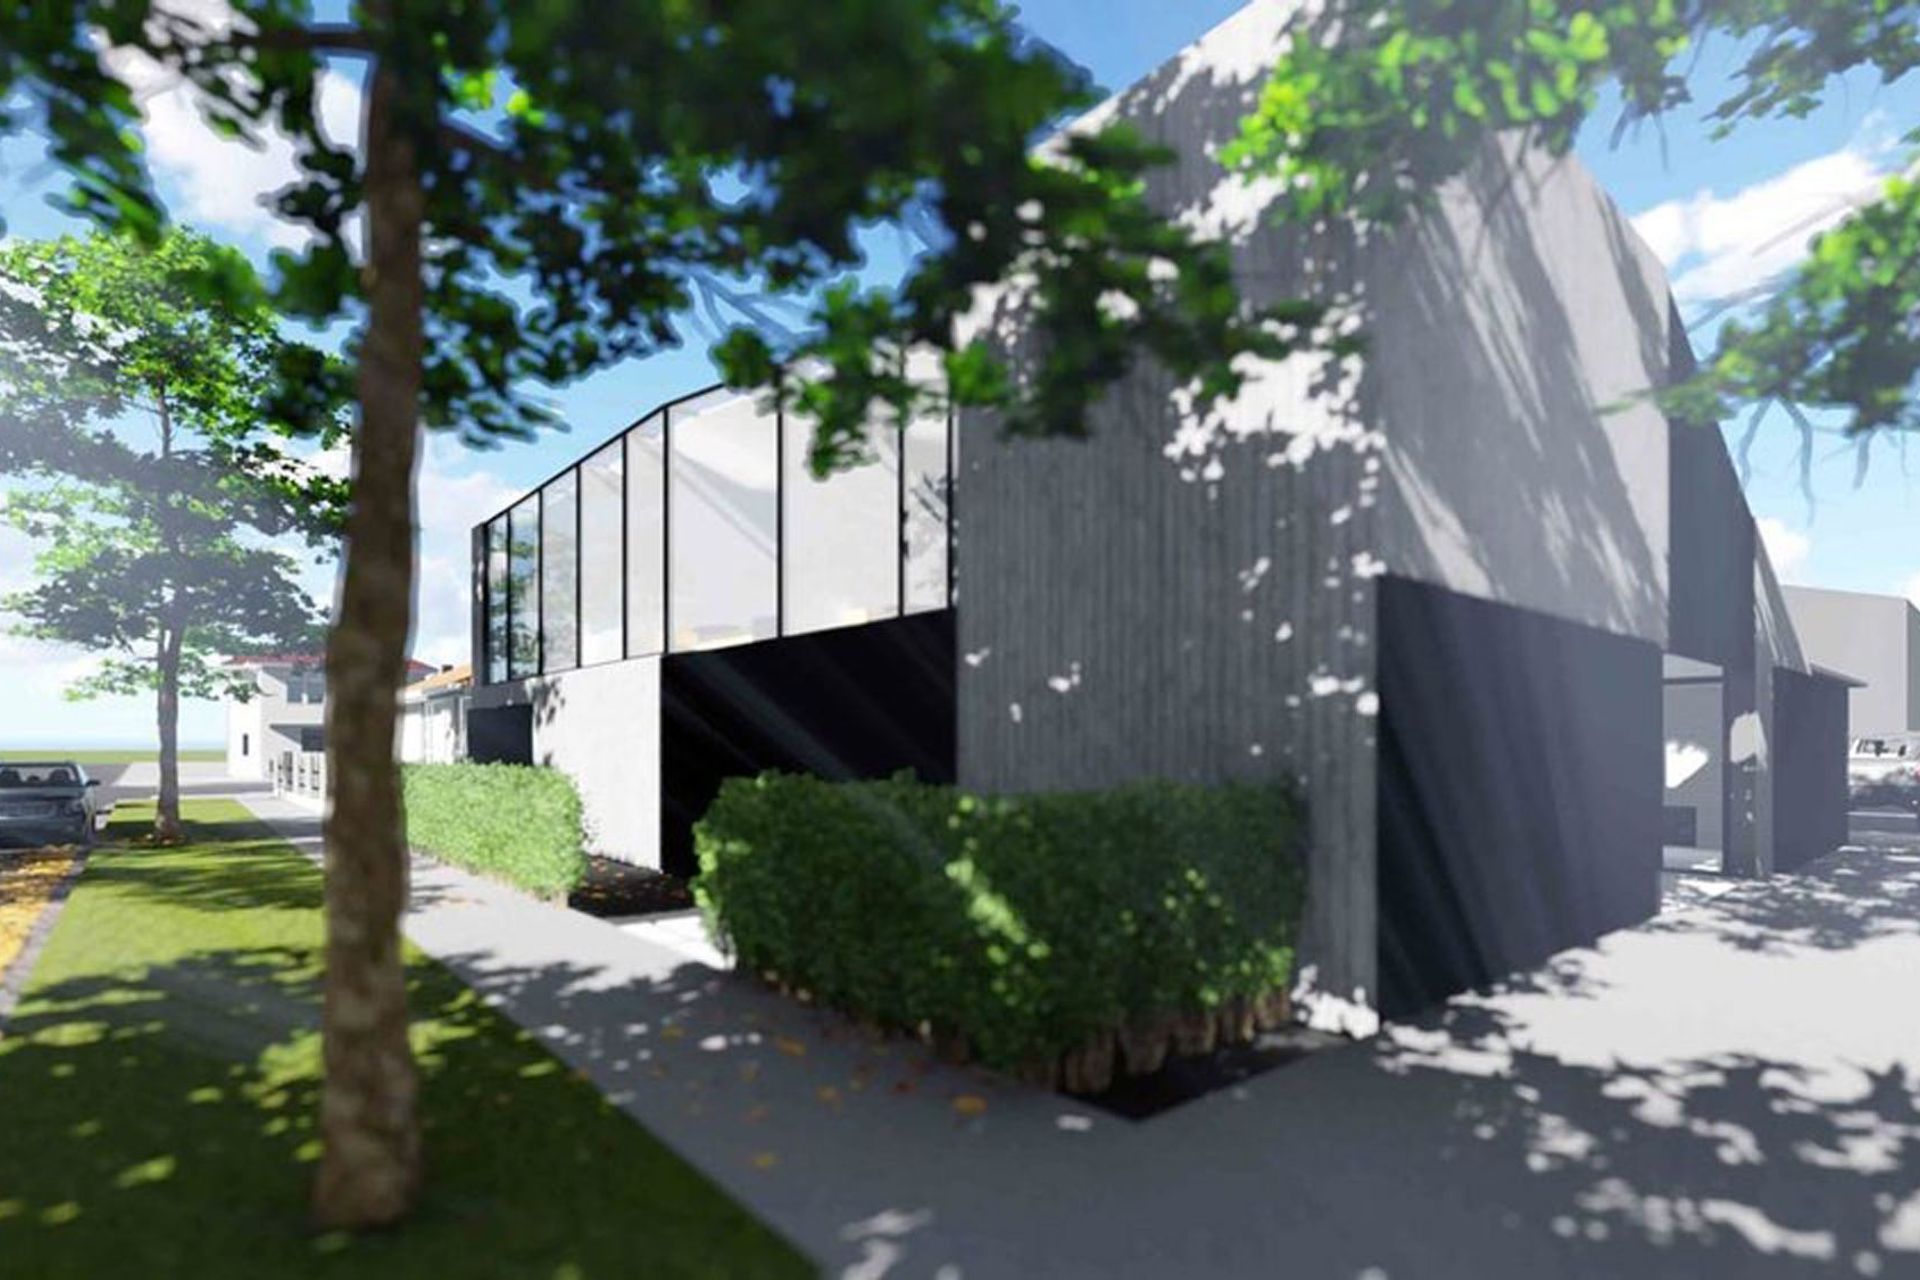
The form of this extension was reverse engineered by setting up the framework of council regulations such as height restrictions, setbacks and overlooking to then model a mass derived from this. The initial mass was then manipulated and cut away from to fit within the confines of the parameters.
It was a necessity that the design would complement the client’s transitory lifestyle, meaning the program needed to be flexible and adaptable while providing ample space for entertainment areas. Due to the transient nature of its use, low maintenance materials were incorporated to create a durable and sustainable design.

Like this Project?
Hire Co-lab Architecture
Professionals used in
this project
The practices and trades credited on this project.

More projects from
Co-lab Architecture
Other work by Co-lab Architecture, across every category they build in.


Next Project
Keep scrolling