

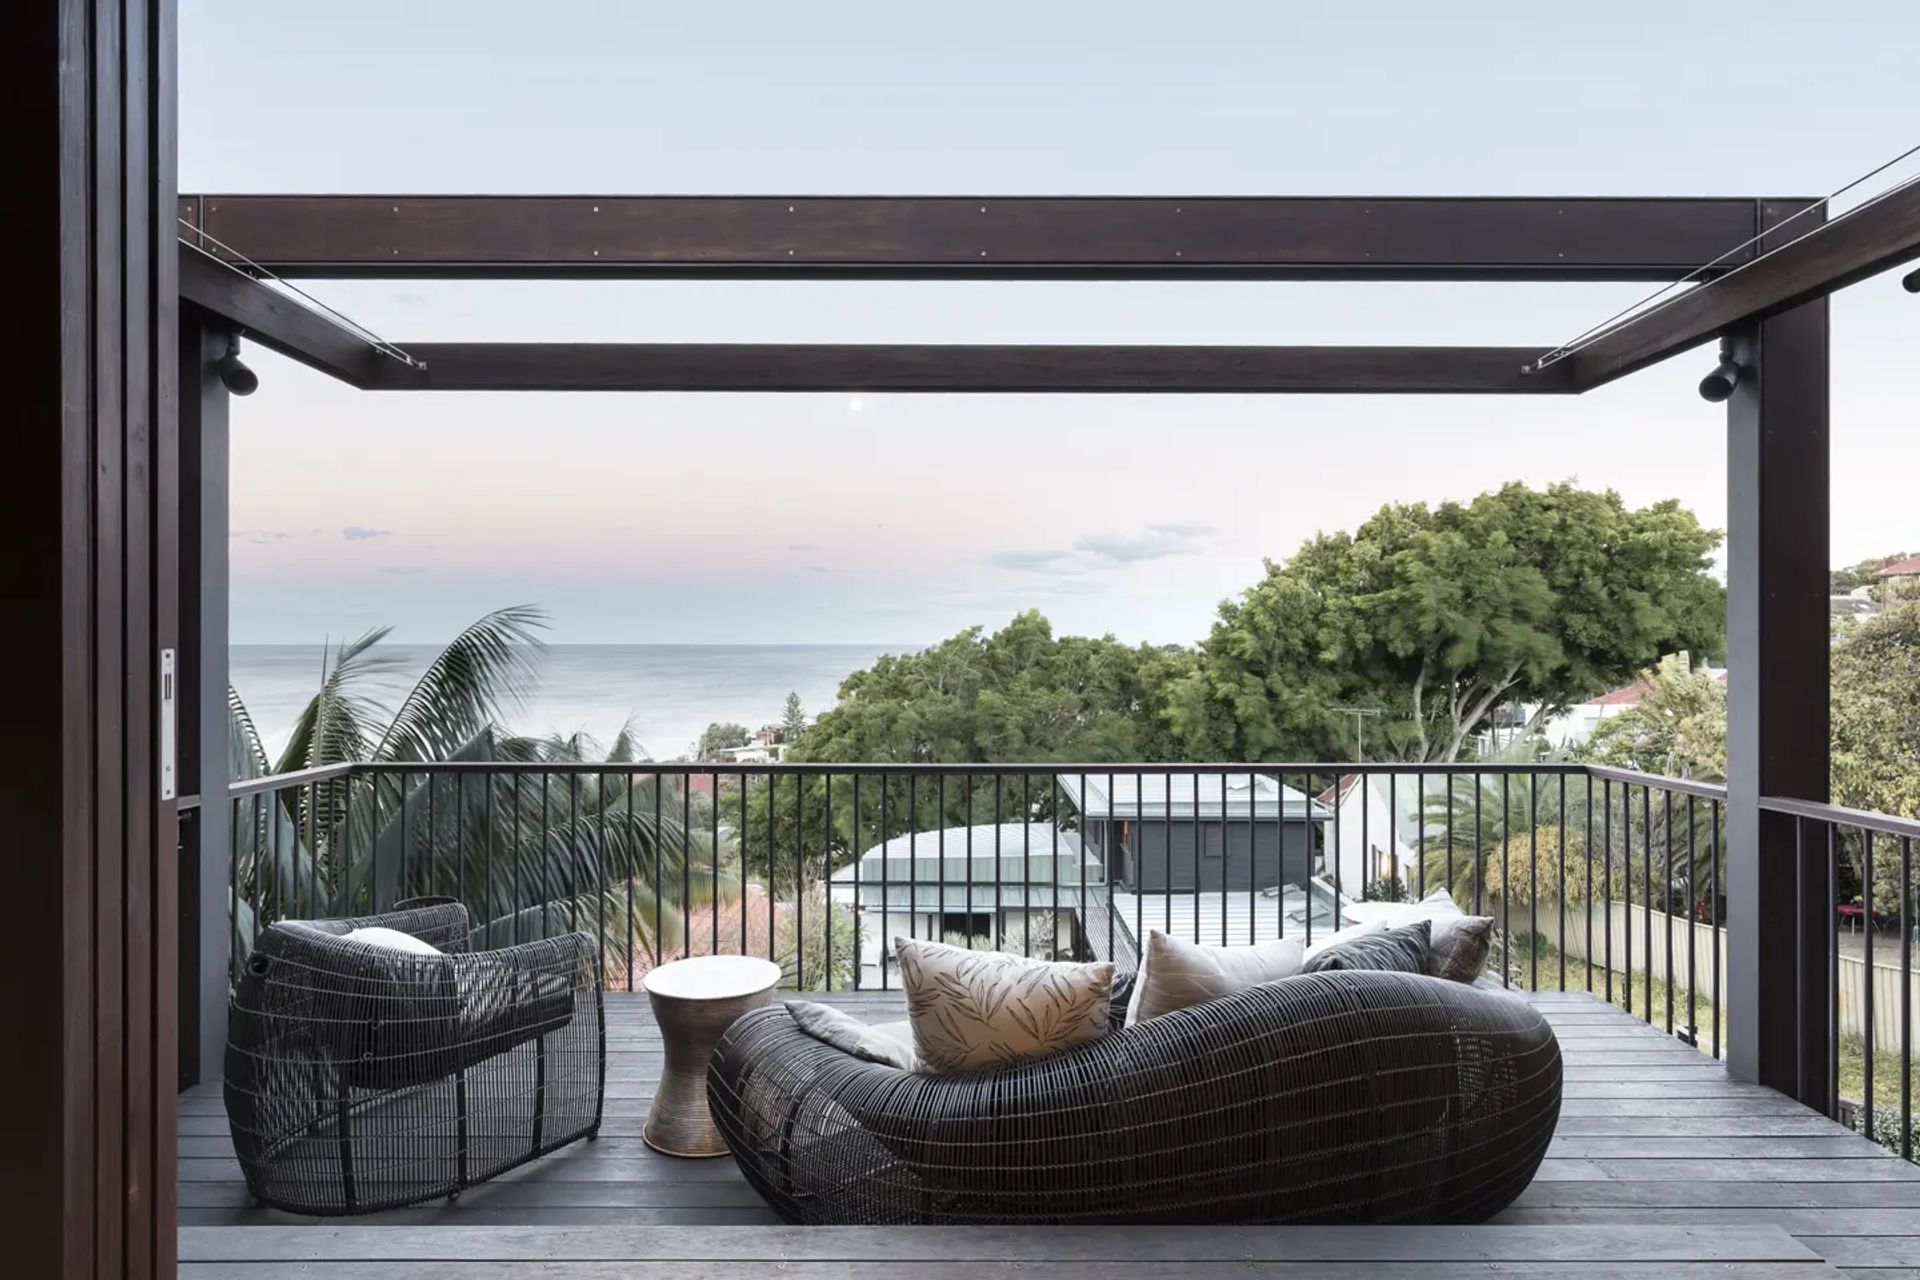
A contemporary seaside residence featuring urban materials, expansive ocean views, and a unique tropical fish tank as a focal point, harmoniously integrating natural elements and modern design.
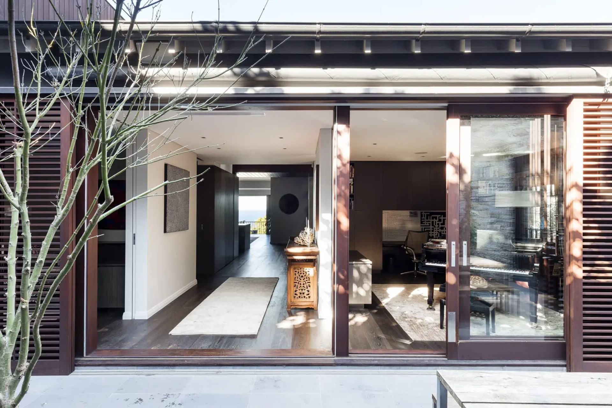
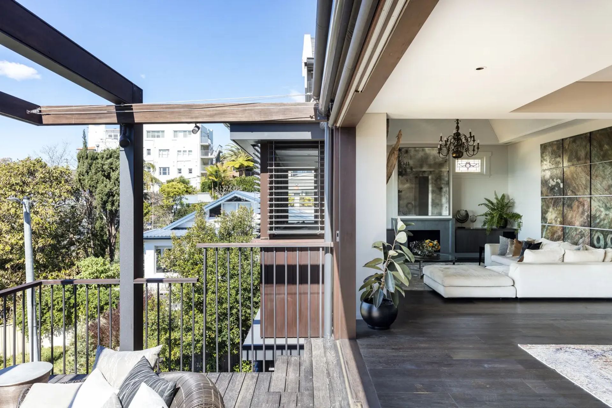
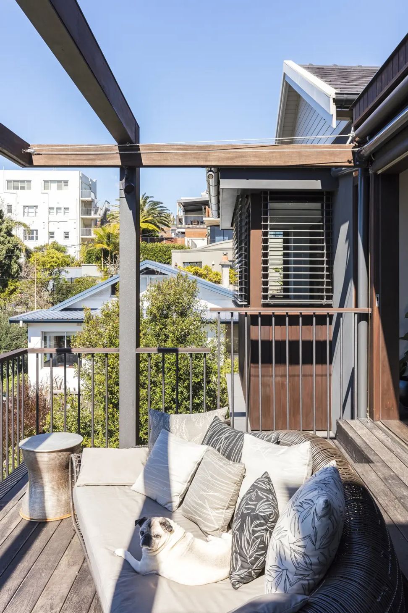
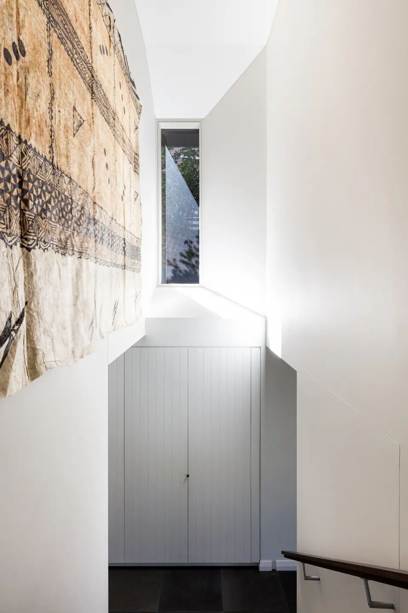
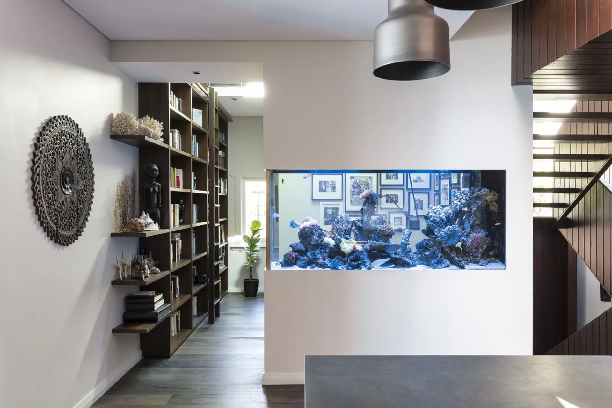
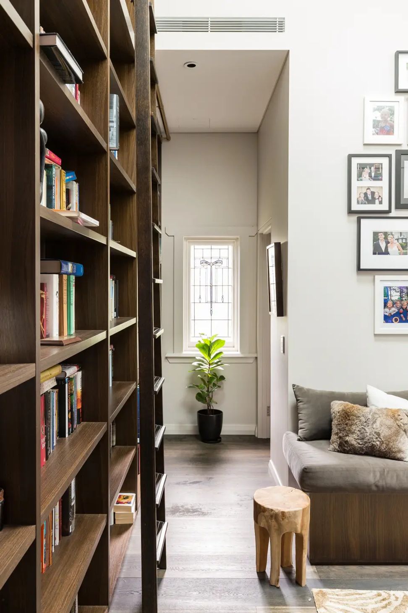
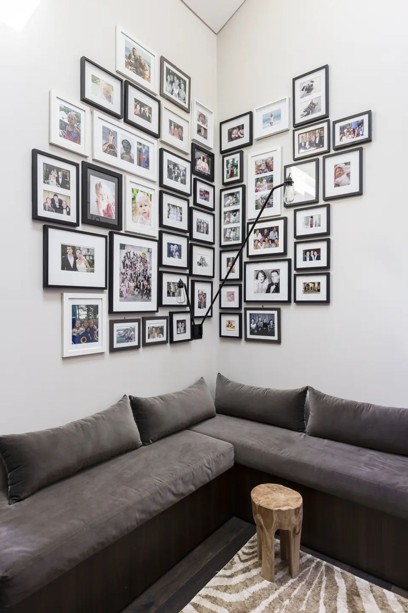
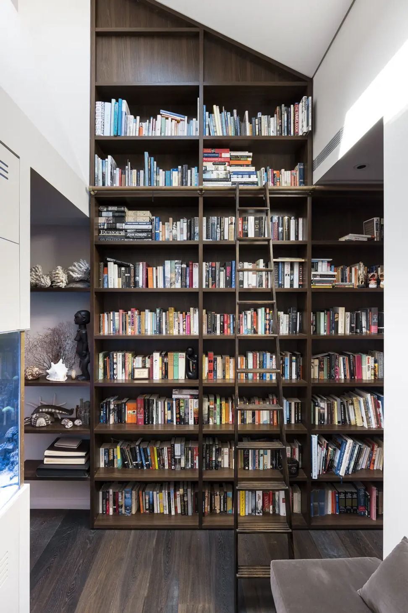
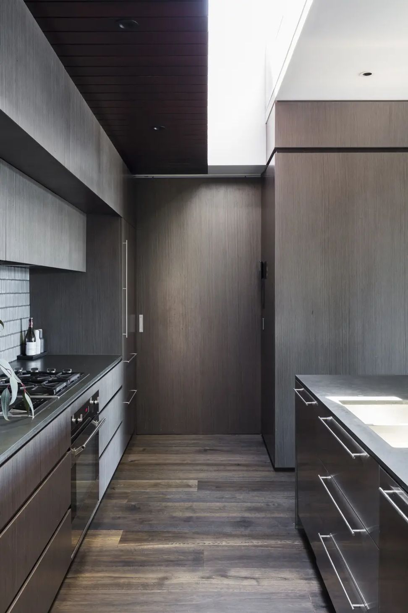
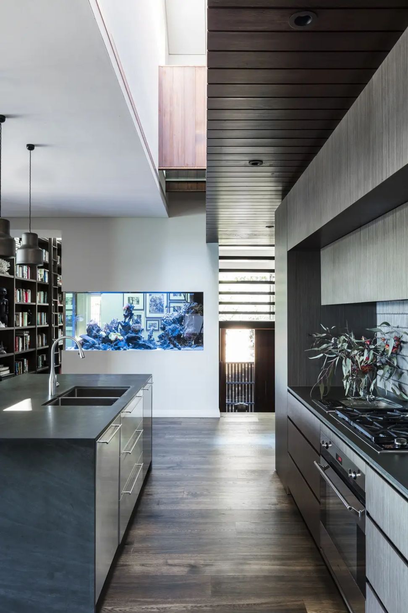
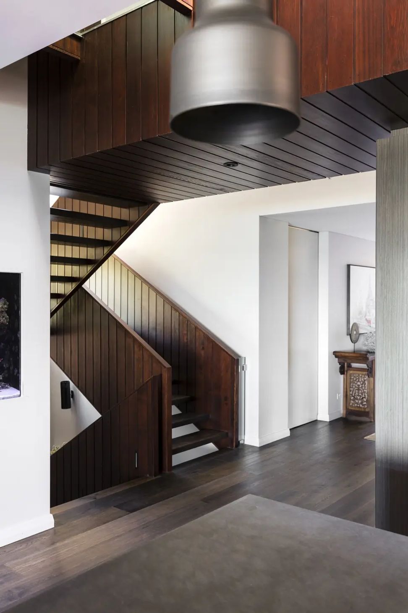
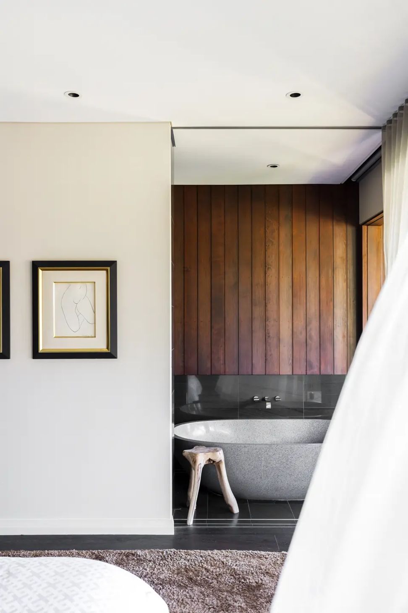
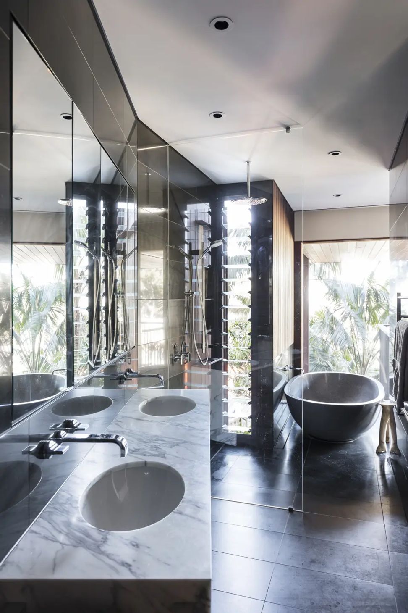
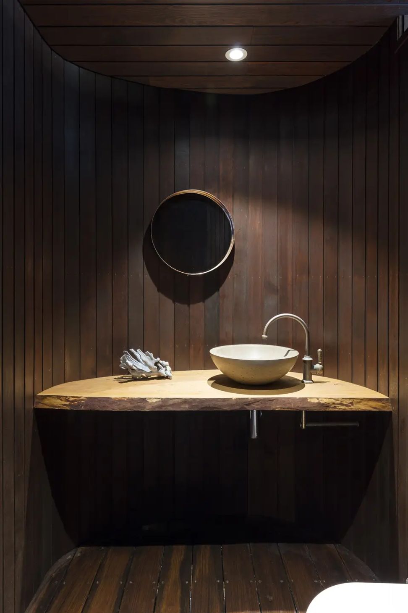
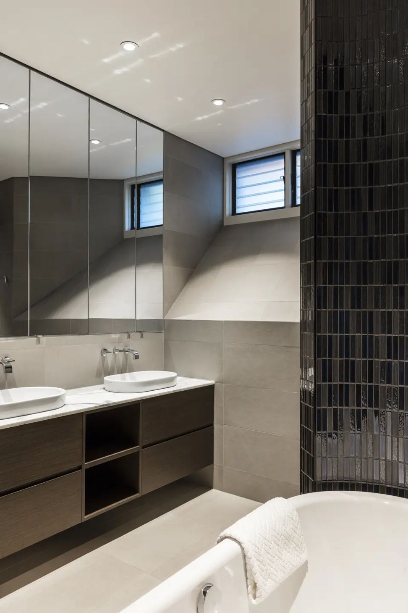
There is an urban feel to the materials and finishes of the Bronte house, despite its seaside location. An east-west running hallway leads to a tranquil courtyard adjoining the family living level while providing links with other rooms and levels. The materials and finishes of the exterior and interiors are carefully chosen as complements of the exterior grey and walnut-stained weatherboards. This includes the interior use of unique pietra di bedonia stone and dark timber flooring. The client requested that a large tropical fish tank be installed and the designers placed it as a dividing element between the kitchen and the library area.
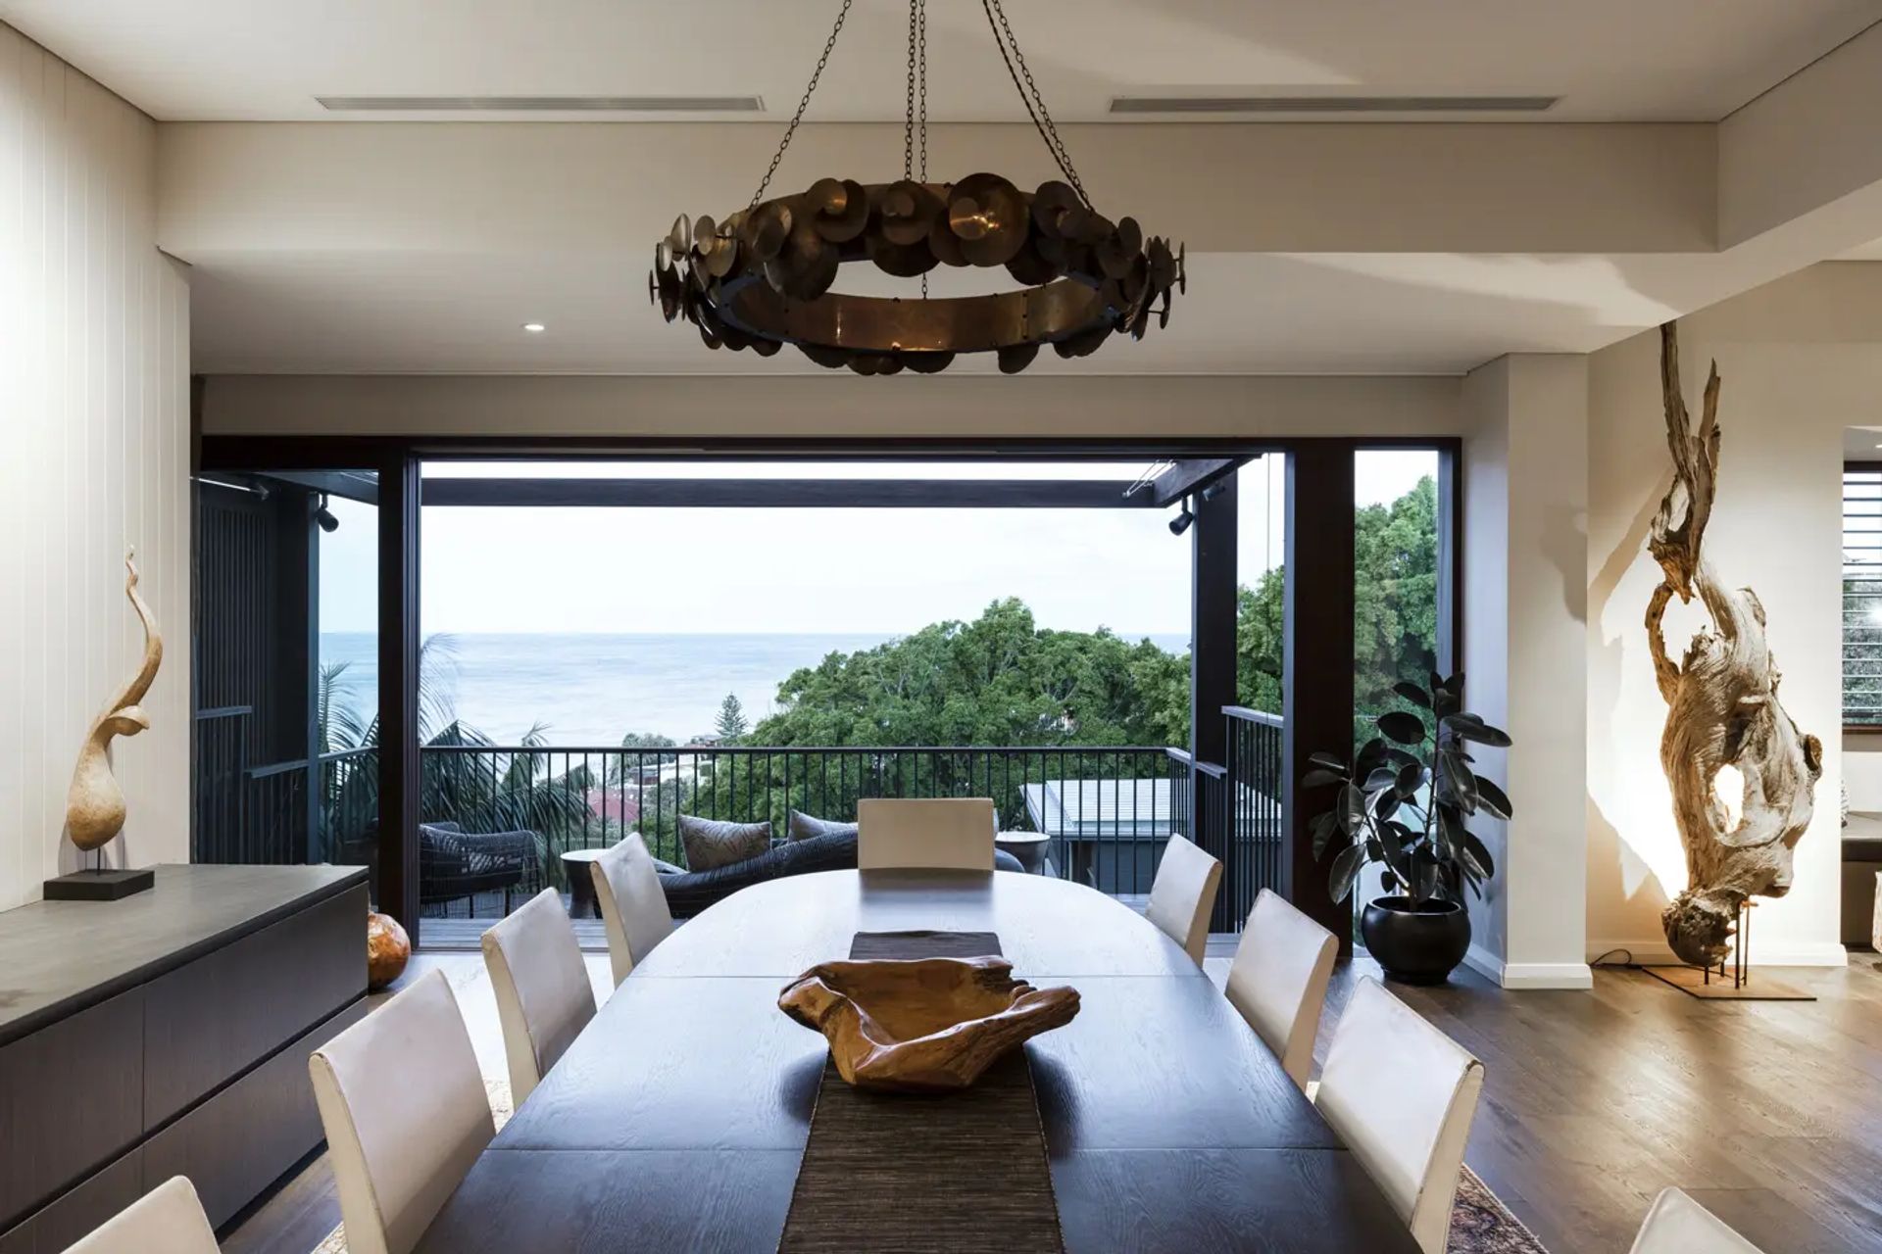
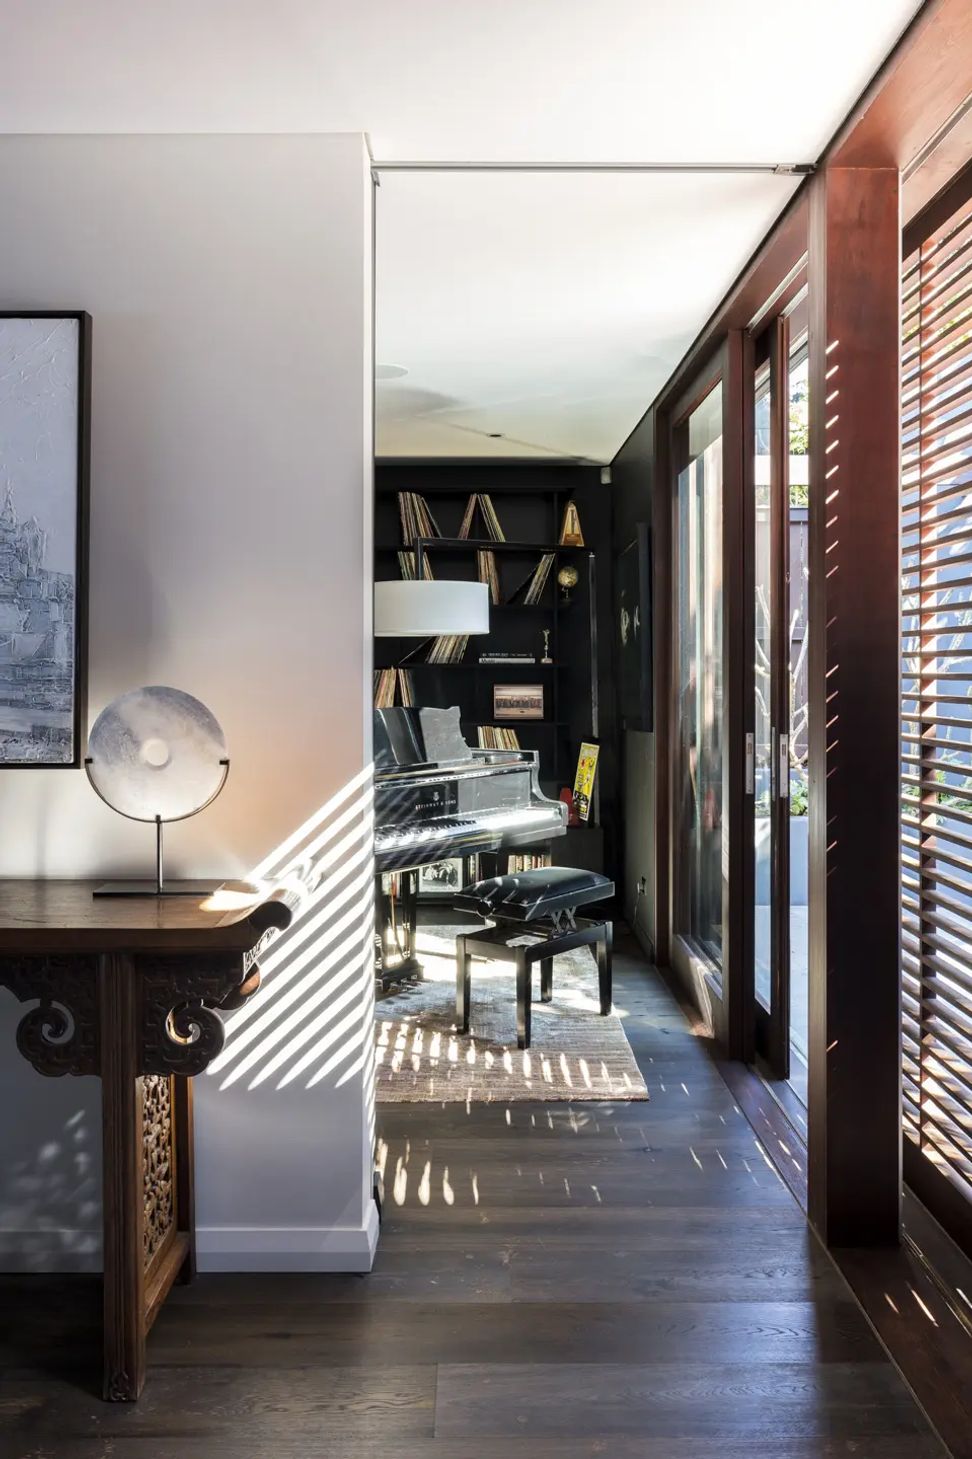
The design of the house features expansive views over the ocean from a terraced hillside above Bronte Beach. A room-scale hallway leads to a tranquil courtyard adjoining the family living level while providing links with other rooms and levels. A large sandstone boulder uncovered during the lower ground level construction is incorporated into the design of the timber-clad change room.
Photography: Tom Ferguson








Like this Project?
Hire TKD Architects
Professionals used in
this project
The practices and trades credited on this project.

More projects from
TKD Architects
Other work by TKD Architects, across every category they build in.


More in
Dining Room
Everything else in Dining Room, from every practice on ArchiPro.


Next Project
Keep scrolling