

Project team
- Hierarchy Group
- Ashley Bing Photography
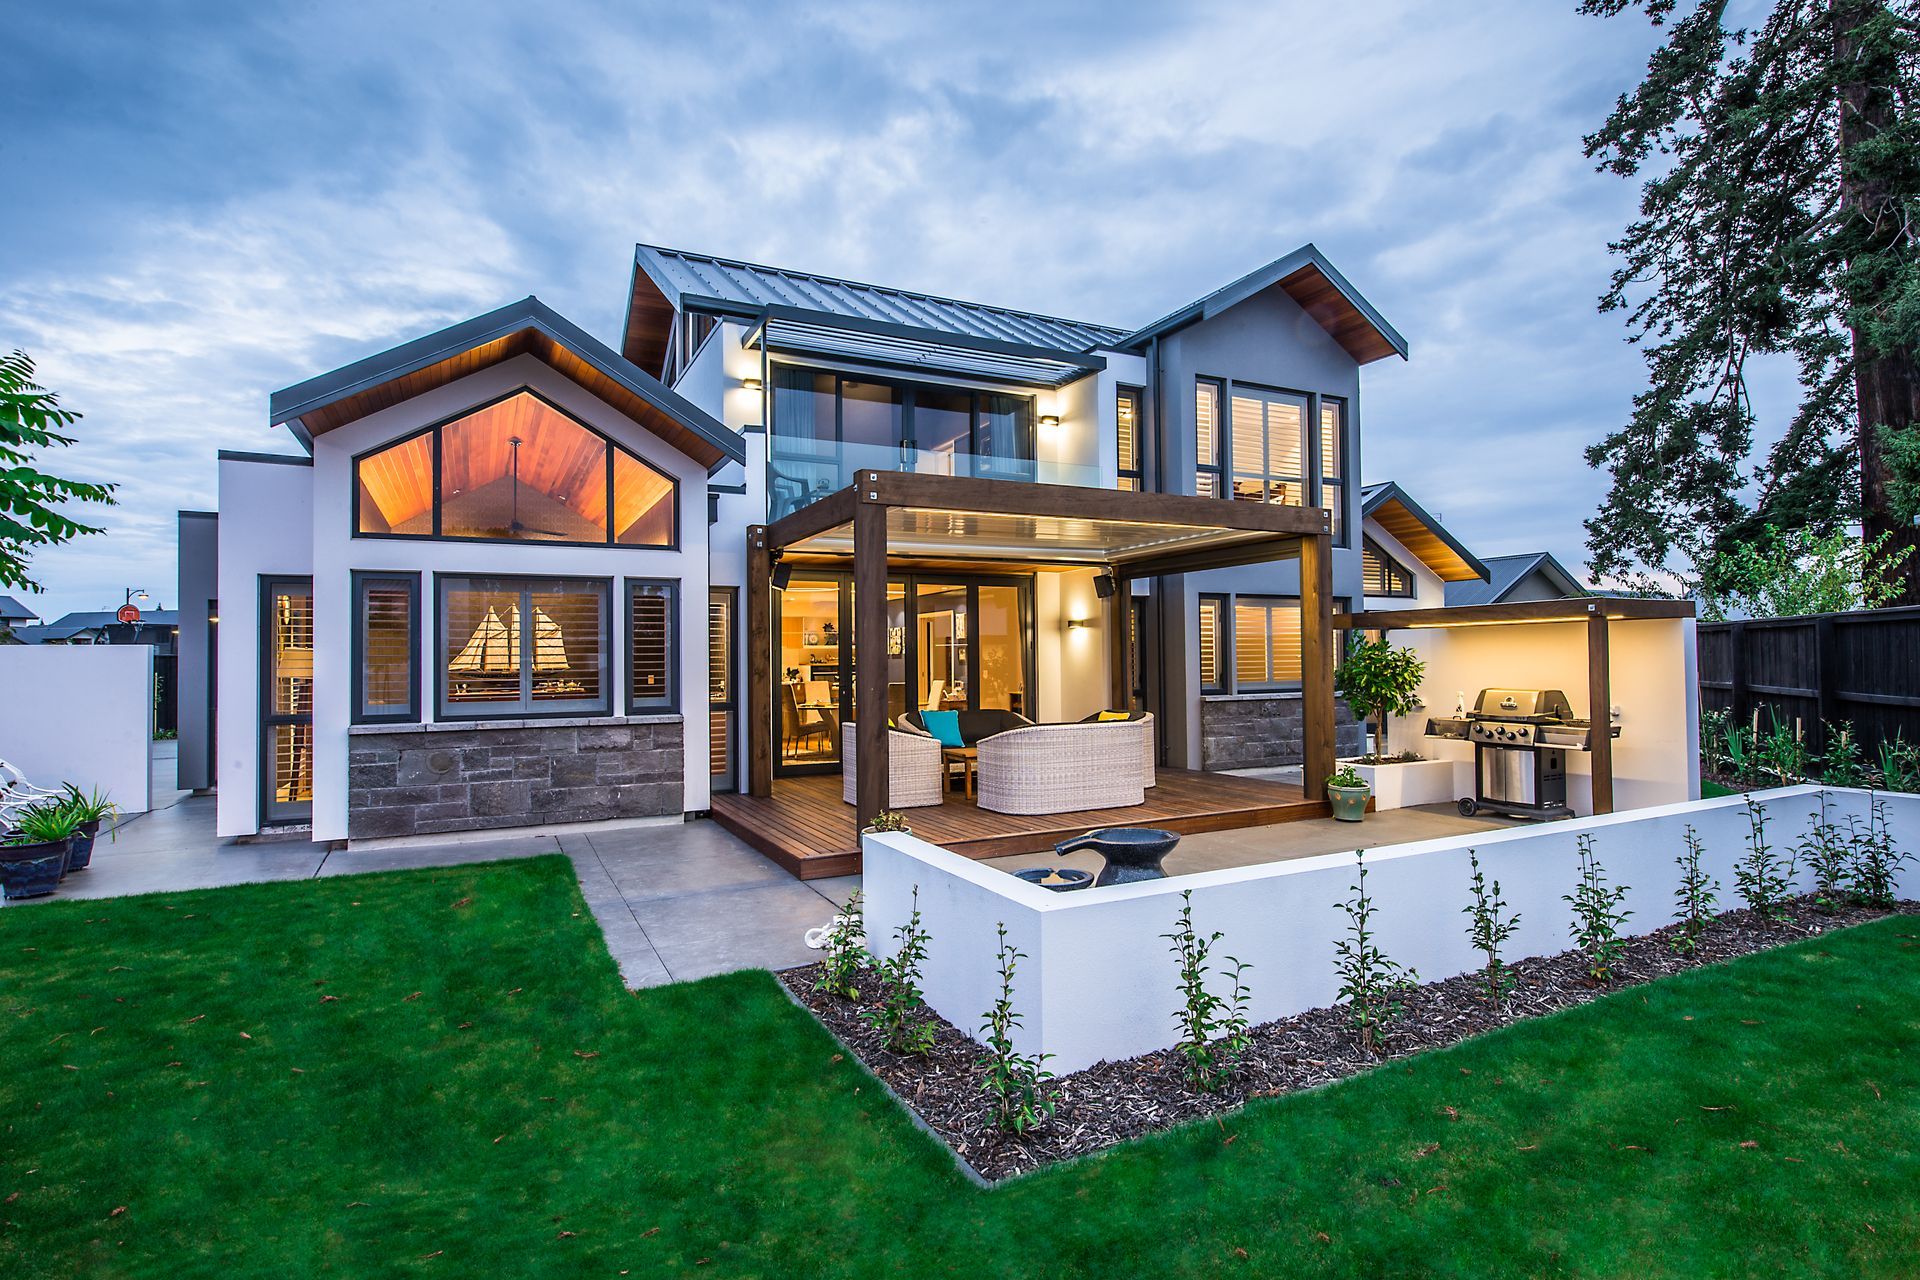
A distinctive residence featuring varied heights, a striking protruding roof, and a harmonious blend of cedar, stone, and plaster, designed to engage both the interior and exterior while maximizing natural light.
Our aim for this project was to create a standout property that sets itself apart from the surrounding homes. With strict covenants in place, we opted for a design that features blocks of varying heights and a striking, protruding roof with adjacent directions. Directional cedar lines the soffits and cathedral ceilings, drawing the eye through the façade and engaging the interior. The rooms are positioned around a central staircase, bringing light into the core of the house and drawing hot air out through a SE top light window. The materials palette combines natural cedar, stone, and plaster, maintaining a neutral position that complements the environment.
- Completed
- 2017
Like this Project?
Hire Hierarchy Group
Professionals used in
this project
The practices and trades credited on this project.

More projects from
Hierarchy Group
Other work by Hierarchy Group, across every category they build in.


More in
Single House
Everything else in Single House, from every practice on ArchiPro.


Next Project
Keep scrolling