

Project team
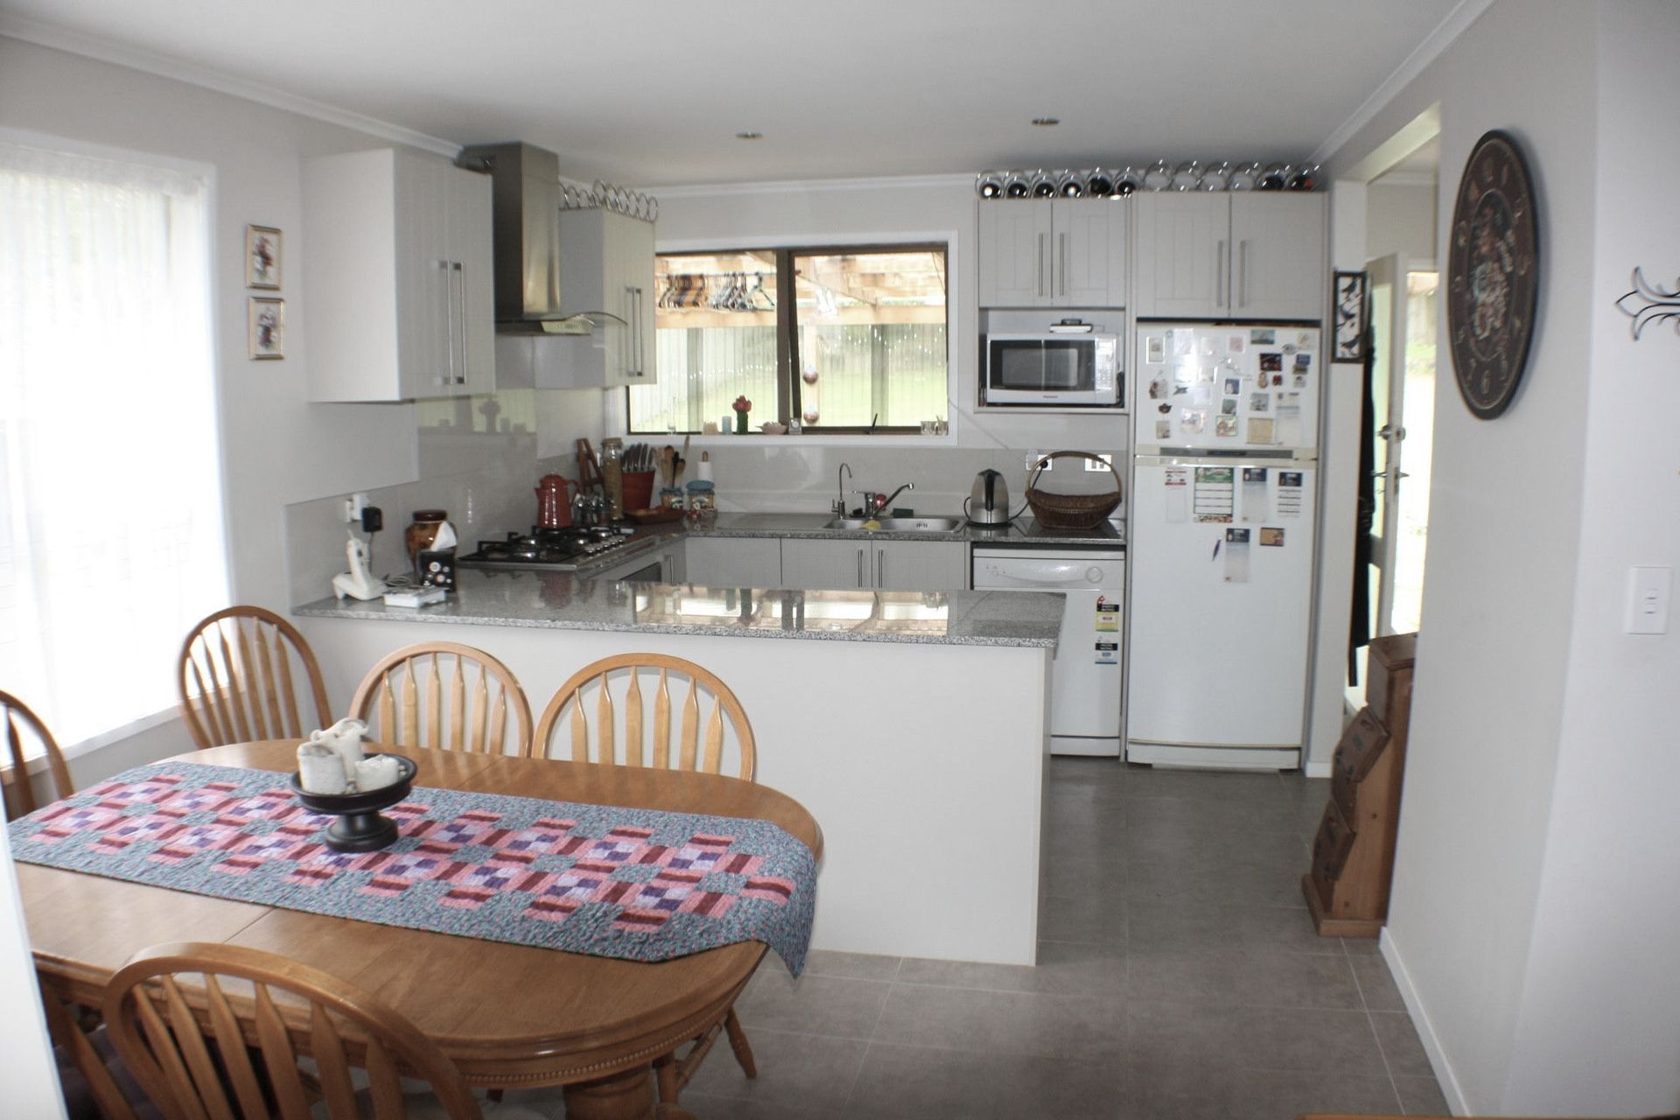
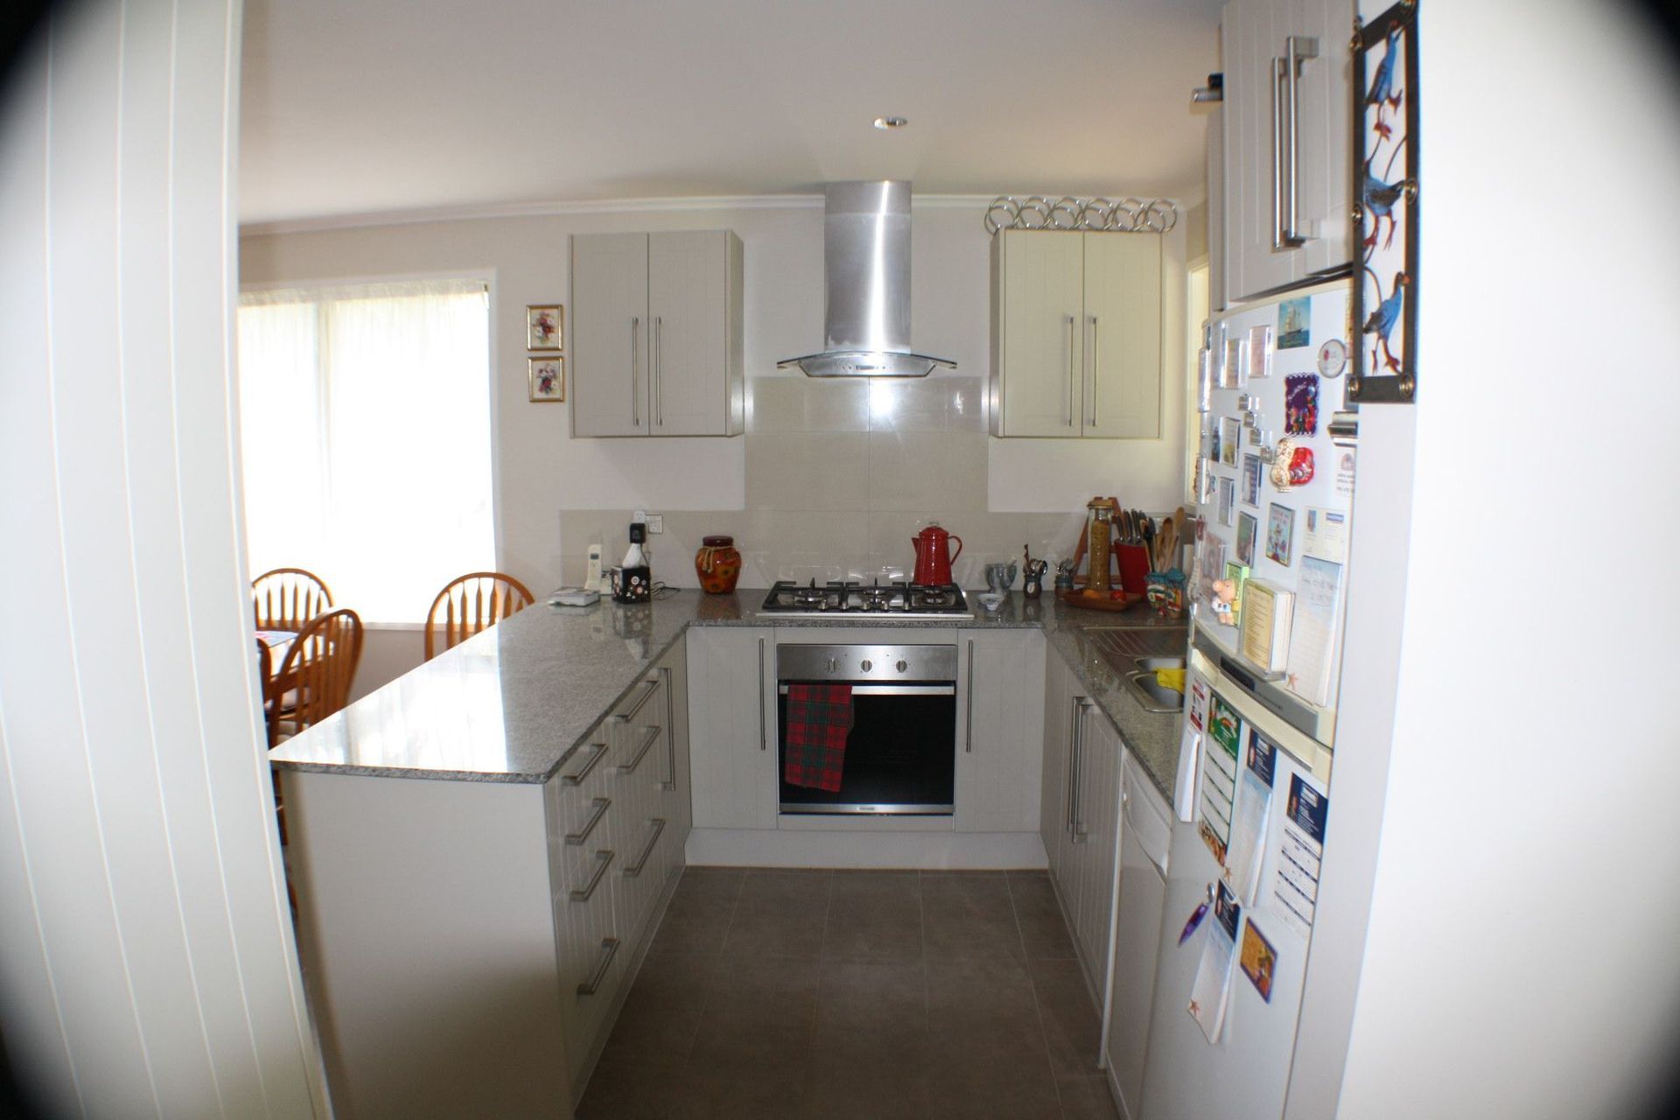
A transformative remodel of a 1960 bungalow, featuring an open kitchen and dining area, enhanced storage solutions, and a redesigned back entrance for improved functionality.
This old 1960 bungalow received a spacious facelift.
A bigger space was created by removing the wall between the kitchen and dining area. Modernisation of the kitchen provided room for storage, pantry and modern facilities. While the relocation of the back door allowed for a more significant and more practical washing era.
1710h 8m
Like this Project?
Hire NEDS Projects
Professional Reviews
Professionals used in
this project
The practices and trades credited on this project.

More projects from
NEDS Projects
Other work by NEDS Projects, across every category they build in.


More in
Residential
Everything else in Residential, from every practice on ArchiPro.


Next Project
Keep scrolling