
Project team
Thoughtfully renovated bungalow enhancing layout and outdoor flow while preserving character, featuring a modern kitchen, new master suite, and seamless indoor-outdoor living spaces.
Simon and Geraldine have been living at this address for many years. They love the neighbourhood. As a family, they have settled down here and have many fond memories. The quiet location is close to a beautiful beach, and easy to get to all the other significant Auckland locations.
Their house, a bungalow which was the dominant style of building in New Zealand in 1920, was constructed with Rimu framing, Kauri weatherboards and Matai flooring. The few alterations and additions made in the past did allow Simon and Geraldine to use and enjoy the home to its full potential.
The renovation aimed to improve the house’s layout and make better use of the deck area but still maintain its character.
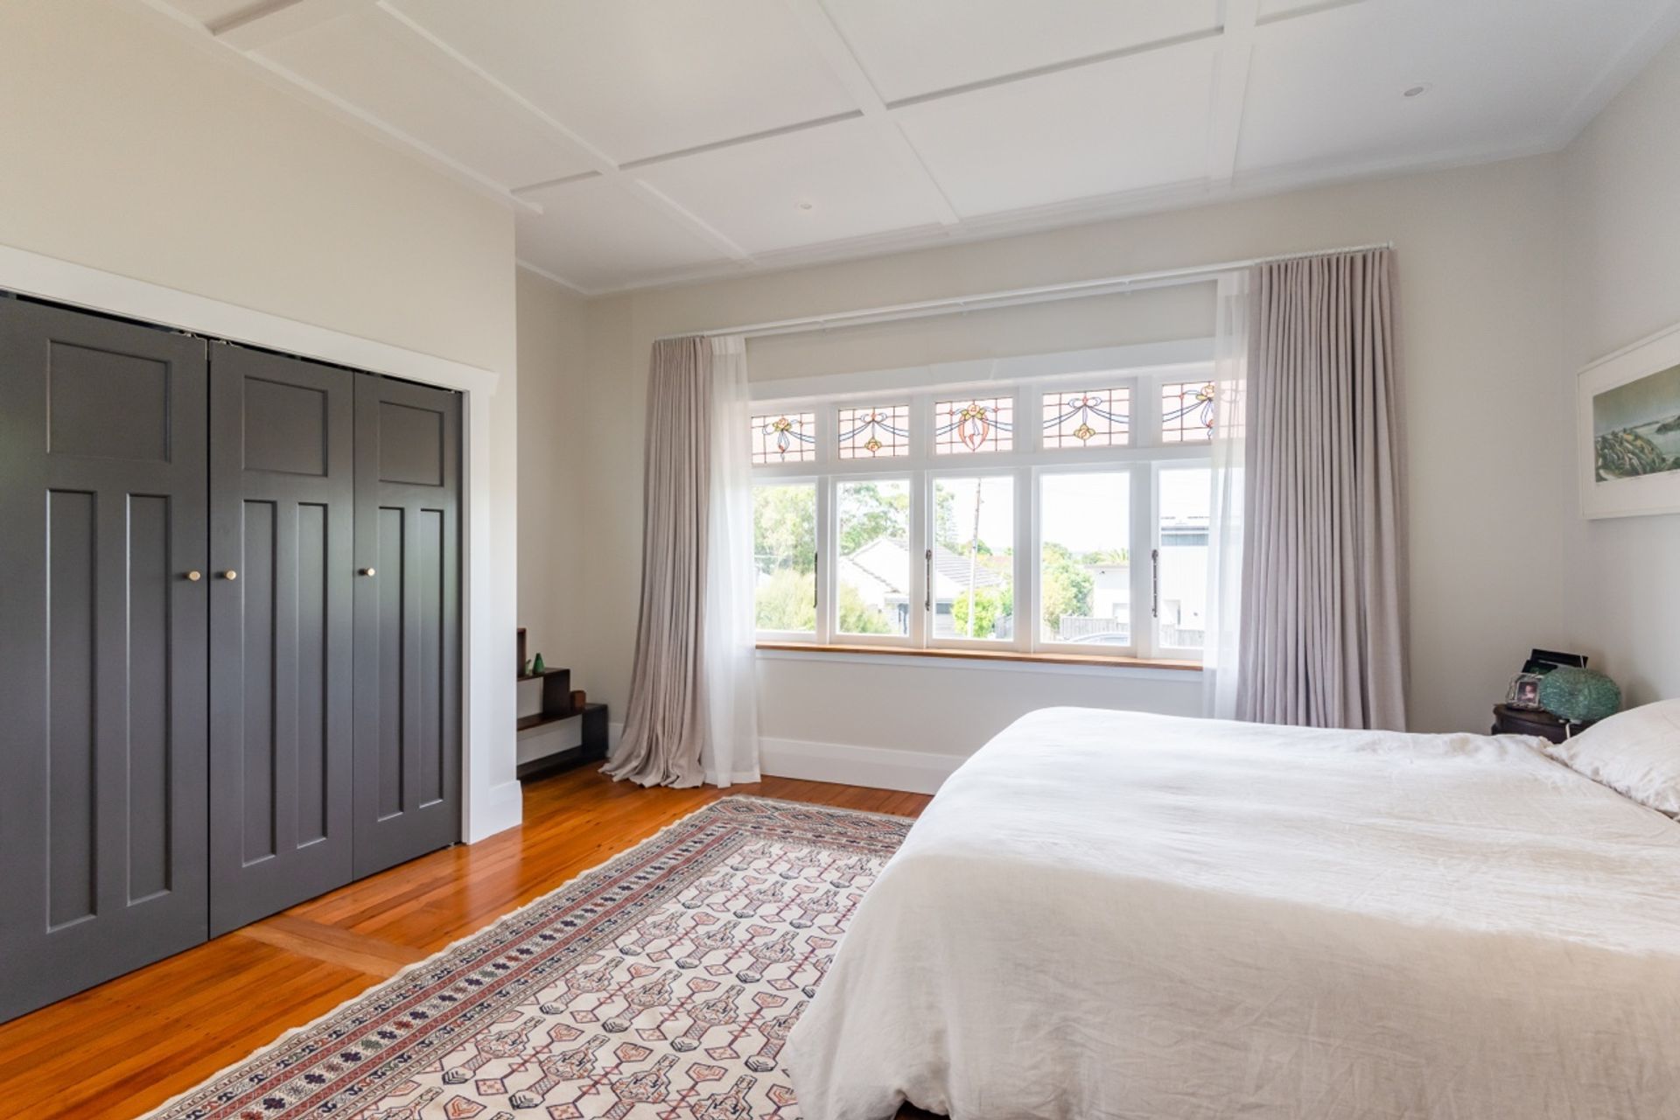
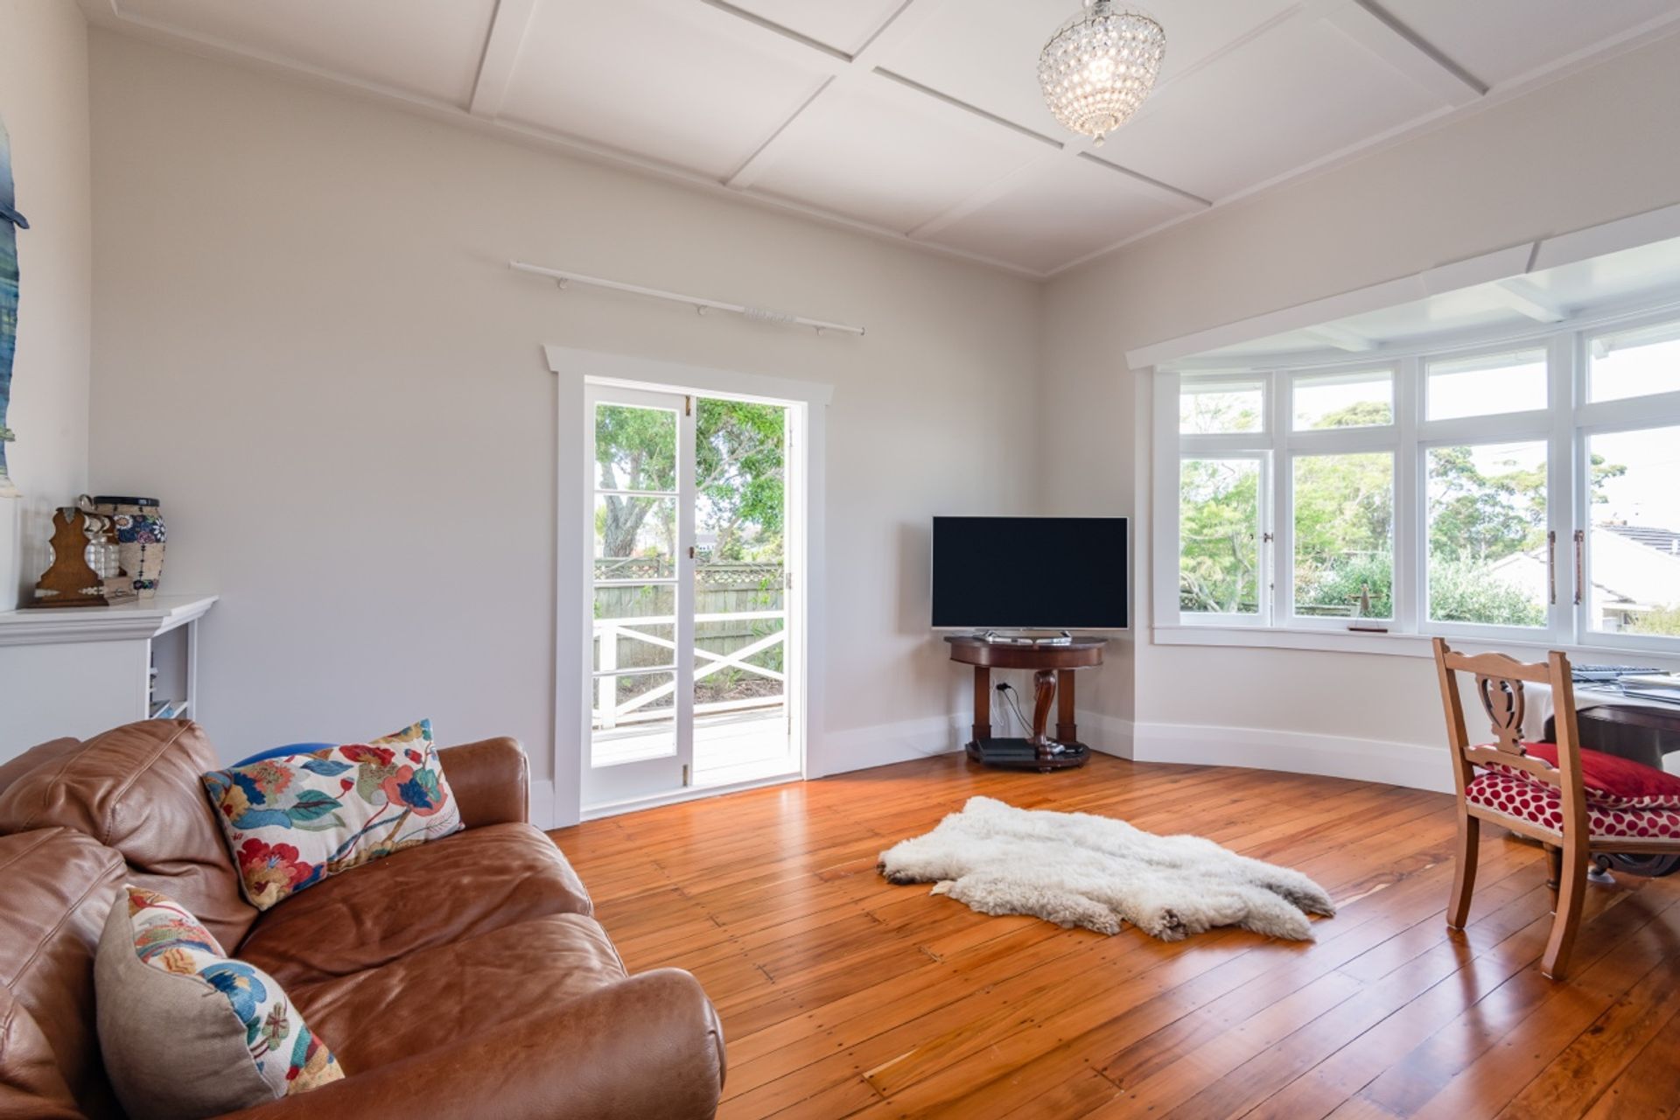
To achieve the goals of the renovation. The existing master bedroom became the new lounge. By removing the chimney in the existing lounge, adding and moving a few walls, a new master bedroom was created. Complete with an ensuite, walk-in wardrobe and a second built-in wardrobe to form part of the room, ensuring ample storage space.
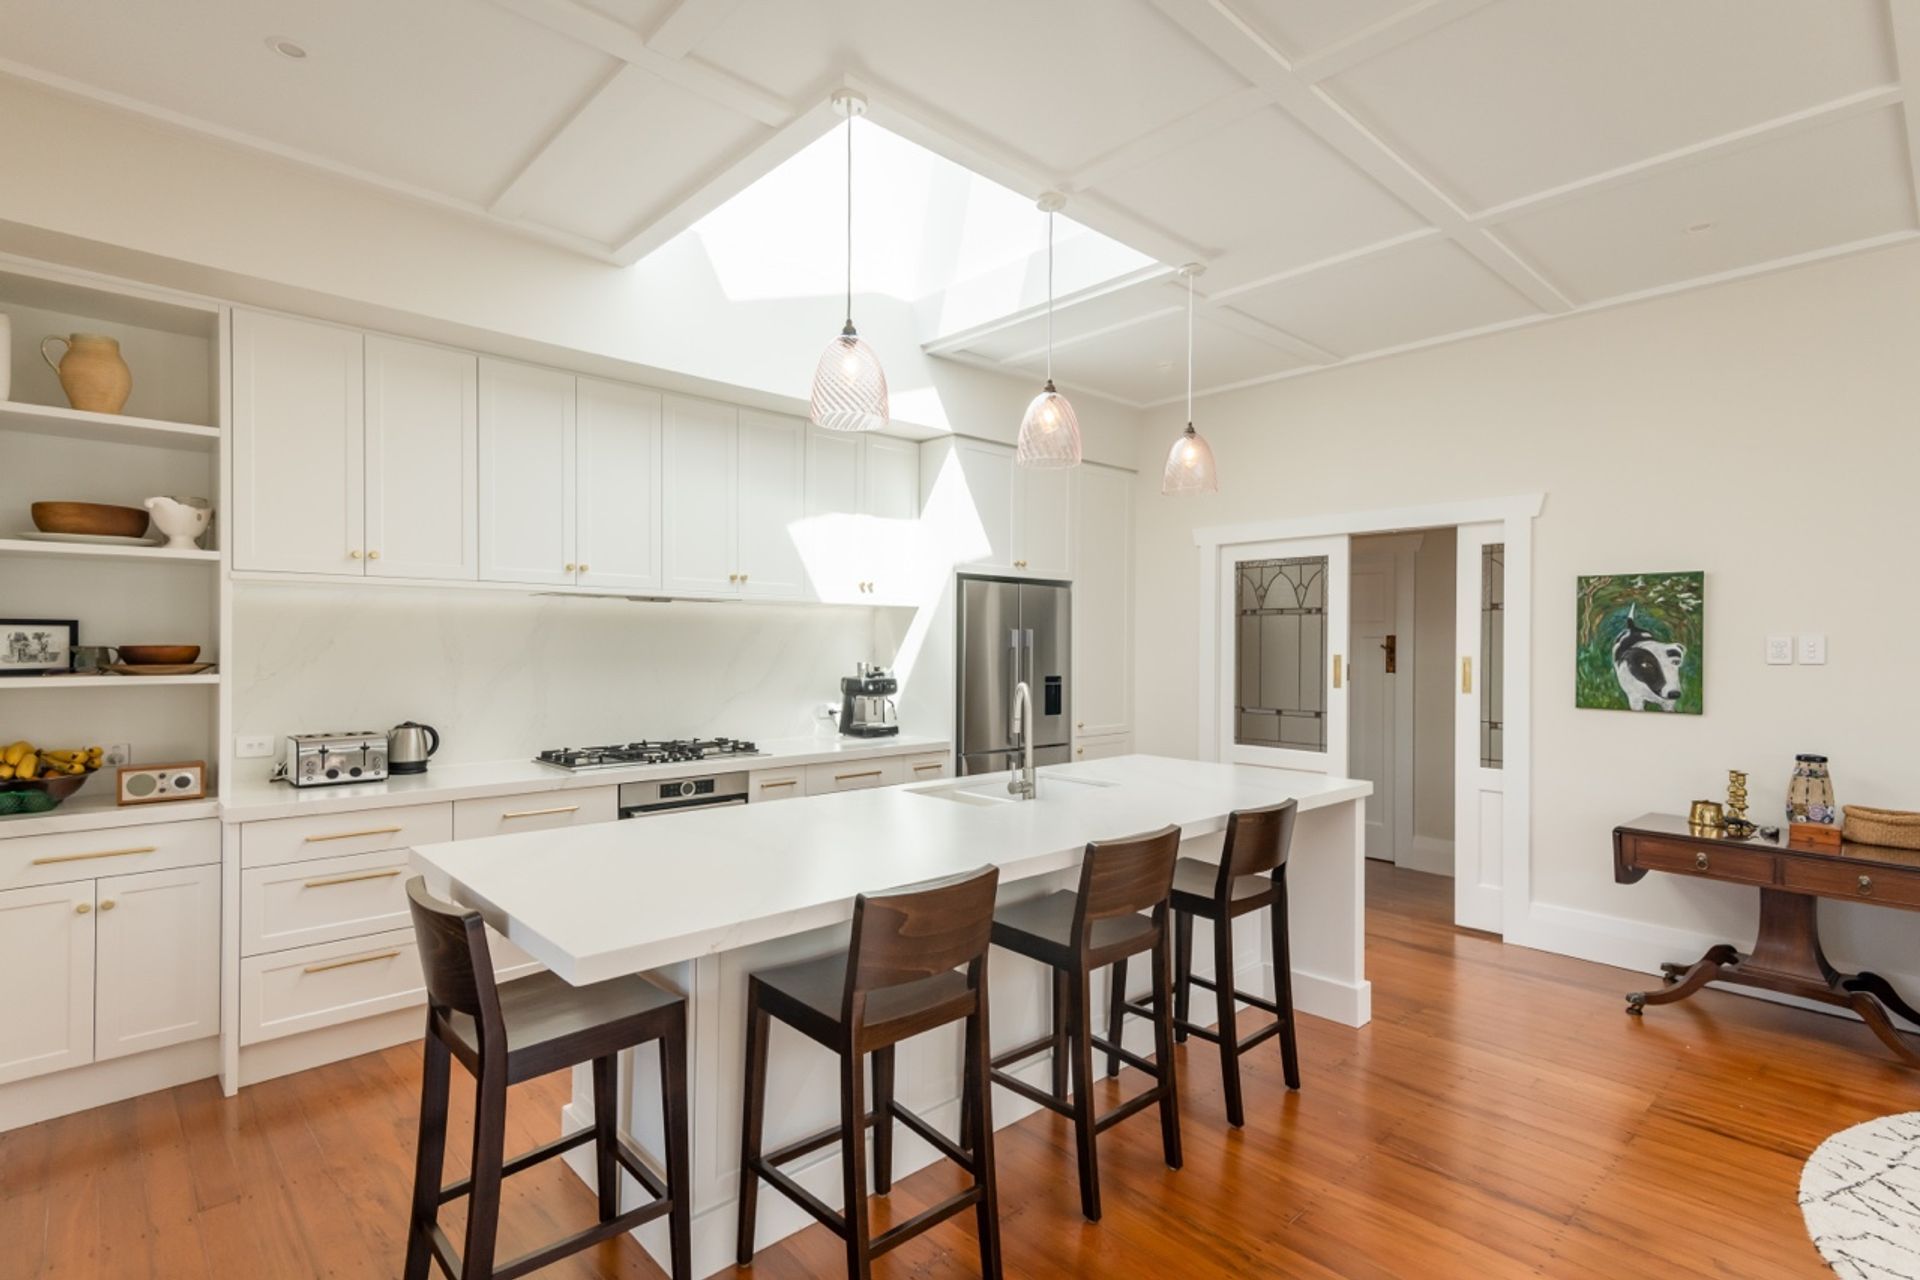
Demolishing the old kitchen, living room, and bathroom and moving the passage walls created a vast open space—this space allowed for a new modern kitchen with an island bench and an informal sitting area. Two huge skylights above the kitchen island provide plenty of natural light during the day. In contrast, LED downlights and pendant lights to provide plenty of light at night time.
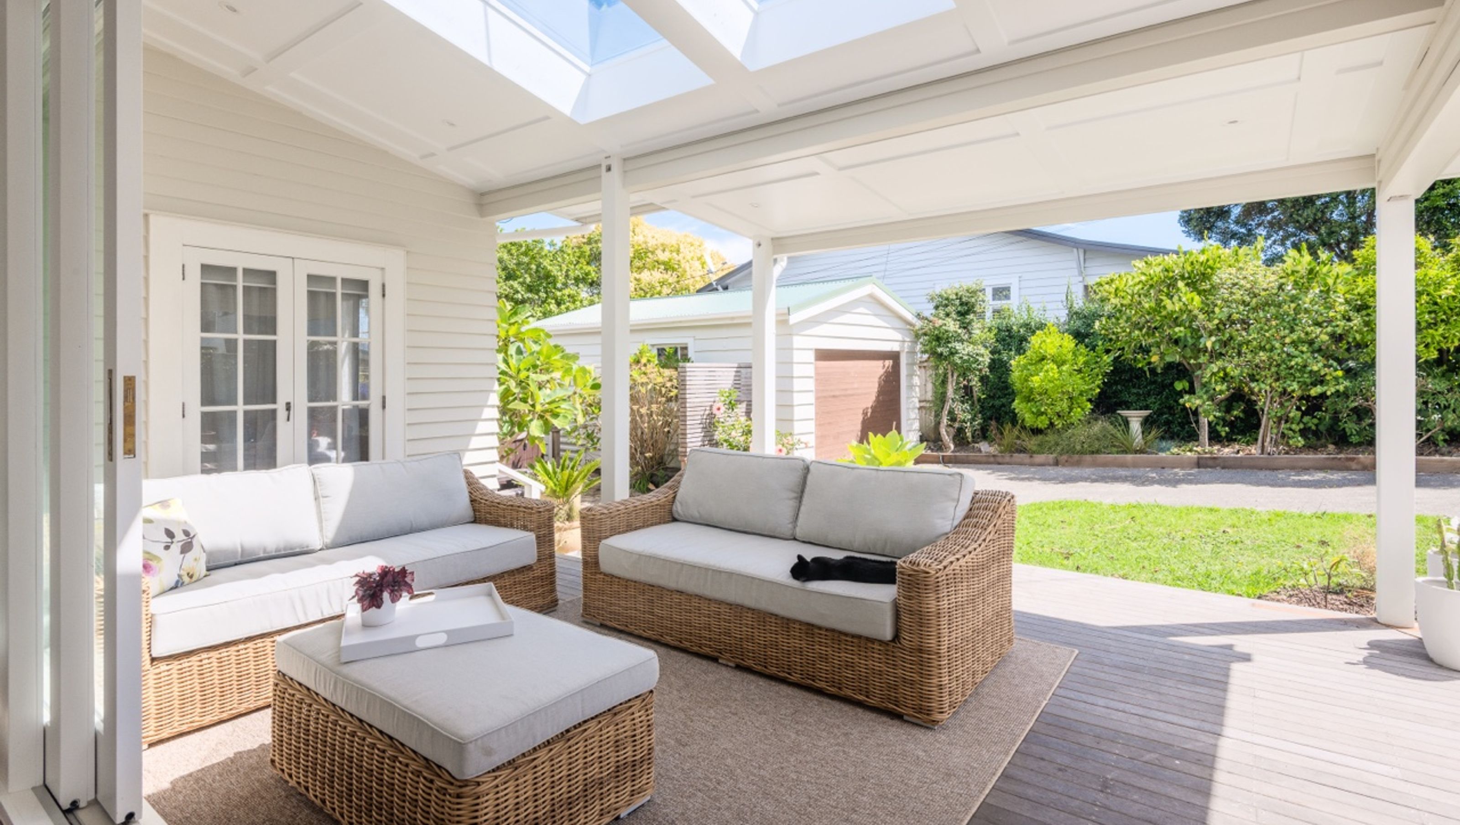
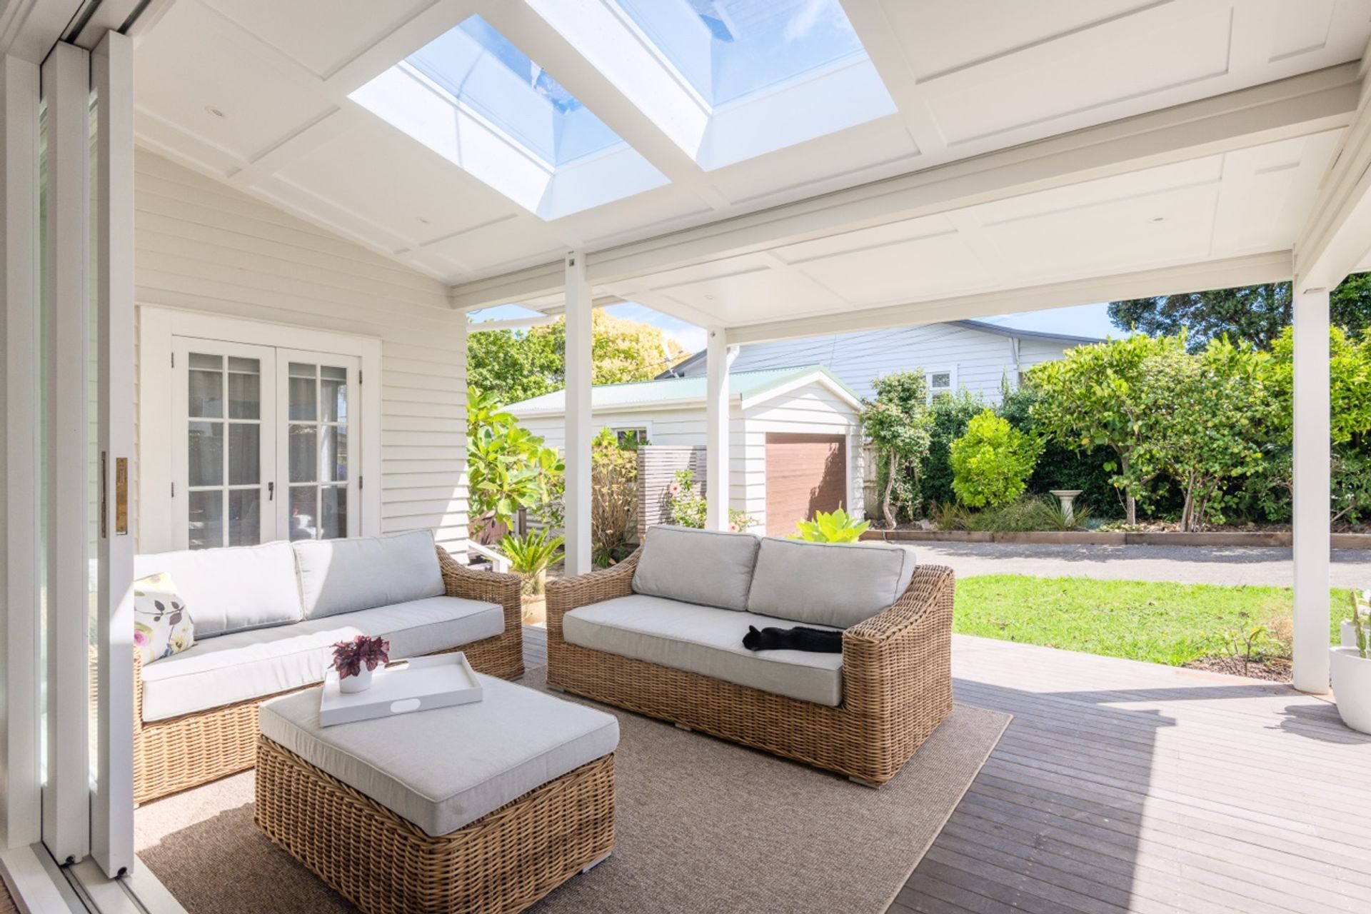
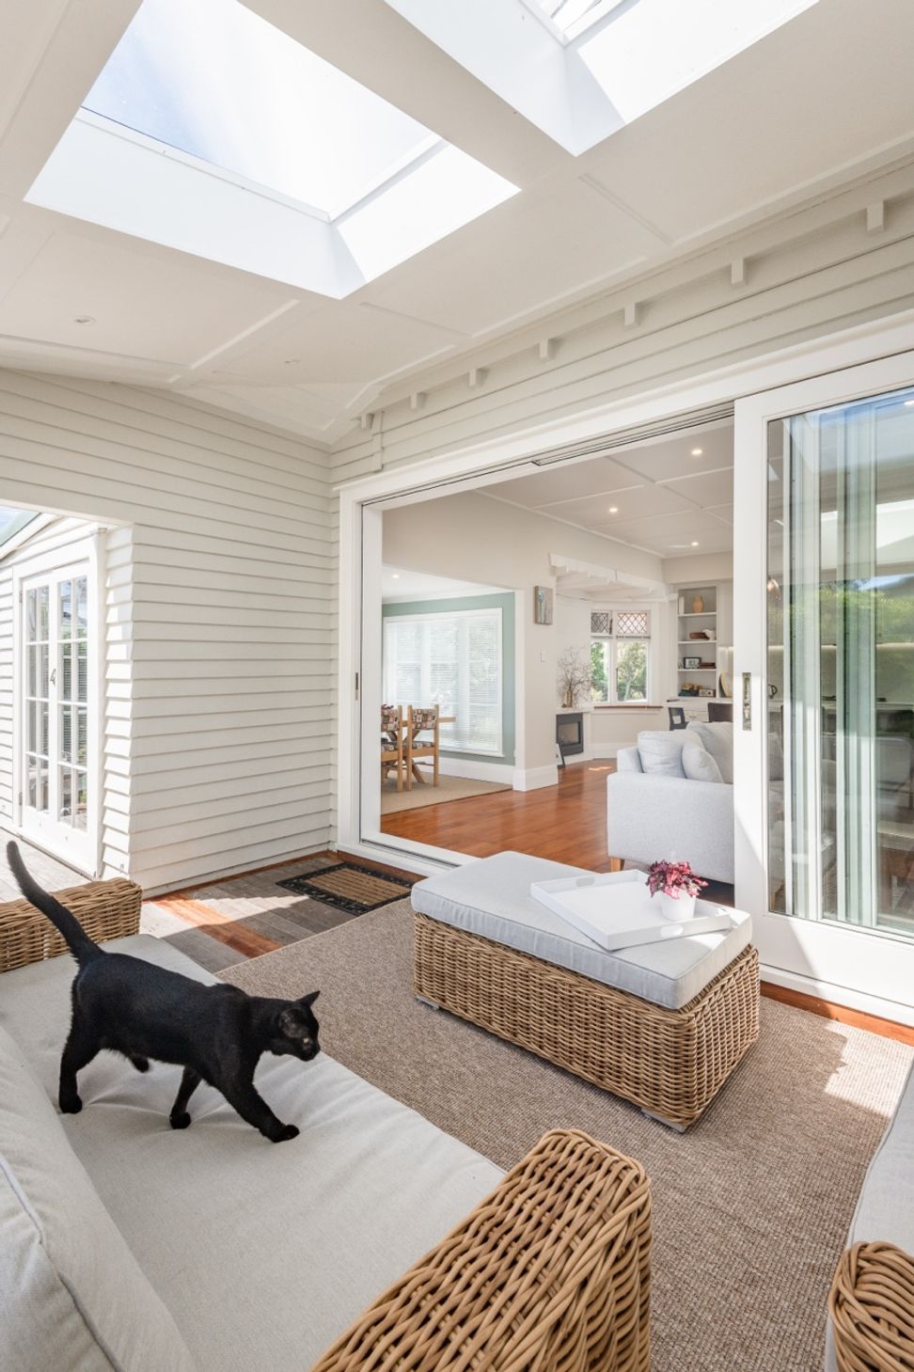
The replacing of an exterior wall between the kitchen and deck with sliding doors allows for an abundance of natural light and seamless indoor-outdoor flow. A new roof with skylights over the deck allows for additional space. Opening up the opportunity for entertaining family and friends or just merely enjoying this new comfortable space on their own.
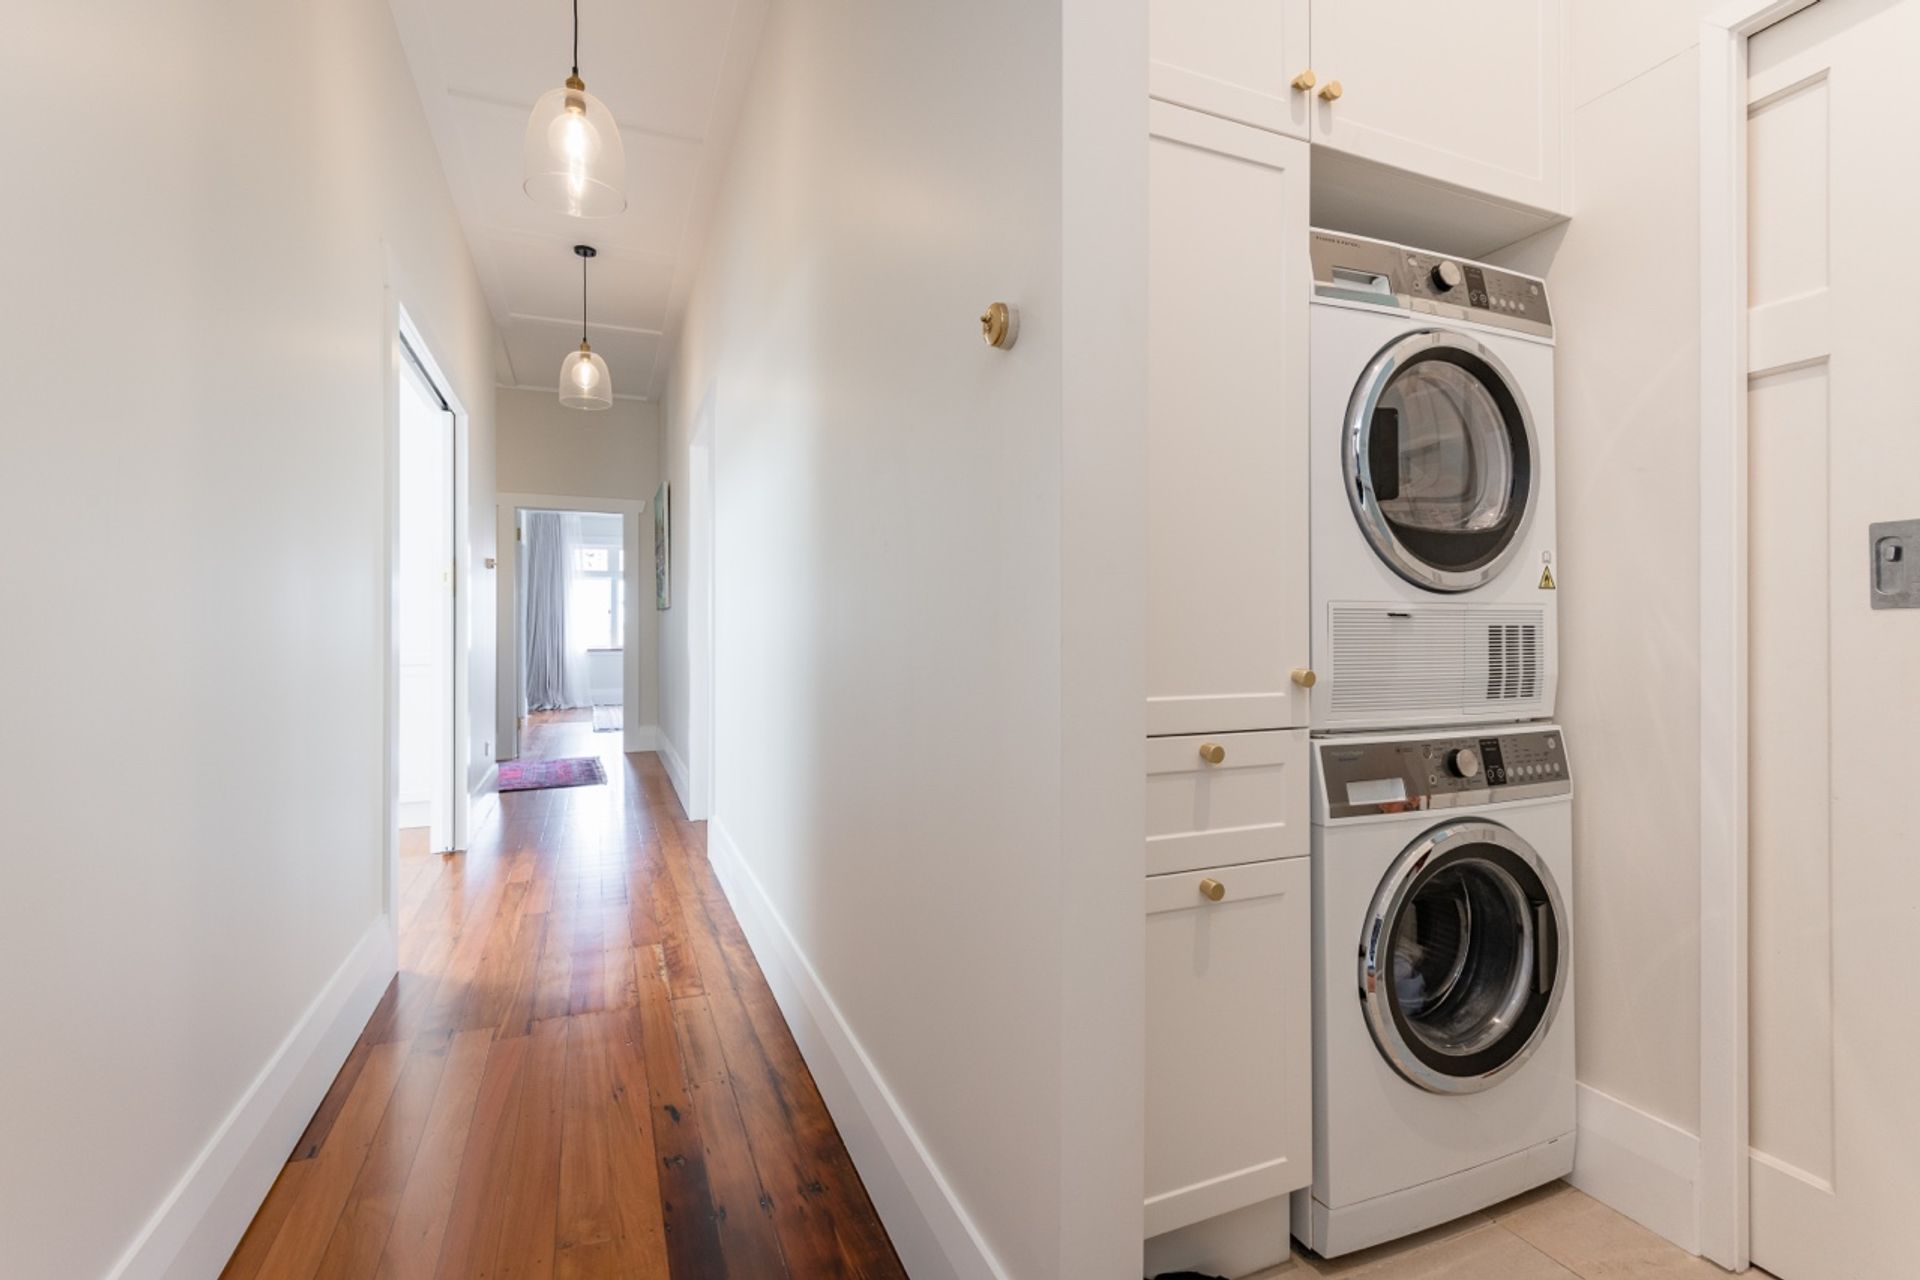
Attention to character details helps keep the finished house true to tradition. Classic light switches, door and window hardware, was cleaned up and reused. Rimu taken from the walls and damaged barge boards are now shelves and windowsills. Using battens on the face ceiling not only breaks it up but resembles the panelled ceilings of the 1920s. New internal doors match the original designs. Stained glass windows and panels together with the re-polished timber highlight the cosiness and warmth of this home.


Like this Project?
Hire NEDS Projects
Professional Reviews
Professionals used in
this project
The practices and trades credited on this project.


More projects from
NEDS Projects
Other work by NEDS Projects, across every category they build in.


More in
Renovations
Everything else in Renovations, from every practice on ArchiPro.


Next Project
Keep scrolling