
Project team
- Studio Amble
- Lillie Thompson
A harmonious blend of heritage and contemporary design, Brunswick East Residence revitalizes a Victorian workers cottage with elegant interiors and a seamless connection to the landscape, featuring refined materials and a thoughtful layout.
Location Brunswick East
Complete 2021
Interior Design/ Styling Studio Amble
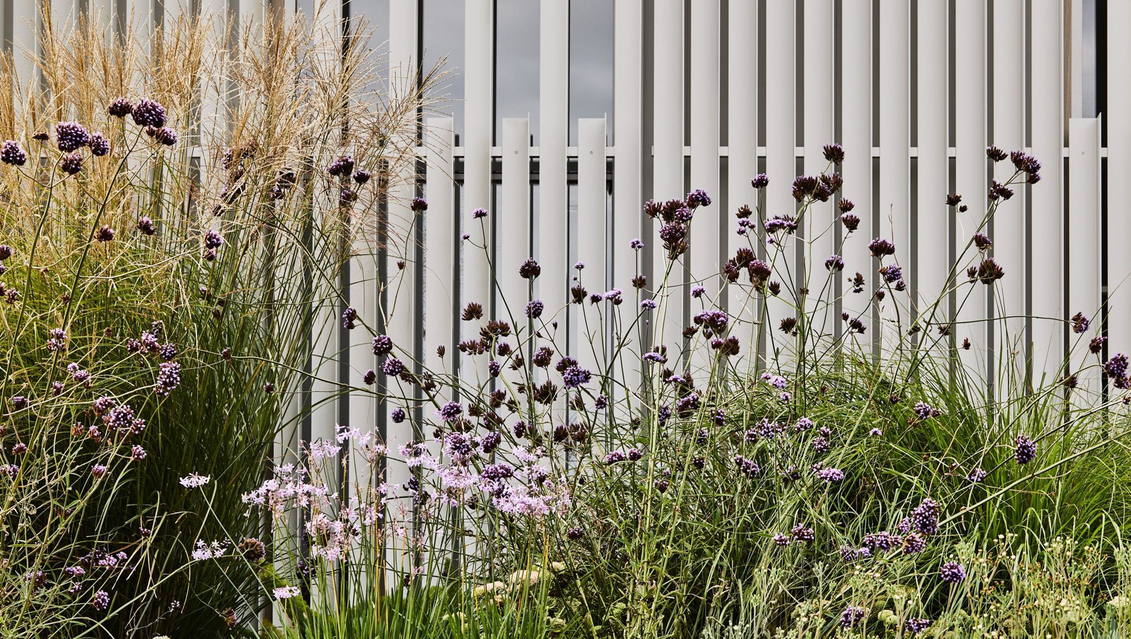
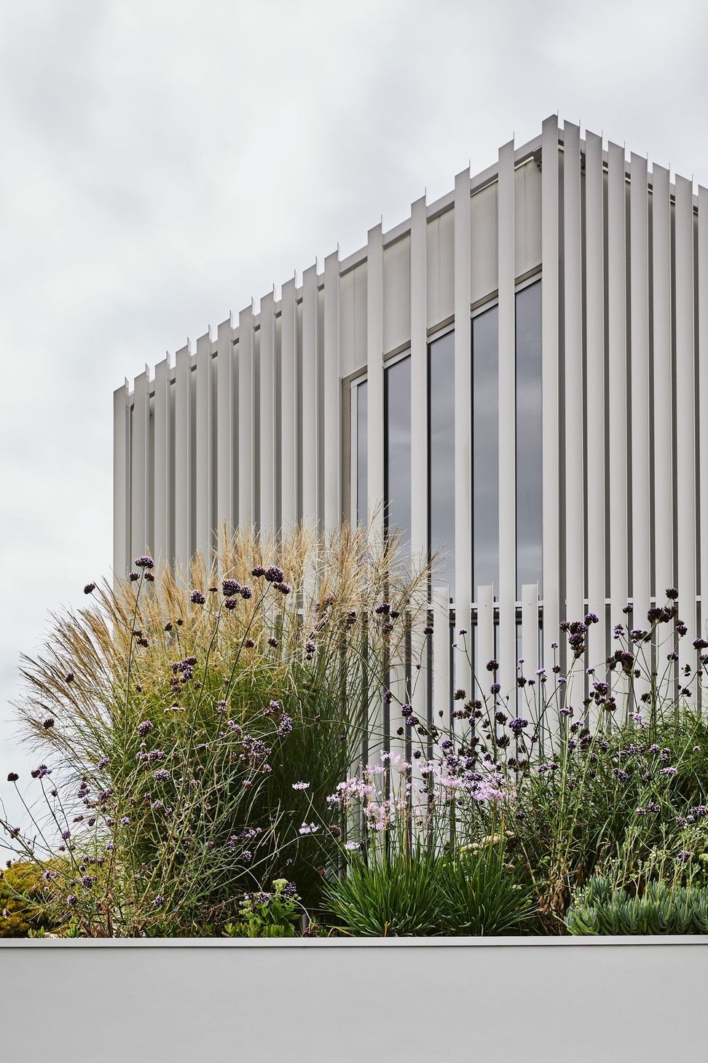
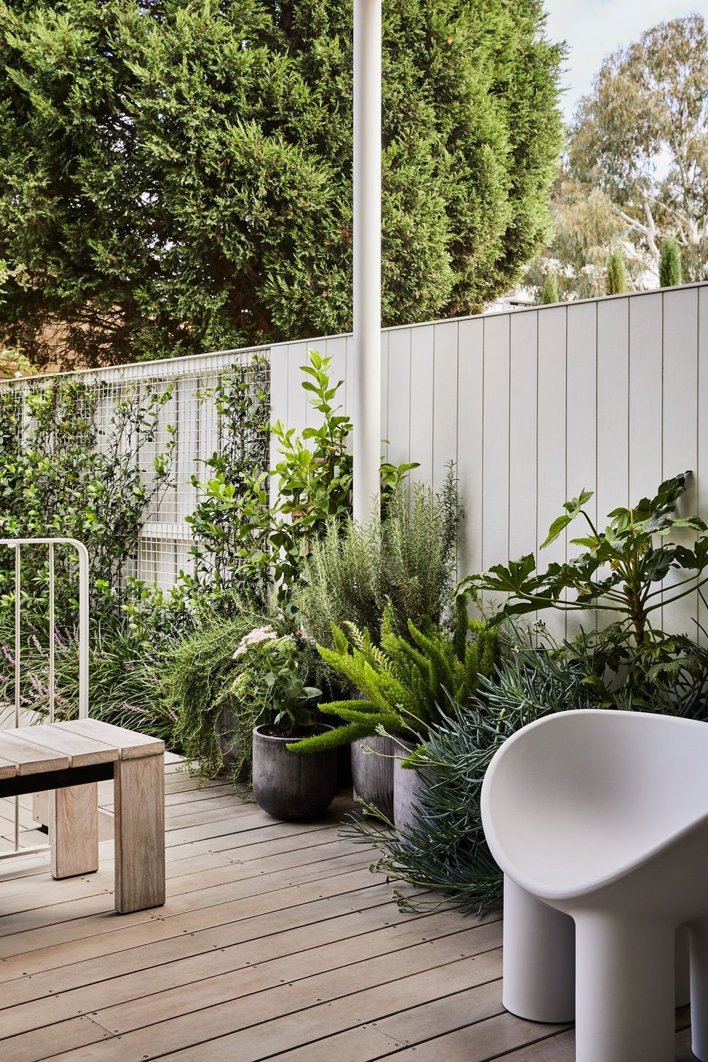
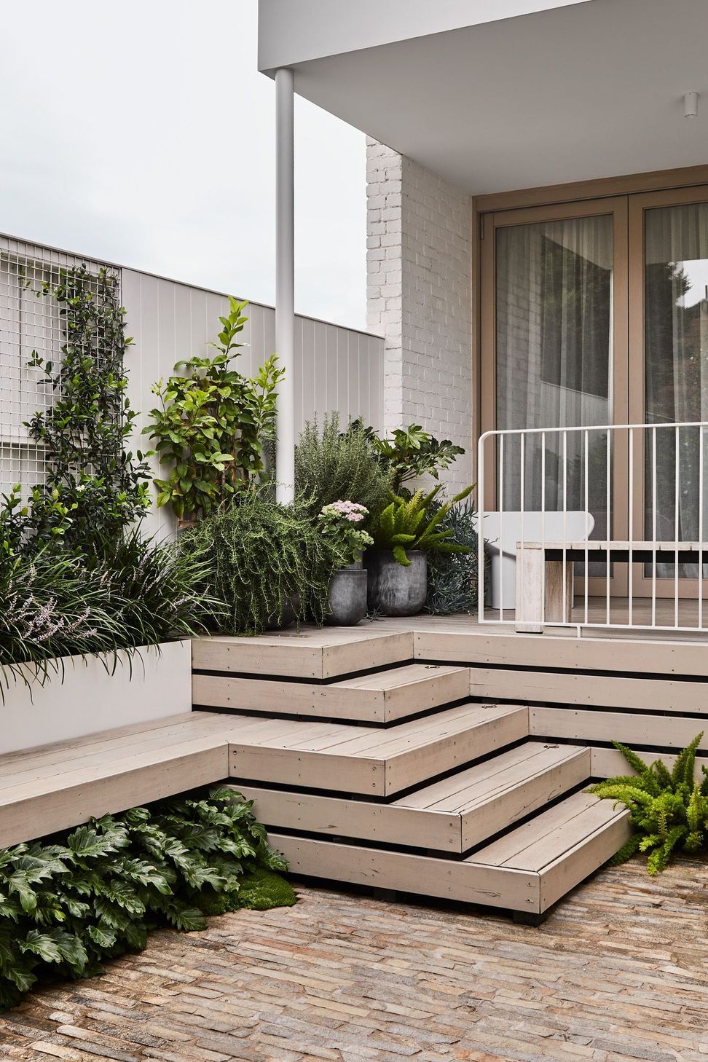
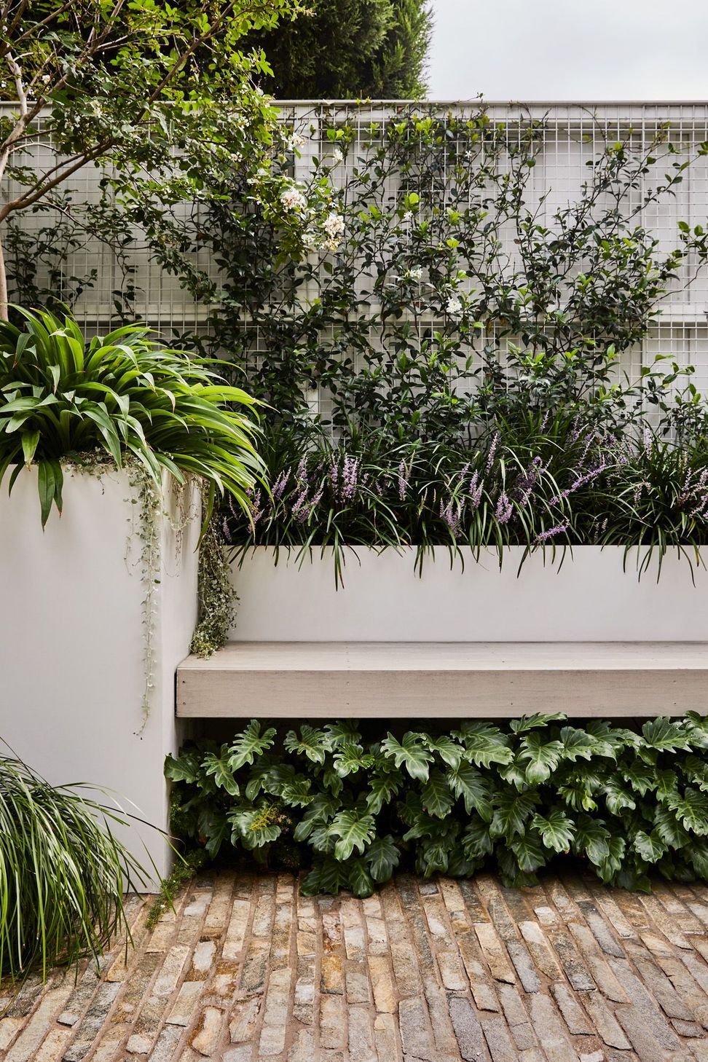
Landscape Design Studio Amble with Greener Visions
Building Design Studio Amble with Mark Watson
Built by Ben Thomas Builders
Landscape Built by Greener Visions
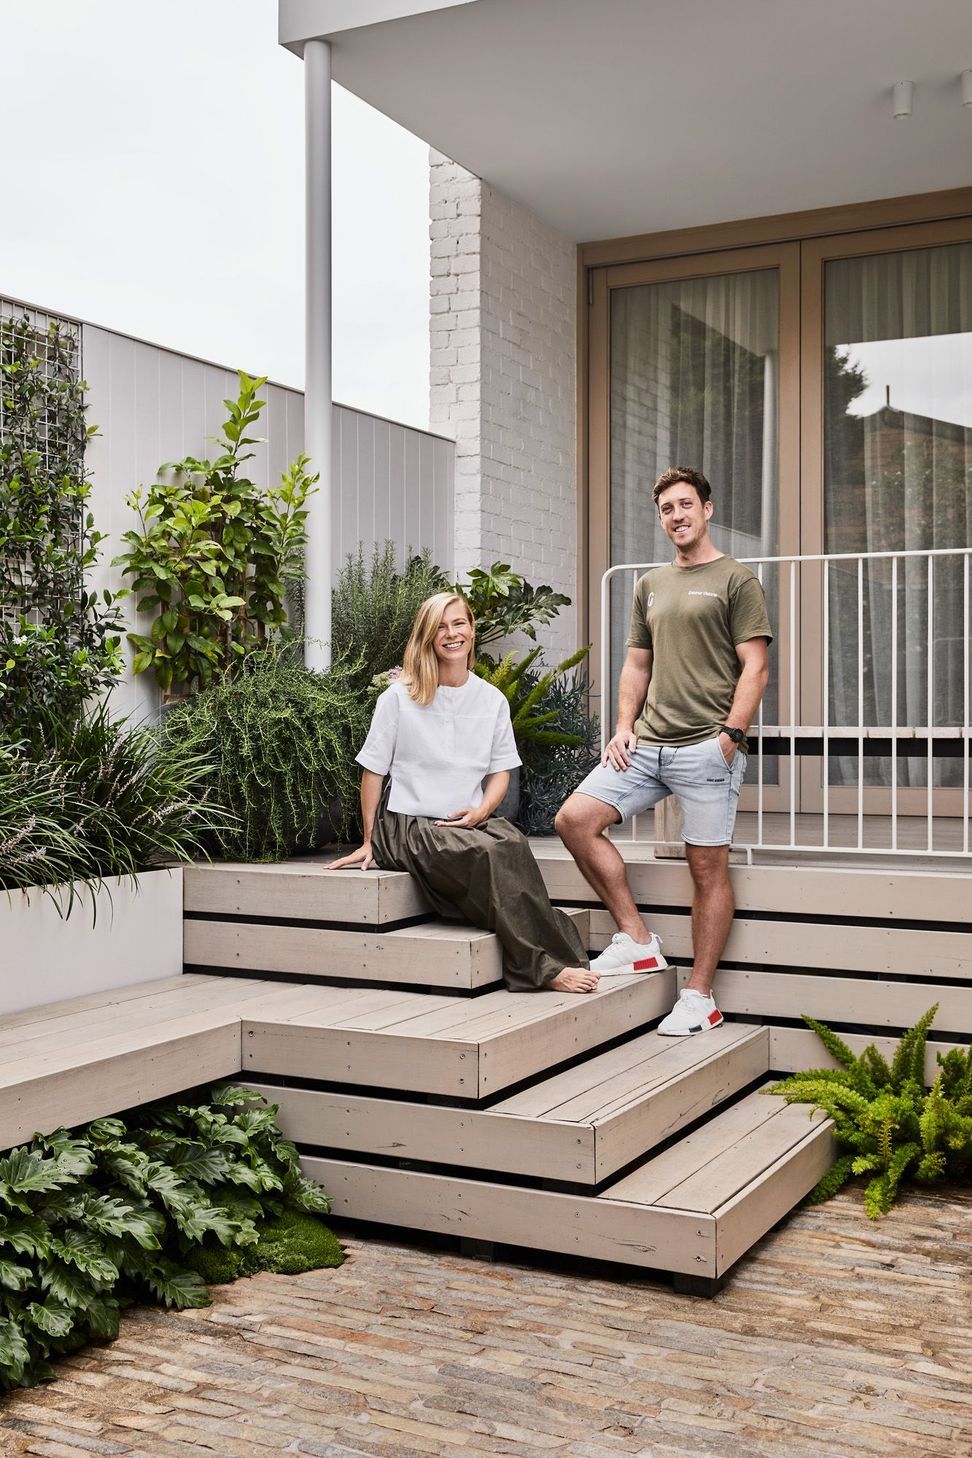
Brunswick East House finds a synergy between disciplines and eras, coaxing the heritage character of a Victorian workers cottage into contemporary relevance through an alliance between interior and landscape design.
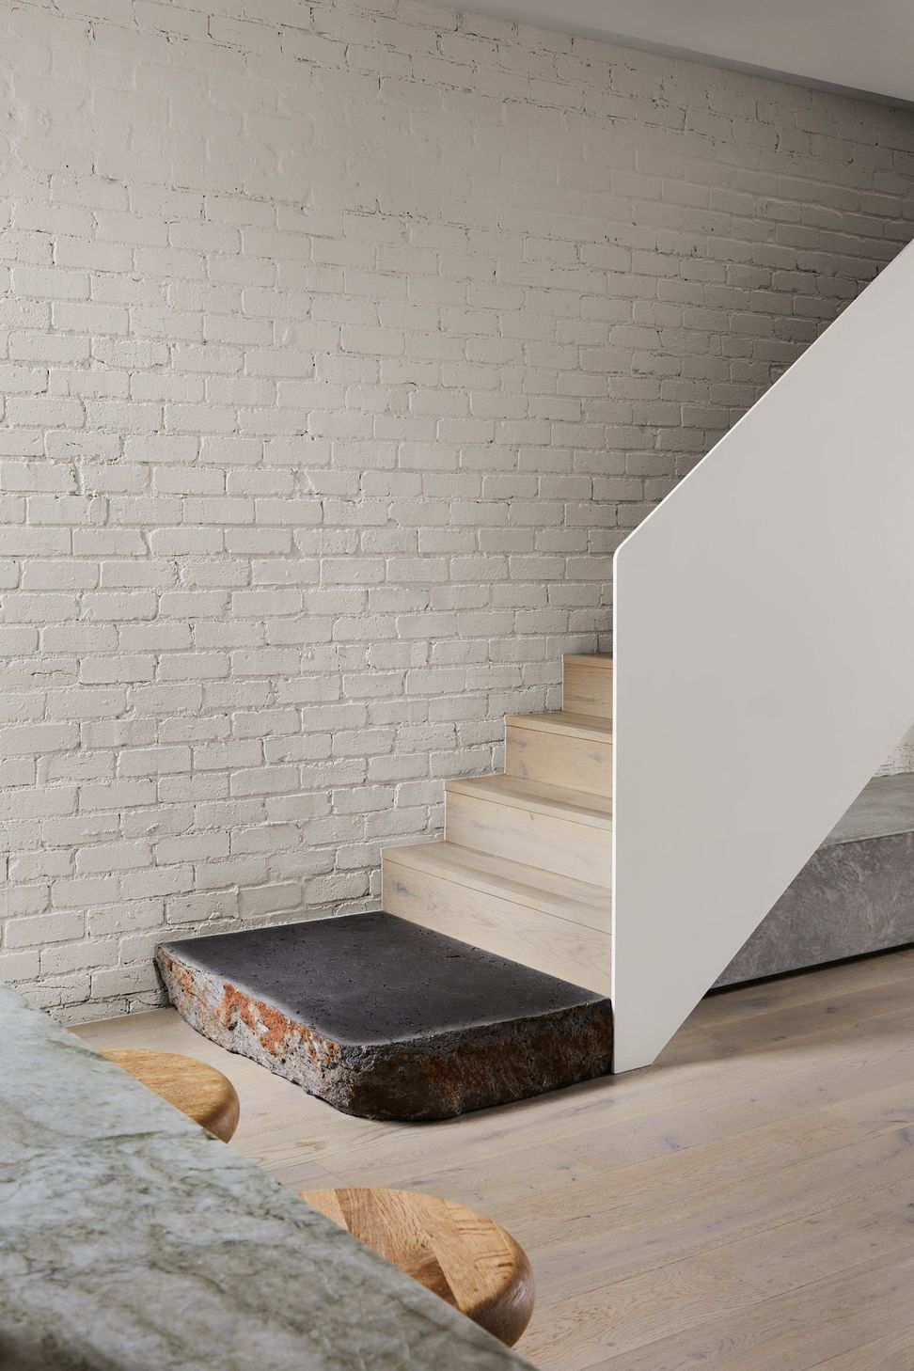
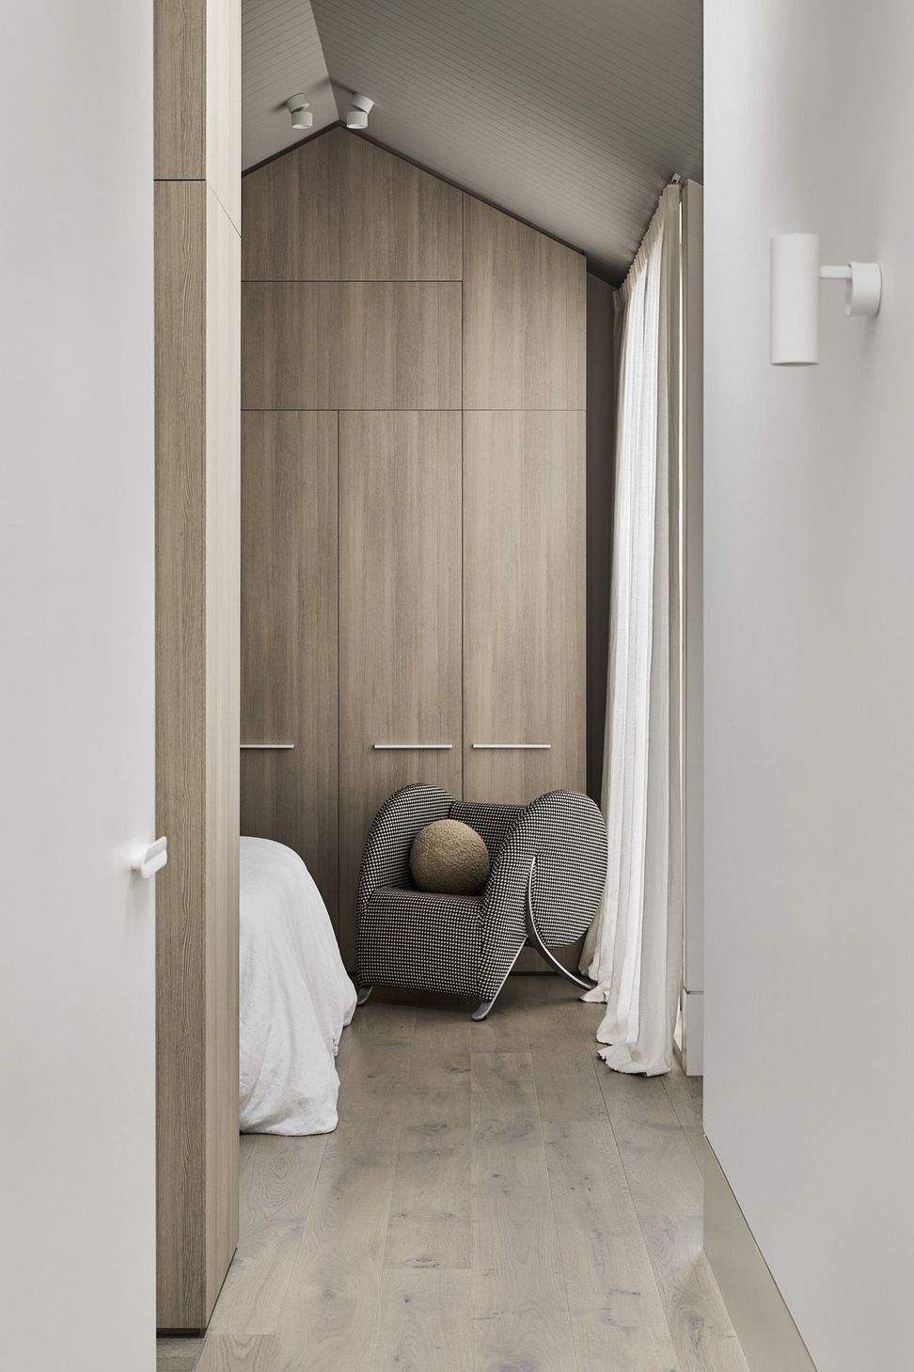
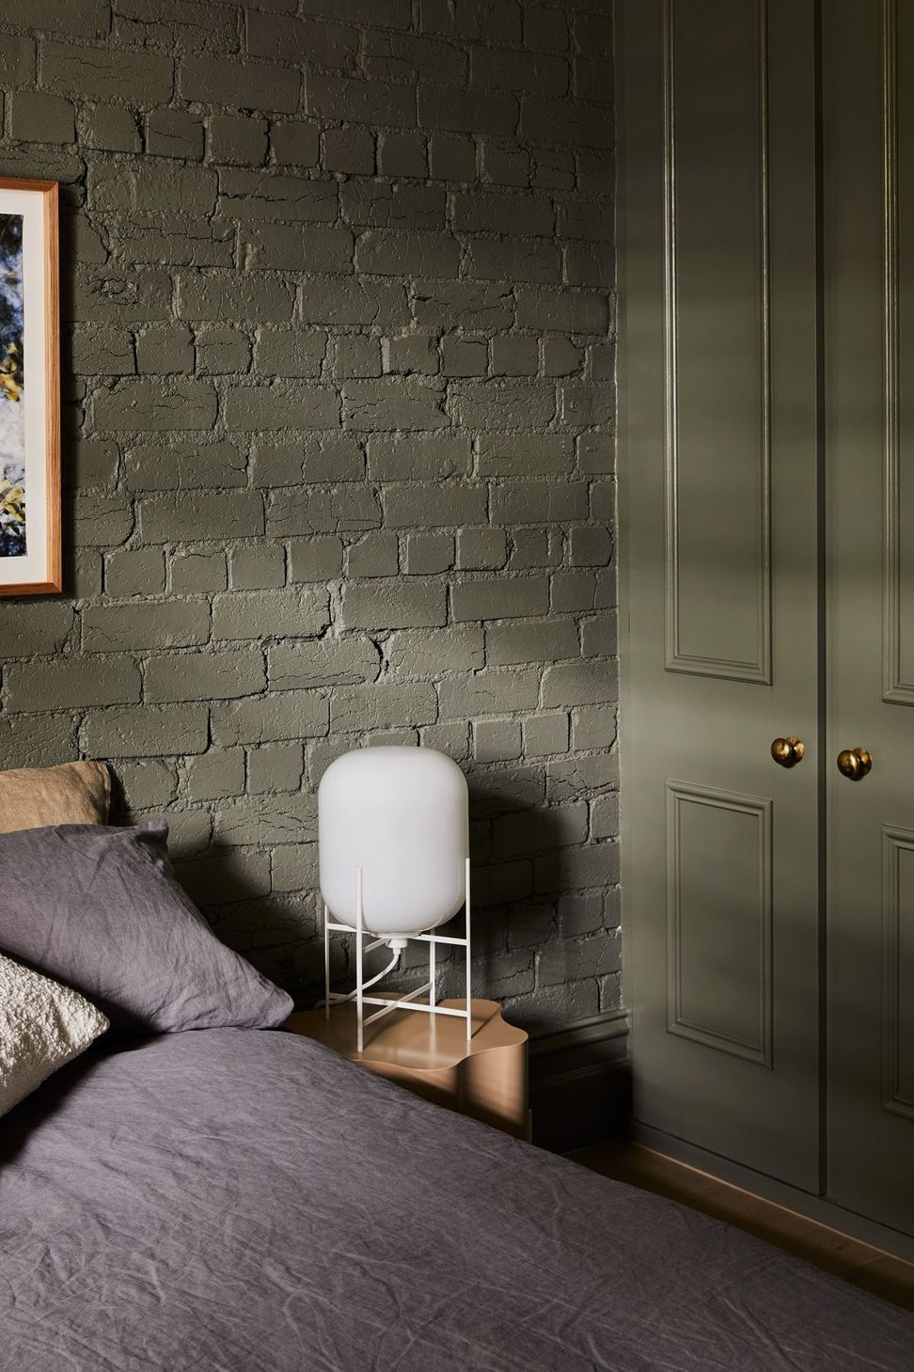
A dovetailing of new and old has informed the timeless refurbishment of two front bed-rooms. Exposed masonry, refinished wide-plank timber floors and classical joinery imbue an elegant modernity while a moss green palette is the first marker of an intentional fusion between interior and landscape design principles.
An understory of light and shade in the ground-floor bedrooms is juxtaposed by the sun-drenched airiness of the living and kitchen zone which directly activates
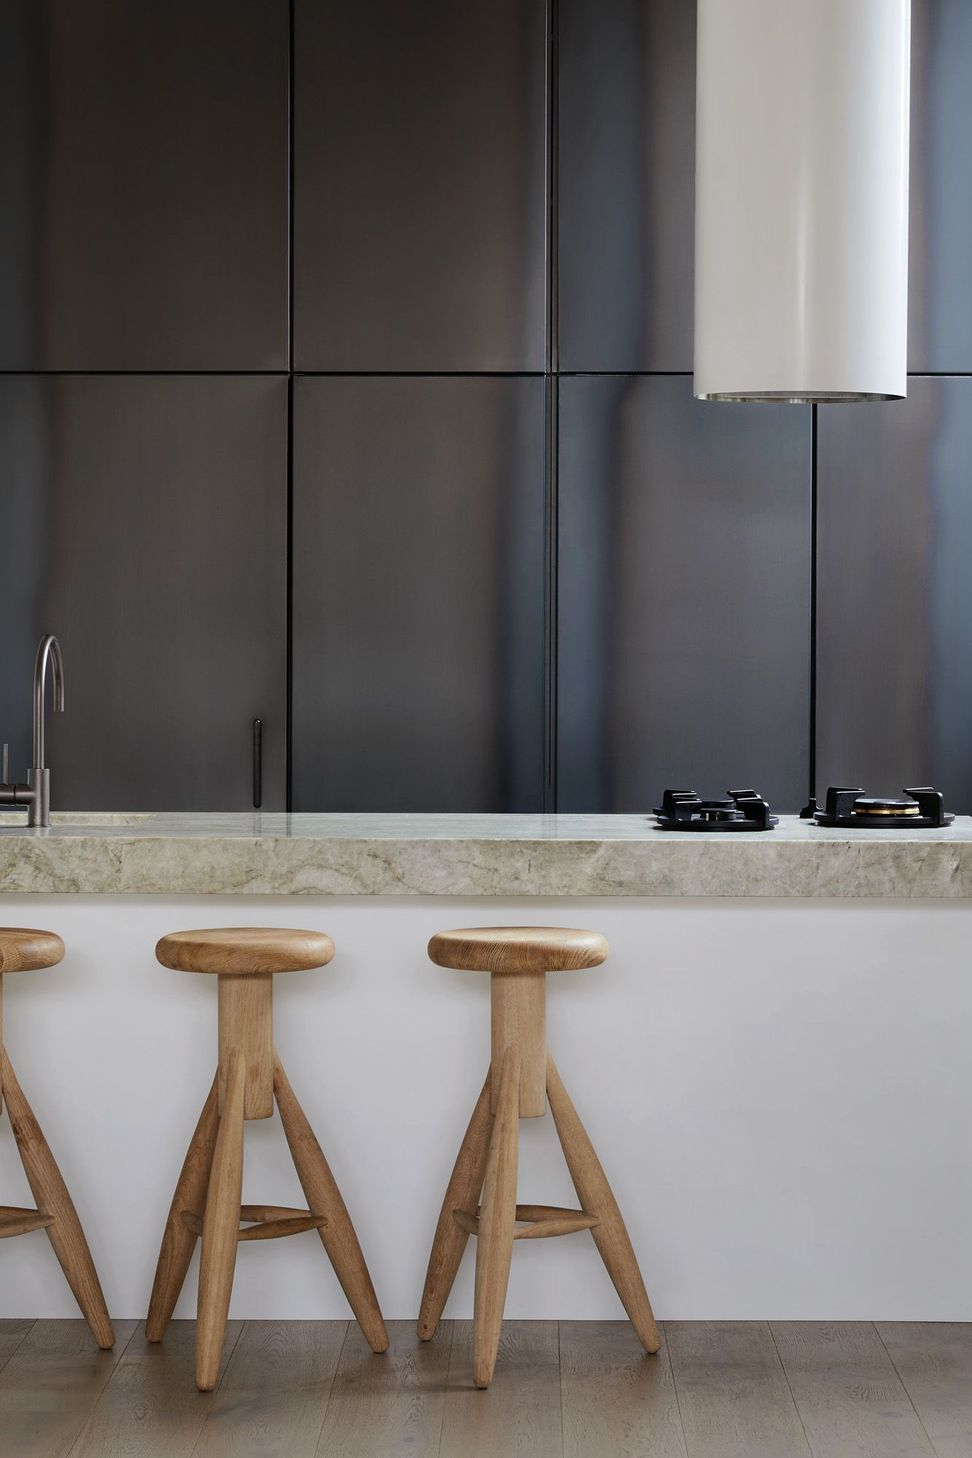
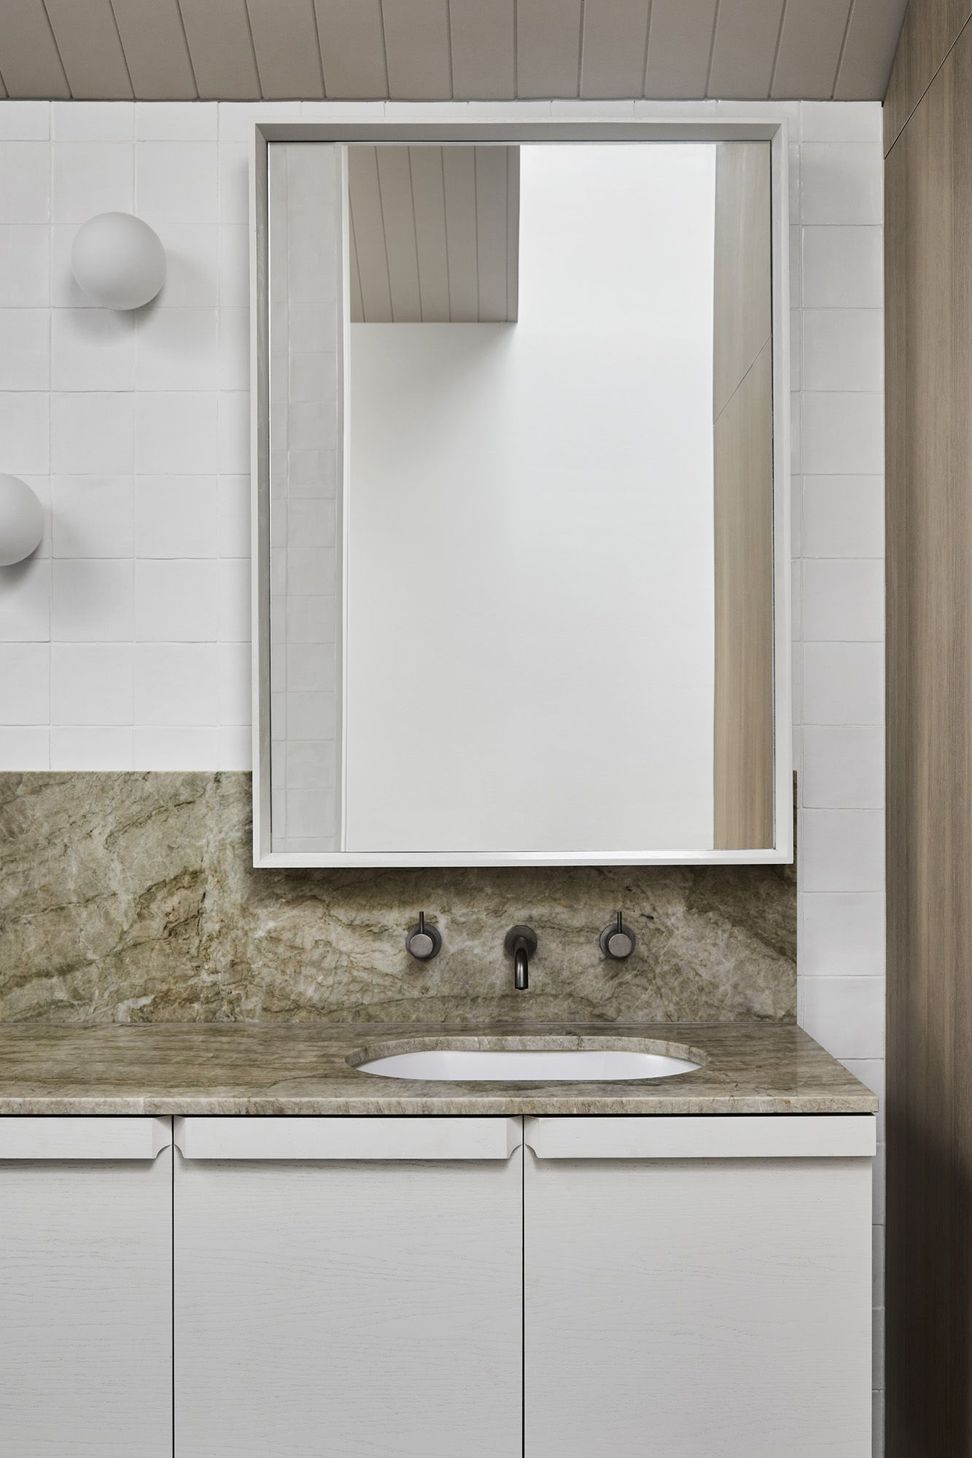
the garden beyond. A minimal design approach brings sophisticated resolve with a fully integrated kitchen at one end, a wall of operable glazing at the other and the clean, engineered precision of a stairway along the length of the space. Highlighting again the common ground between interior and landscape are a curation of robust materials often used externally - green quartzite, timber and a bluestone boulder which serves to anchor the stairway.
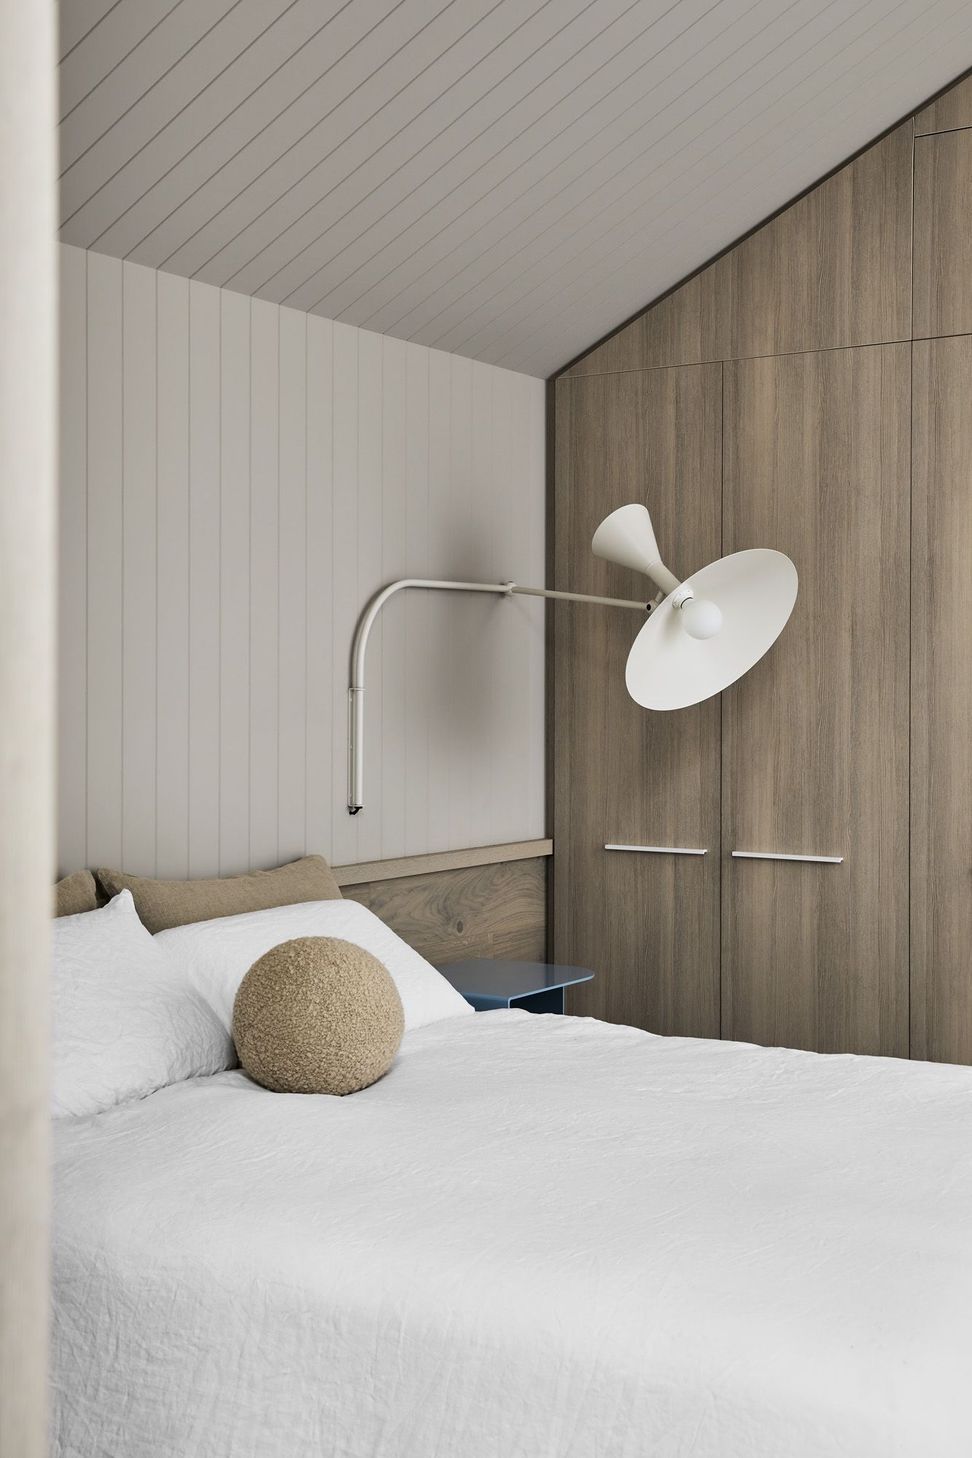
A new first floor extension containing bedroom, ensuite and study nook is distinguished by cathedral ceilings and seamless symmetry, borrowing a sense of space through light, air, highly resolved joinery and floor to ceiling windows.
Brunswick House gently converses between inside and out via a design language that intuitively dissolves where one ends and the other begins while nurturing an atmosphere of cosy home.
- Completed
- 2023
- Price range
- $0.25m - $0.5m
- Building style
- Cottage


Like this Project?
Hire Studio Amble
Professionals used in
this project
The practices and trades credited on this project.

More projects from
Studio Amble
Other work by Studio Amble, across every category they build in.


More in
Single House
Everything else in Single House, from every practice on ArchiPro.


Next Project
Keep scrolling