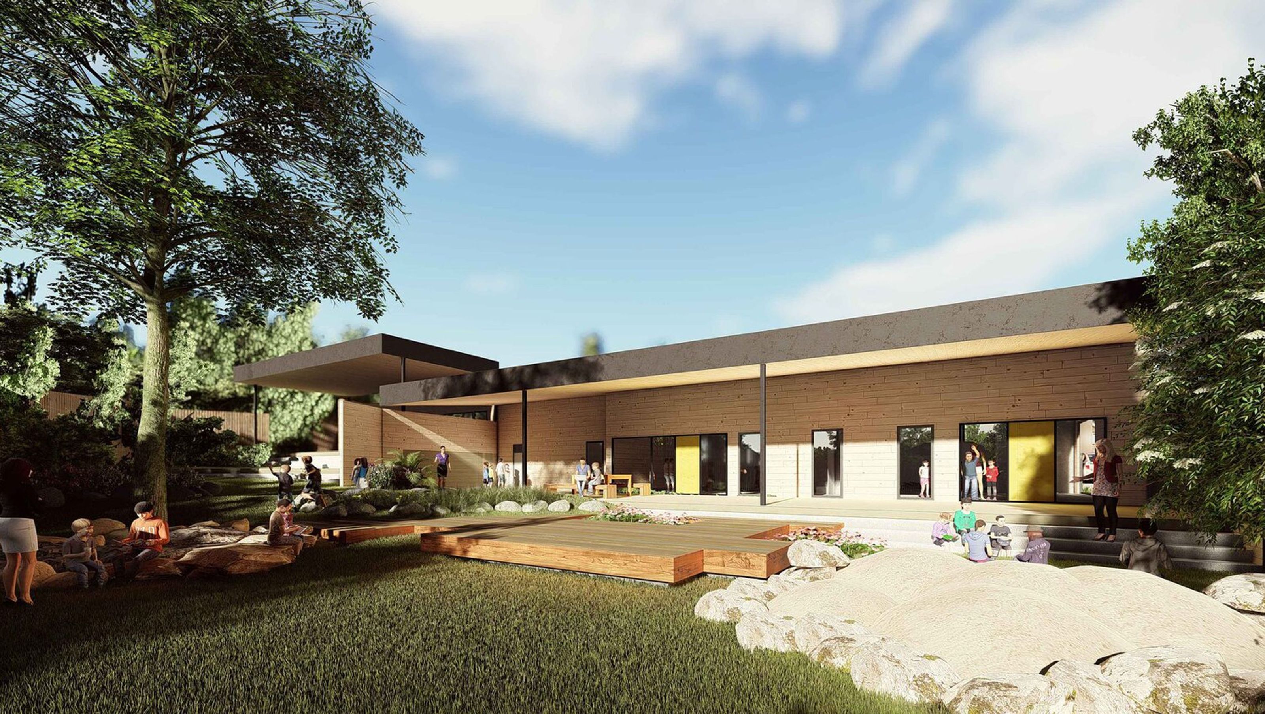

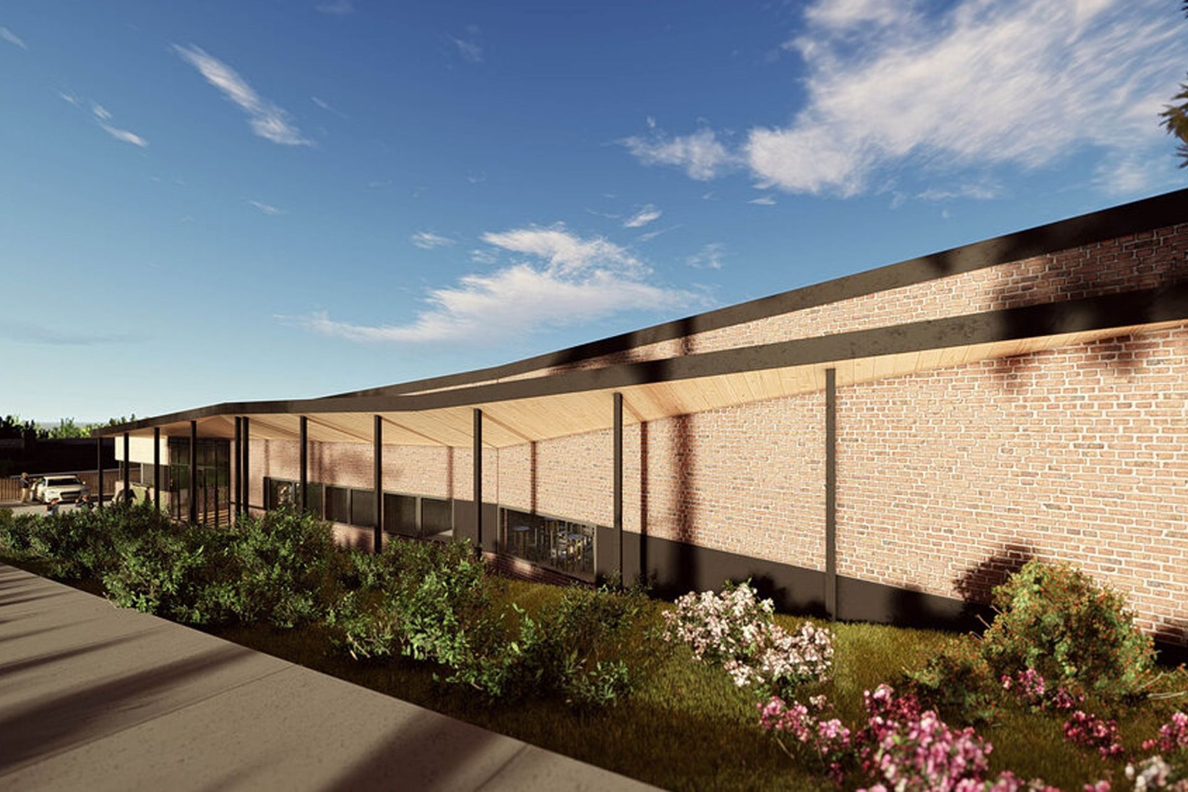
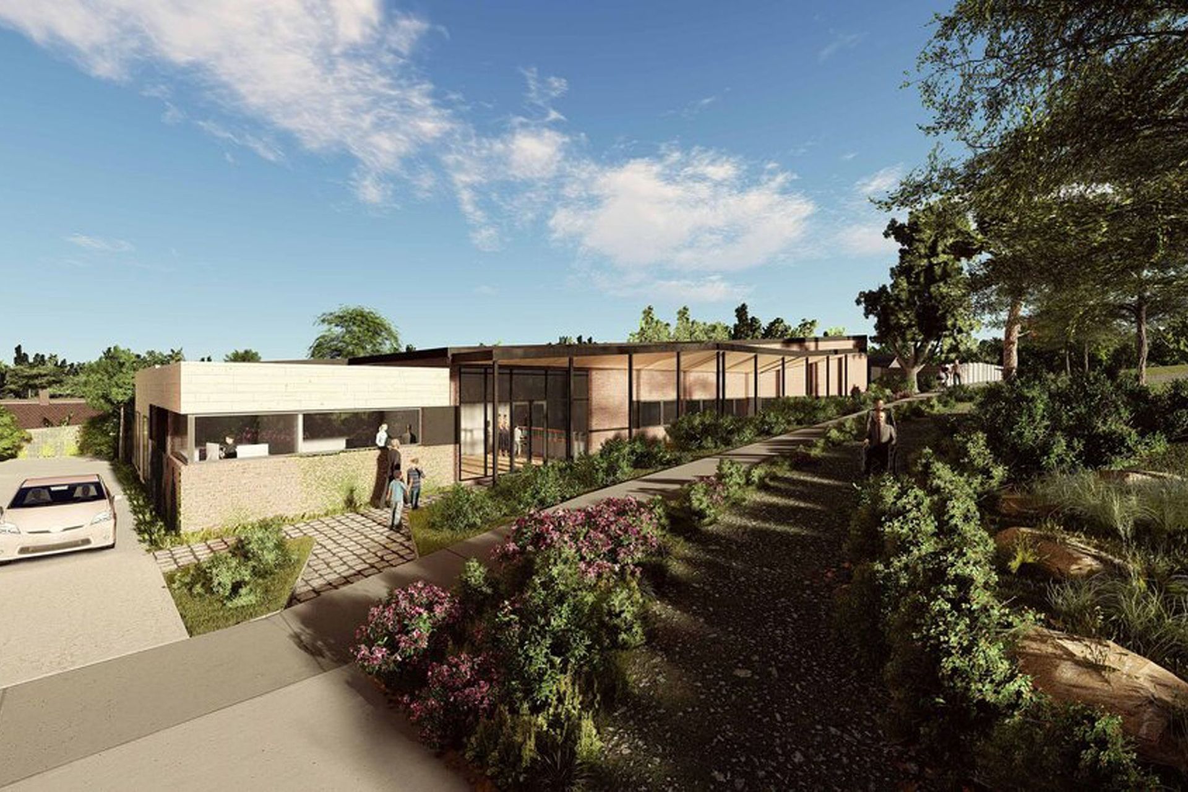
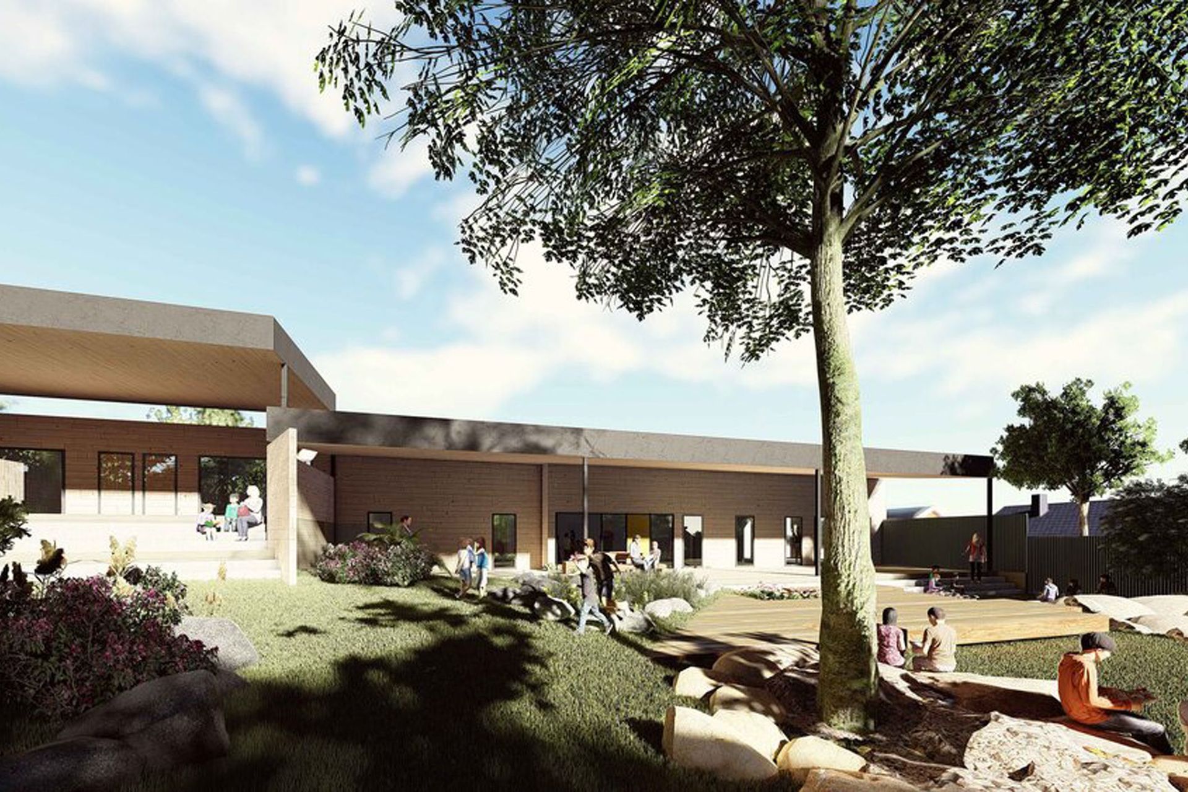
Bunyip Childcare harmoniously integrates with the natural landscape, featuring a sloped roof that minimizes excavation and environmental impact, complemented by a communal tiered deck and outdoor play area for enhanced interaction and engagement.
Designed to follow the contours of the ground it sits on, Bunyip Childcare, was a prospective project on the fringes of Melbourne’s outer east suburbs.
The roof form dictates the shape of the building as it slopes to reflect the gradient of the ground. This would ensure minimal disturbance of the existing ground conditions as only minor excavation would be required therefore reducing the impact of the build, reducing cost and shortening the project construction program.
A communal tiered deck and outdoor play area provide breakout spaces for all childcare rooms and facilitates interaction with the natural environment.



Like this Project?
Hire Co-lab Architecture
Professionals used in
this project
The practices and trades credited on this project.

More projects from
Co-lab Architecture
Other work by Co-lab Architecture, across every category they build in.


More in
Early Childhood Facilities
Everything else in Early Childhood Facilities, from every practice on ArchiPro.


Next Project
Keep scrolling