

Project team
- Bryant Alsop Architects
- Rhiannon Slatter
Product Suppliers
A contemporary family residence in Burnley, blending bold interiors with seamless indoor-outdoor living, designed to accommodate an active lifestyle while respecting heritage constraints.
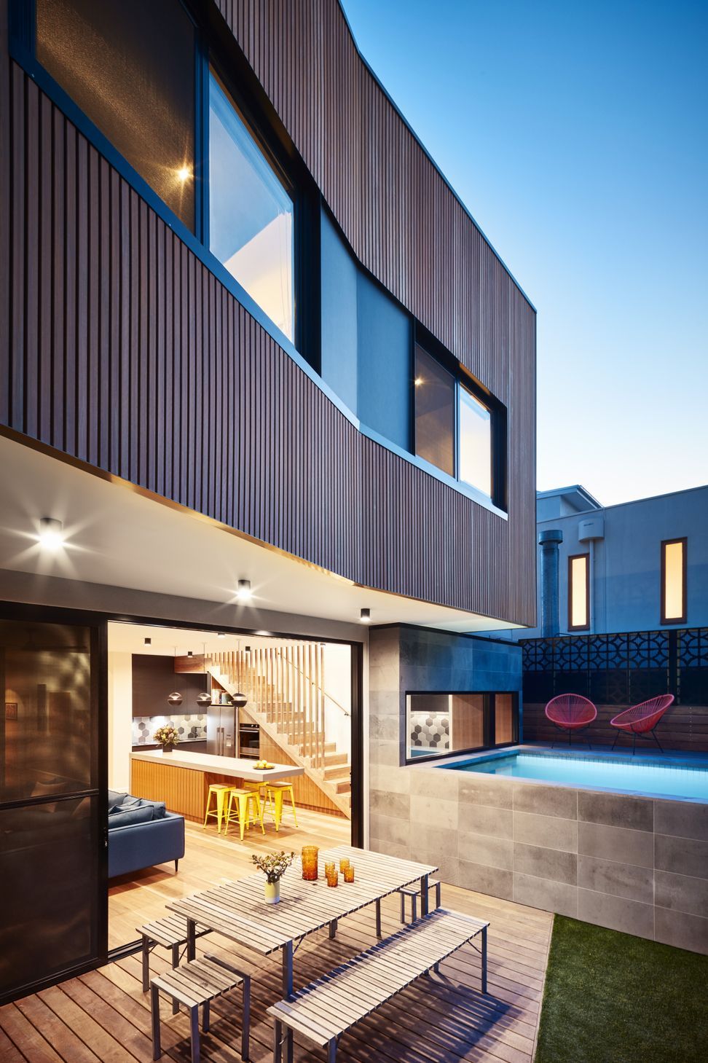
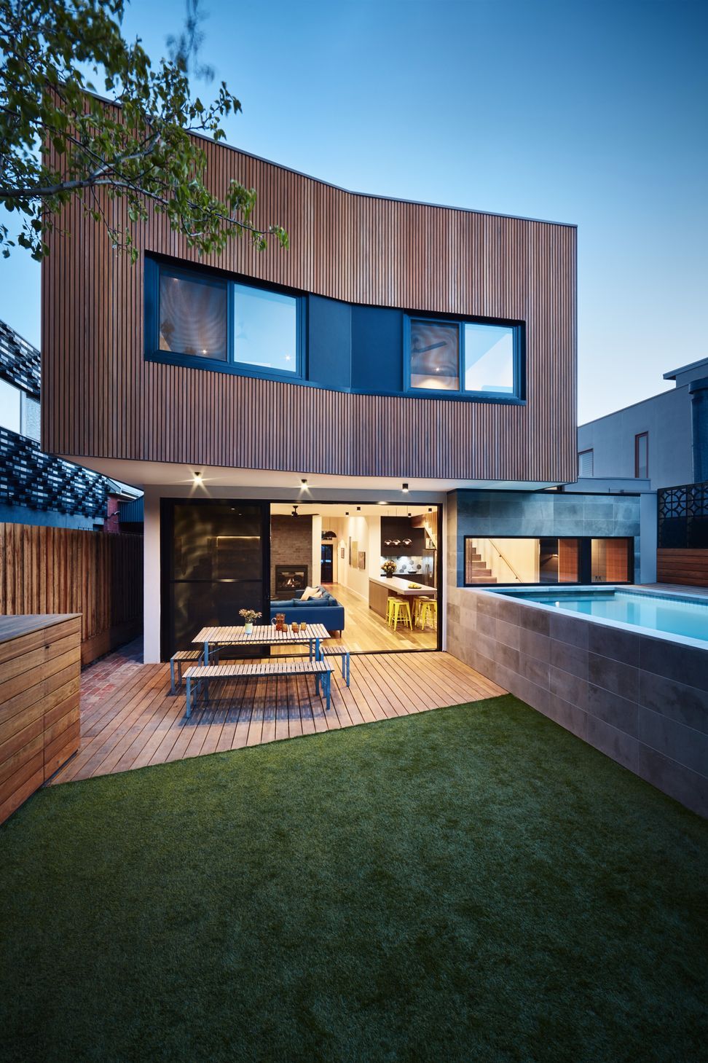
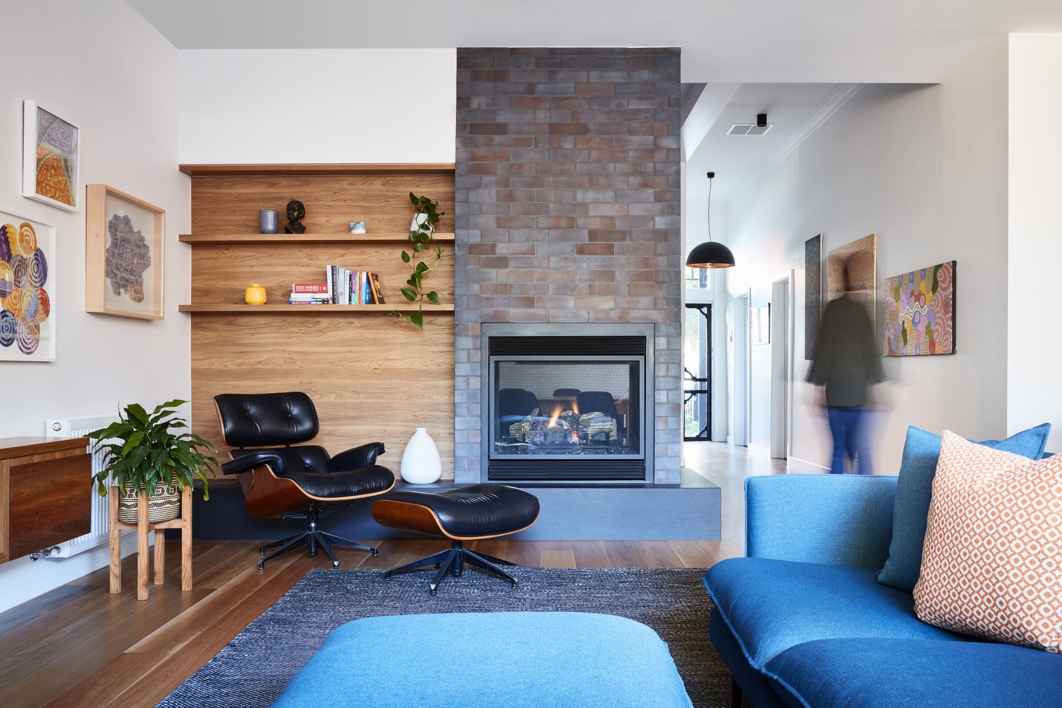
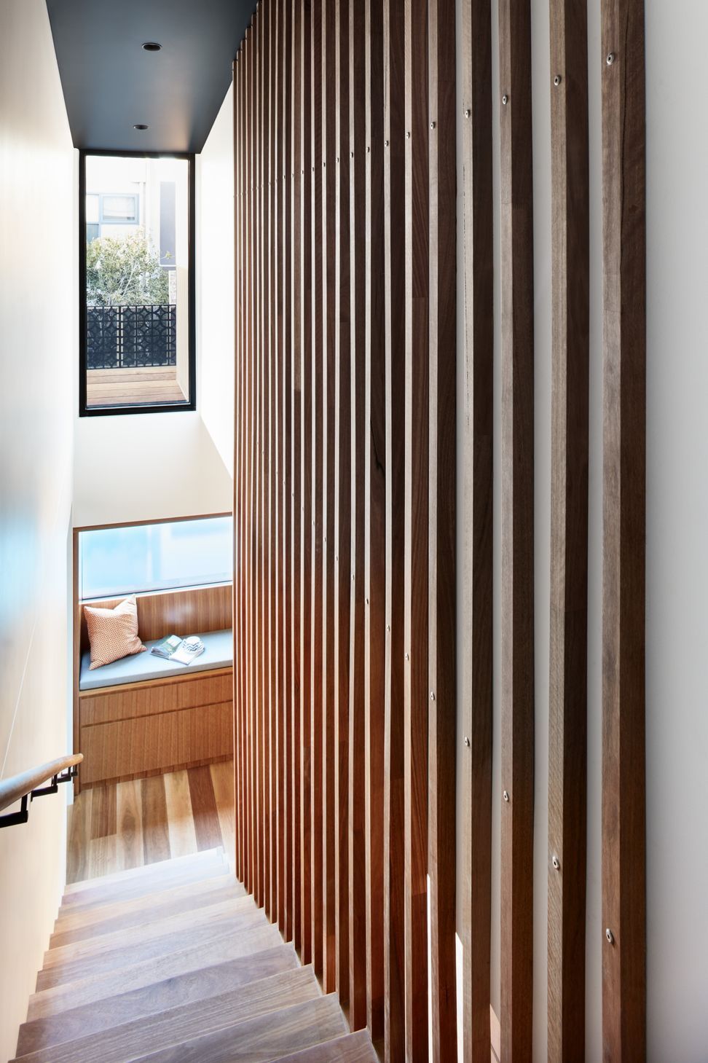
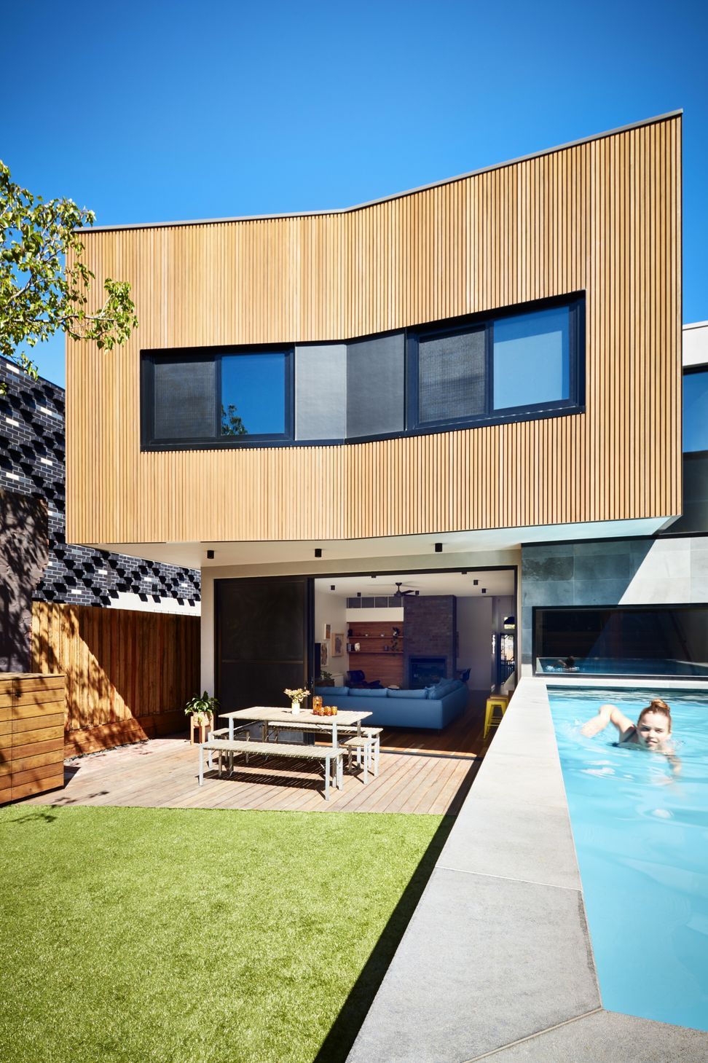
A tight inner-city site, and a heritage overlay was challenged by the Owner’s brief to provide a long-term family home for themselves and 2 sons. A love of sport and the outdoors drove the open plan living spaces that connect seamlessly to outdoor areas. Local bedrock required the pool to sit above ground, and created an opportunity to design out the need for a pool fence thus maximising outdoor space.
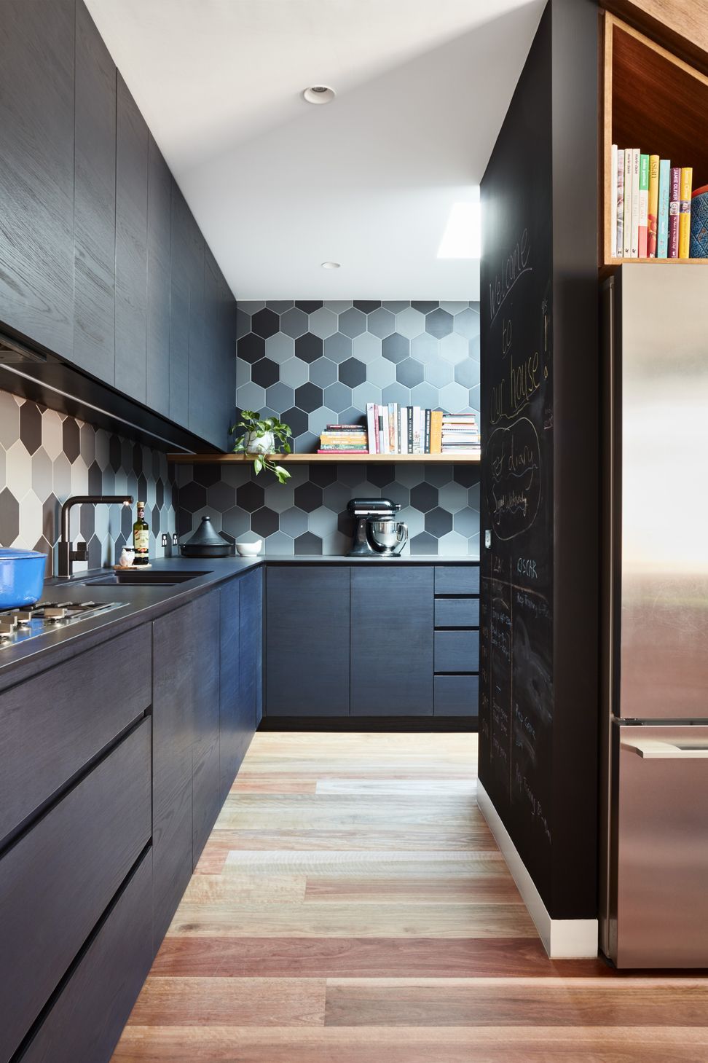
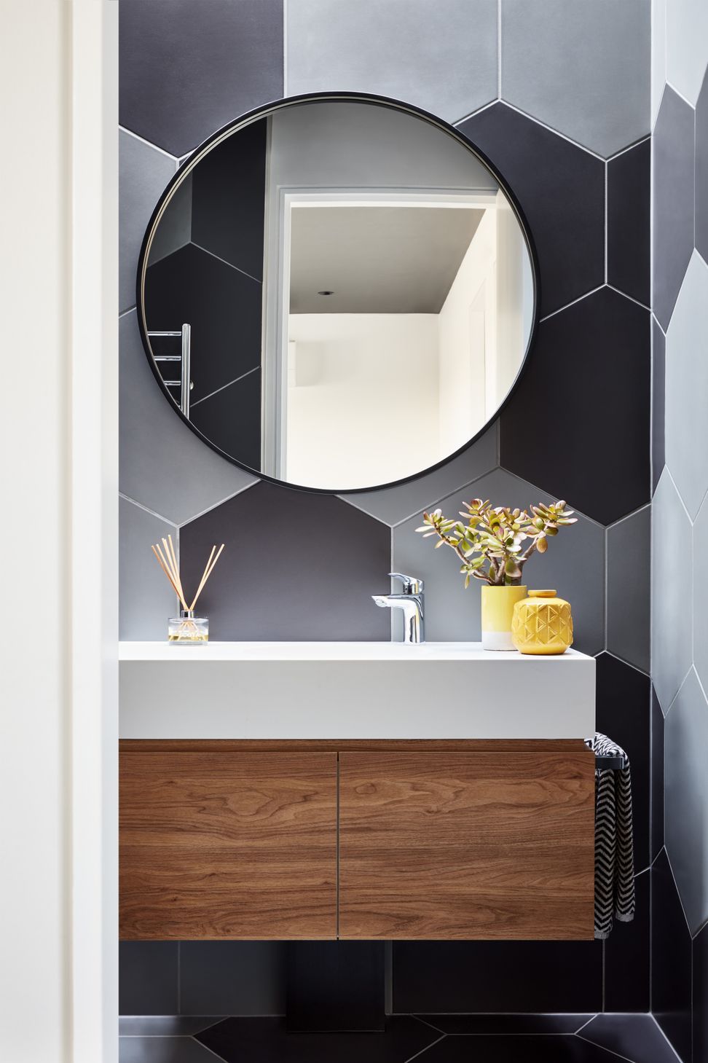
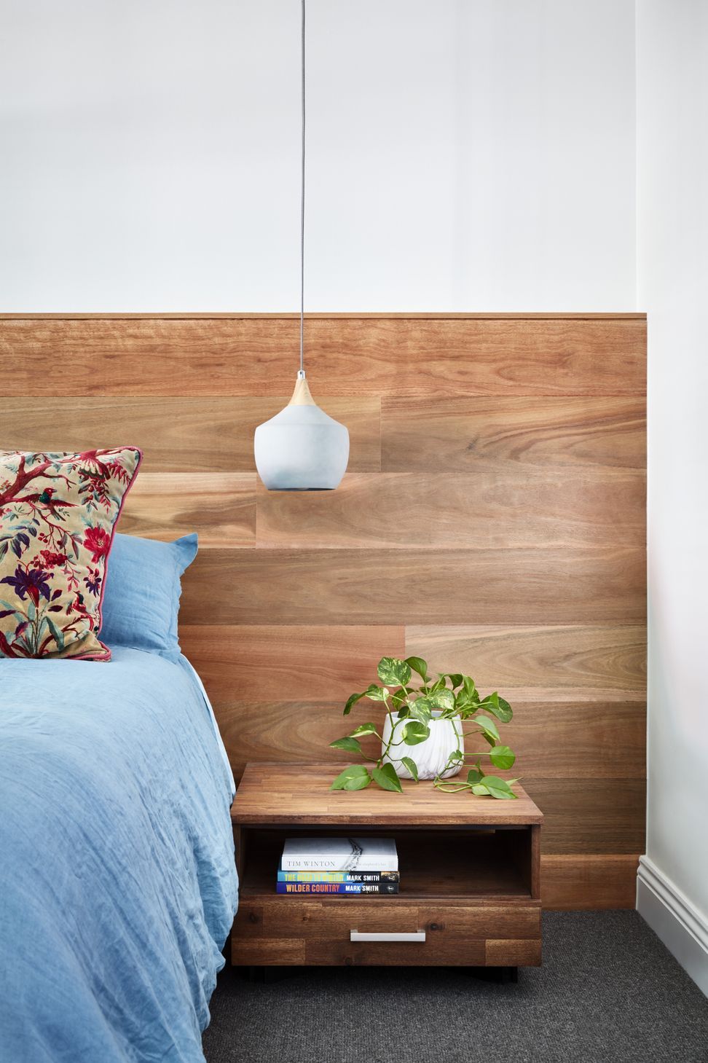
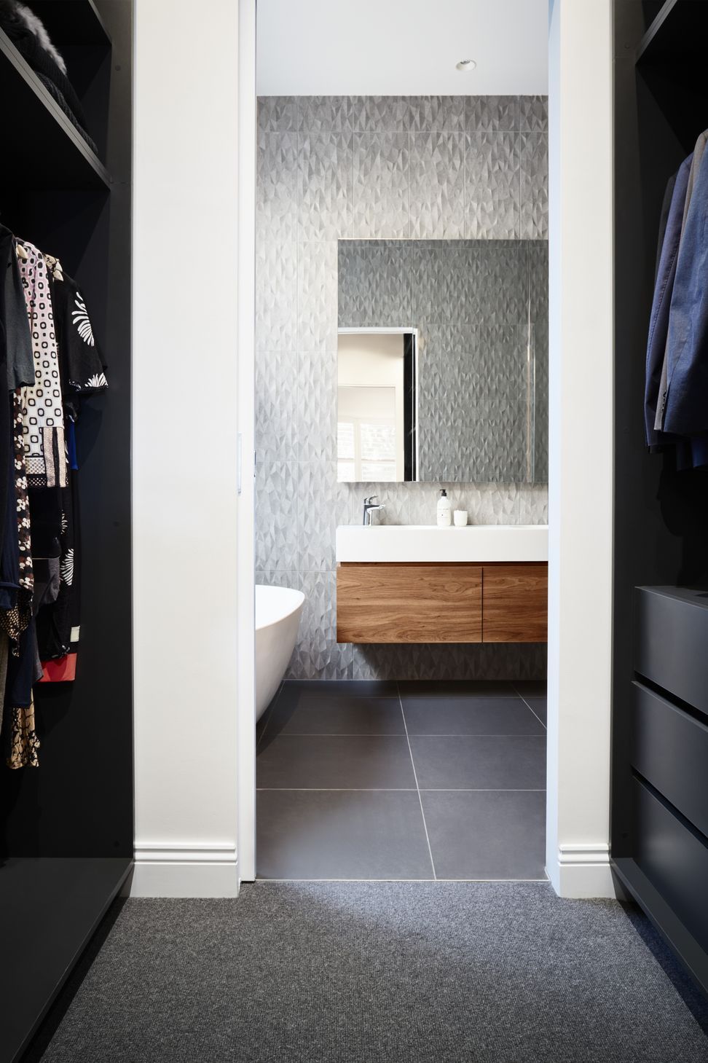
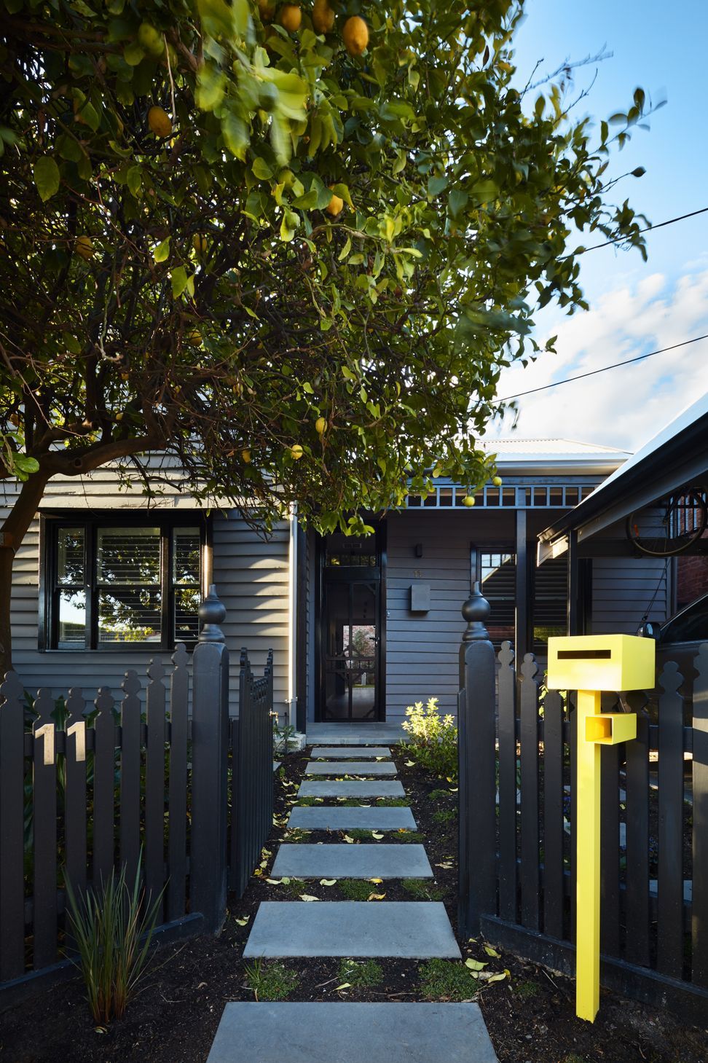
There was a clear direction for bold interiors and use of materials with a punch of yellow amongst the black and grey as a nod to Melbourne’s footy culture, while a large centralised island bench rounds out the owners' love of food and entertaining. This is a house that fits every aspect of Melbourne life!
- Completed
- 2020


Like this Project?
Hire Bryant Alsop Architects
Professional Reviews
The products behind the project
One product specified into this build from one supplier, a verified ArchiPro member. Tap through to specifications, suppliers and lead times.

Professionals used in
this project
The practices and trades credited on this project.





More projects from
Bryant Alsop Architects
Other work by Bryant Alsop Architects, across every category they build in.


More in
Renovations
Everything else in Renovations, from every practice on ArchiPro.


Next Project
Keep scrolling