
Project team
- COOOP
- Dom Cherry
- Seagrass Boutique Hospitality Group
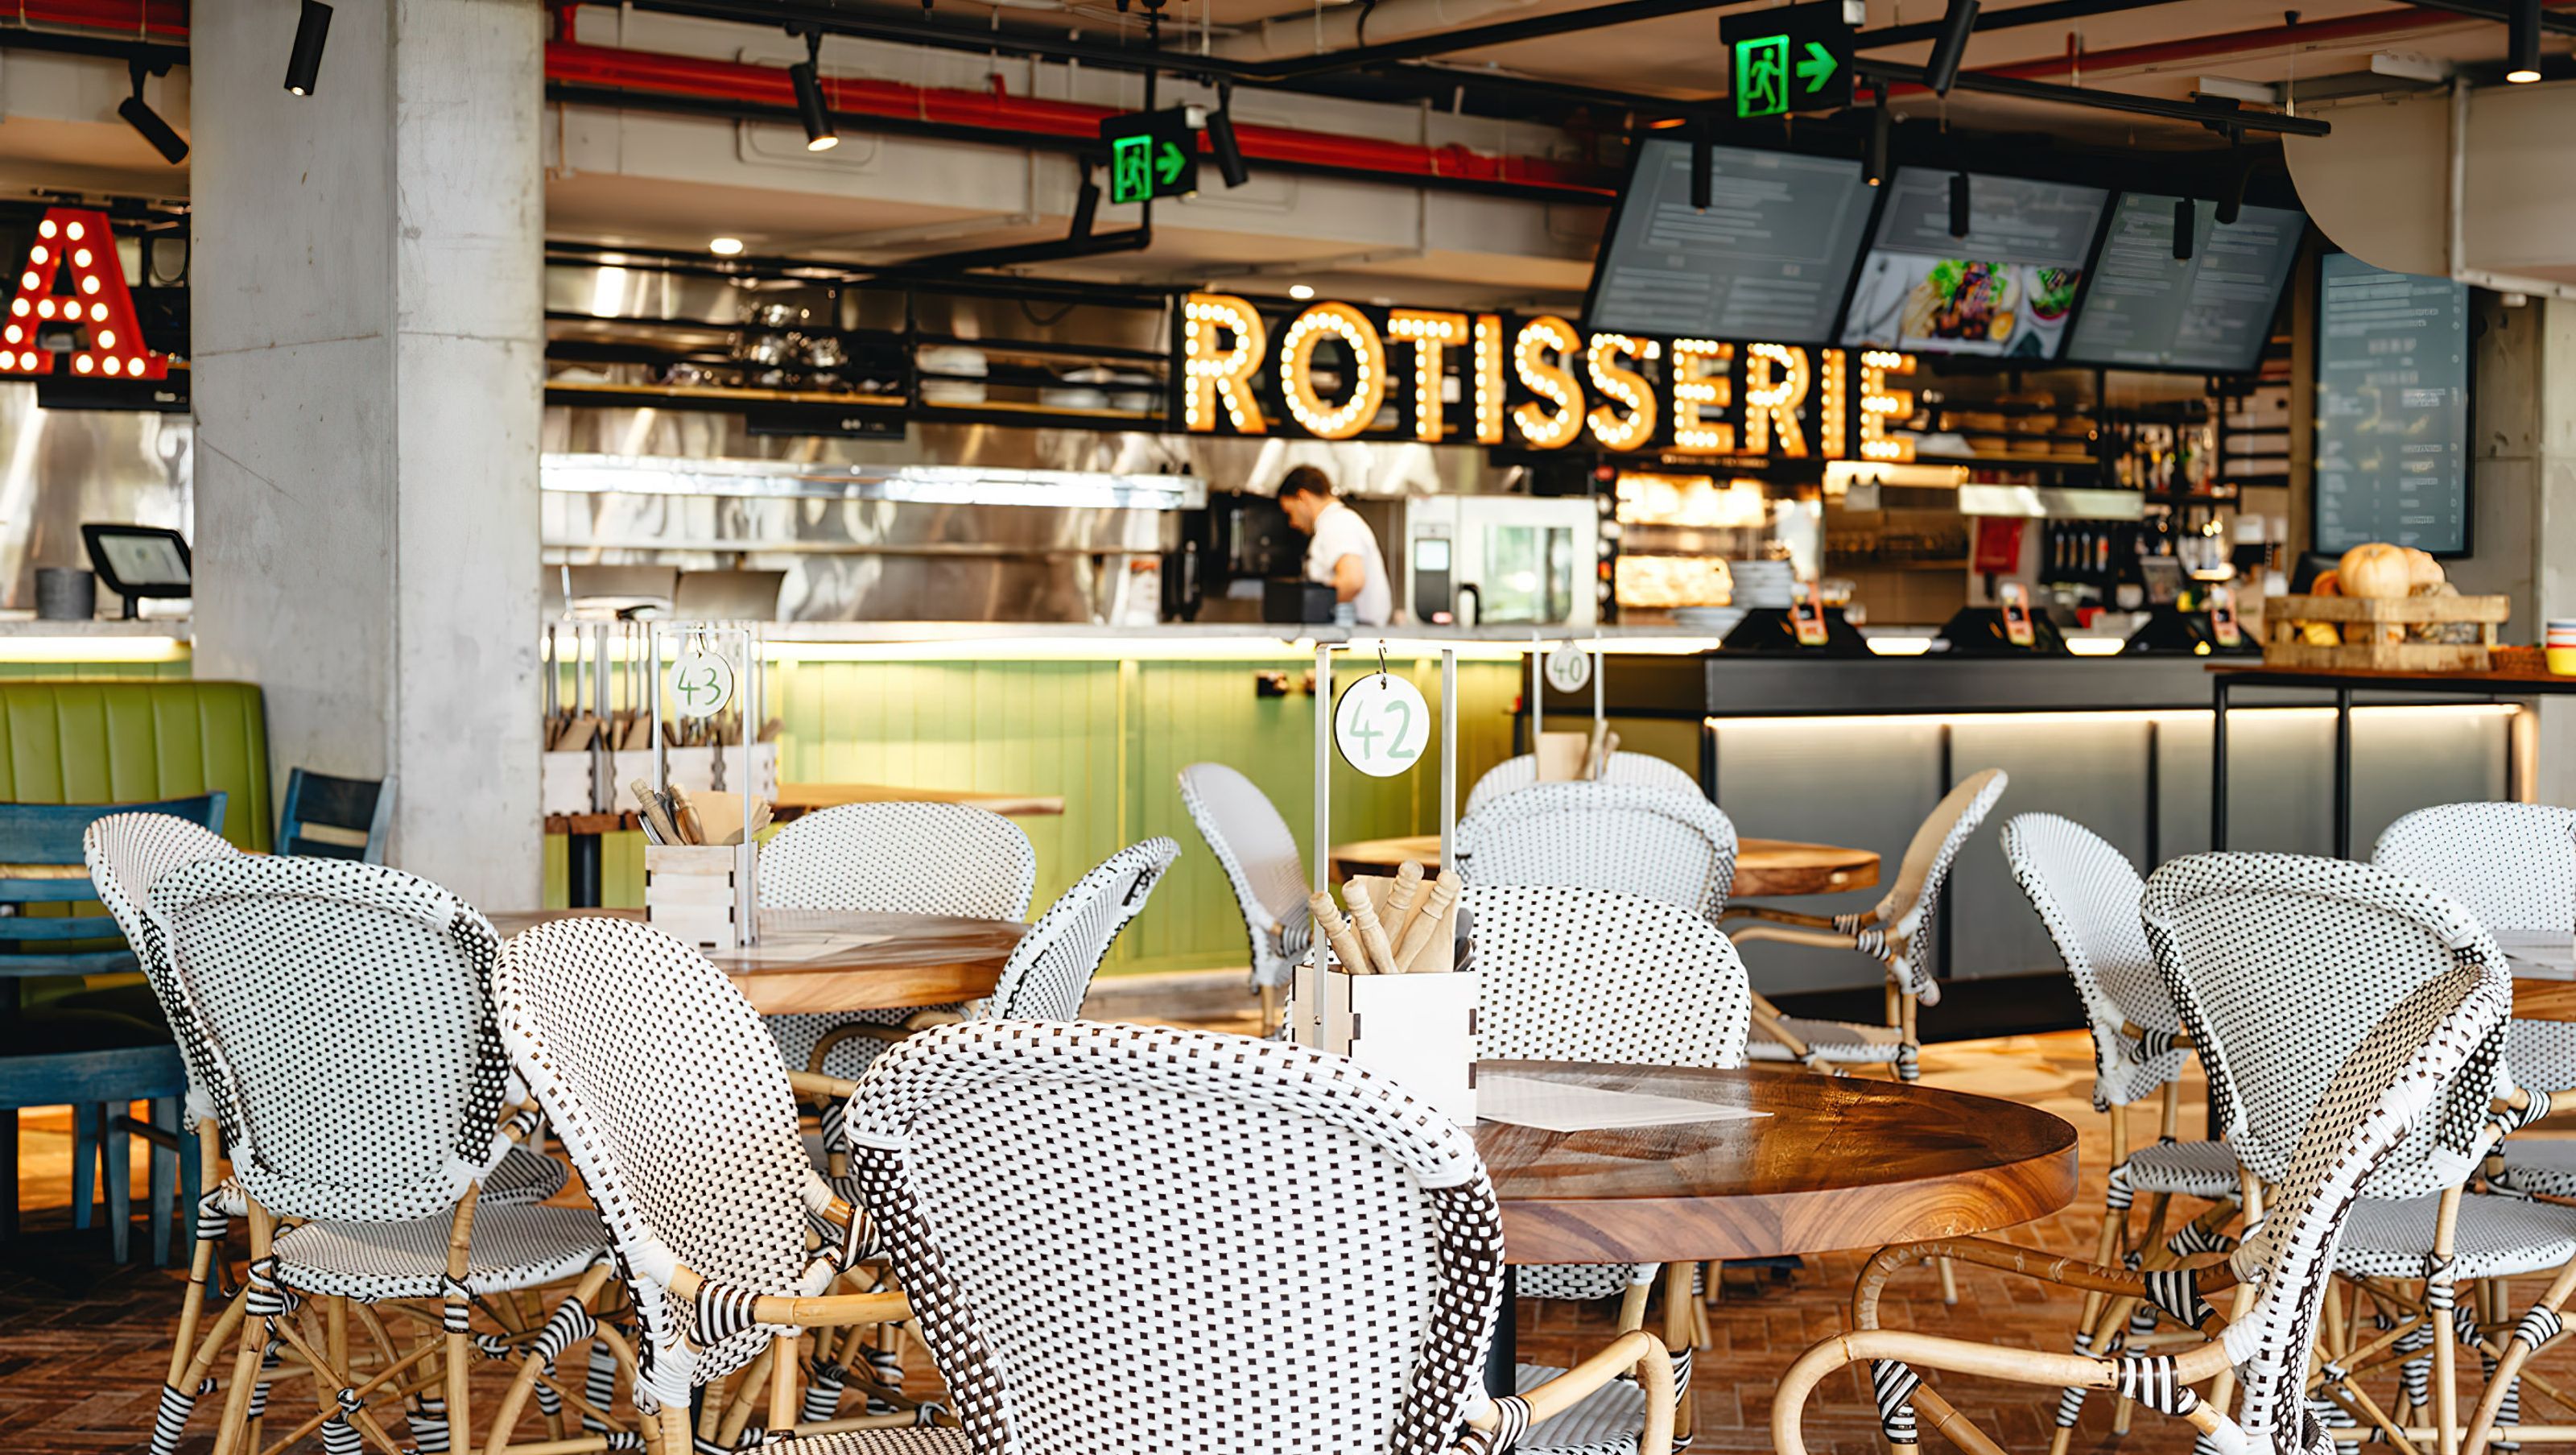
Butcher & The Farmer is a 291-seater casual dining restaurant in Meadowbank, NSW, completed in 2019. Designed by Design Partnership Australia, it features a cozy interior with an open display kitchen, complemented by a large alfresco area overlooking a small field.
Completed in 2019, Butcher and the Farmer is a 291-seater restaurant located along Medowbank's River in NSW Australia.
The restaurant has a large front alfresco area which opens to a small field. Deeper into the restaurant a low soffit holds the restaurant making it cosy whilst keeping the open display kitchen and bar as the feature within the interior. The restaurant’s interior design by Design Partnership Australia draws inspiration from the farm-to-table fresh ethos whilst being at the local marketplace.
- Location: 10 Rothesay Ave, Ryde NSW 2112, Australia
- Size: 788 sqm
- Category: Casual Dining Restaurant
- Photographer: Dom Cherry
Project Manager: McCredie Group - Howard Townsend - Build: Ava Group
- Lighting: Ark Lighting
- Signage: Sign Action
- Commercial Kitchen & Bar Equipment: Ribarovski Manufacturing
- Furniture & Bench Seating: SKU Design
- Completed
- 2019
- Client
- Seagrass Boutique Hospitality Group

In essence, the design of the restaurant was aimed at delivering an interior space that kept the design tacit, as if the designer was never involved and as if the chefs and merchants had a particularly good eye for materials, texture, proportion and the found object.

The design of the restaurant is aimed at delivering an interior environment that kept the design tacit, as if the designer was never involved and as if the chefs and merchants had a particularly good eye for materials, texture, proportion and the found objects. With careful consideration they were able to create their own version of a marketplace suited to their offering.

The tangible objects such as crockery, furniture and lights were handmade with dedication and love by a number of great artists and artisans. This is true to any marketplace which one could come across.
Against a layered palette of mixed marble, racked plaster walls, the iconic green painted raw timber and raw steel touches. There are quirky hand painted sayings highlighted with neon in places to give the space a sense of intrigue and the allure of a bygone era when reading and traveling was romantic and time for eating, and enjoyment was the essence of life and not a mere action for survival. It’s the kind of romance we wanted to highlight and celebrate in different areas throughout the market.

In essence, we wanted the feeling of the marketplace to come alive with its own persona as more people interact within it.

Perhaps a bit contradictory, the design of the restaurant was aimed at delivering an interior space that kept the design tacit, as if the designer was never involved and as if the chefs and merchants had a particularly good eye for materials, texture, proportion and the found object.

This partially breaks away from interior design trends where the space has been curated with a range or artisan and eclectic found “market” elements which have their own story to share, like the milk churn cans being sourced from a local farmer in the Australia or the large watering troughs from a local farm store used as anchor planters within the environment.


A range of textured and bright mismatched but complimentary furniture pieces have been placed throughout the different areas of the interior to give a deeper sense to the market this was all done in line with a marked value system change of the last decade to value the qualities of the sustainable, considered slowly created objects over the mass produced fast made product where time is no more money than artichokes are angels.


The way in which the structure and entire space was dissected into 3 expanding parts in order to accommodate the ebb and flow of the typical concert going pattern was highly successful, allowing the client to expand and contract his premises depending on the amount of patrons.


All tangible objects that could be branded such as crockery, furniture and lights were handmade with dedication and love by a number of great artists and artisans. For example, against a layered palette of copper, brass, solid and painted woods and raw steel are quirky hand painted sayings highlighted with neon in places to give the space a playful sense of intrigue and the allure of a bygone era when reading and traveling was romantic and time for eating and enjoyment was the essence of life and not a mere action for survival.


Butcher and the Farmer - "For the Food, the Land and the Vines."


Concept work and development.Renderings of Butcher and The Farmer Meadowbank, Sydney Australia | By Design Partnership Australia.
Welcome to a new chapter - Butcher and the Farmer The "marketplace' isn't just a place to eat, it's a place to live".


Renderings of Butcher and The Farmer Meadowbank, Sydney Australia | By Design Partnership Australia.


Like this Project?
Hire COOOP
Professionals used in
this project
The practices and trades credited on this project.

More projects from
COOOP
Other work by COOOP, across every category they build in.


More in
Cafes and Restaurants
Everything else in Cafes and Restaurants, from every practice on ArchiPro.


Next Project
Keep scrolling