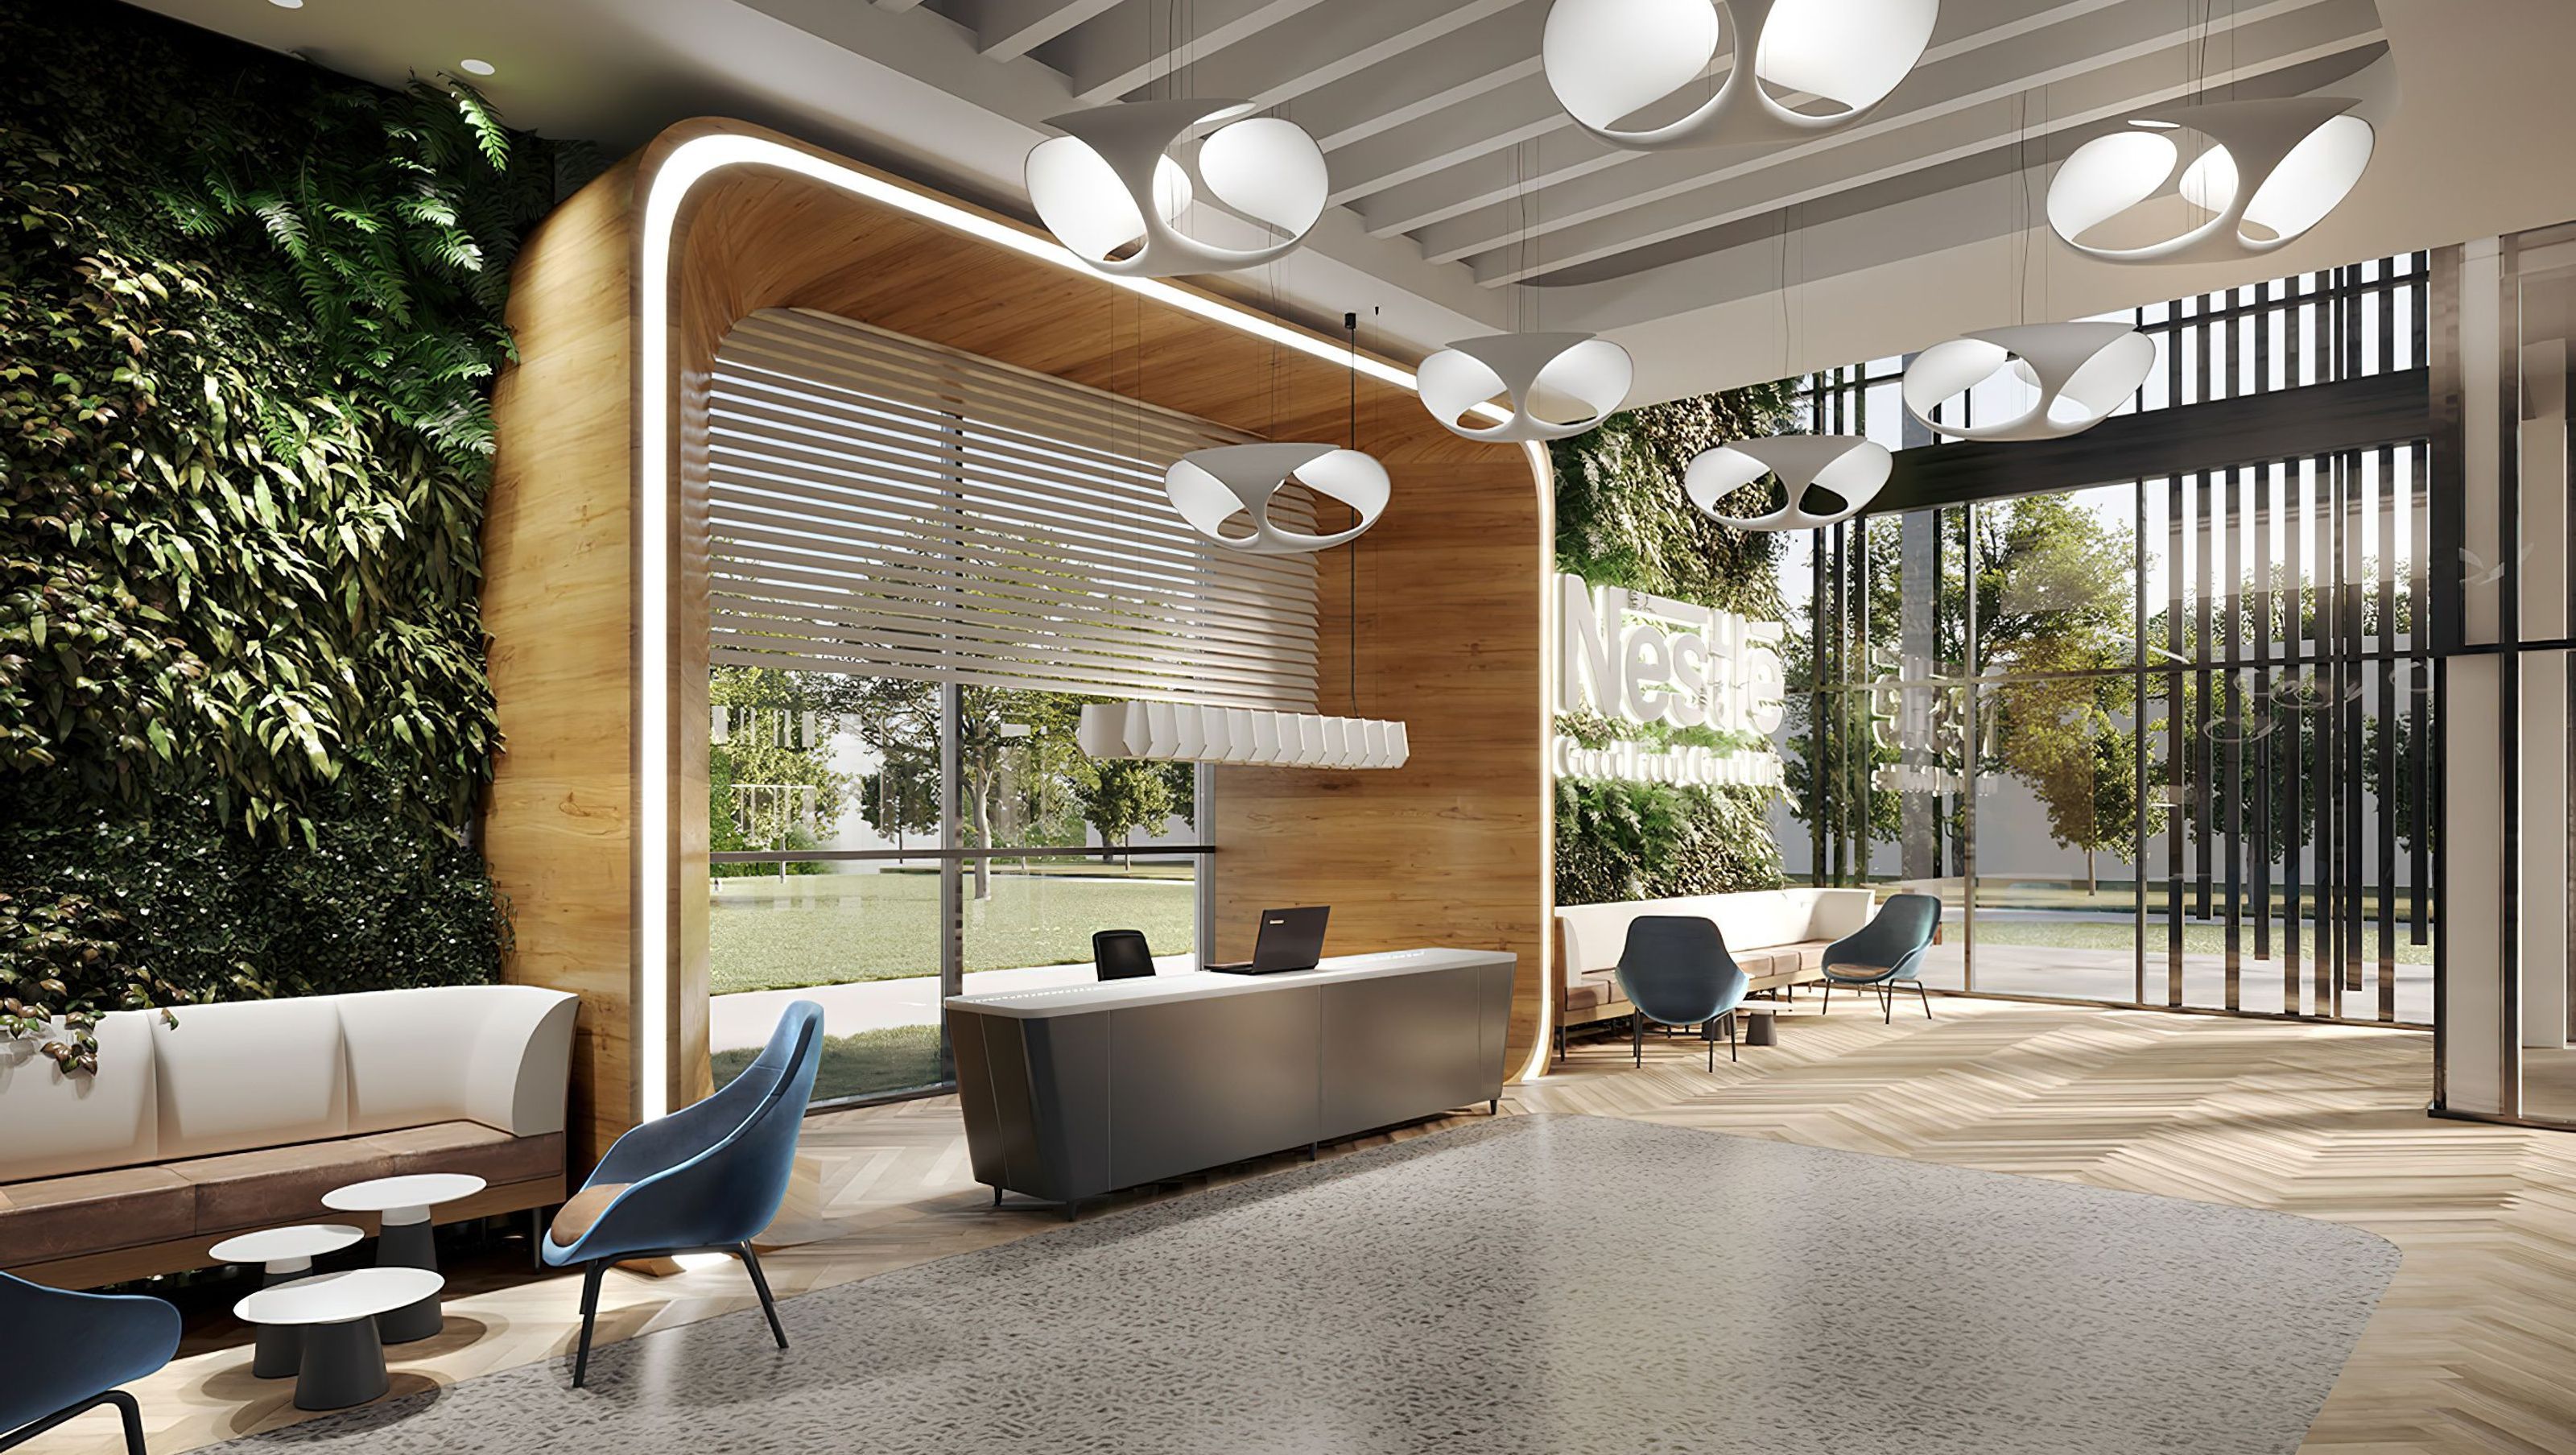

In 2021 Design Partnership Australia collaborated with the Architects from Archi-Tex and the lighting designers from Smith Tait to conceptualise the design of Nestle's head office in Lahore Pakistan. The Nestle's workplace interior comprises of 3 floor levels within an old warehouse building located within the new packages mall development scheme for the area. The workplace interior design by Design Partnership Australia draws inspiration from cool, calm tones and is grounded with biophilic design principles.
The lighting design concept of the project was shortlisted in the top 5 lighting design projects for the Light Middle East Awards on October 14, 2021.
- Location: 308 Road, Upper Mall Scheme. Lahore, Punjab 54002; Pakistan.
- Size: 6 550 sqm
- Floor Levels: 3
- Project Design Teams: Architecture - Archi-Tex
- Lighting Design - SMITH TAIT
- Interior Design - Design Partnership Australia
- Completed
- 2022
- Client
- Packages Limited - Lahore


Awards
Light Middle East Awards 2021 - Short Listed Top 5
Like this Project?
Hire COOOP
Professionals used in
this project
The practices and trades credited on this project.

More projects from
COOOP
Other work by COOOP, across every category they build in.


More in
Interiors
Everything else in Interiors, from every practice on ArchiPro.


Next Project
Keep scrolling