

Project team
- Woods and Warner
- Simon Whitbread
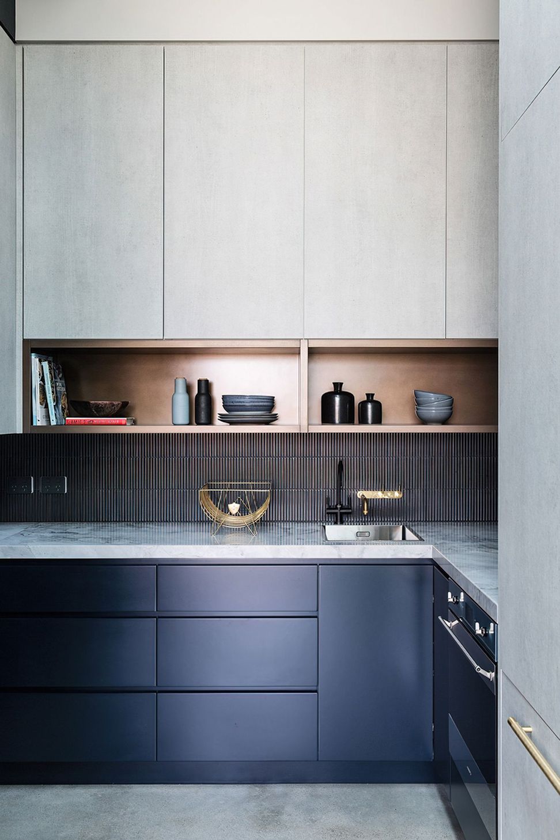
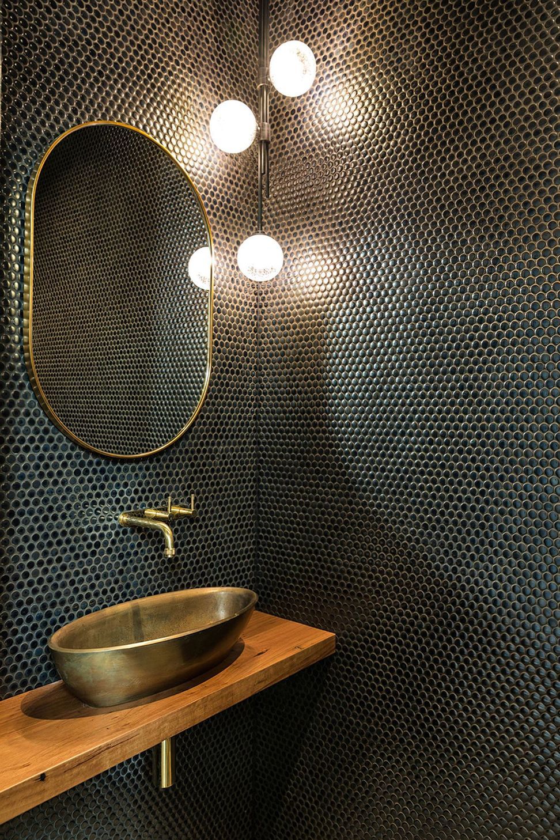
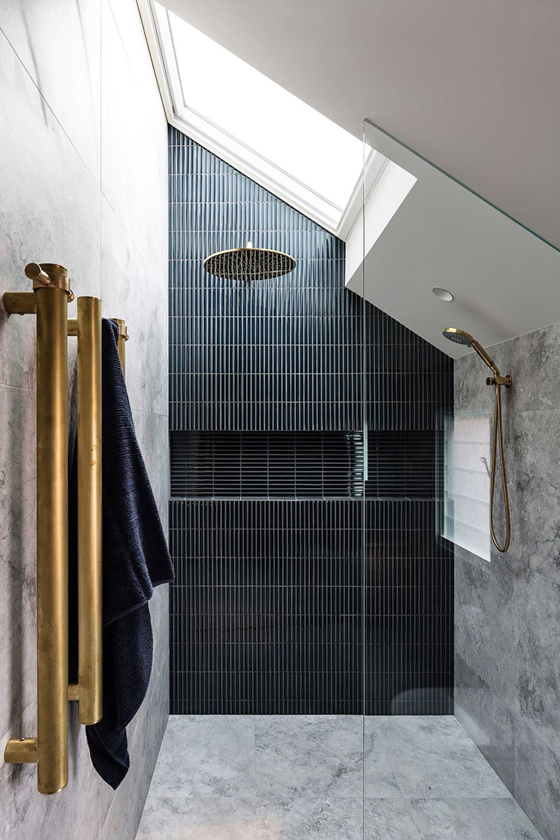
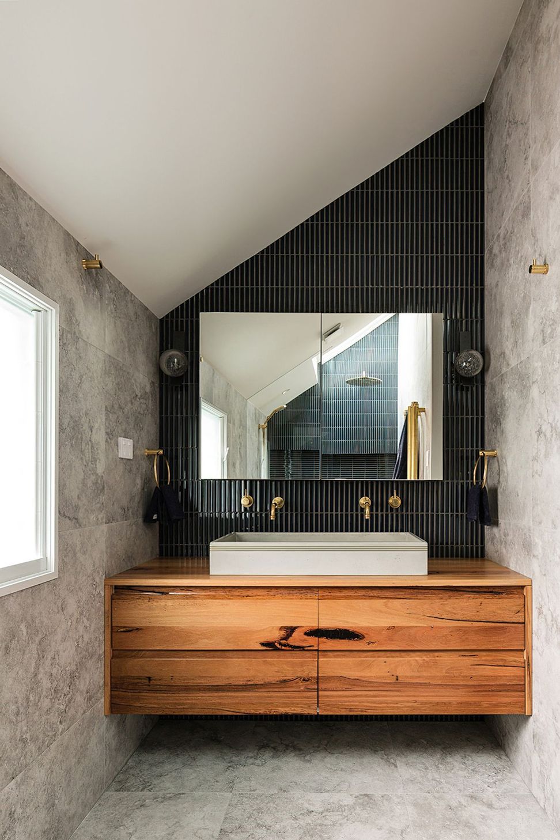
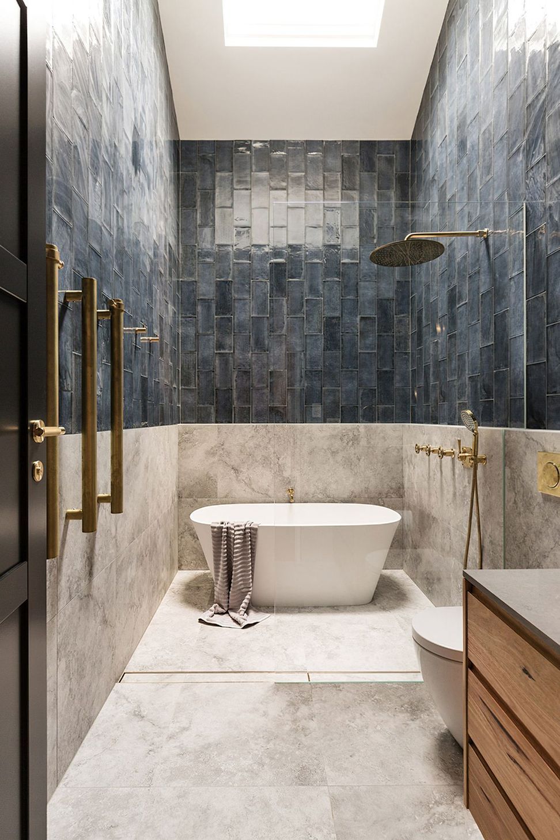
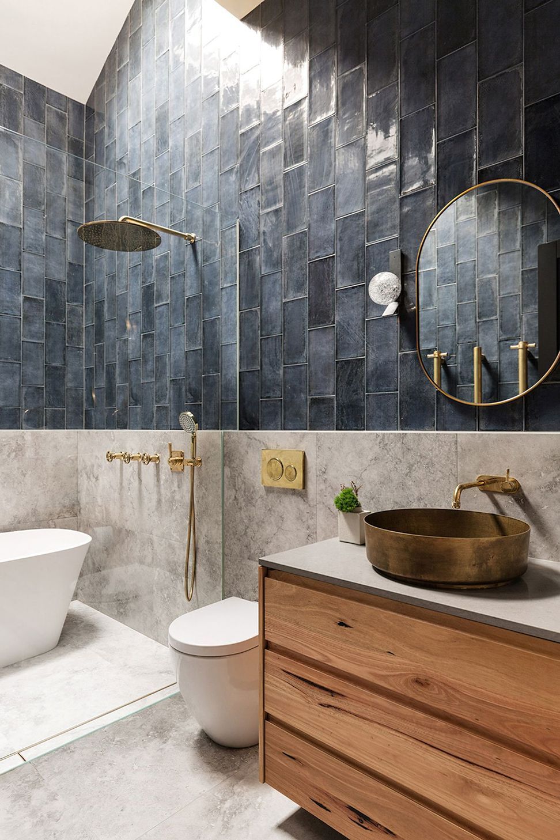
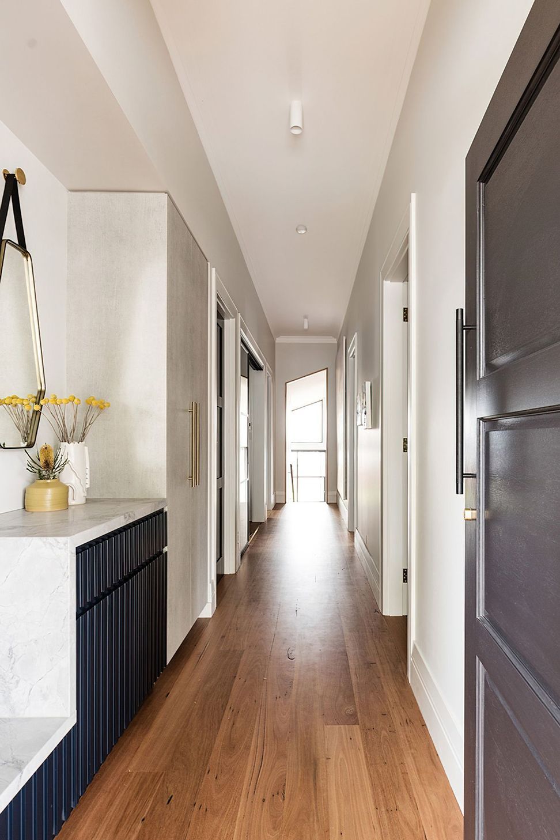
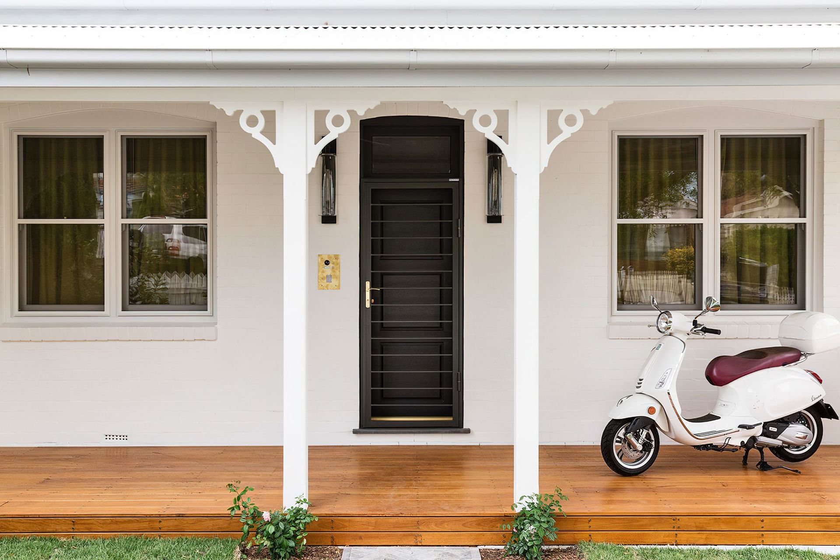
A beautifully renovated family home featuring a second storey, customized finishes, and a harmonious blend of industrial and contemporary design elements, showcasing natural materials alongside brass, steel, and concrete for a timeless and inviting atmosphere.
Woods & Warner worked closely with Clare Carter Contemporary Architecture to bring this beloved family home to life.
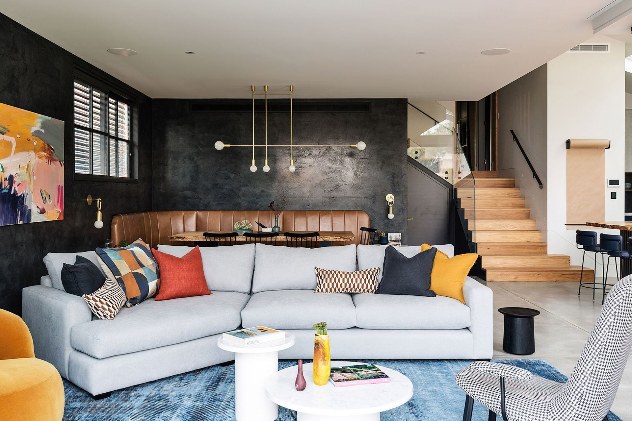
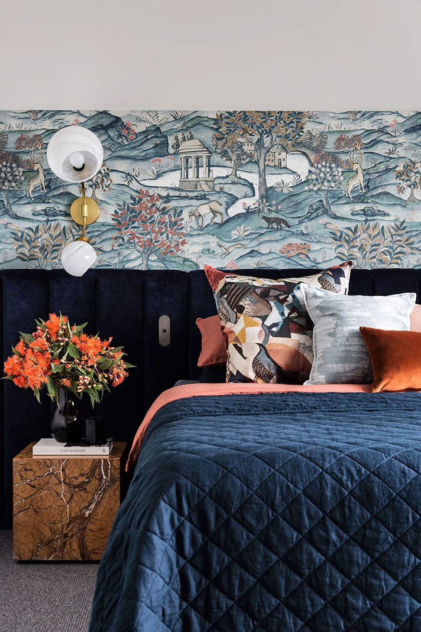
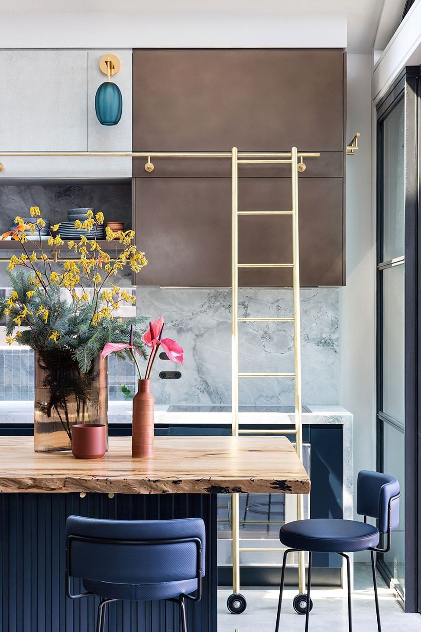
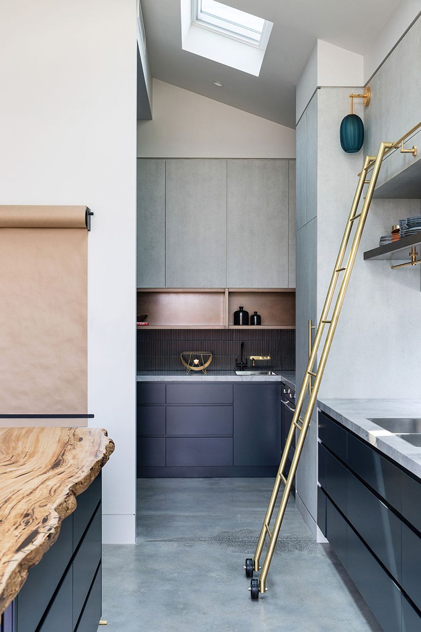
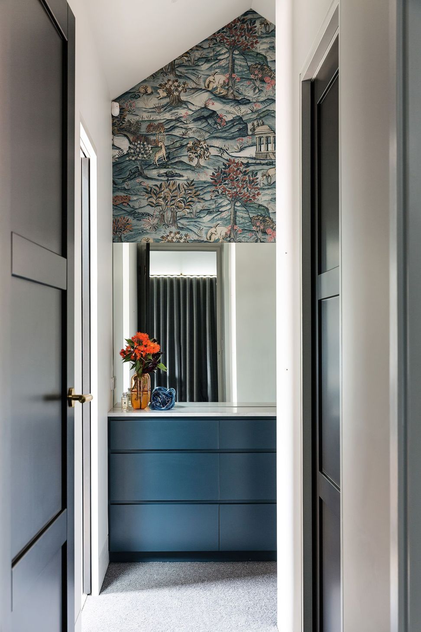
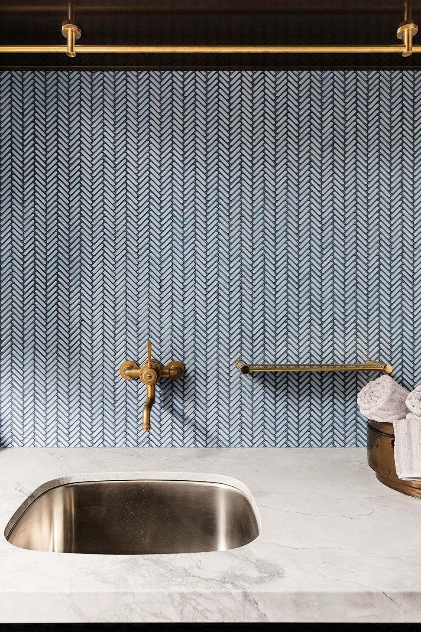
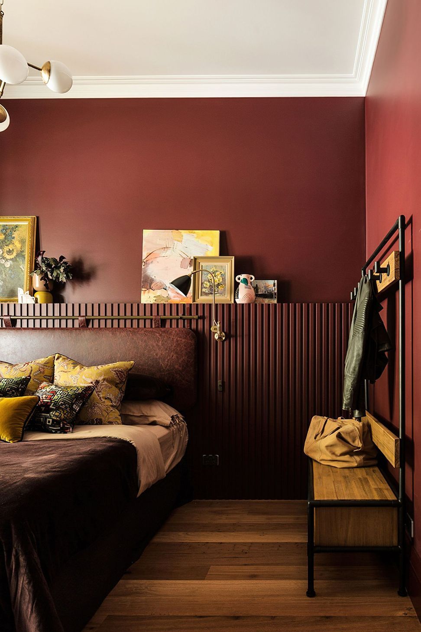
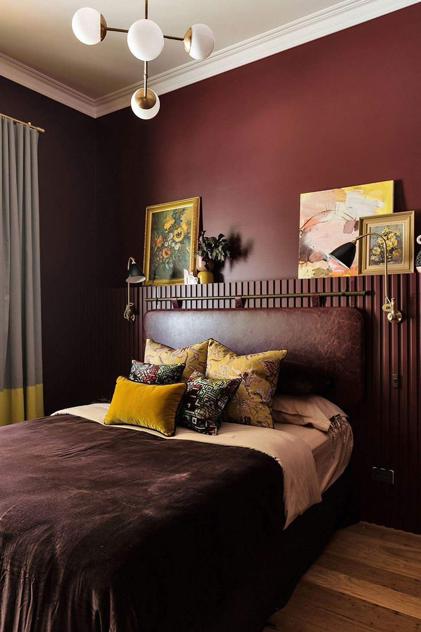
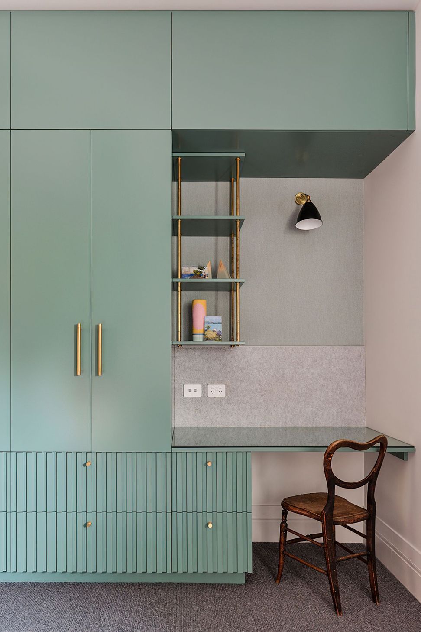
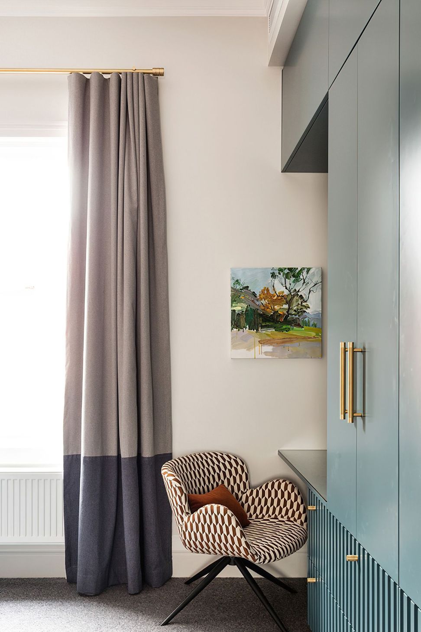
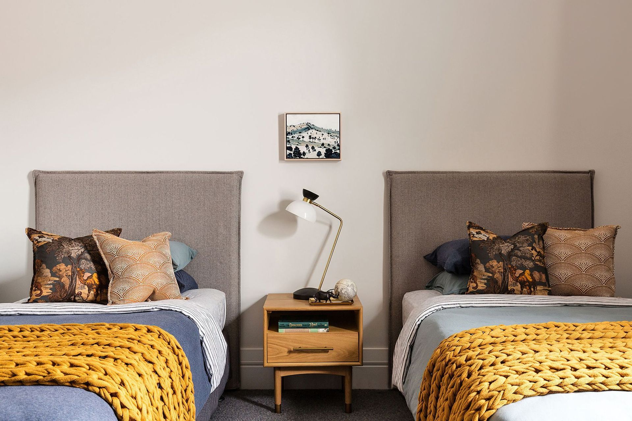
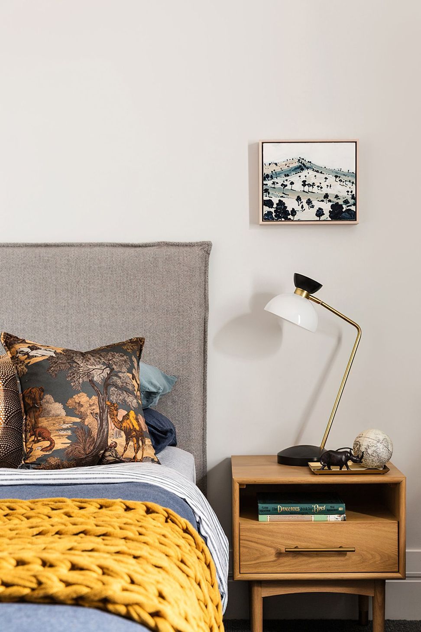
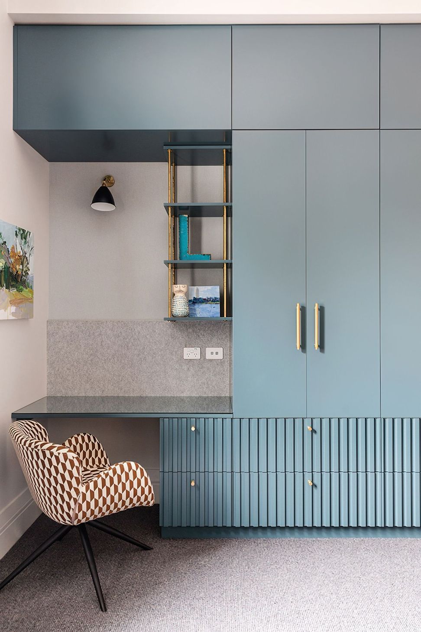
Extensive renovations with customised finishes, second storey, updated floorplan & progressive design intent truly reflects the clients initial brief. Industrial & contemporary influences are injected widely into the home without being over executed. There is strong emphasis on natural materials of marble & timber however they are contrasted perfectly with the grunt of brass, steel and concrete – the stunning combination to direct a comfortable & extraordinary entertaining family home.
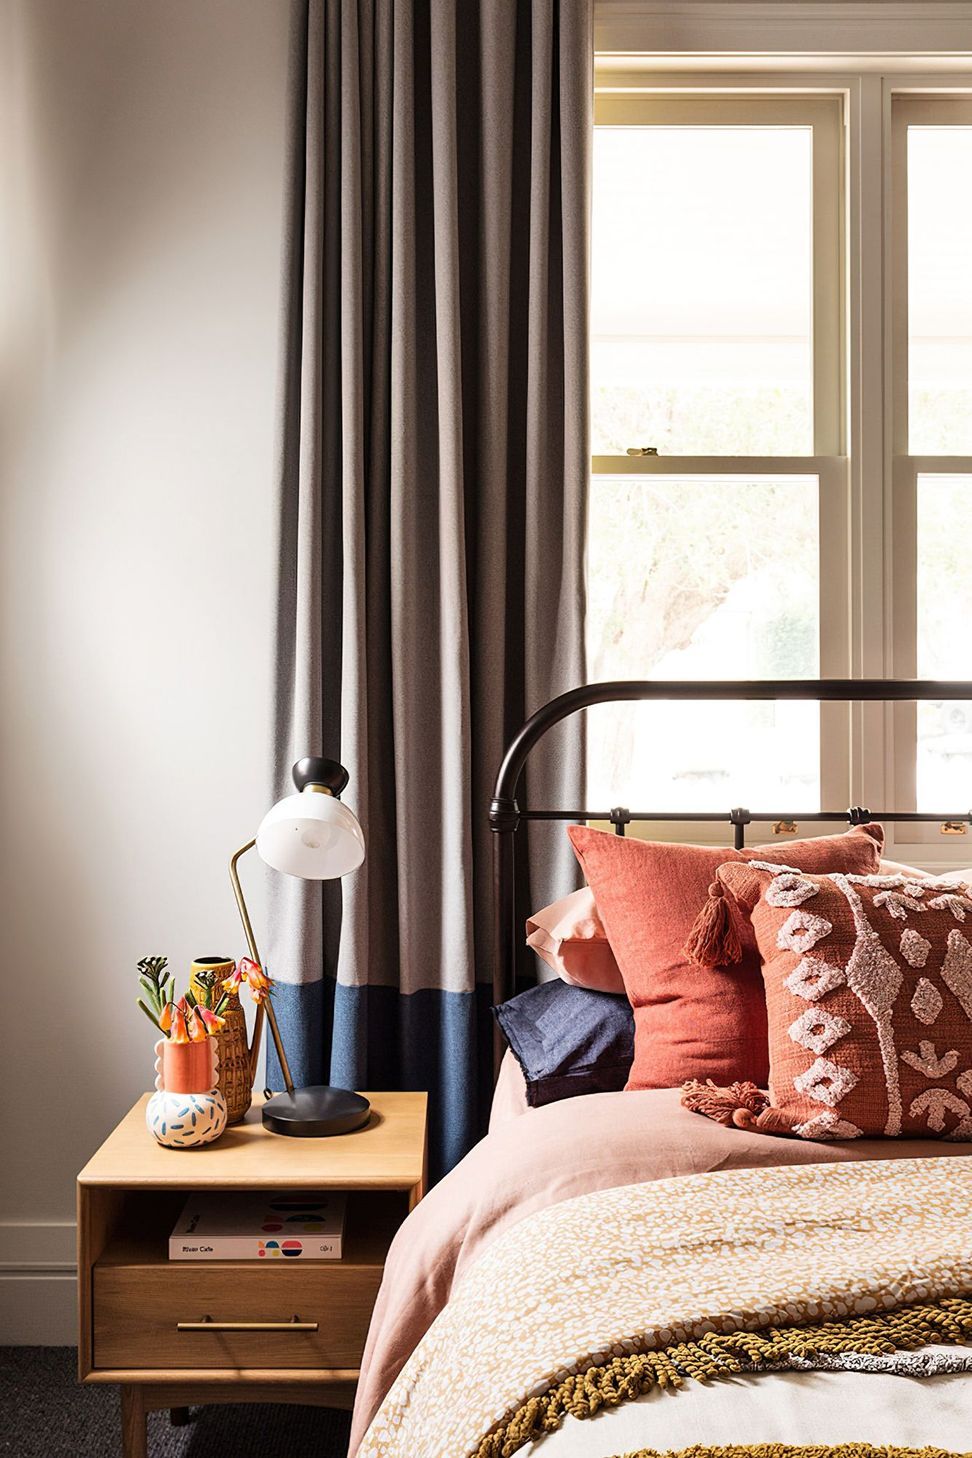
Furniture, soft furnishings & artwork were weaved into the scheme to create zones & spaces that ensured they felt inviting & tactile. This home is a true example of how the postive synergy between client, architect, builder & designer ensures a house is turned into a bespoke & timeless home.






Like this Project?
Hire Woods and Warner
Professionals used in
this project
The practices and trades credited on this project.

More projects from
Woods and Warner
Other work by Woods and Warner, across every category they build in.


More in
Renovations
Everything else in Renovations, from every practice on ArchiPro.


Next Project
Keep scrolling