

Project team
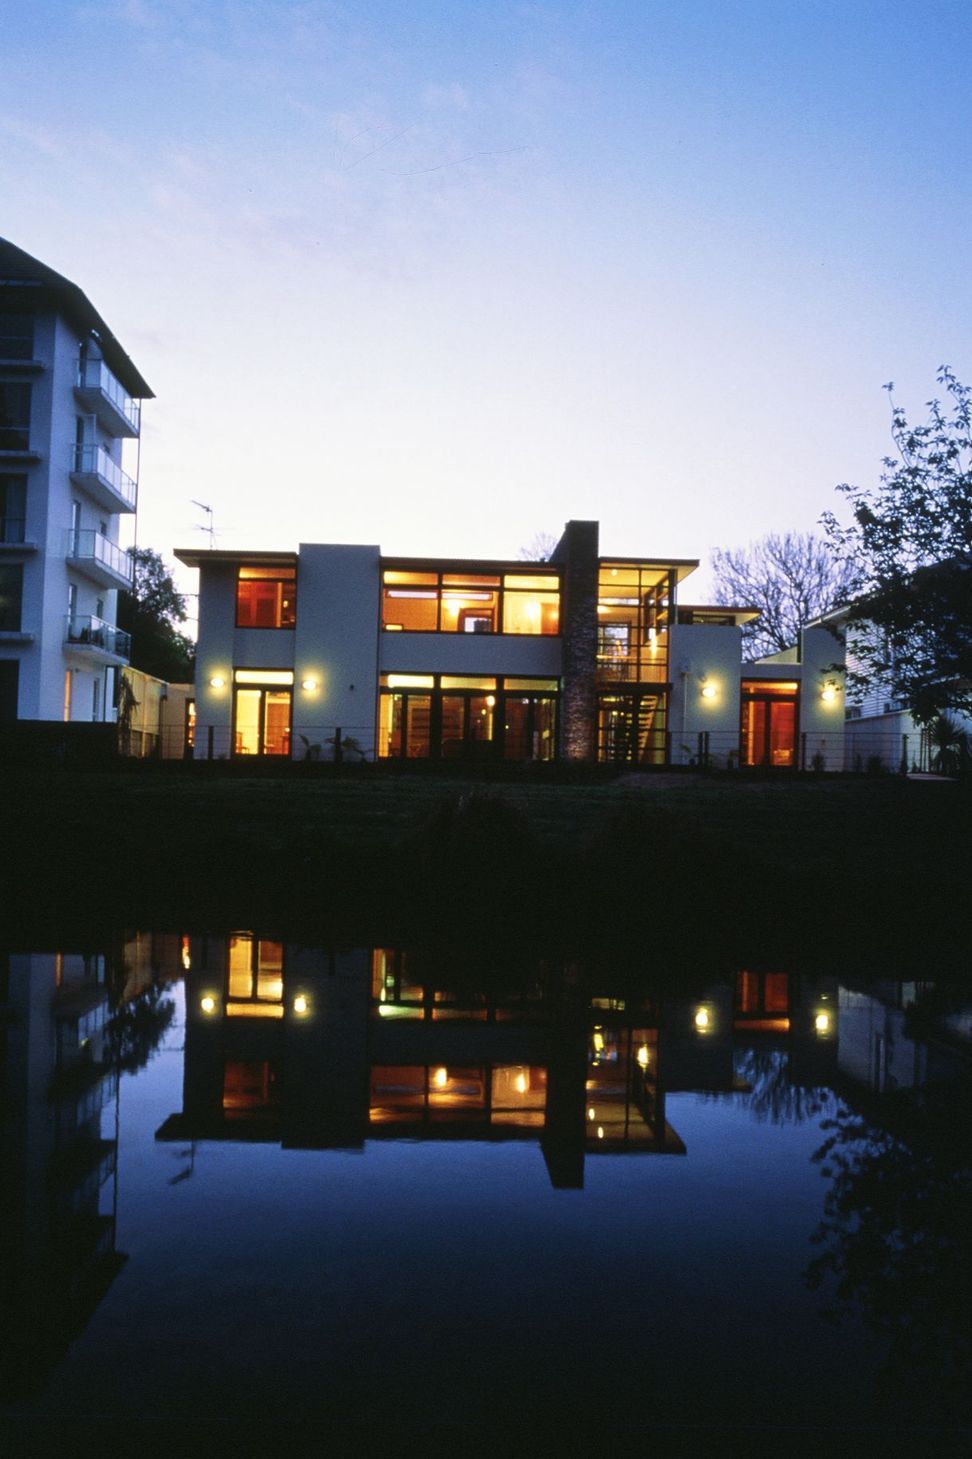
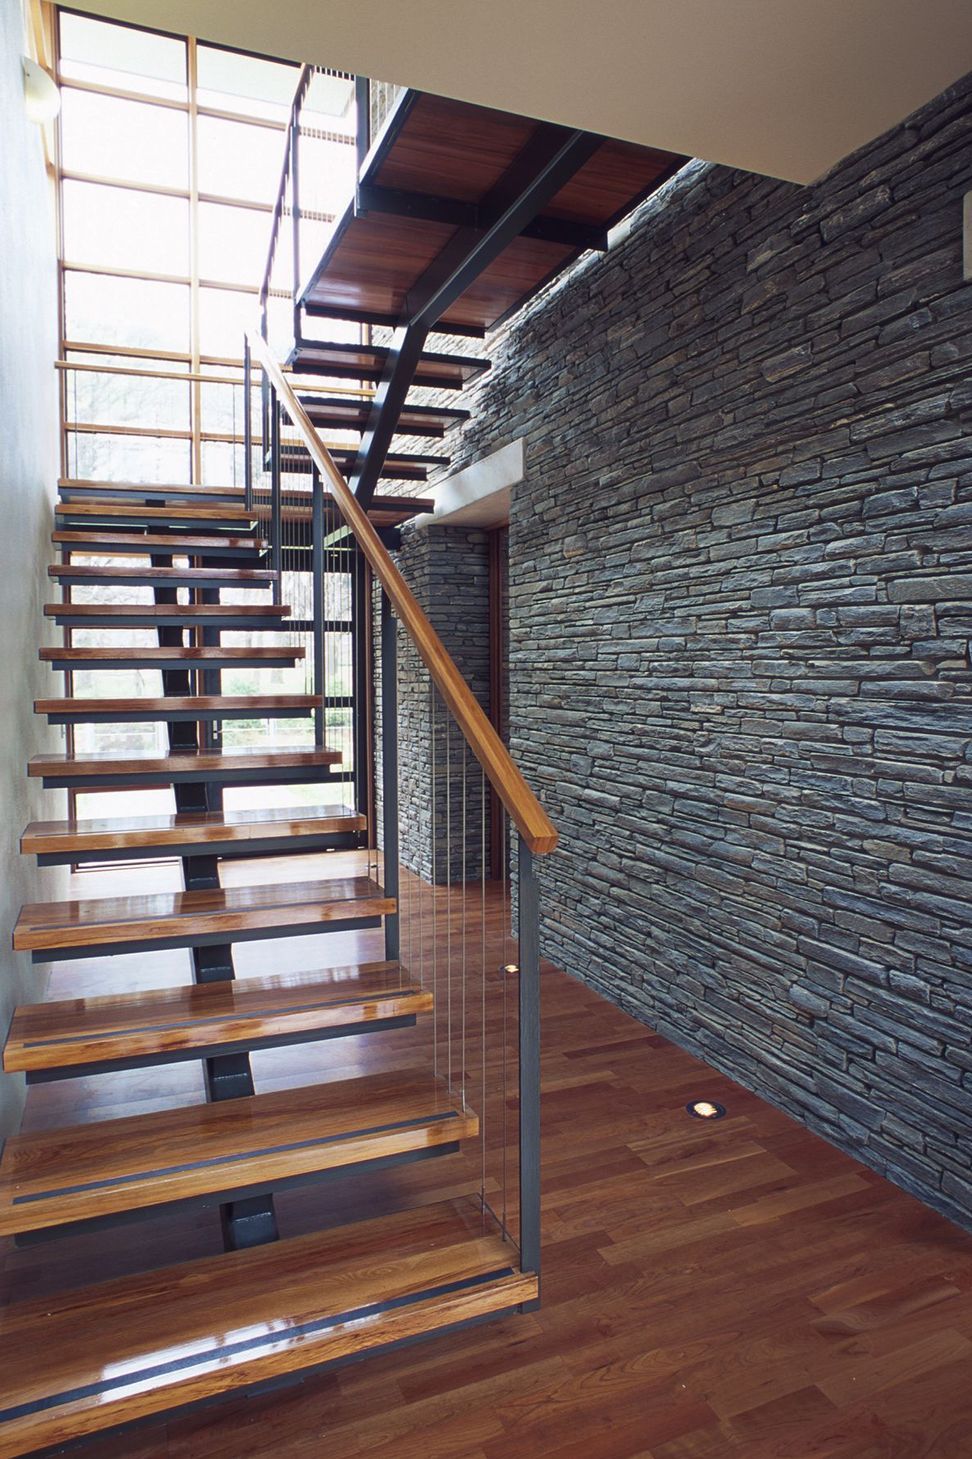
Thoughtfully designed residence featuring a striking stone wall, cantilevered timber staircase, and multiple outdoor living spaces, all harmoniously integrated with the scenic backdrop of the Avon River and Hagley Park.
The layout of the house was largely determined by the arrangement of the garaging, the views to the river to the south and maximising the sun on the site. Materials were selected that were compatible with the natural site backdrop of the Avon river and large deciduous trees of Hagley Park.
A single stone wall runs through the Entry, Stairwell and Living Room and contains the Living Room fireplace. The stair consists of laminated timber treads cantilevered off a spine beam that enables a view from the front door through the stair to the river beyond.
A paved Roof Garden provides a private outdoor living area at a first-floor level offering views down onto the river. This combined with the paved courtyards at the front and the rear of the house gives a variety of outdoor living areas.


Like this Project?
Hire Wilson & Hill Architects
Professionals used in
this project
The practices and trades credited on this project.

More projects from
Wilson & Hill Architects
Other work by Wilson & Hill Architects, across every category they build in.


More in
Single House
Everything else in Single House, from every practice on ArchiPro.


Next Project
Keep scrolling