

Project team
A harmonious residence along the Avon River, featuring organic design elements, open-plan living spaces, and distinct character through varied ceiling heights and materials.
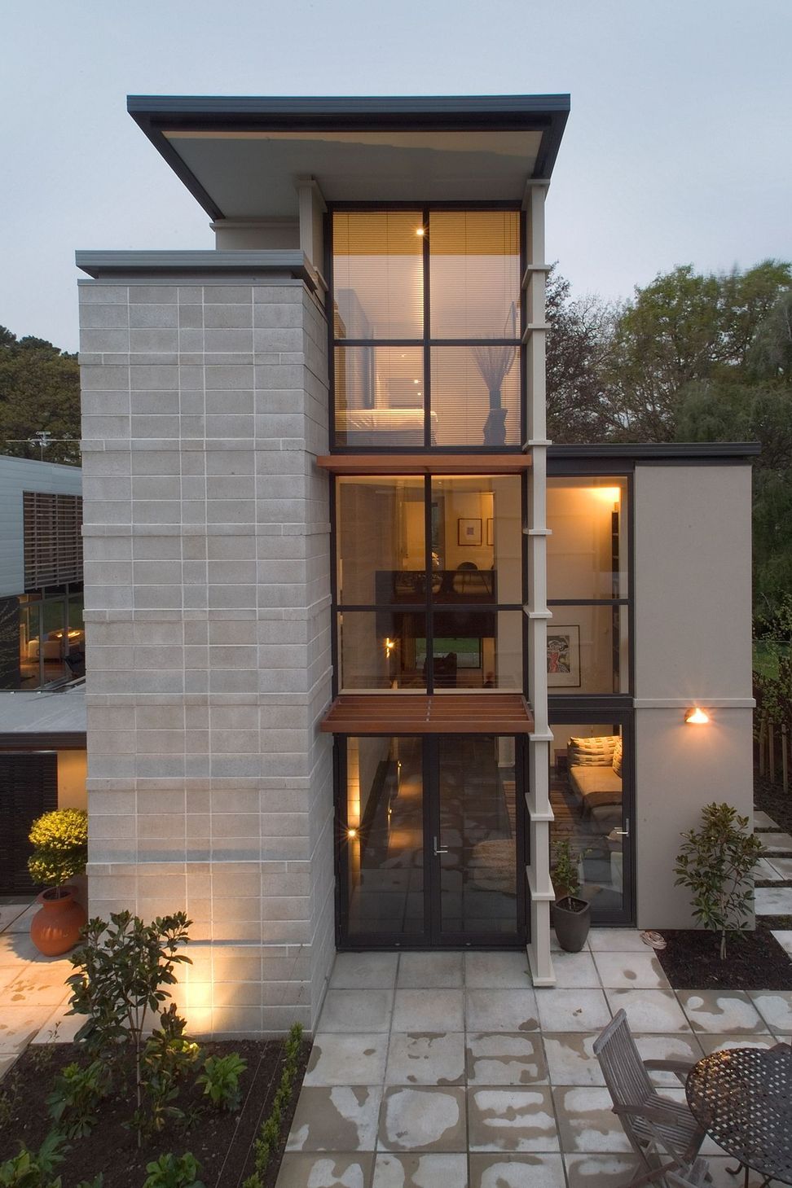
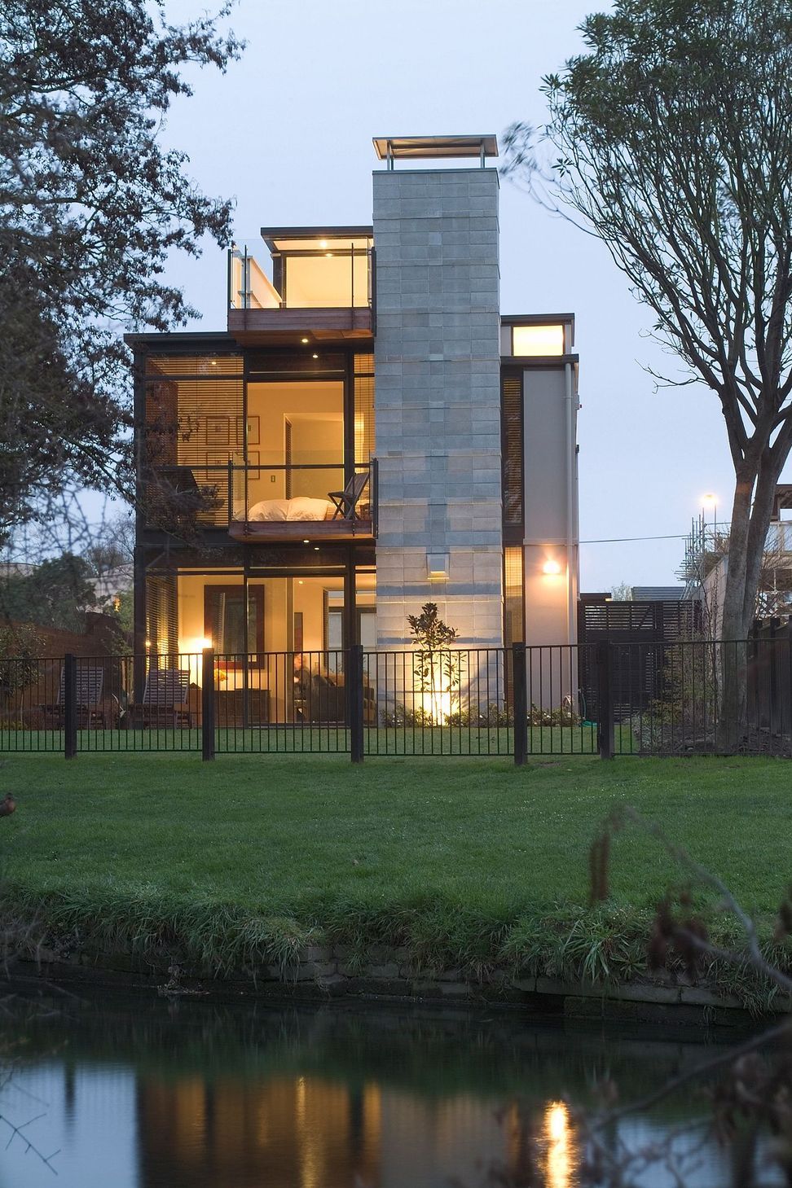
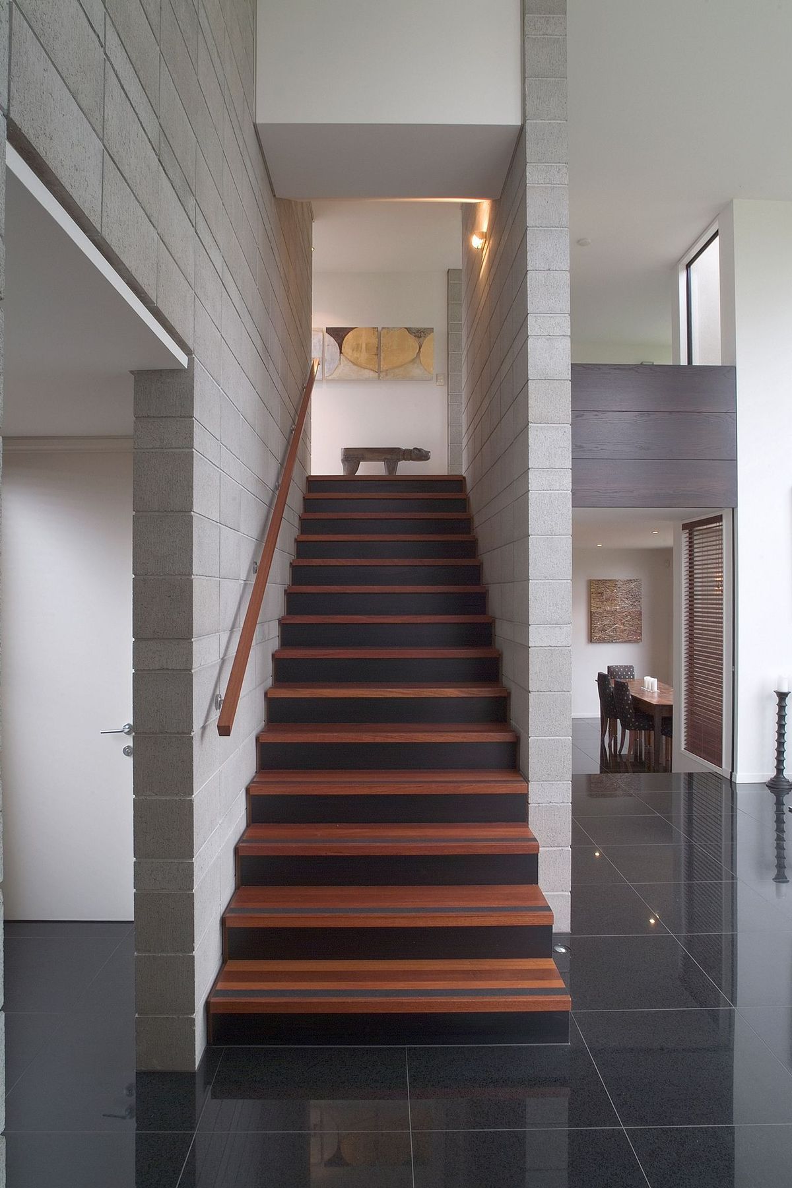
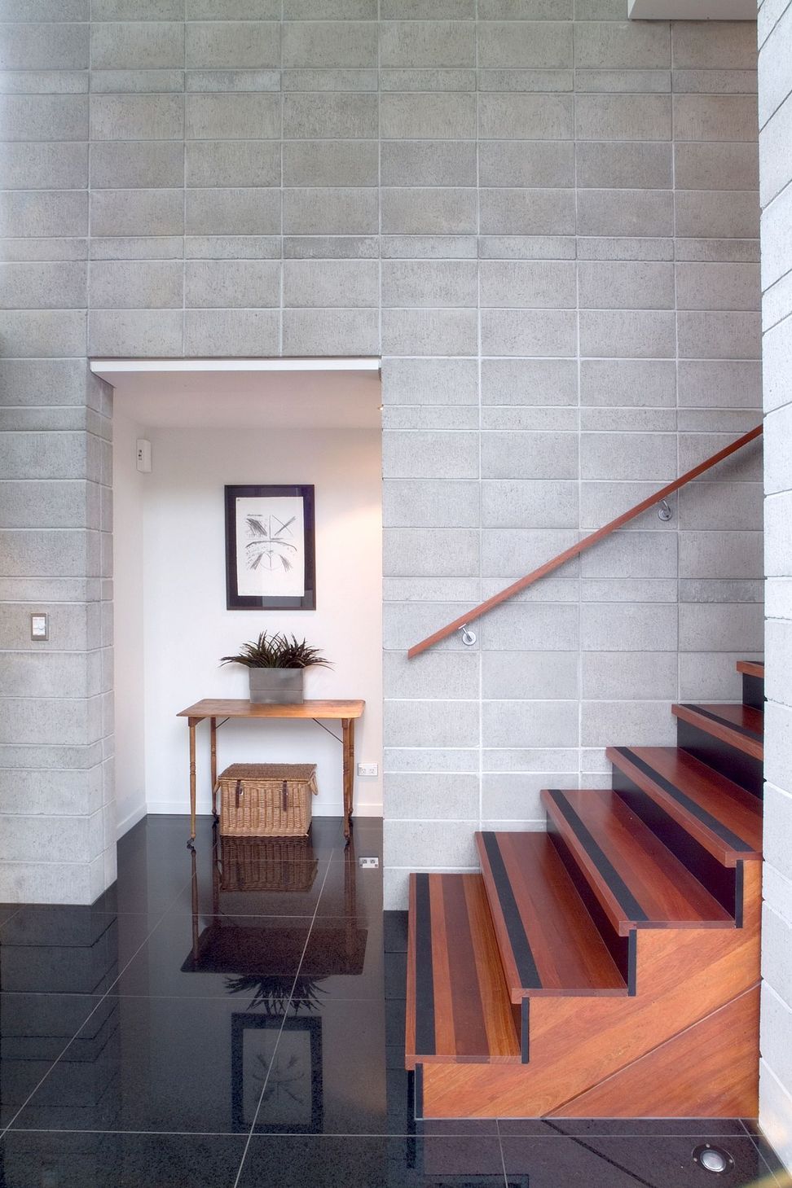
The organic nature of the house compliments its Avon River frontage. The House enjoys views to the south over the river and into the mature trees of Hagley Park. The banding of the concrete blockwork, the use of timber as a trim material to the exterior and the ‘earthy’ colours are details that reflect this organic nature. The ground floor contains the Living and Kitchen areas all in an open plan arrangement.
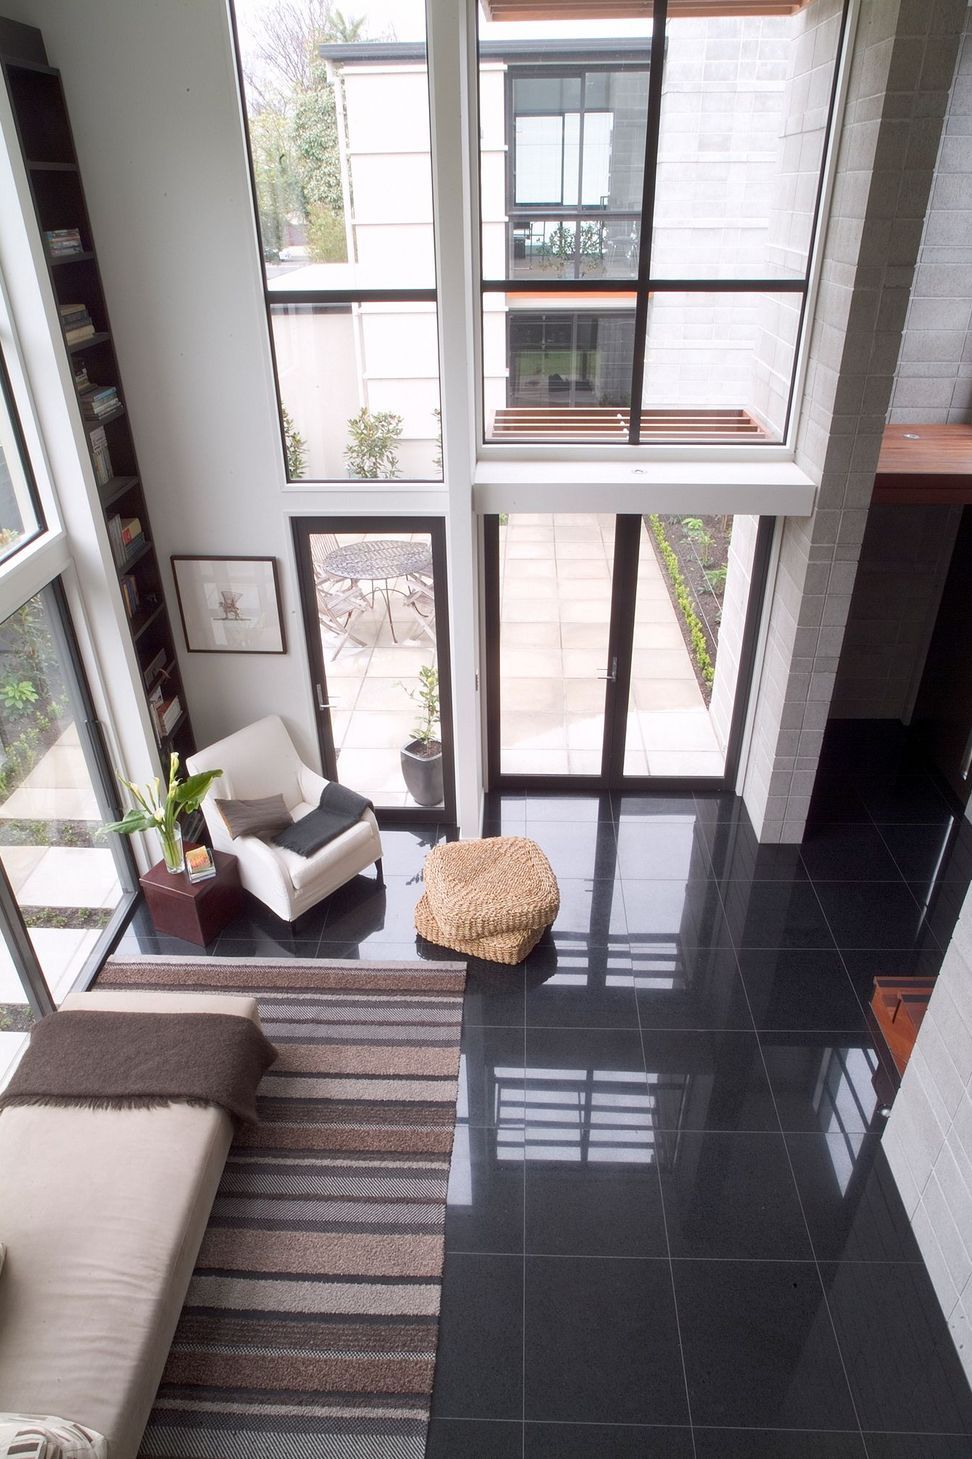
The sunny double-height Sitting Area flows into the Dining / Kitchen area that opens onto an outdoor courtyard and on into the Living area with its views out to the Avon River and Hagley Park. Changes in floor level, ceiling heights, outlook and flooring materials have been used to define each of these living spaces and to provide each with its own character.



Like this Project?
Hire Wilson & Hill Architects
Professionals used in
this project
The practices and trades credited on this project.

More projects from
Wilson & Hill Architects
Other work by Wilson & Hill Architects, across every category they build in.


More in
Single House
Everything else in Single House, from every practice on ArchiPro.


Next Project
Keep scrolling