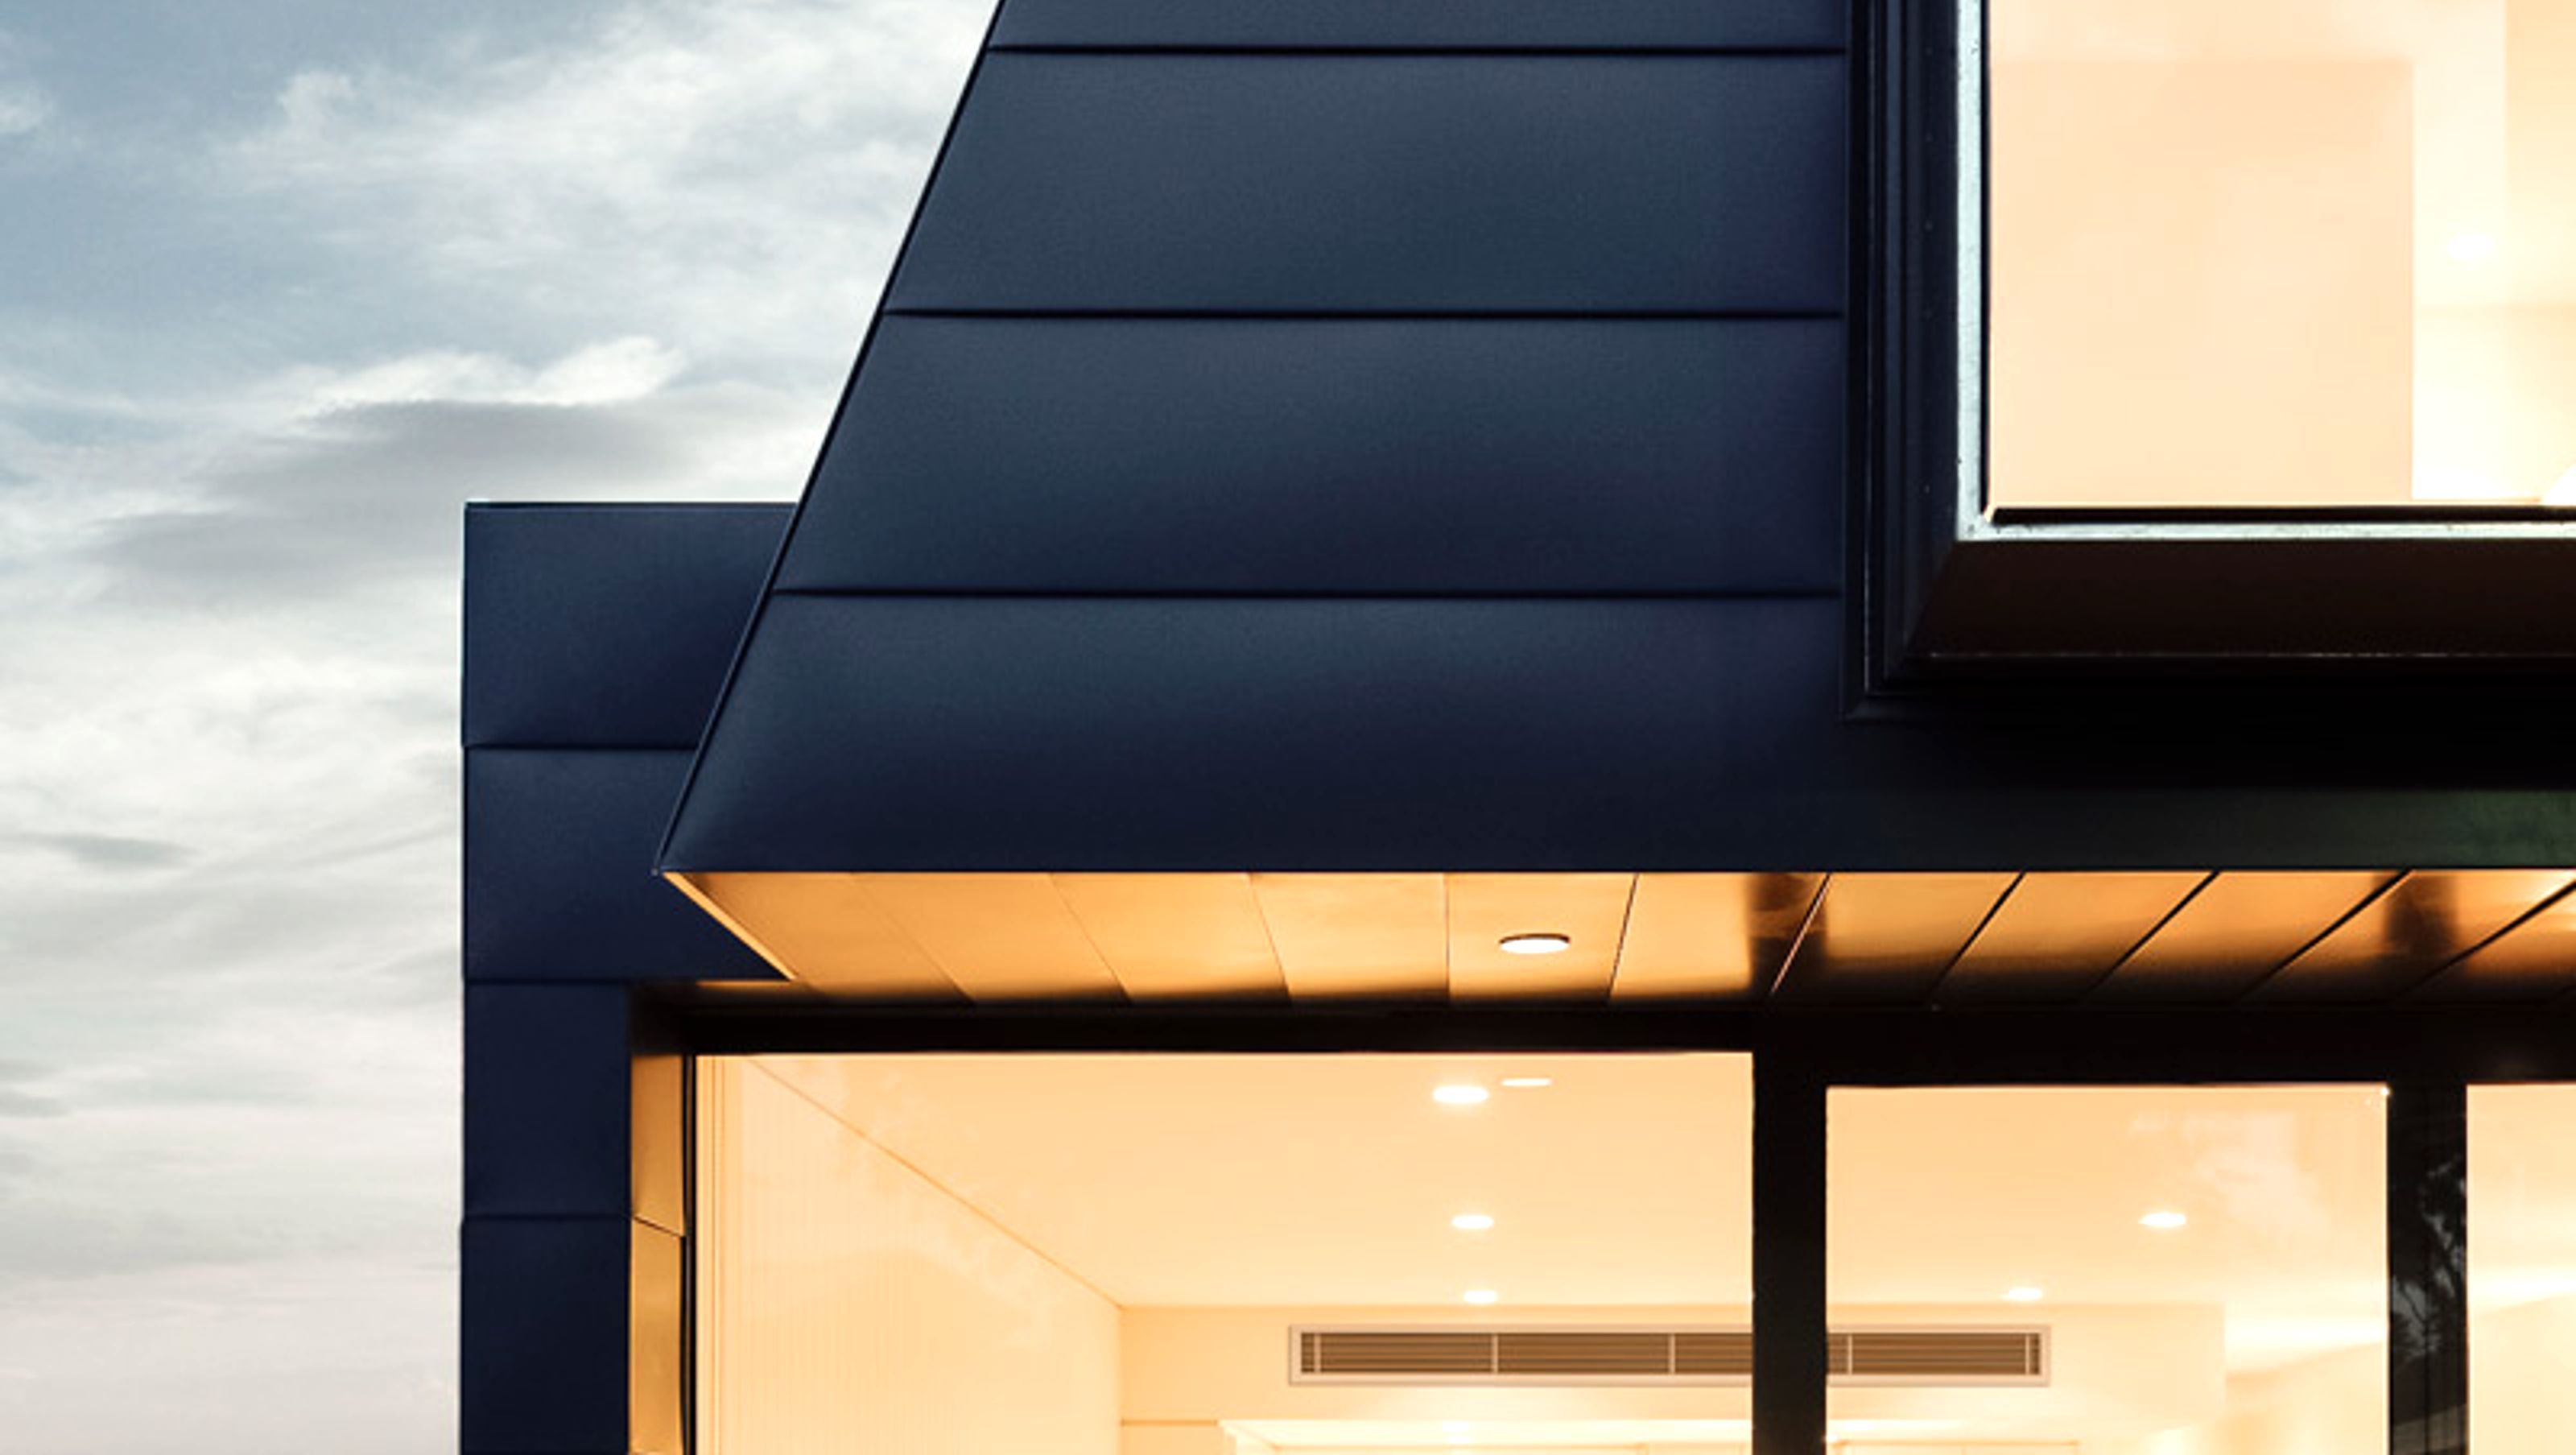

A contemporary renovation of a Carlton Terrace house, blending Victorian charm with modern living, featuring spacious, light-filled areas for a retired couple and their extended family.
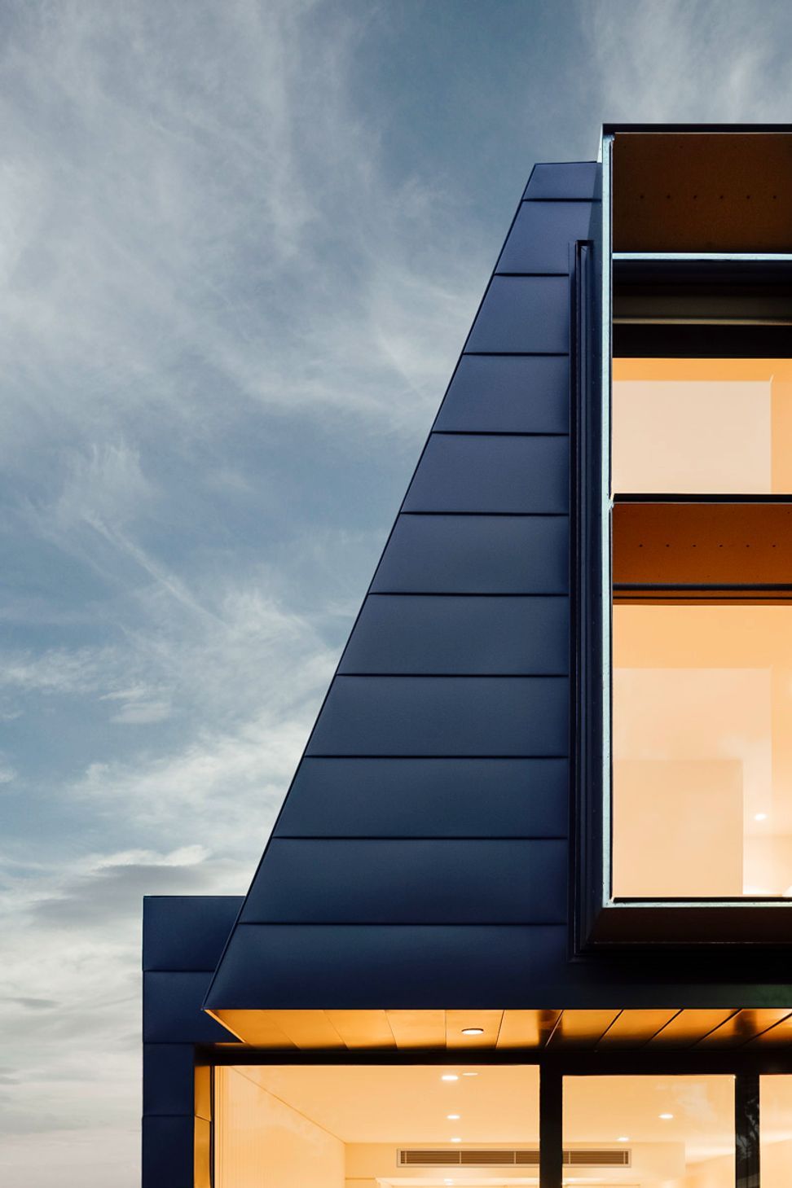
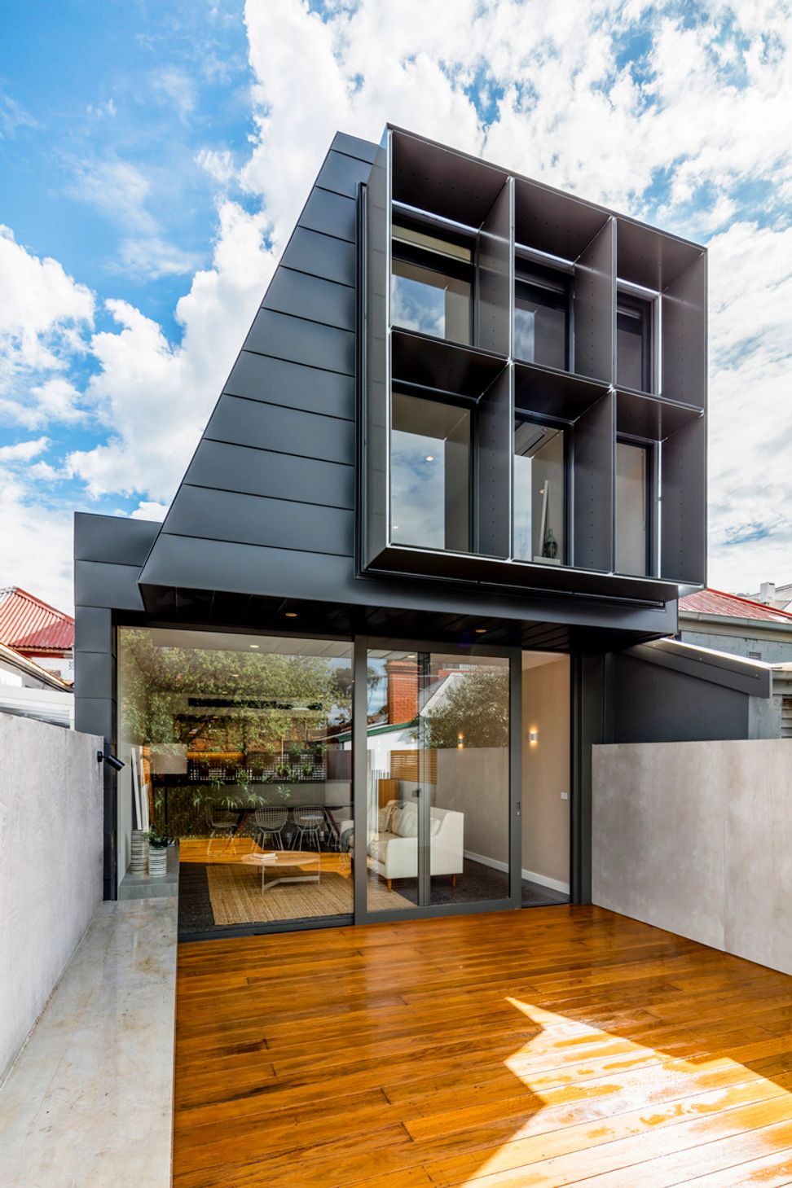
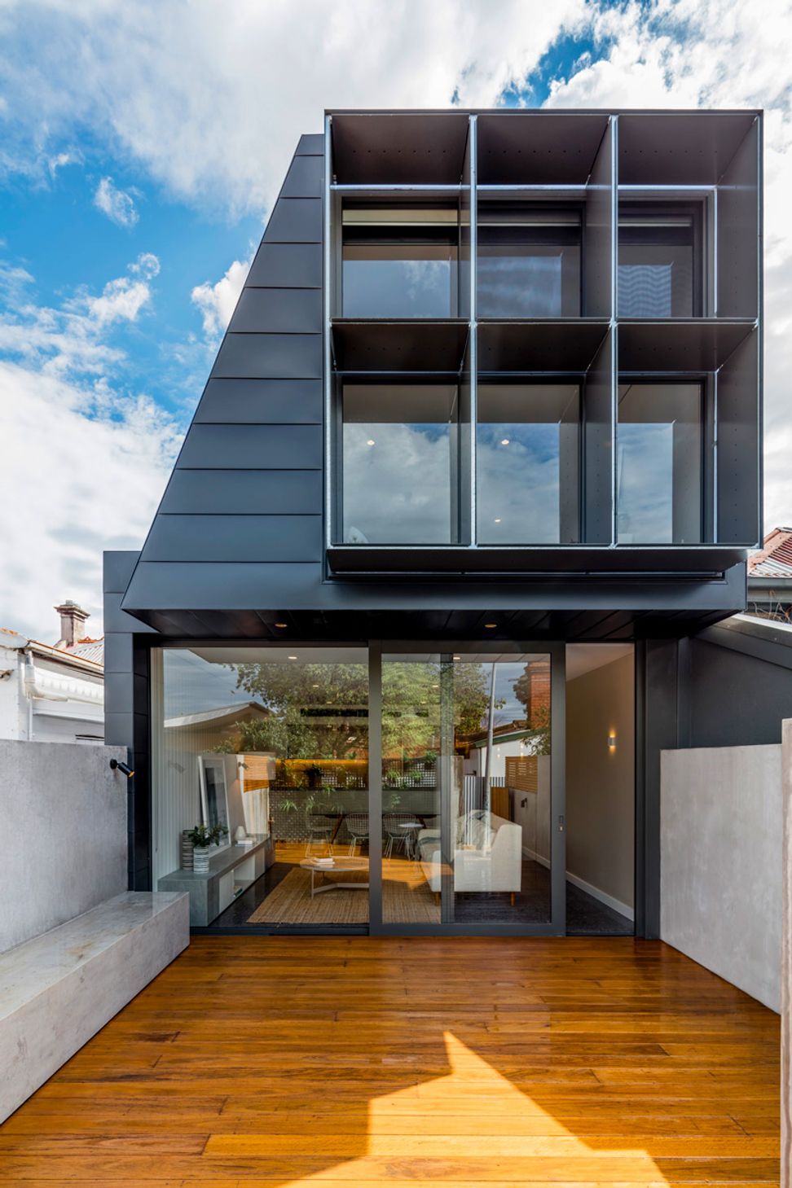
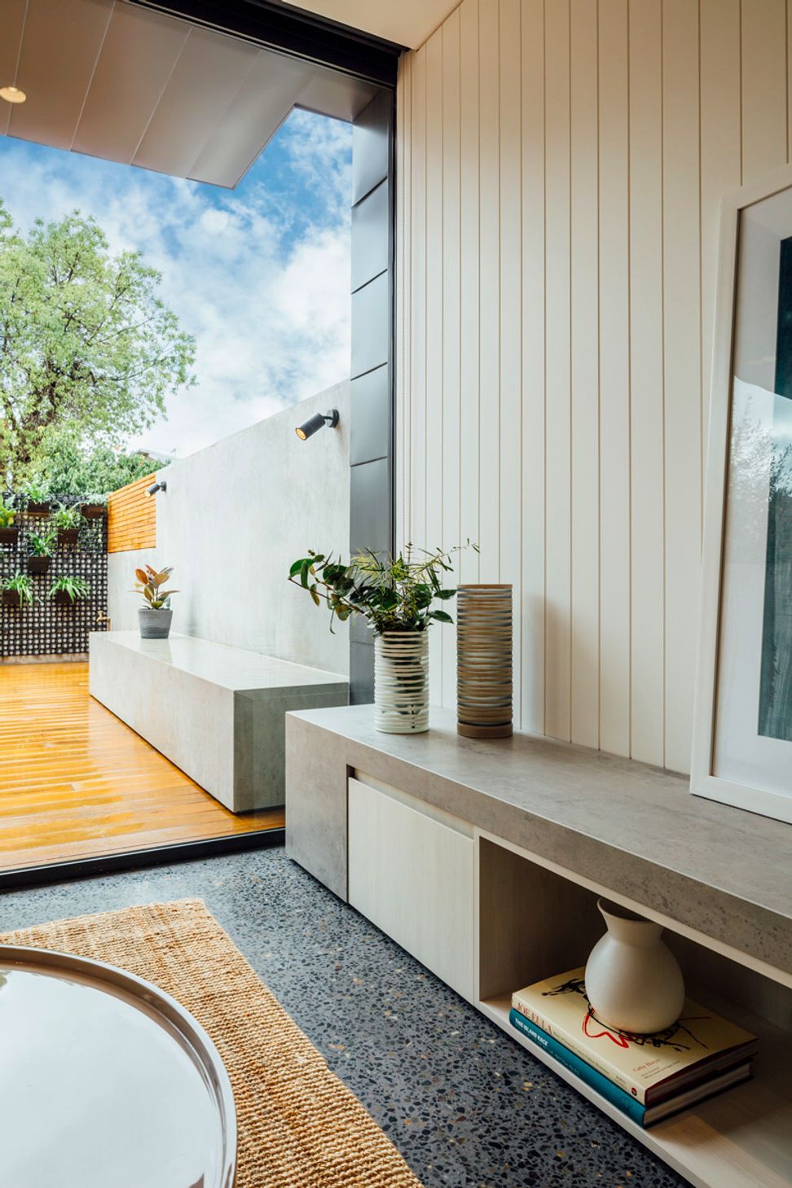
Carlton Terrace is Period Victorian in front; light, angular and dynamic in the rear. The owners of this Carlton Terrace house renovation asked for a break from the past. A retired couple, with a large and extended family, looked forward to new spaces filled with natural light, all-year living, and the ability to connect visually with their surroundings.
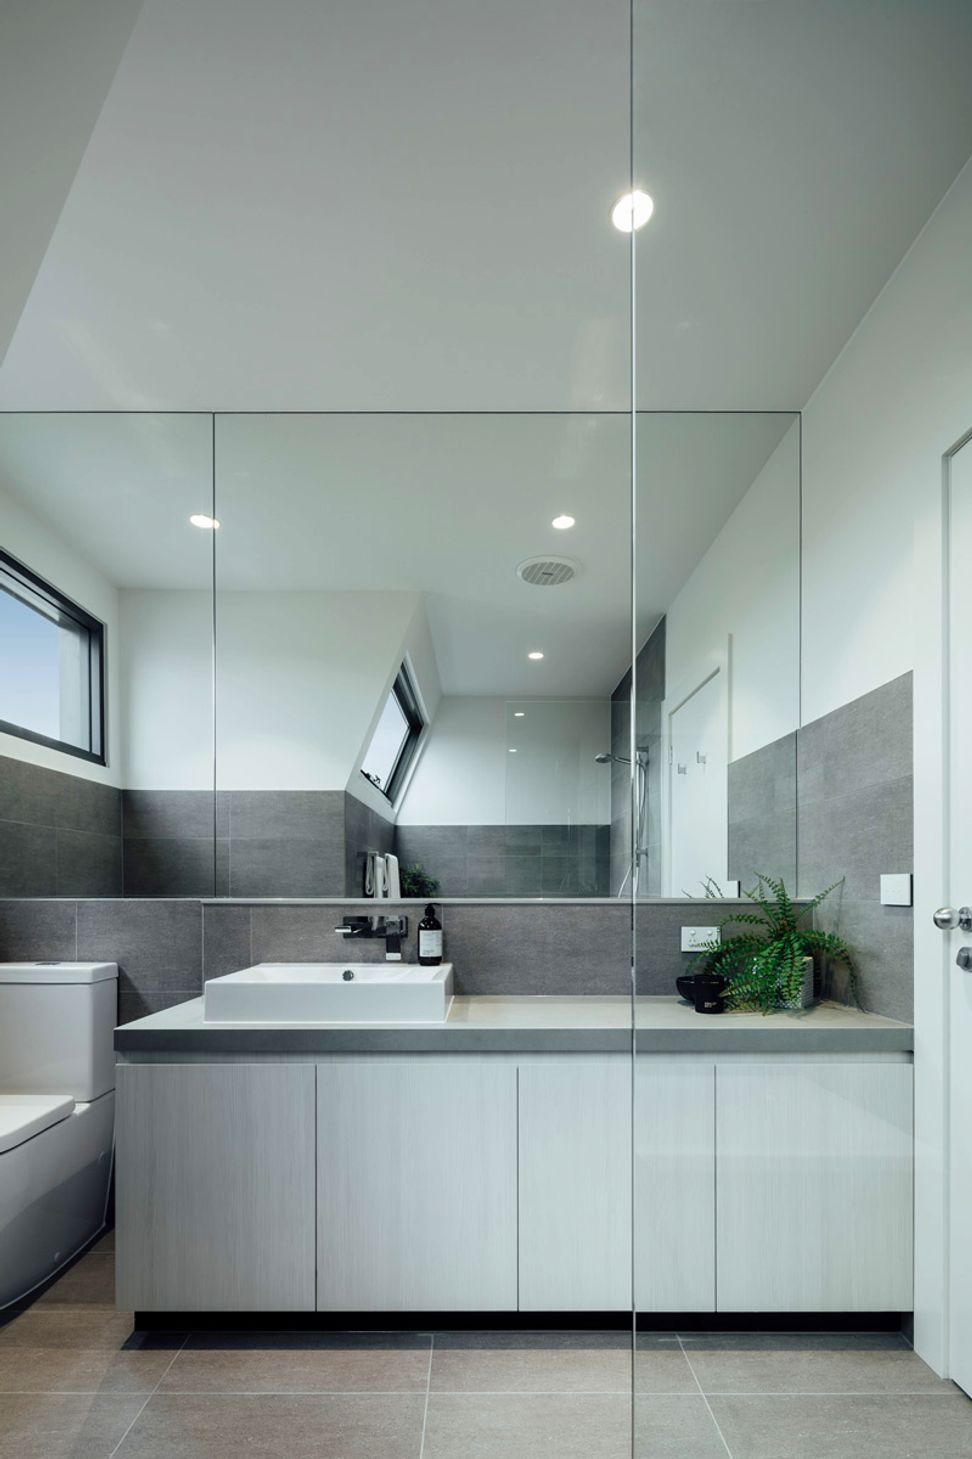
Their terrace house sits within a long street of properties that fit tightly alongside each other. Almost all properties are narrow in width, and short in depth. The brief to include the standard “kitchen/ dining/ living”, together with an ambitious 4 bedrooms and 2 x bathrooms, created a challenge to fit all that was required within the small building.
Photographer: Michael Kai
- Building style
- Contemporary
Like this Project?
Hire Windust Architecture x Interiors
Professional Reviews
Professionals used in
this project
The practices and trades credited on this project.

More projects from
Windust Architecture x Interiors
Other work by Windust Architecture x Interiors, across every category they build in.


More in
Renovations
Everything else in Renovations, from every practice on ArchiPro.


Next Project
Keep scrolling