
Project team
- Architectural Window Systems
- Derek Swalwell
Product Suppliers
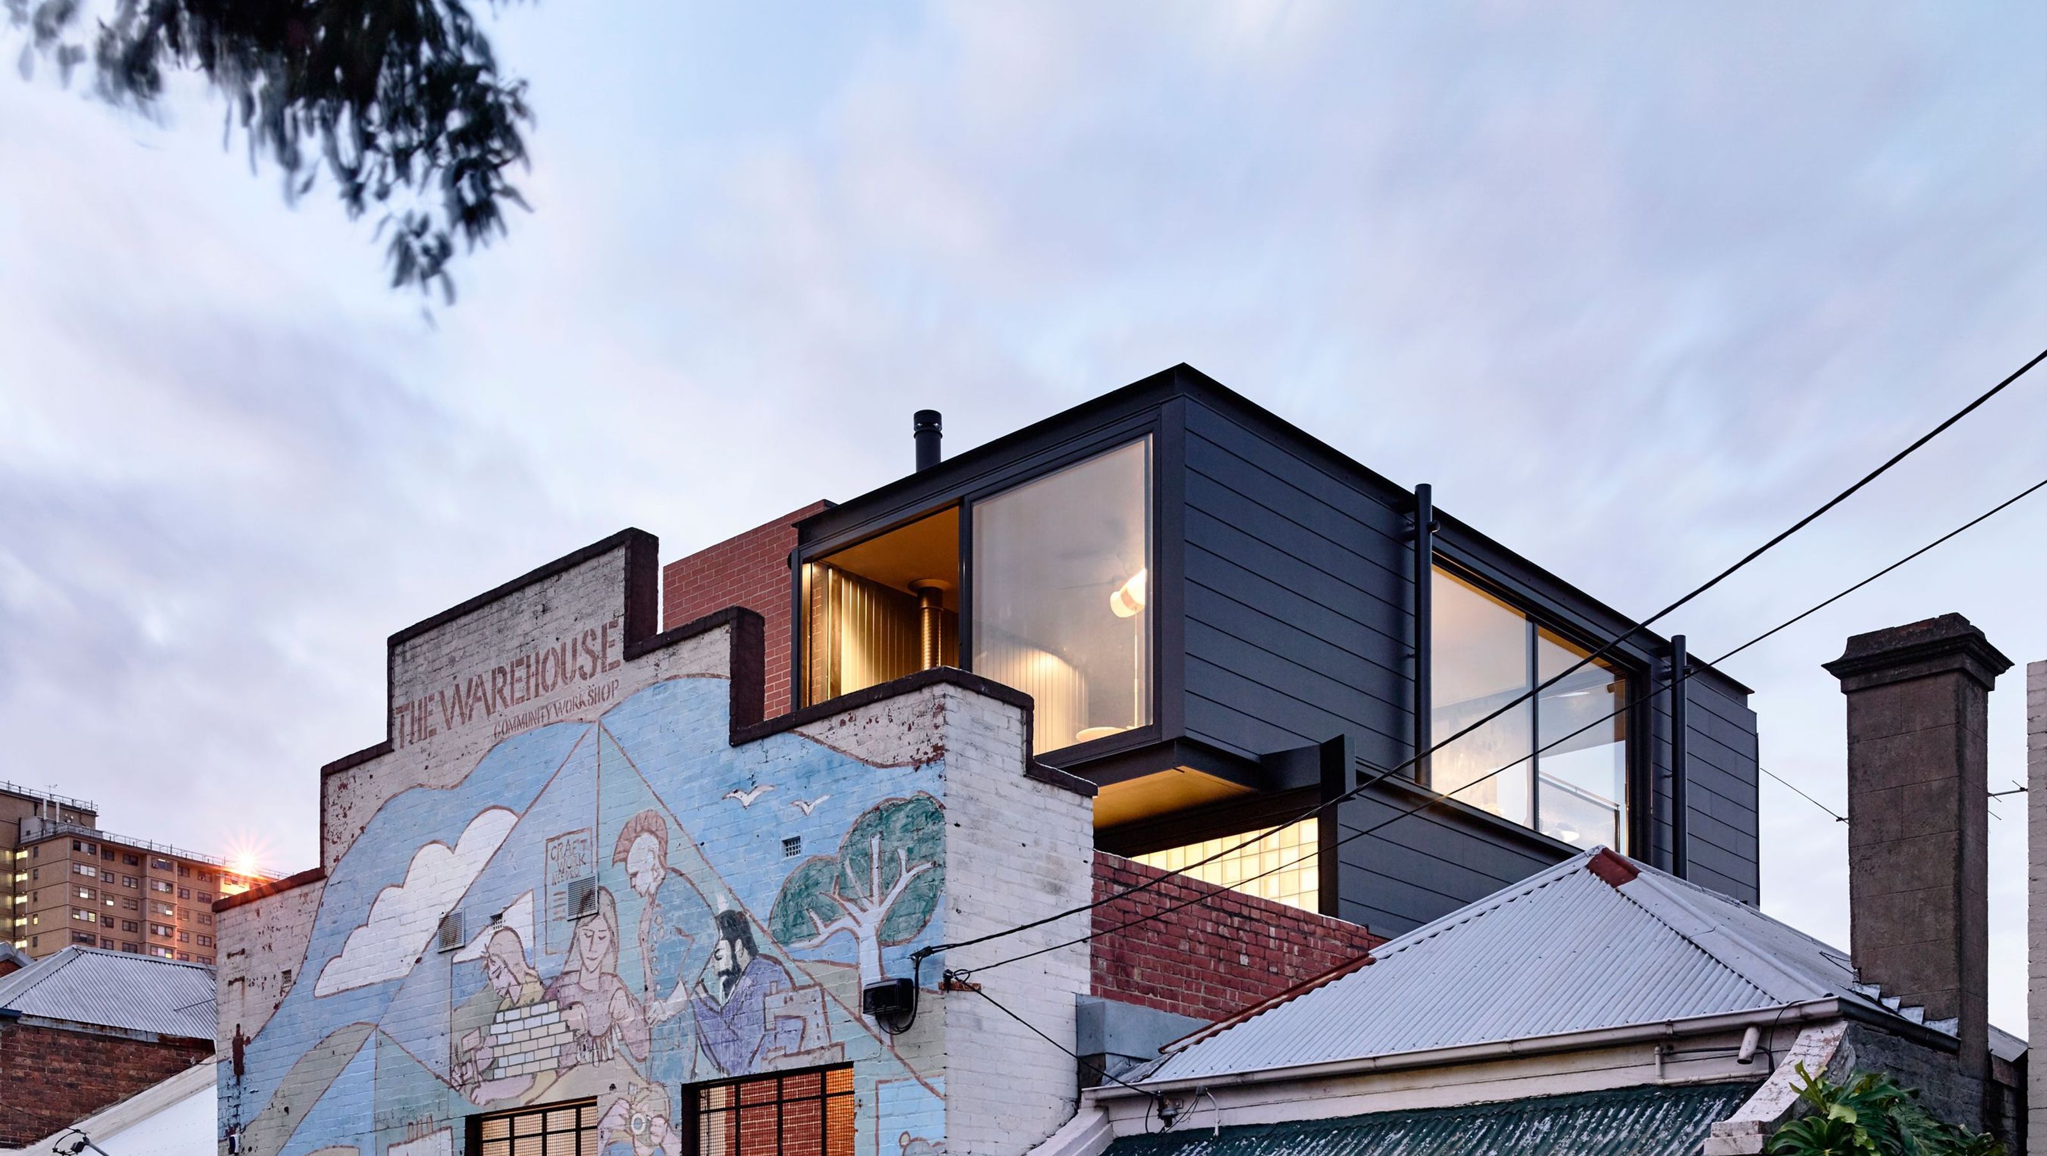
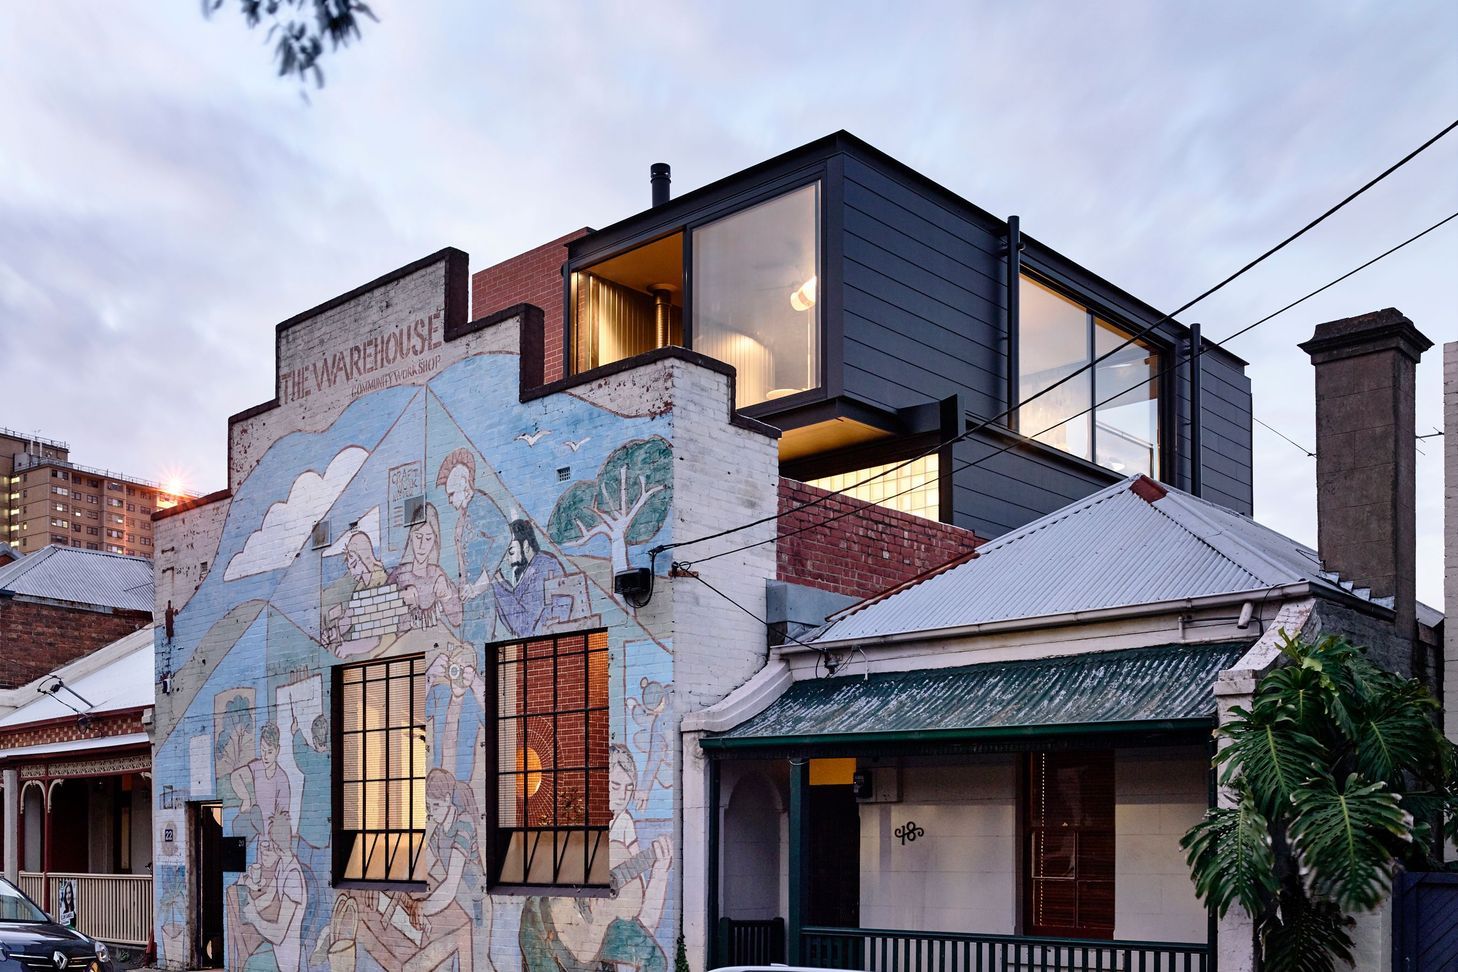
A stunning transformation of an old warehouse in Carlton, Melbourne, featuring expansive views, abundant natural light, and a harmonious connection to lush gardens, expertly designed to balance openness with cozy living spaces.
The transformation of this old warehouse, located in the Melbourne suburb of Carlton could hardly be more dramatic. Once an entirely roofed factory with zero permeable area, the site has been re-invented to contain a stunning dwelling with glorious views and a verdant garden on two sides.
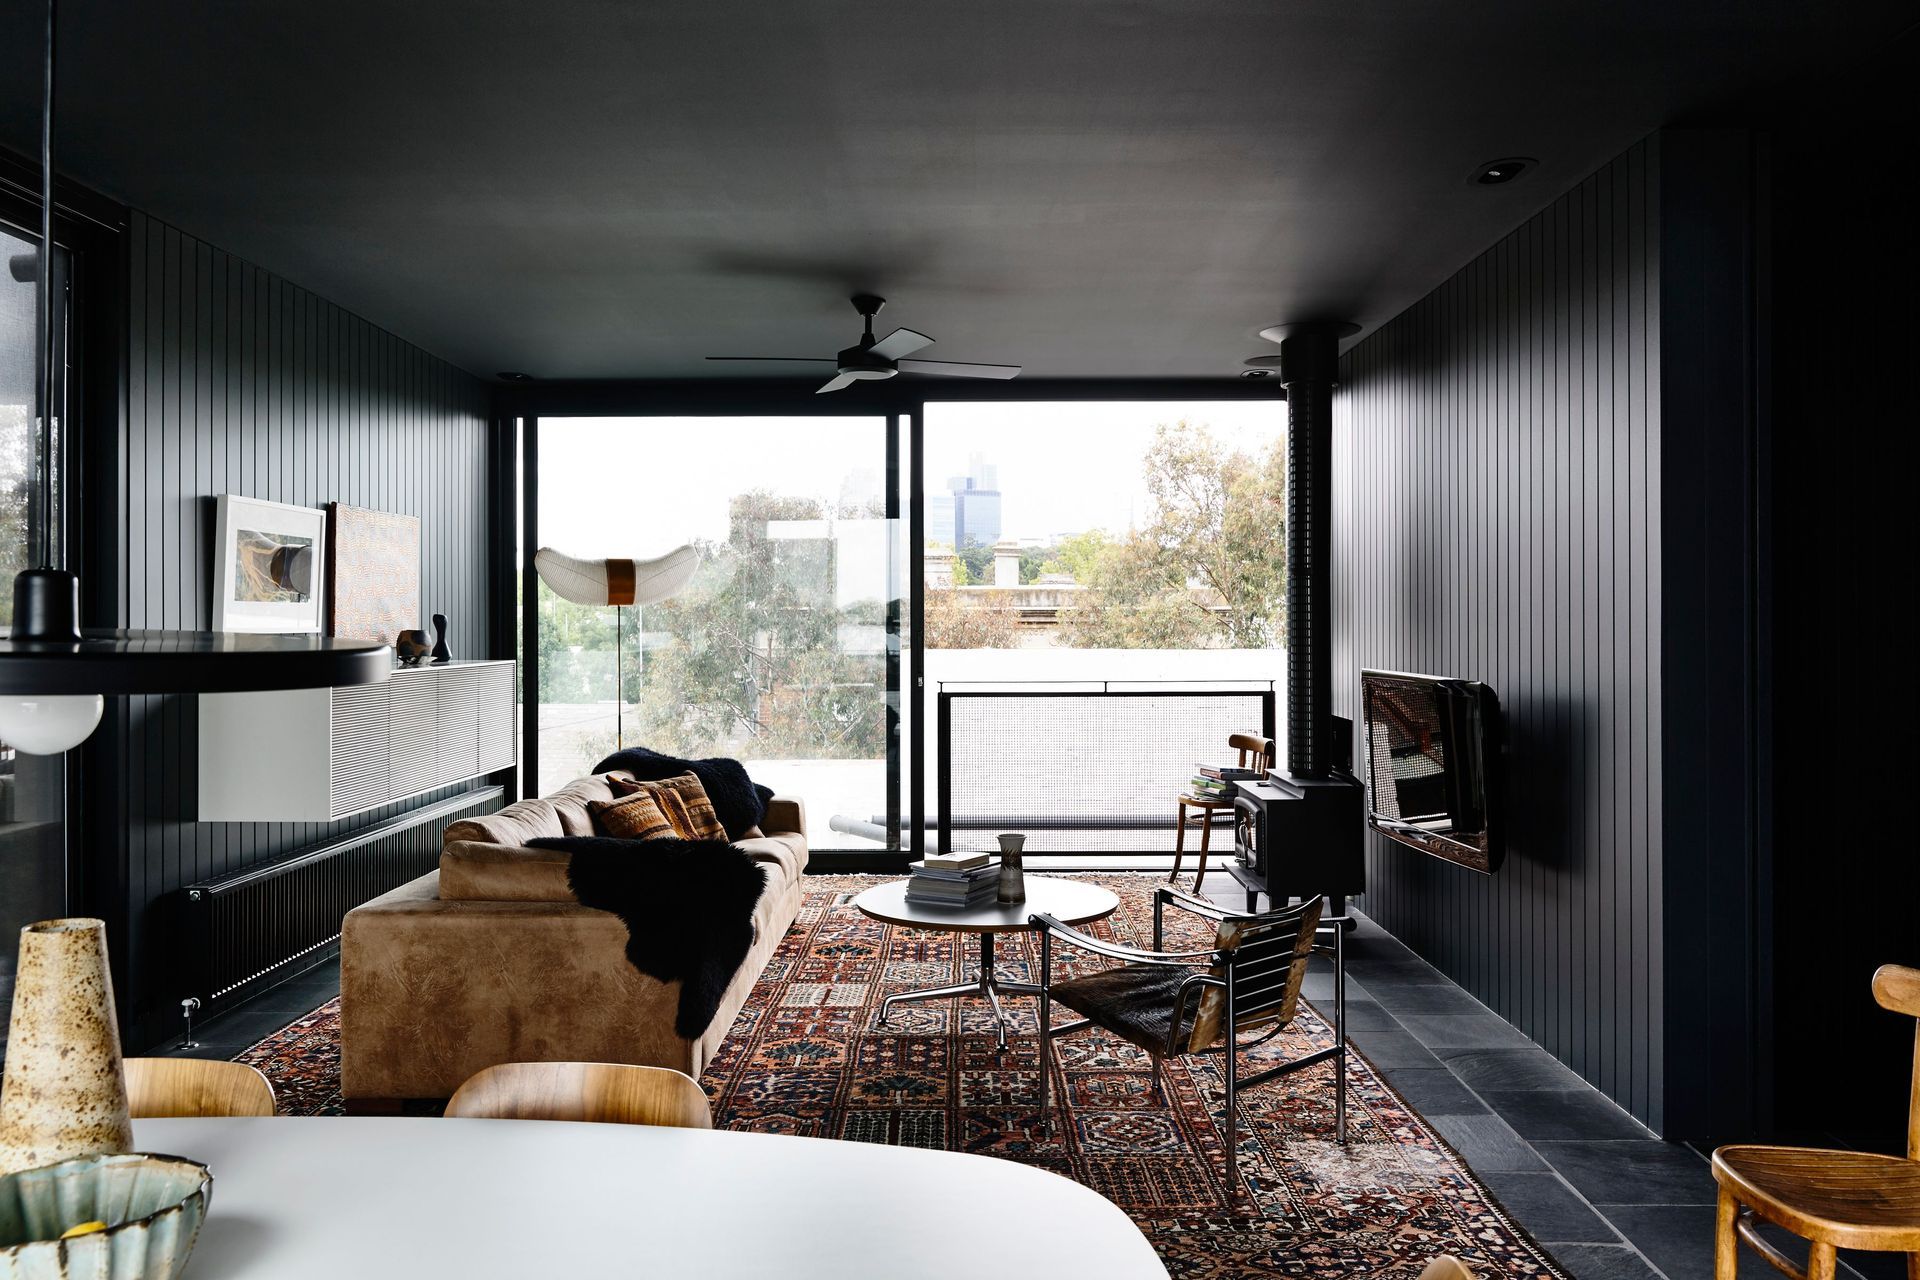
“The client was really interested in the view” explains architect, Victoria Reeves, from Kennedy Nolan. “A lot of people love a house with a view, and I do think that we’ve become so used to celebrating the small moments and the small views within a site that we’re not often chasing the big one” noted Reeves.
Reeves struck a balance with the client’s desire to bring the view ‘in’, while maintaining a sense of cosiness, “you’ll always want a nice spot to snuggle up on the couch so I think we definitely found a nice medium point and the views are immense, but they’re also framed and there’s also plenty of space for homeliness and not feeling like you’re on show.”
Another of the client’s stipulations was that the principal areas on the top floor of the dwelling to be flooded with natural light. The project also encapsulates areas that are quite low-ceilinged and dimly lit but expands into brightly lit areas in order to create contrast. As a keen gardener, she also wanted a connection with the garden. “The design challenge was really about bridging those two experiences and making sure that the building itself didn’t just become the thoroughfare from getting from the bottom to the top.
“We were trying to achieve a scale that you wouldn’t normally see in a domestic building, to bring a sort of simplicity and abstractness to the project and the AWS sections did the trick. They were great.” Victoria is referring to the AWS Elevate™ range used on site, including Series 704 SlideMASTER™ Sliding Doors, Icon™ Stainless Steel Hardware, Series 424 CentreGLAZE™ with Sashless Double Hung, and Custom Designed Steel Windows by fabricator, APLO Façade Solutions.
The result is a beautiful oasis of light, views and green spaces that perfectly reflects the client’s wishes and the architect’s design.


Like this Project?
Hire Architectural Window Systems
The products behind the project
One product specified into this build from one supplier, a verified ArchiPro member. Tap through to specifications, suppliers and lead times.

Professionals used in
this project
The practices and trades credited on this project.

More projects from
Architectural Window Systems
Other work by Architectural Window Systems, across every category they build in.


More in
Renovations
Everything else in Renovations, from every practice on ArchiPro.


Next Project
Keep scrolling