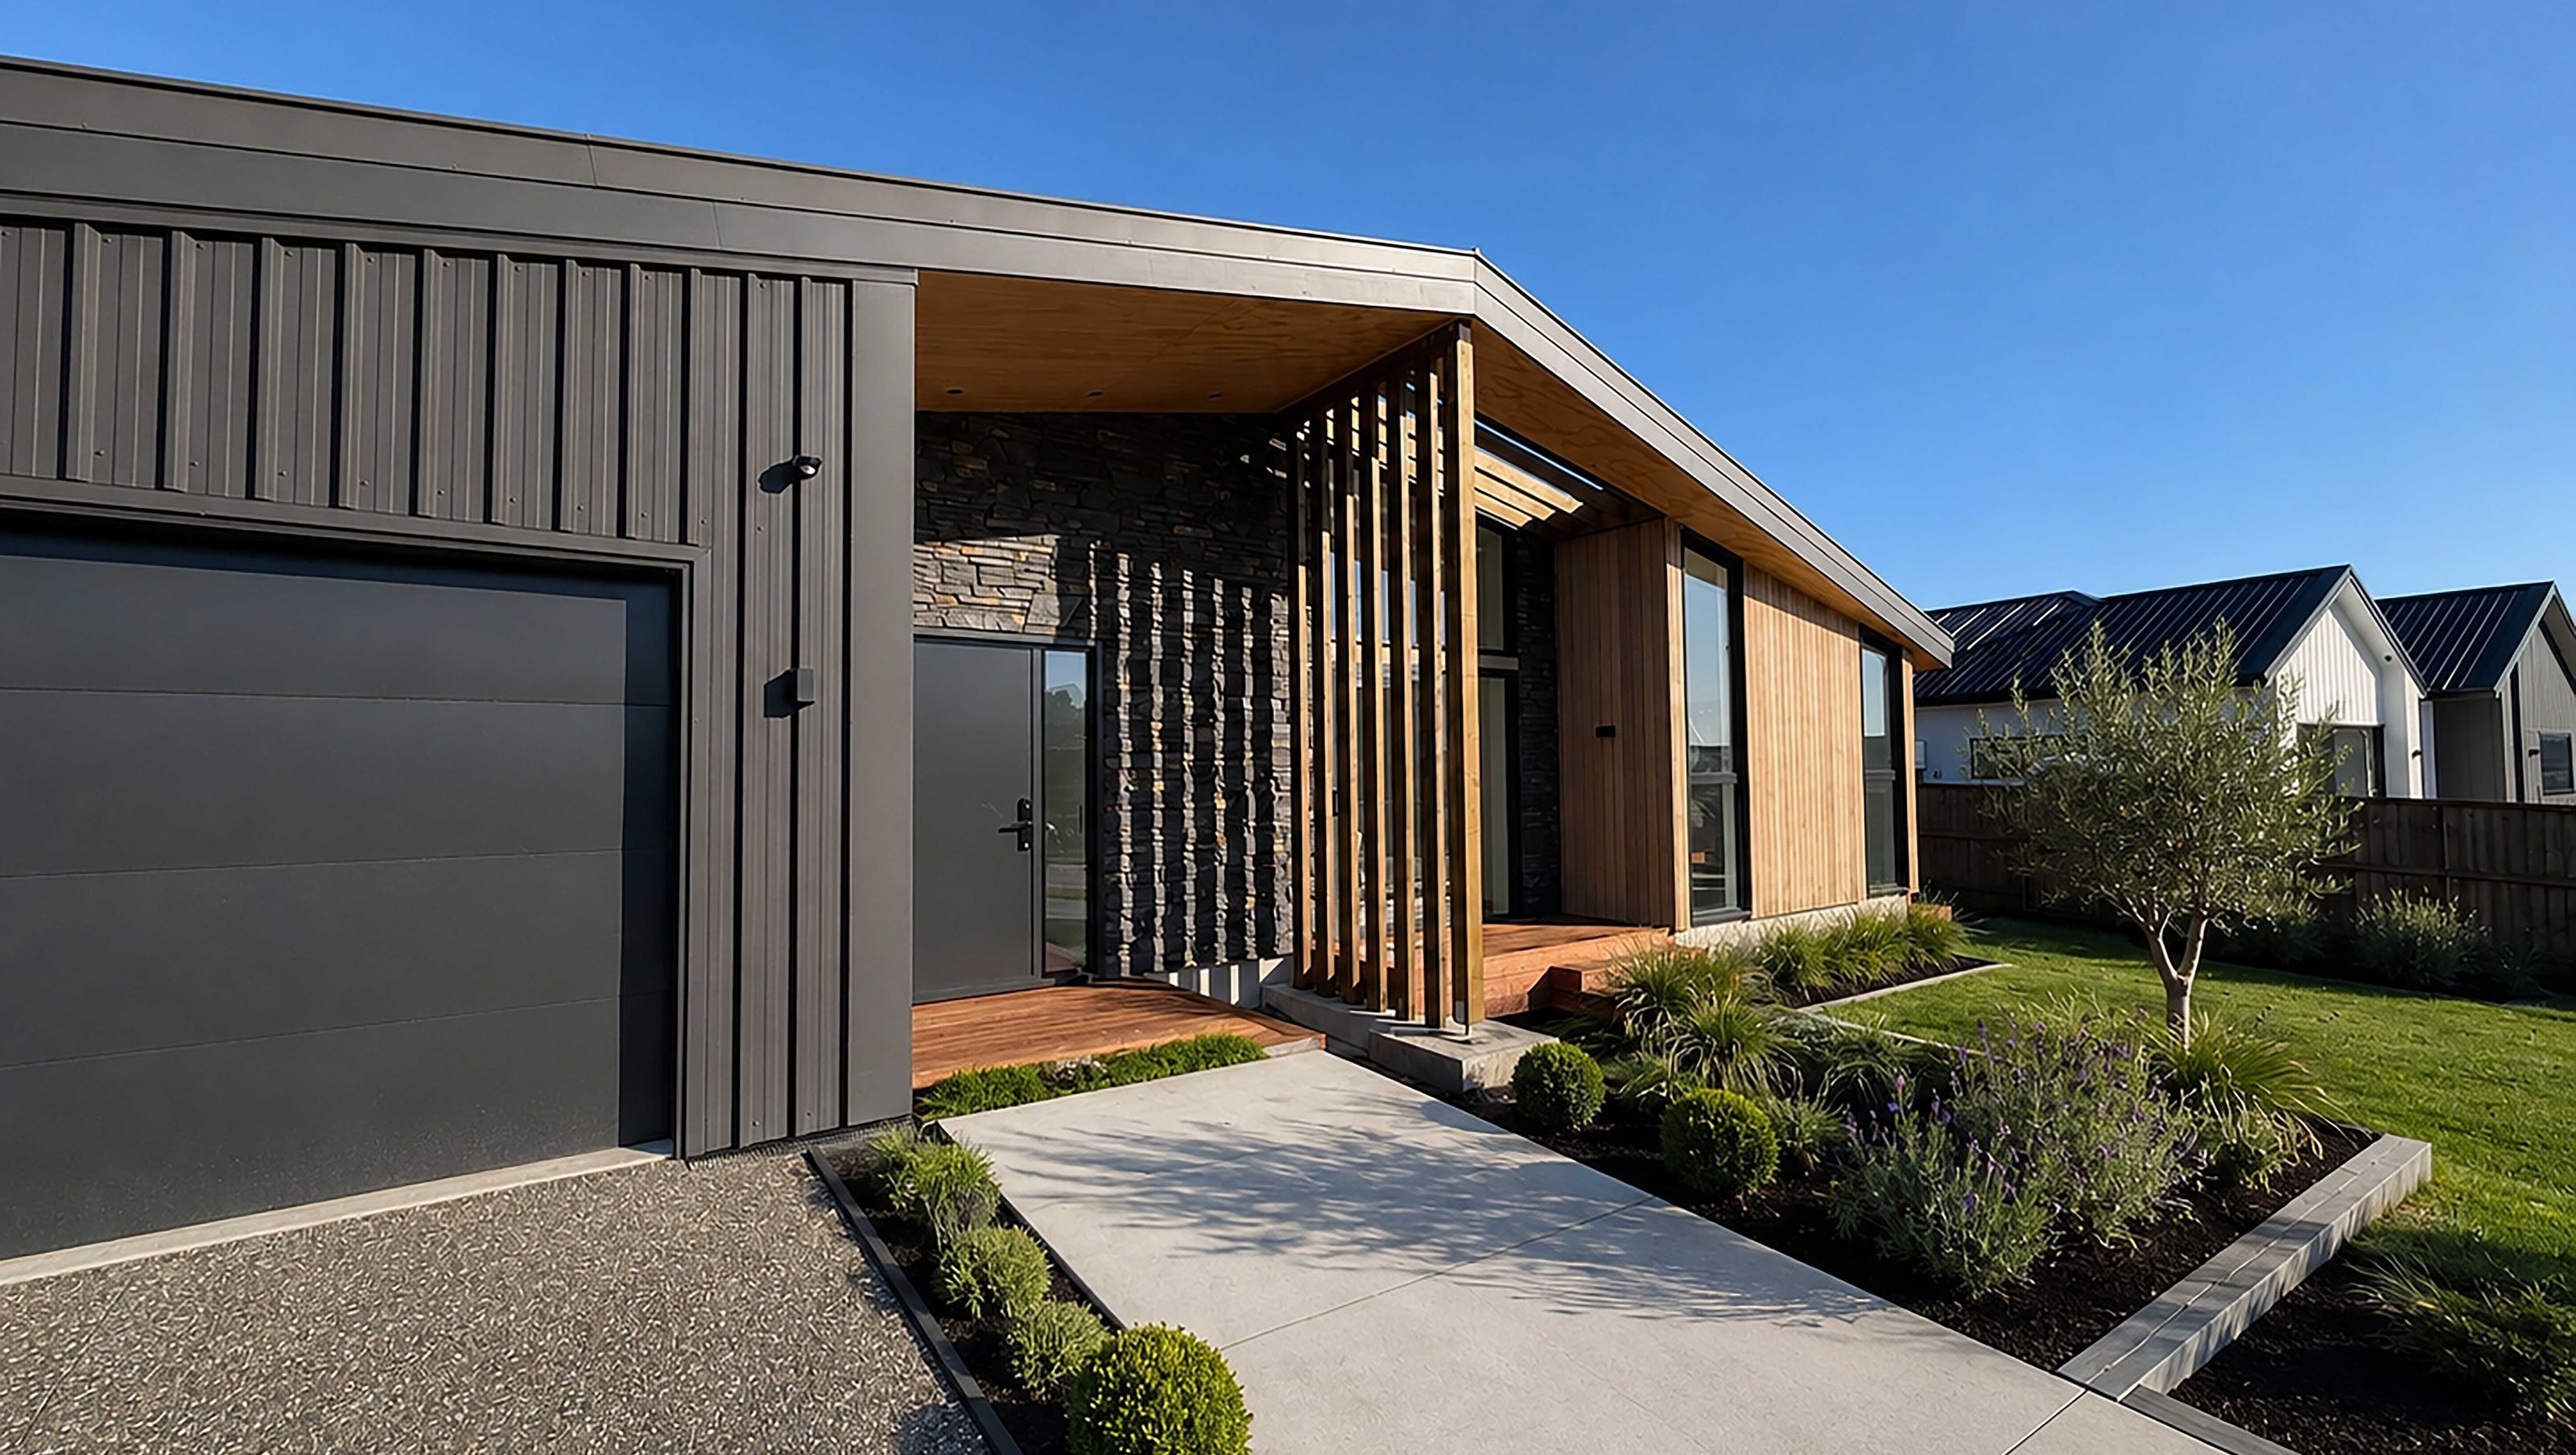

Base Level Superhome design : built to budget
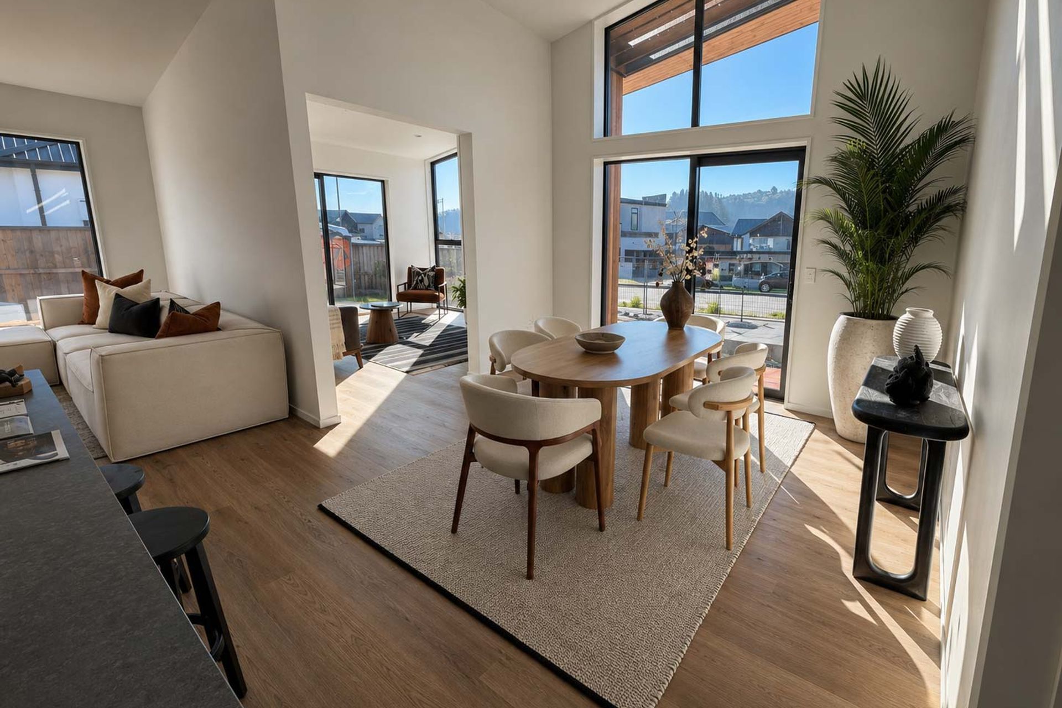
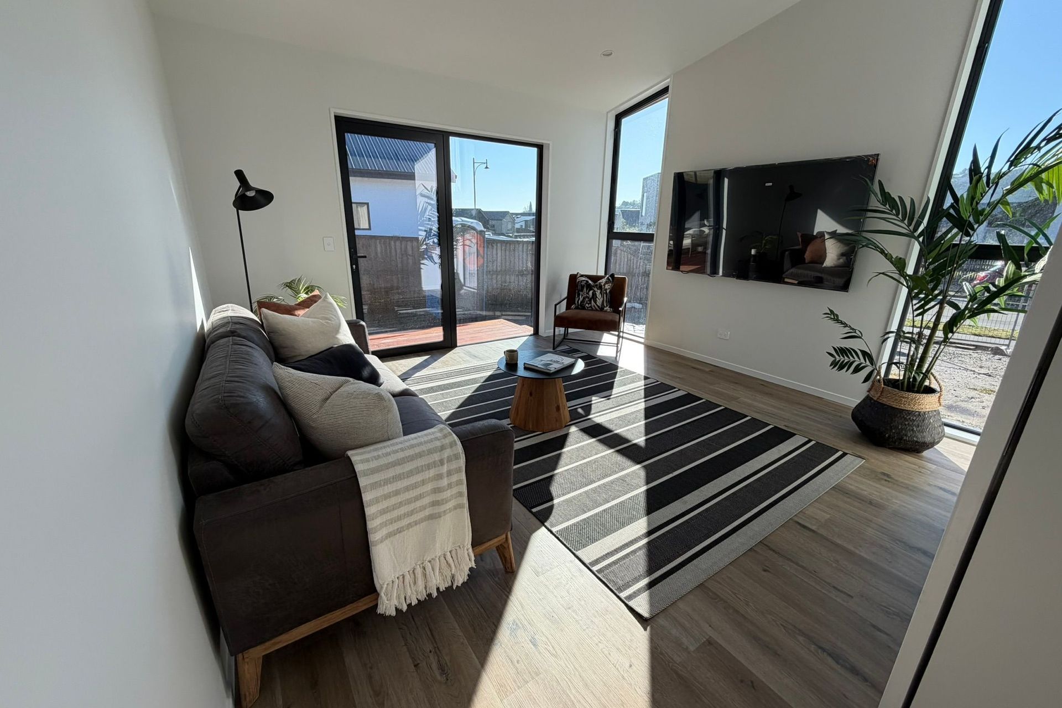
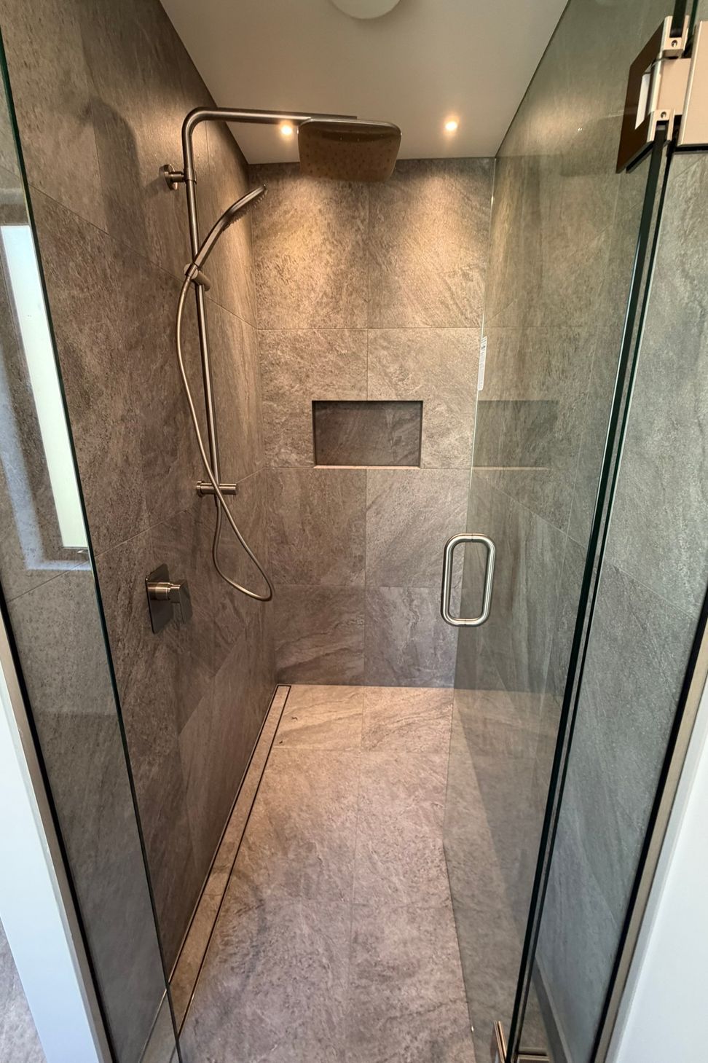
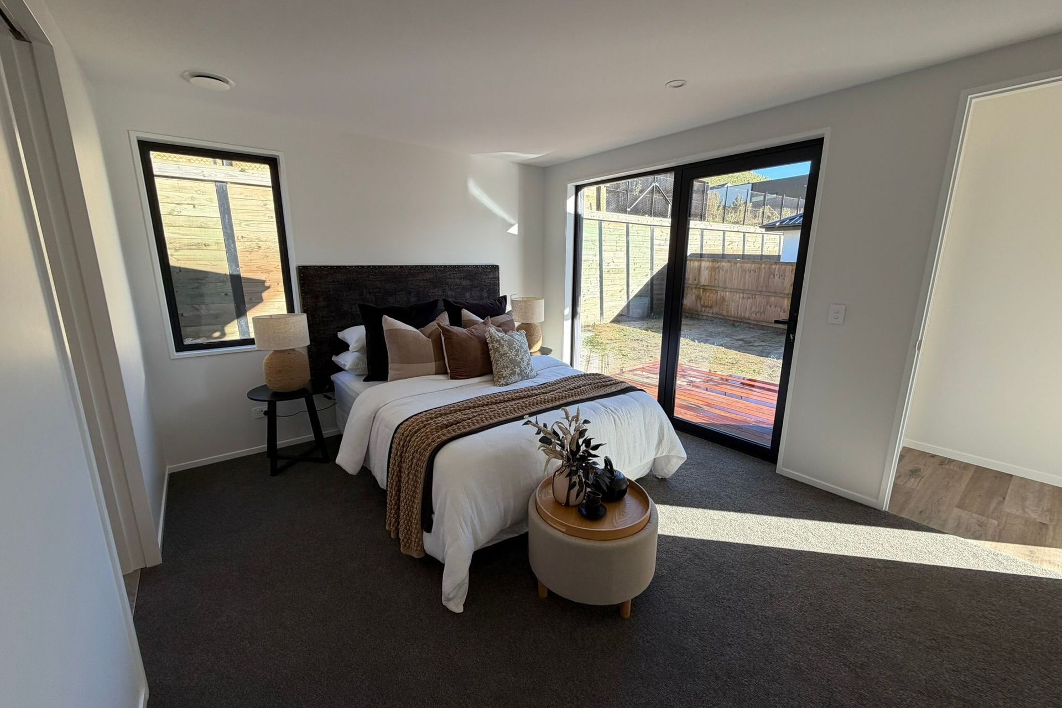
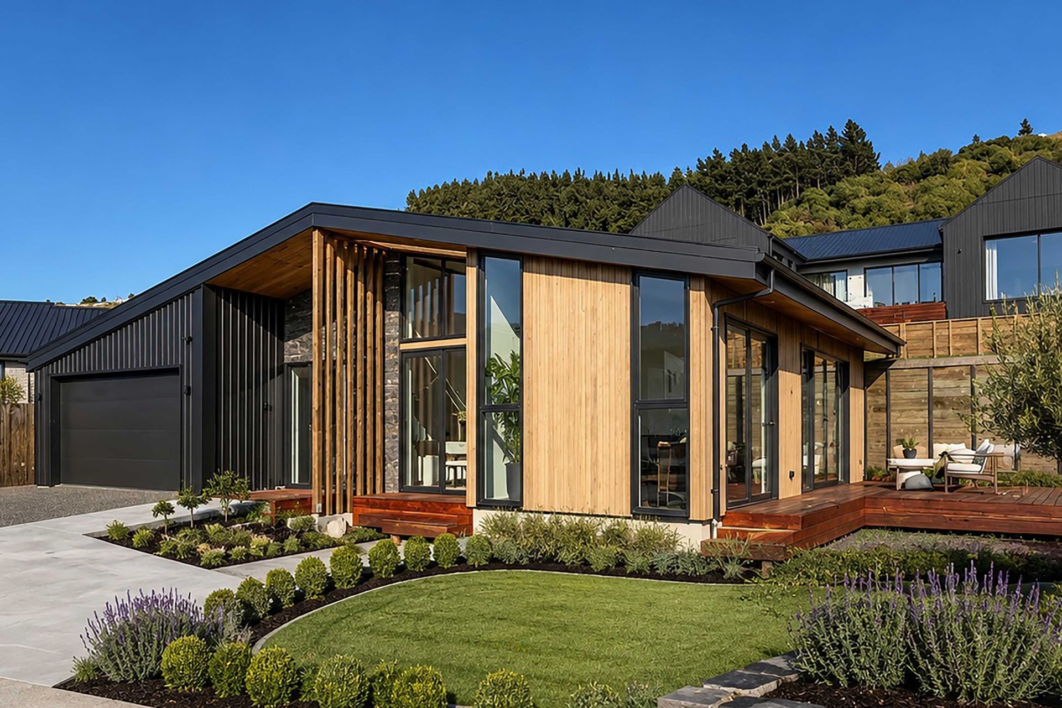
Bob Burnett Architecture is proud to present the Cashmere Estate Superhome, a modern single-family residence designed to combine comfort, sustainability, and style. Completed in 2026, this project exemplifies innovative design with a spacious floor plan featuring high ceilings and large expanses of east-facing glazing that invite an abundance of natural sunlight into the living spaces. Carefully orientated, the home maximises solar gain during the colder months while large roof overhangs provide essential shading to prevent overheating in summer.
Built to a budget without compromising on performance, the house incorporates underfloor hydronic heating powered by an air-to-water heat pump and whole home ventilation with heat recovery, ensuring efficiency and indoor comfort year-round. Achieving a certified Superhome at the Better level, this residence demonstrates energy-conscious design principles that support a sustainable lifestyle, all wrapped in a sleek, modern aesthetic that responds thoughtfully to its environment.
- Completed
- 2026
- Price range
- $0.5m - $1m
- Building style
- Modern


Project team

Bob Burnett
Architectural Designer

Shizuka Yasui

Dan Saunders
Director
Like this Project?
Hire Bob Burnett Architecture
Professional Reviews
Professionals used in
this project
The practices and trades credited on this project.

More projects from
Bob Burnett Architecture
Other work by Bob Burnett Architecture, across every category they build in.


More in
Single House
Everything else in Single House, from every practice on ArchiPro.


Next Project
Keep scrolling