

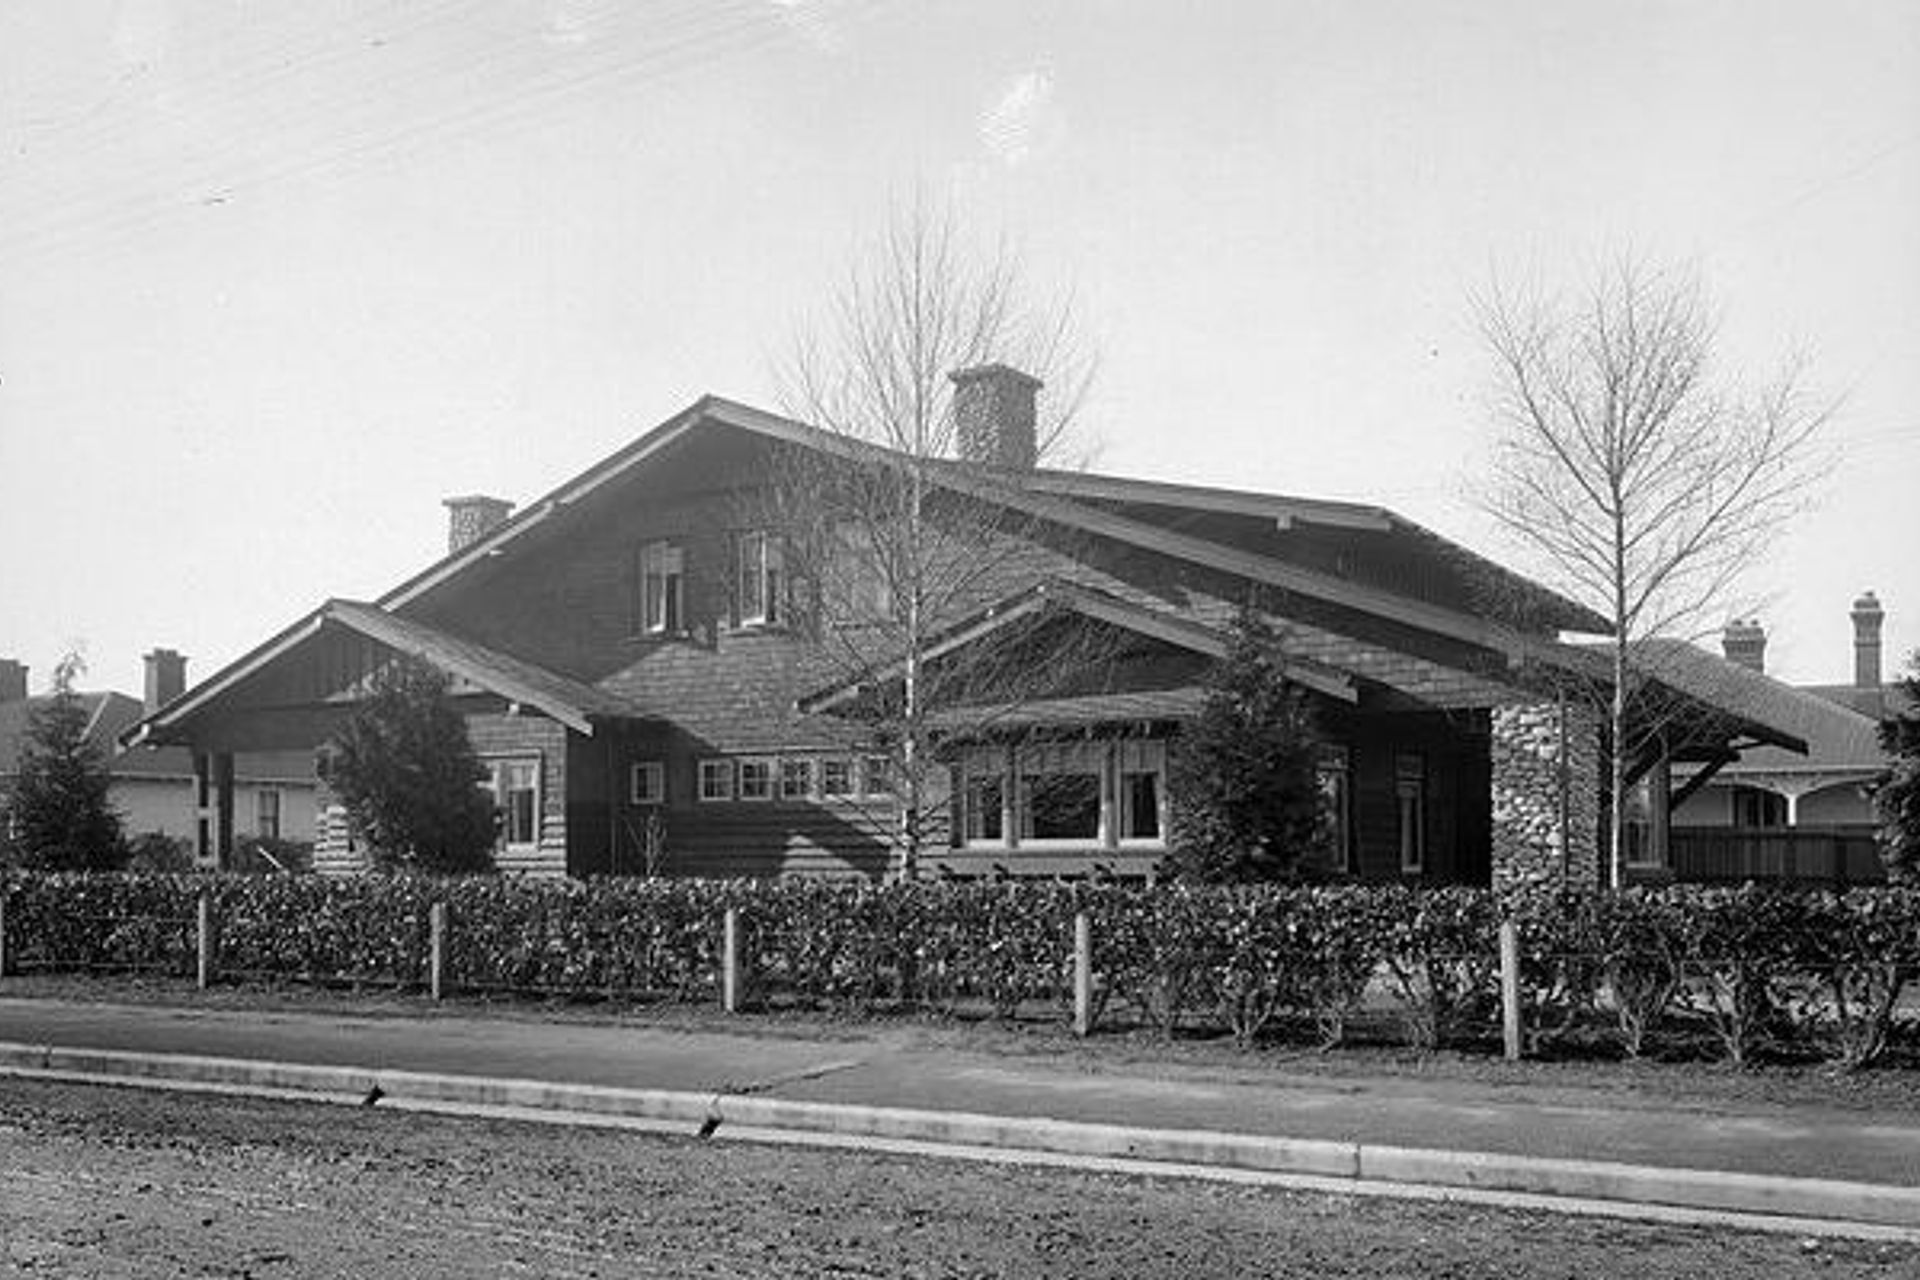
Owners Vickie and John took as their inspiration a 1909 Bungalow
on Fendalton Road called Los Angeles House and Japanese Minka
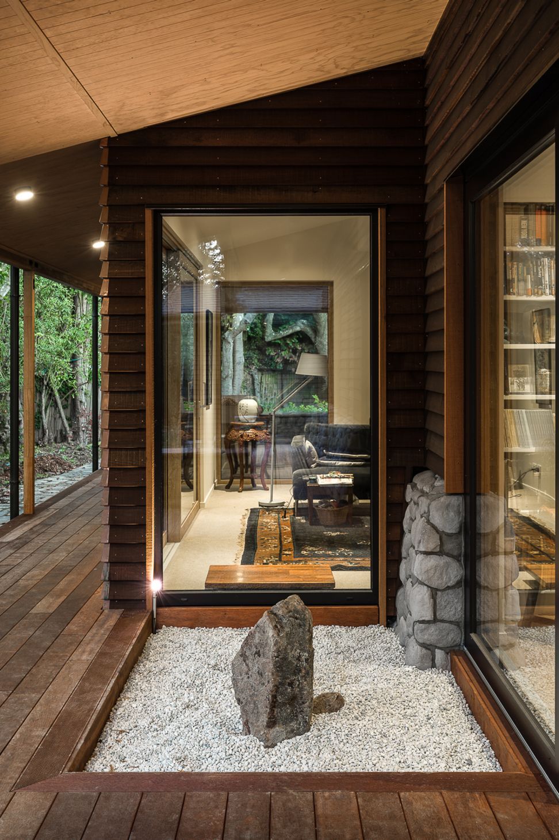
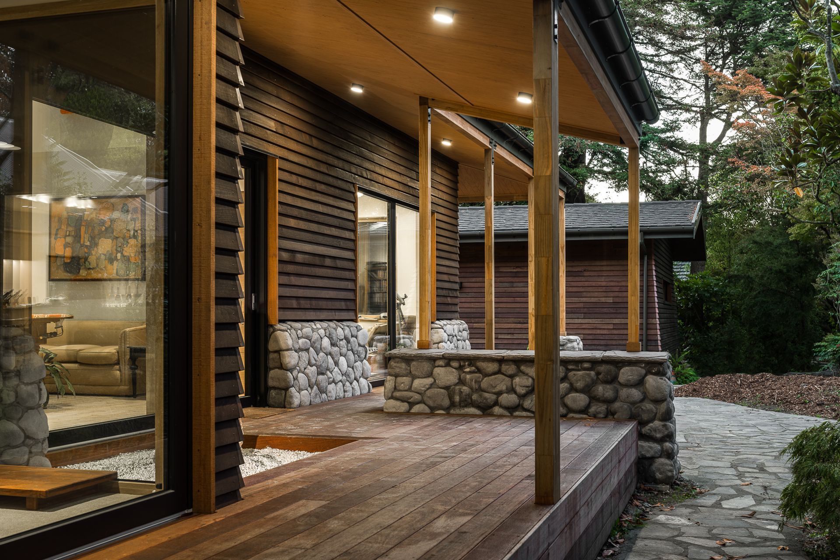
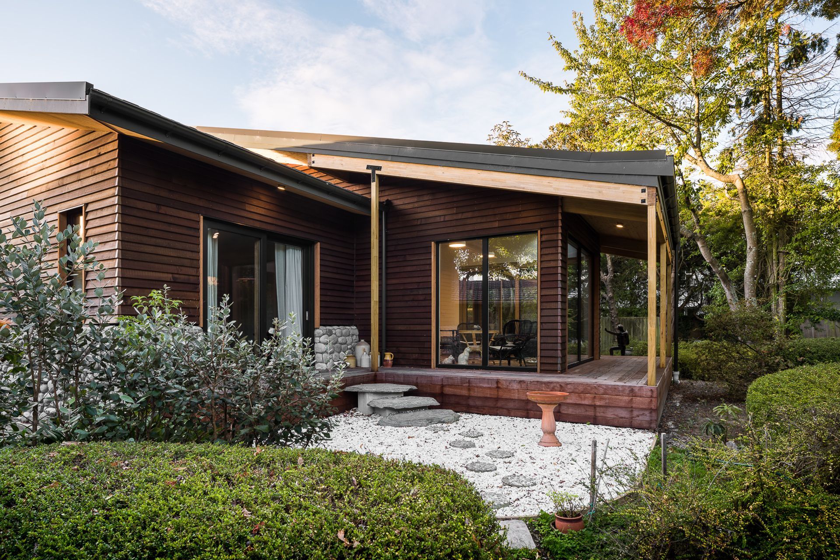
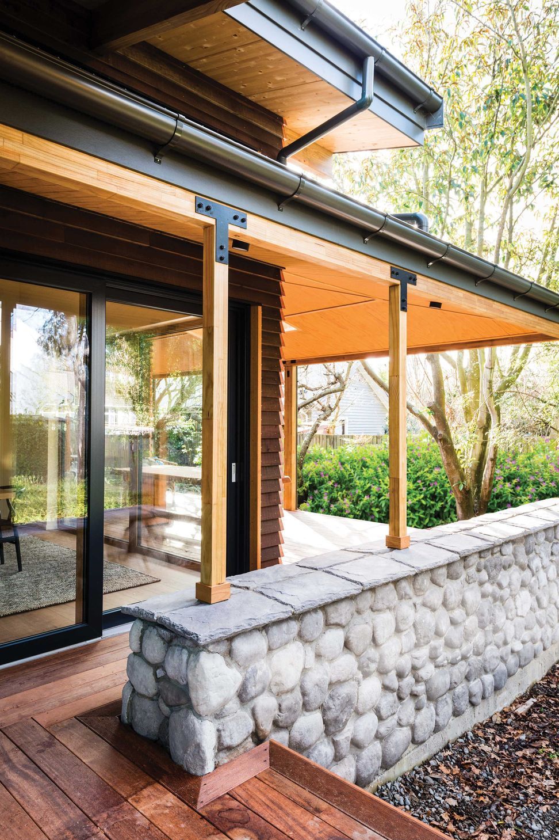
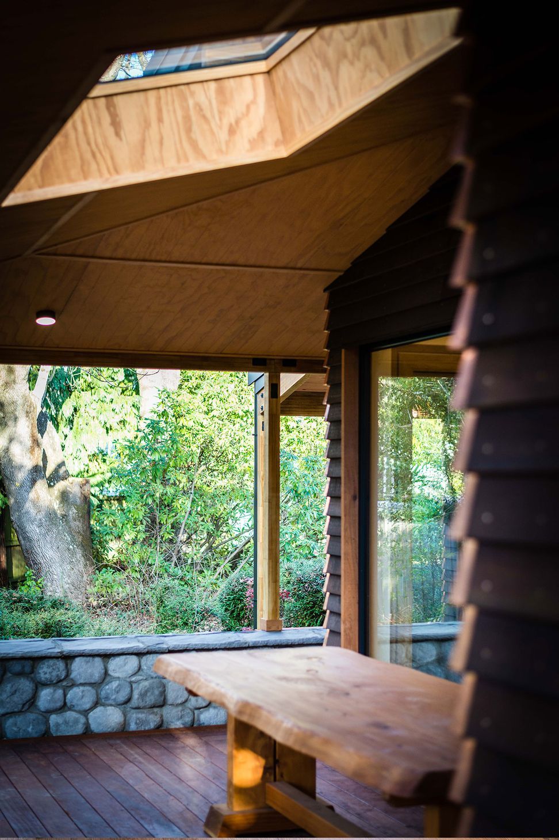
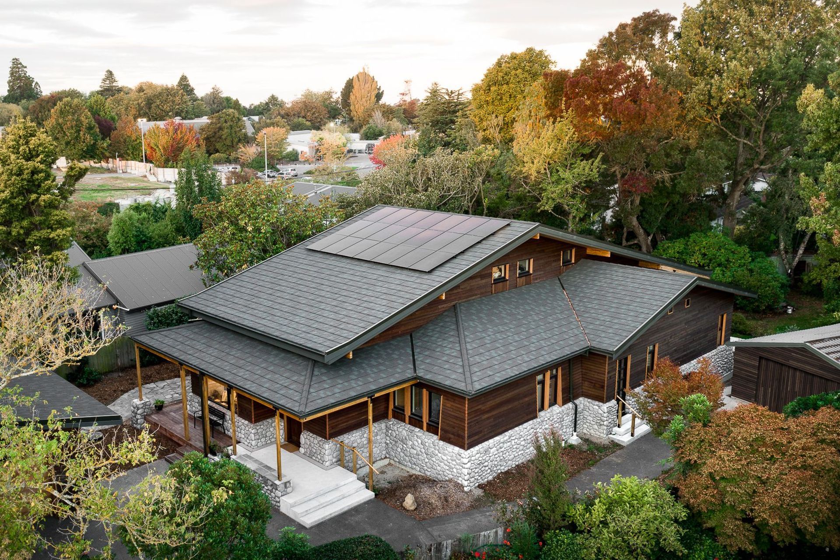
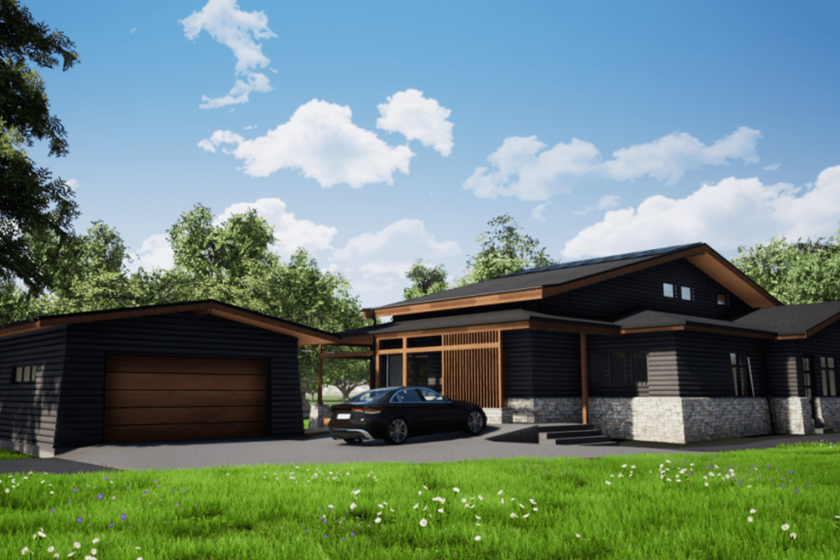
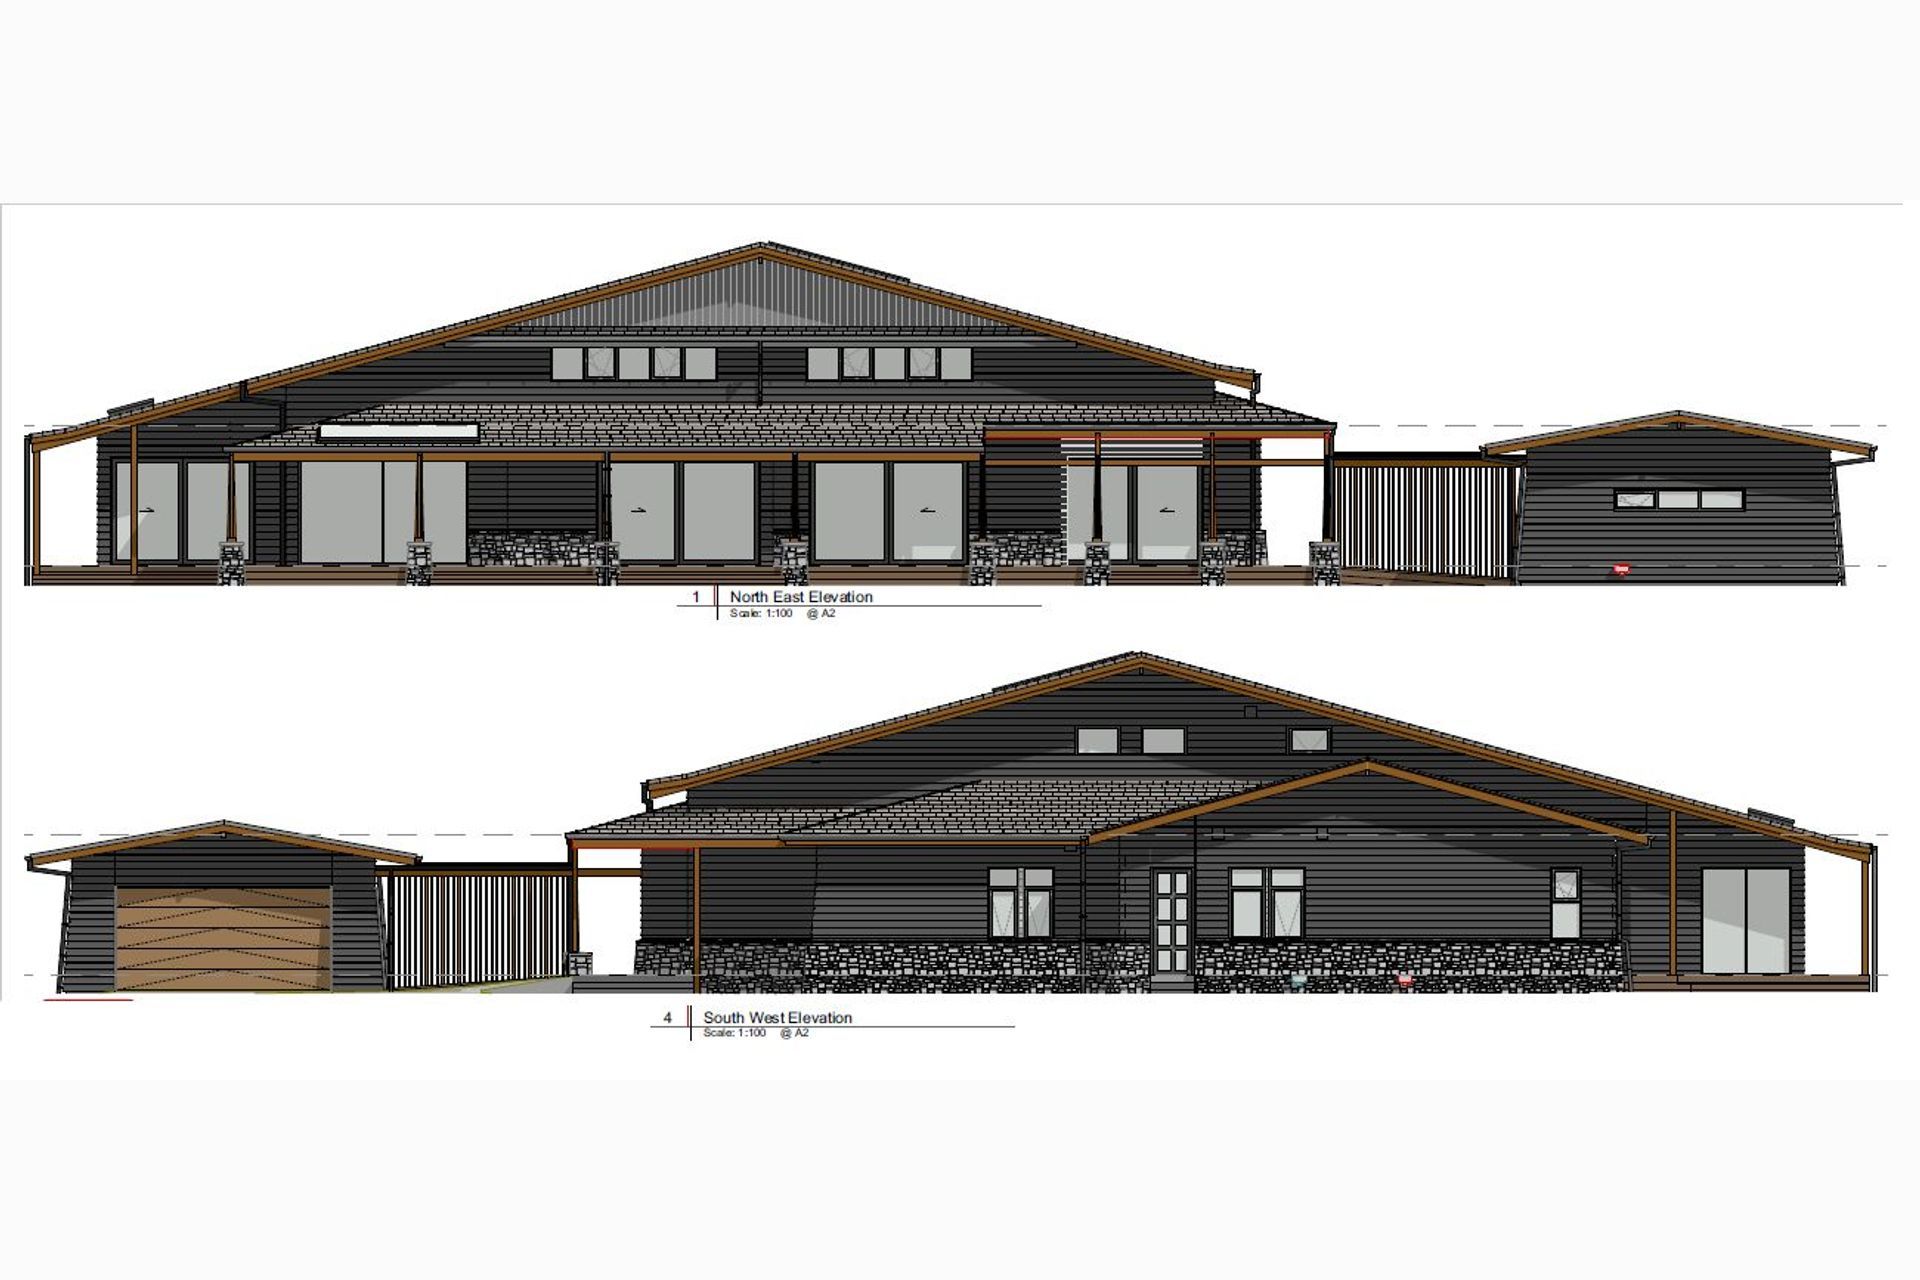
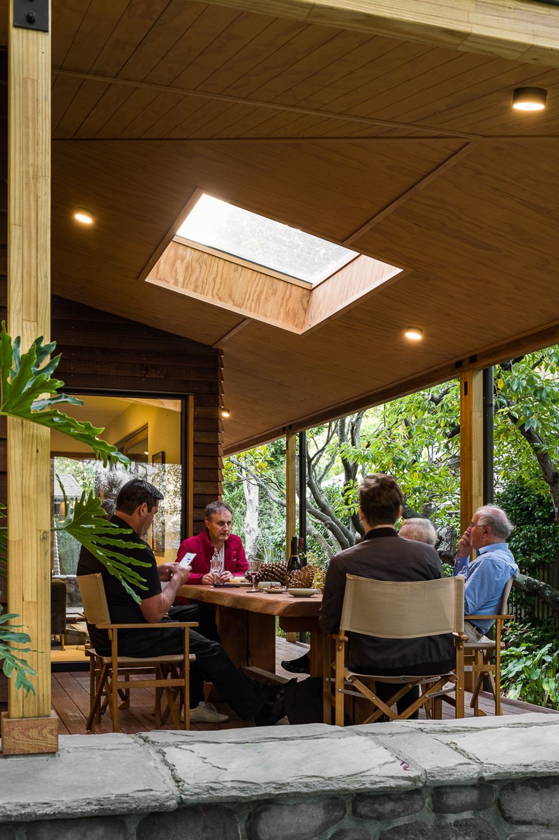
Houses to create “The Big Cottage". The result is a modern reinterpretation of the Californian bungalow style but also with significant Japanese influence. The award-winning home incorporates timeless and enduring architecture, with the addition of the latest building technologies and techniques to create a comfortable, energy-efficient,
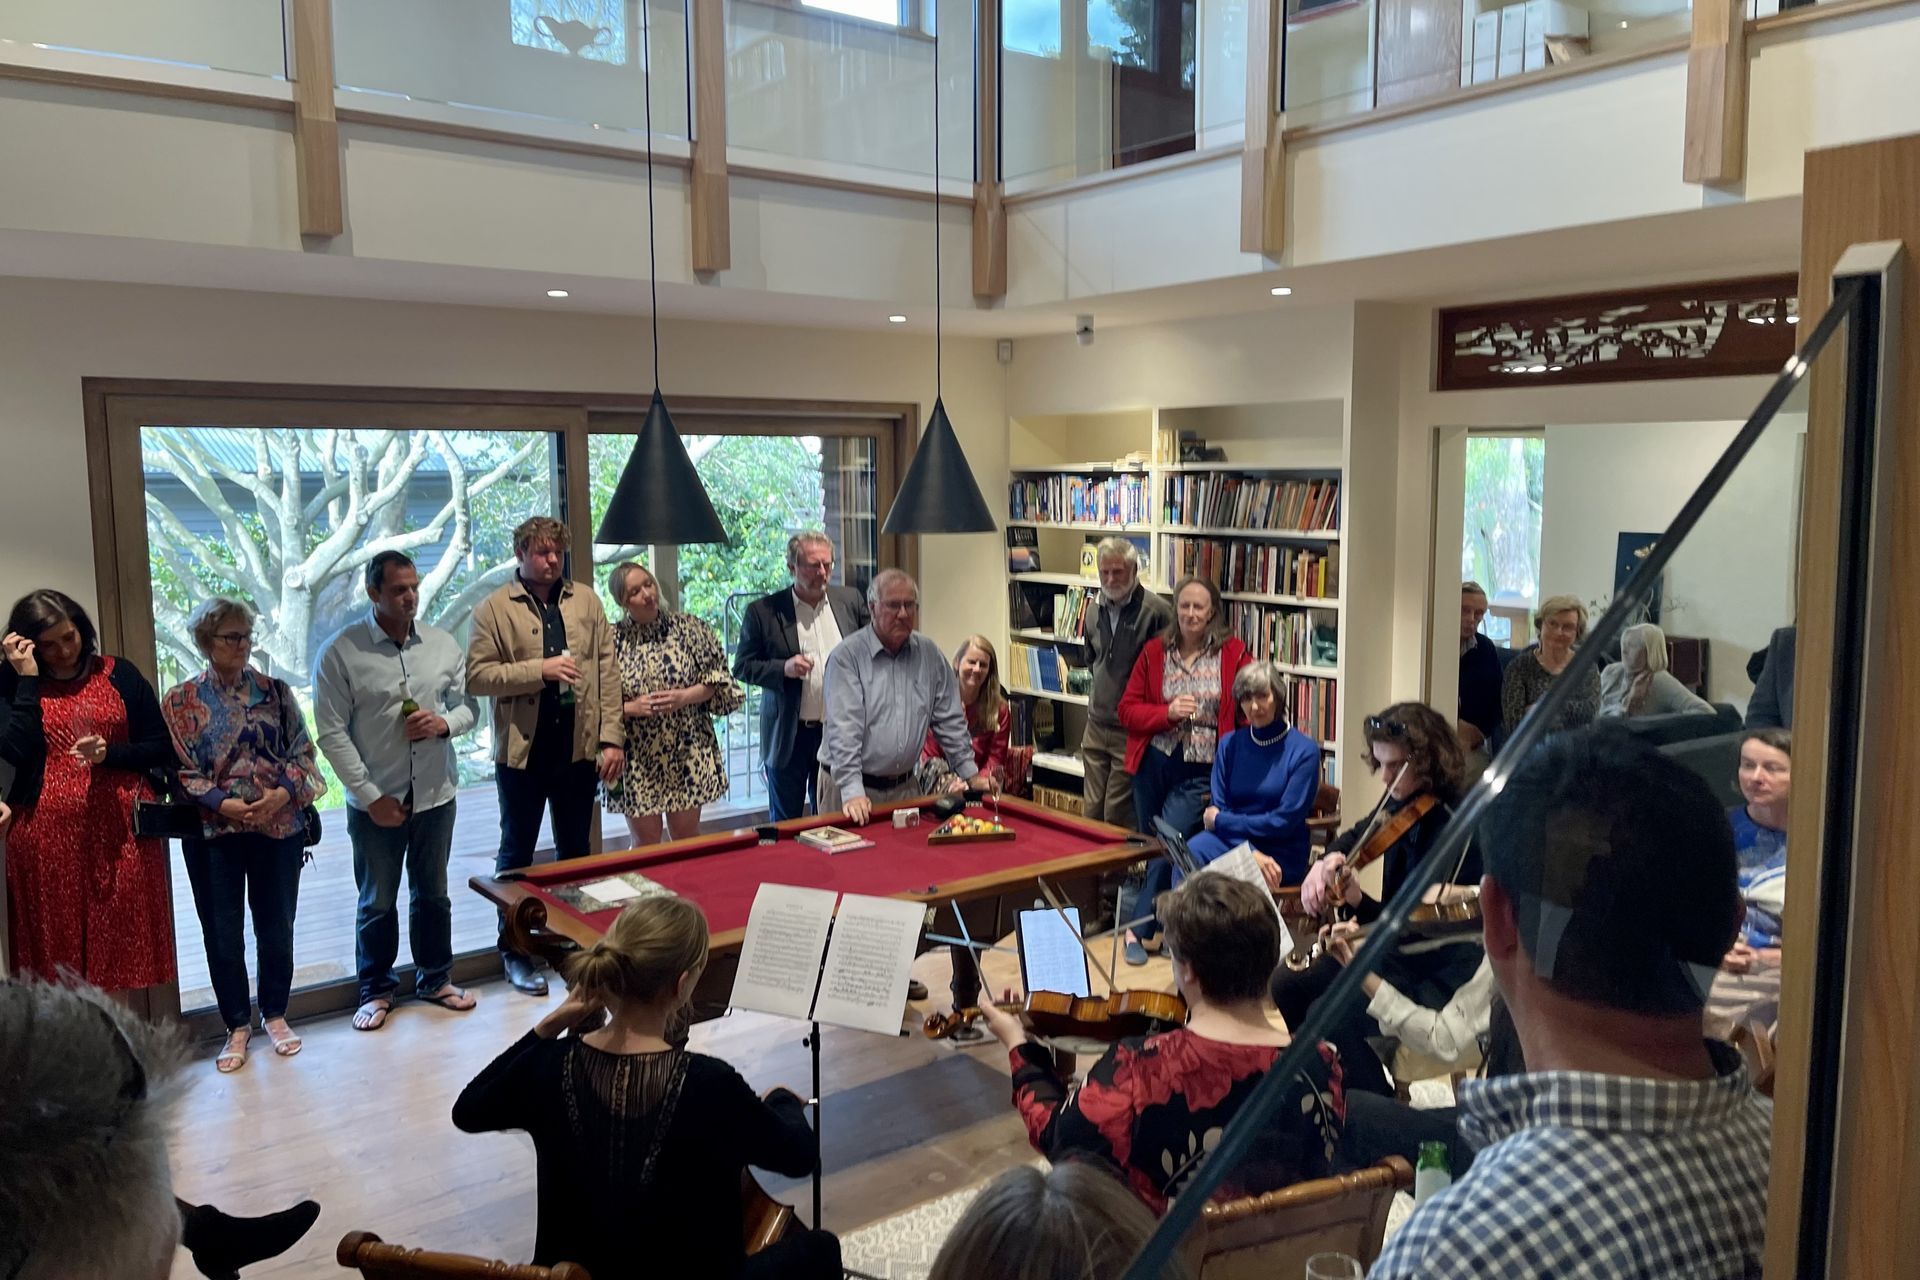
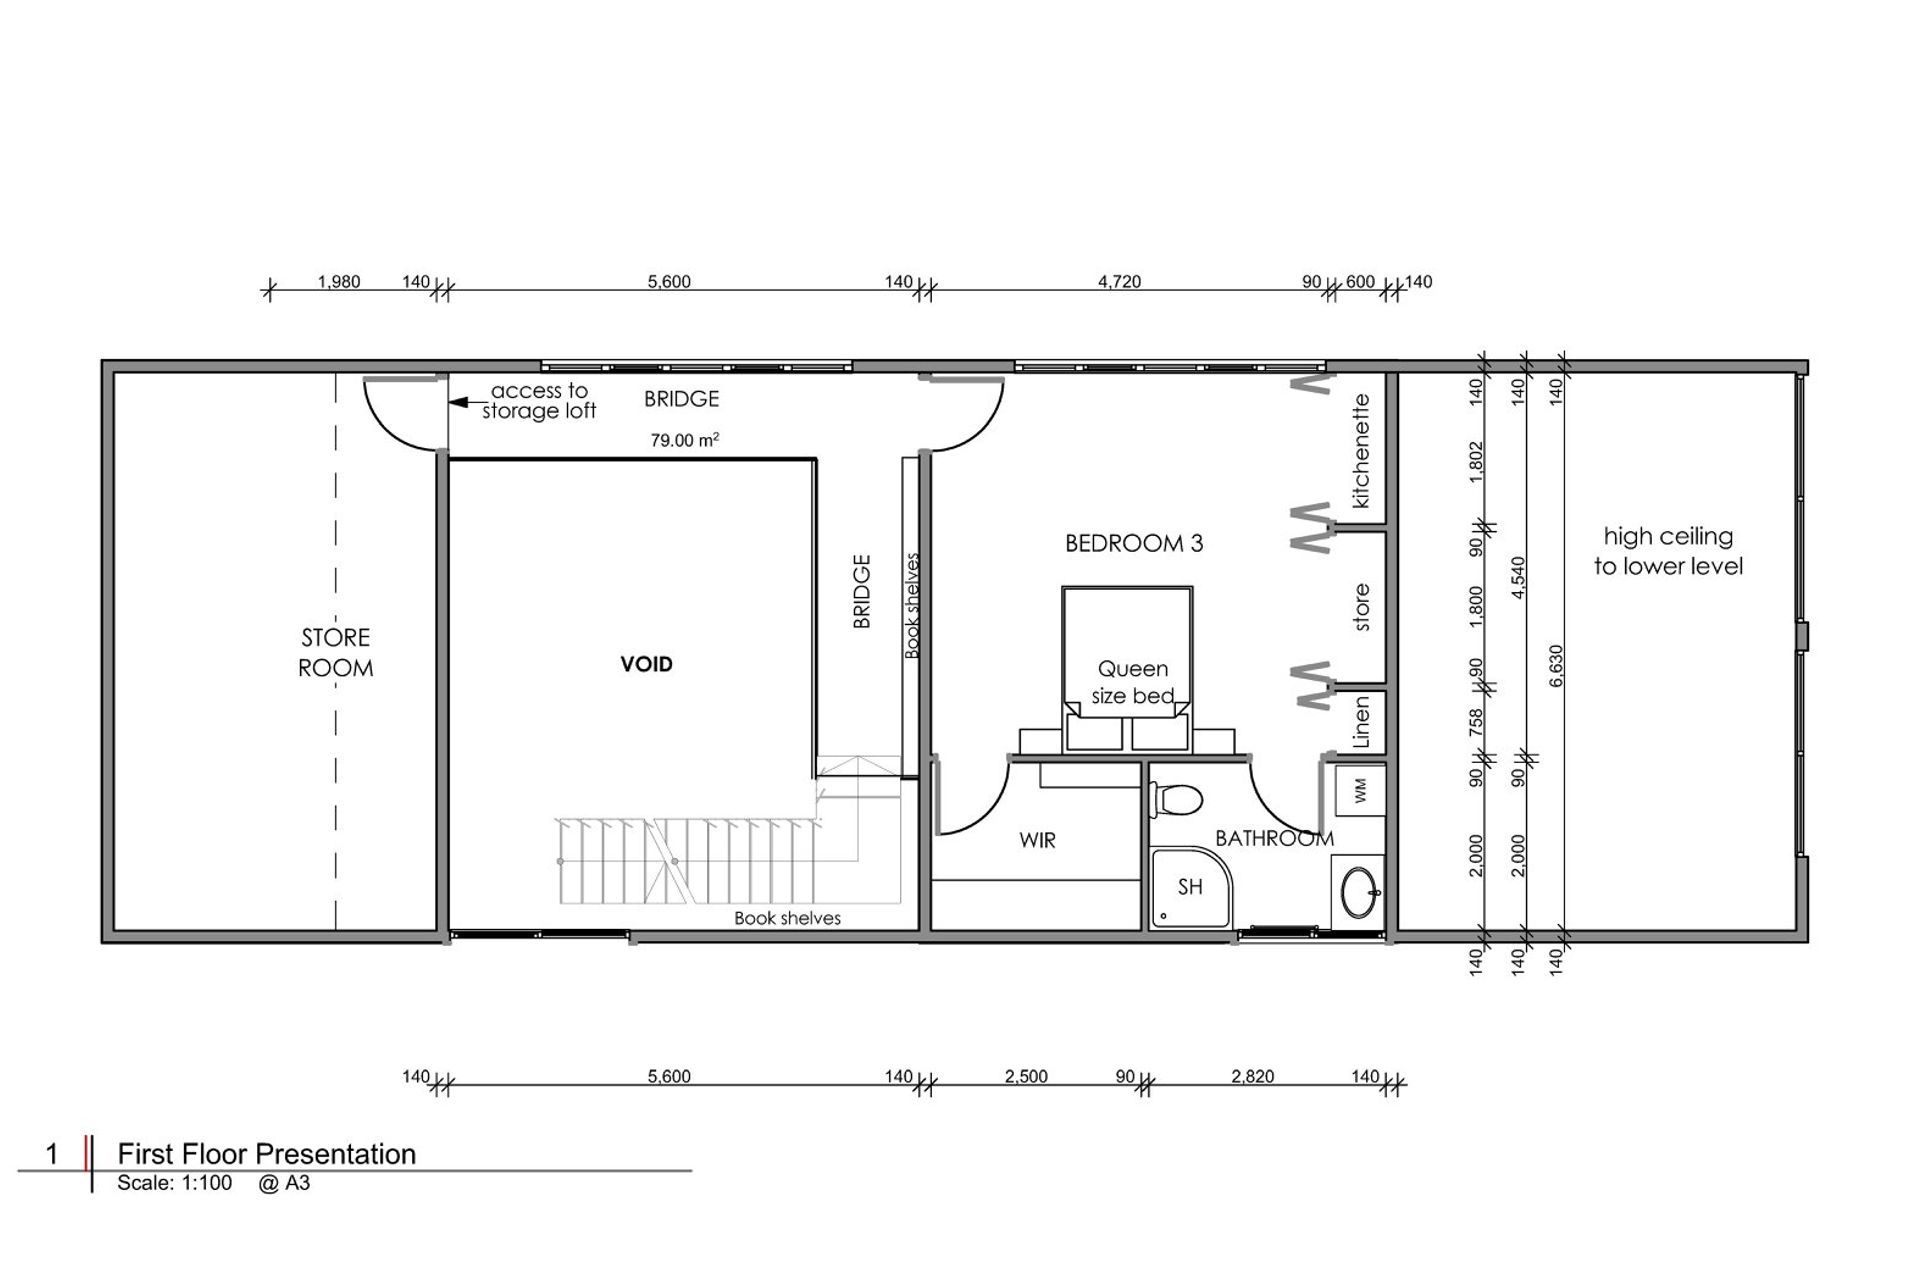
sustainable home. The sloping stone and timber walls and a sweeping roofline ground the building. The floor plan is completely different to a bungalow. The Japanese influence to the planning is evident with no hallway. Spaces flow from one to another, eliminating passageways and avoiding waste space. Shoji sliding doors allow the space to be
opened up or closed down depending on the desired usage from time to time.
Tour Talk 2022 https://youtu.be/Tg1UjZahzXg
PROJECT PARTICIPANTS
Owners: Vickie and John
Builder: Dan Saunders Construction
Architecture: Bob Burnett Architecture
Engineer: Davis Ogilvie
Walls: EcoPanel
Insulation: Terra Lana
Weathertightness and airtightness: Proclima
SUPERHOME FEATURES
● Super-insulated thermal bridge free construction
● Warm roof, Gerard shingles over PIR insulation
● CLT Cross Laminated Timber roof panels
● EcoPanel Walls
● Airtightness of 0.6 ach
● Windows: triple glazed uPVC
● Renewable energy: Solar PV and batteries
● Rainwater and greywater recycling
- Completed
- 2021
- Price range
- $1m - $2m
- Building style
- Cottage
- Client
- John and Vickie Hearnshaw
















Awards
TIDA Highly Commended
TIDA
ADNZ Architectural Award - Highly Commended
ADNZ
Like this Project?
Hire Bob Burnett Architecture
Professional Reviews
The products behind the project
Four products specified into this build from two suppliers, verified ArchiPro members. Tap through to specifications, suppliers and lead times.


Professionals used in
this project
The practices and trades credited on this project.





More projects from
Bob Burnett Architecture
Other work by Bob Burnett Architecture, across every category they build in.


More in
Luxury Homes
Everything else in Luxury Homes, from every practice on ArchiPro.


Next Project
Keep scrolling