

Project team
Product Suppliers
A climate-positive home in Riccarton Bush, designed to Superhome standards, featuring innovative energy-efficient solutions, adaptable spaces, and a striking gable form that harmonizes with the surrounding environment.

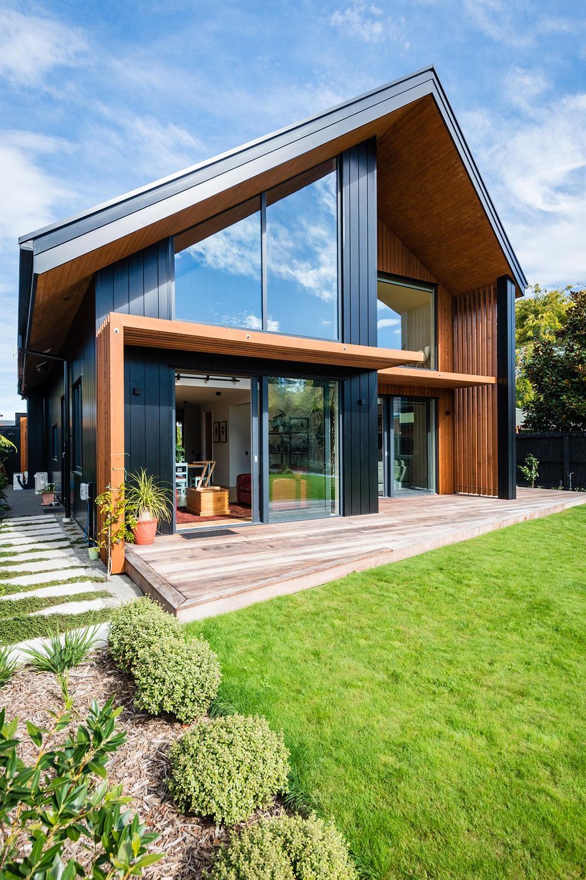
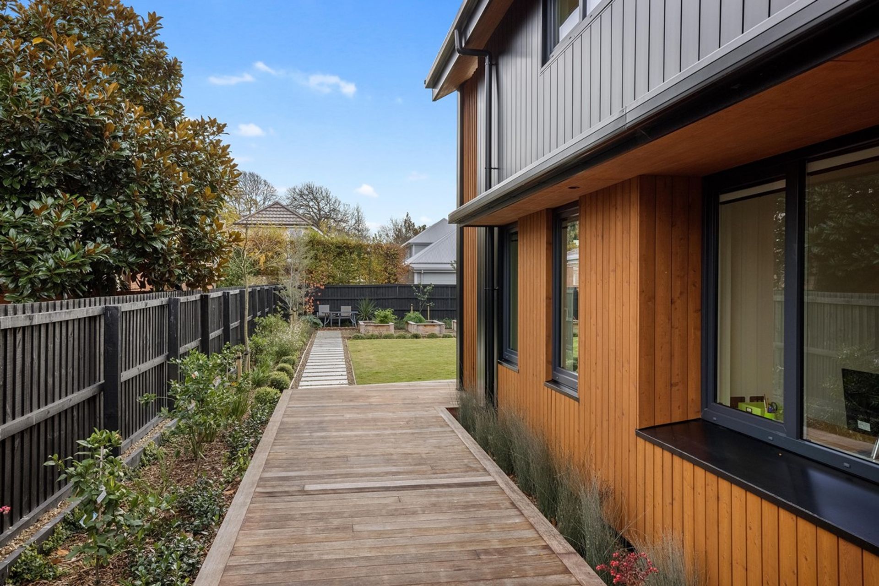
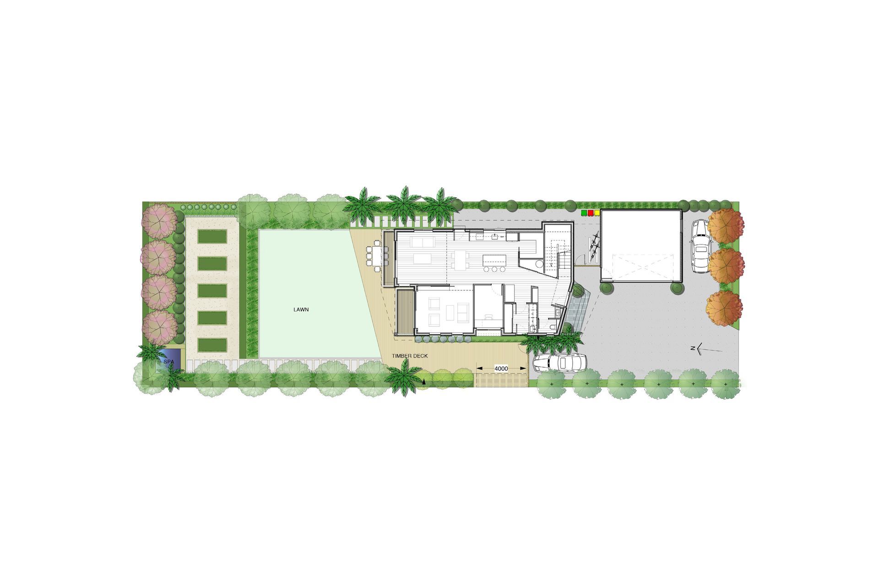
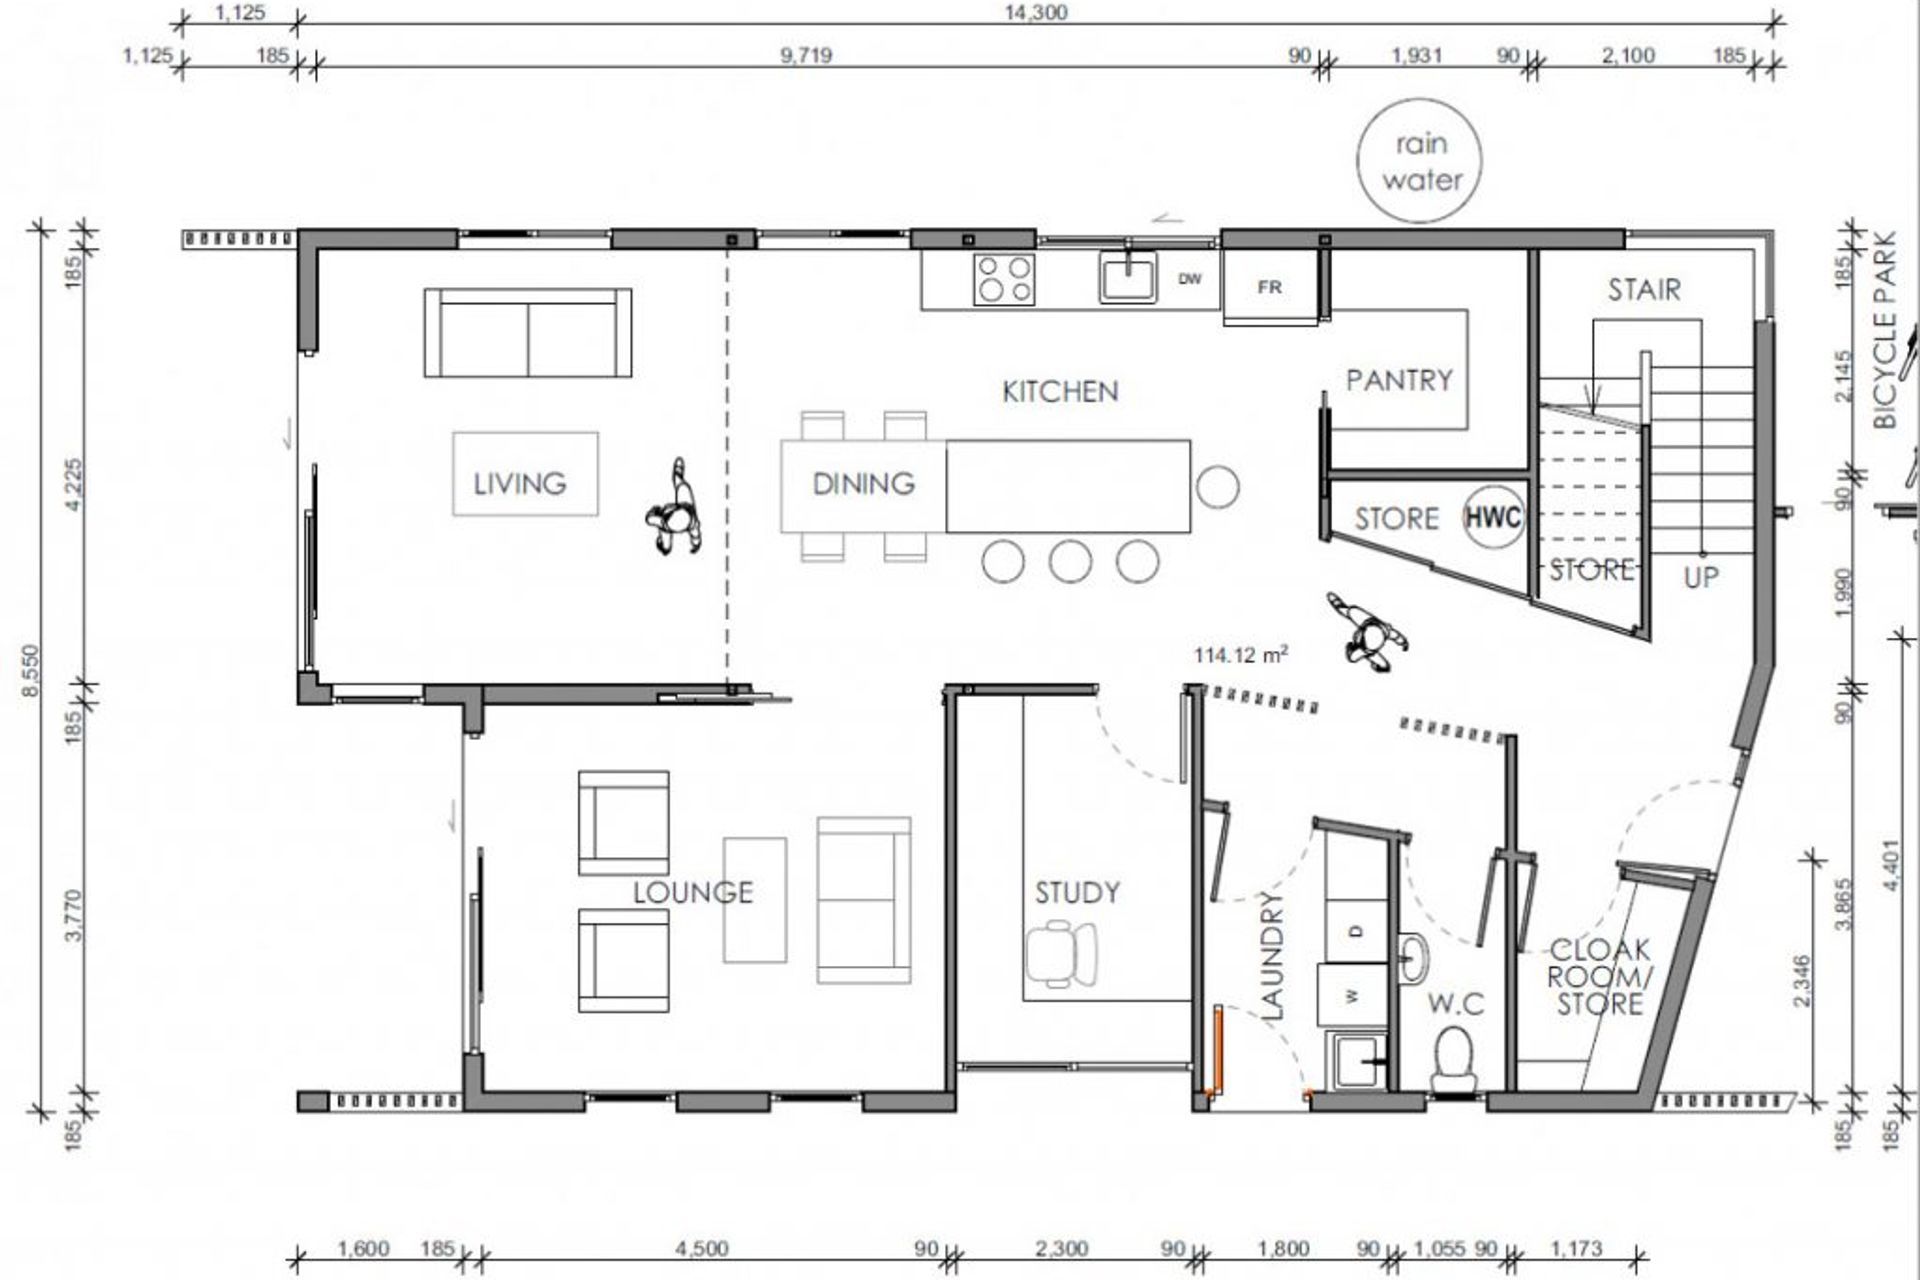
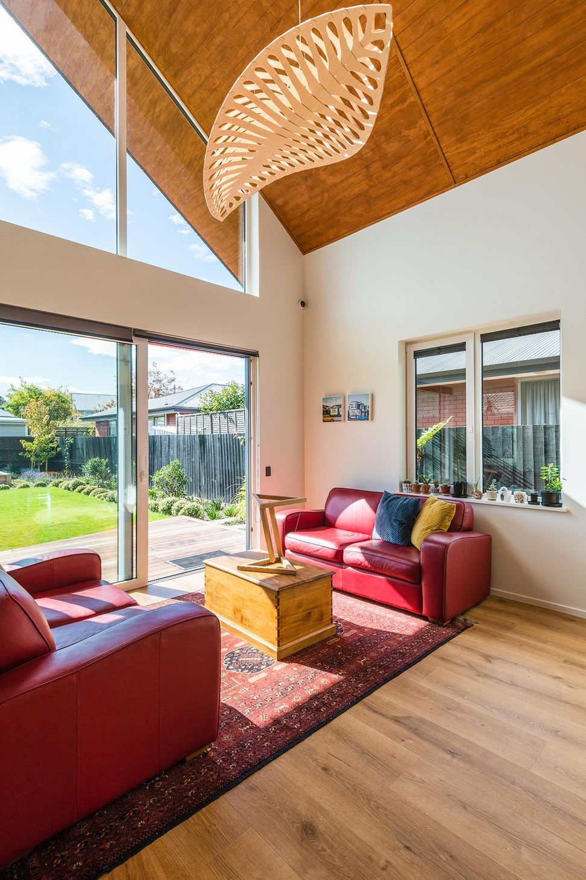
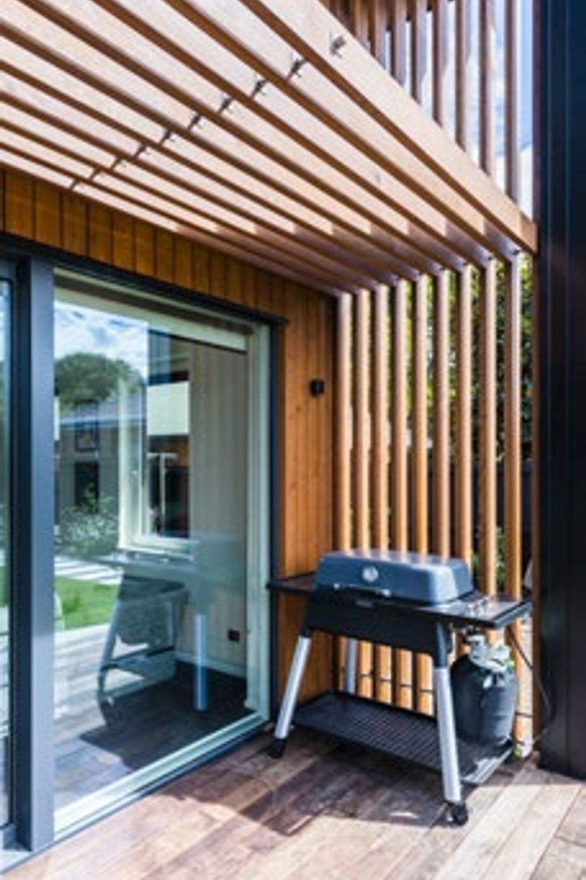
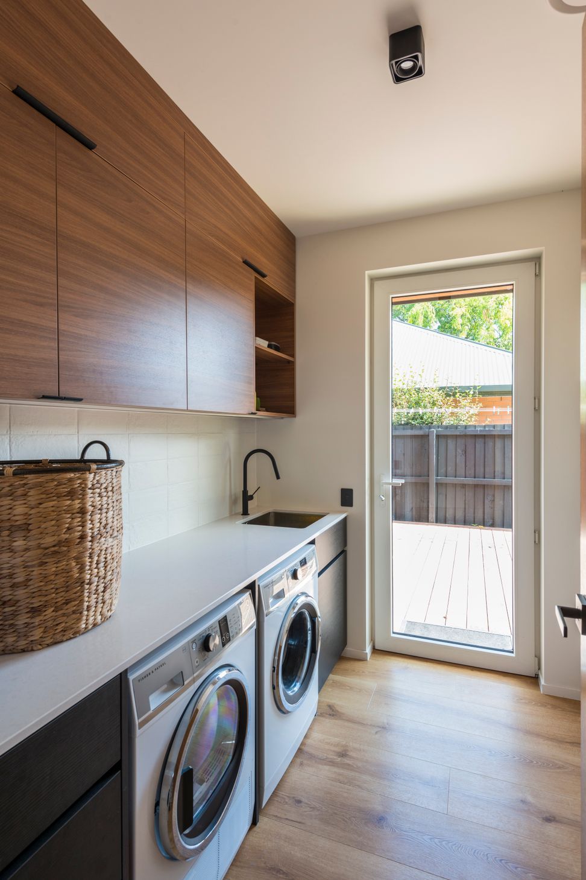
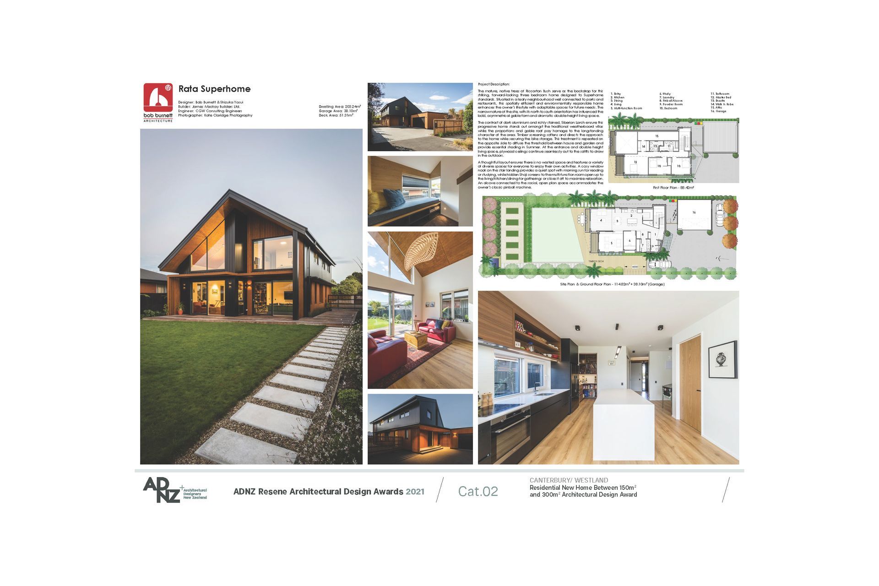
Project Description: The mature, native trees of Riccarton Bush serve as the backdrop for this striking, future-focused climate positive home designed to Superhome standards. Situated in a leafy neighbourhood well connected to parks and restaurants, this spatially efficient and environmentally responsible home enhances the owner’s lifestyle with adaptable spaces for future needs. The narrow nature of the site, with its north to south orientation has influenced the bold, asymmetrical gable form and dramatic double-height living space. The contrast of dark aluminium and richly stained, European Larch ensure this progressive home stands out amongst the traditional weatherboard villas while the proportions and gable roof pays homage to the longstanding character of the area. Timber screening softens and directs the approach to the home while securing the bike storage. This treatment is repeated on the opposite side to diffuse the threshold between house and garden and provide essential shading in Summer. At the entrance and double-height living space, plywood ceilings continue seamlessly out to the soffits to draw in the outdoors. A thoughtful layout ensures there is no wasted space and features a variety of diverse spaces for everyone to enjoy their own activities. A cosy window nook on the stair landing provides a quiet spot with morning sun for reading or studying, while hidden Shoji screens to the multi-function room open up to the living/kitchen/dining for gatherings or close it off to maximise relaxation. An alcove connected to the social, open-plan space accommodates the owner's classic pinball machine.
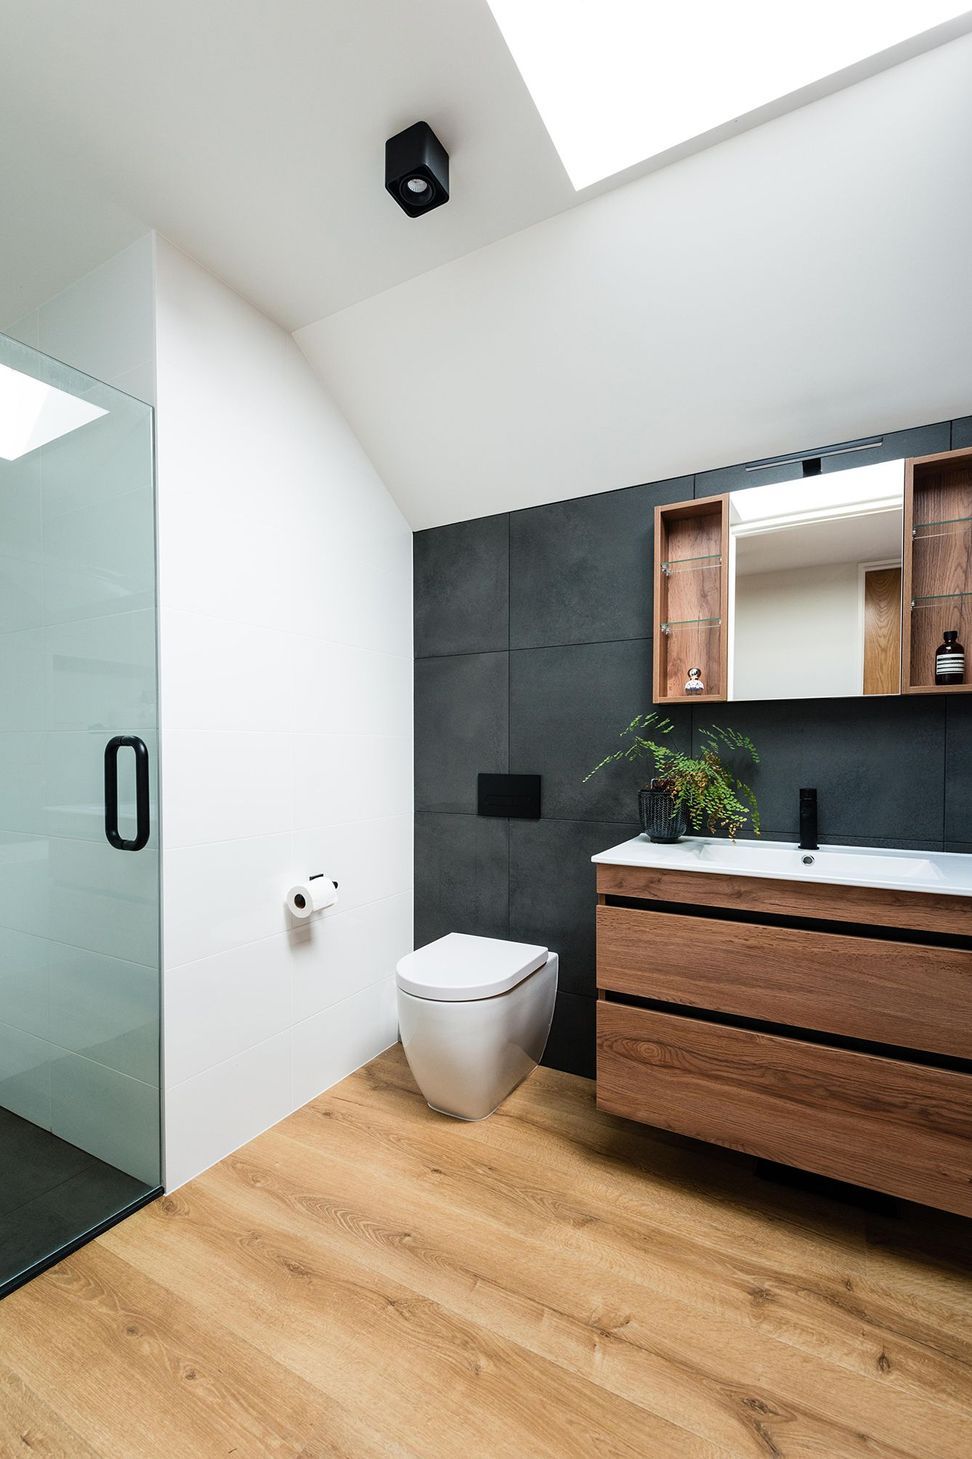
Design Features and Creative Solution: The brief was for a comfortable, high performance, low emissions home that would greatly exceed the building code and be adaptable for future use. Built to Superhome Healthy Home recommendations the home features slab-edge insulation, minimised thermal bridging, super-insulated Ecopanelwalls, airtightness (1 air change/hr), and a mechanical heat recovery ventilation system. In addition to the high-performance thermal envelope, solar panels linked to hot water and underfloor heating have allowed for extremely low power bills. Earlier this autumn, the power bills were between $3 – $5 per month. Timber structure has been prioritised over steel to help reduce the carbon footprint, and the single steel portal frame has been positioned inside the thermal envelope to eliminate thermal bridging. Recessed, thermally broken windows have argon-filled, low-E Xtremeglass, which is a new, ultra-high performance double glazing that further improves the energy efficiency of the windows which are the weakest point in a dwelling. The study on the lower floor is set back into the form of the building to give a secluded feel and minimise overheating from theWest, while additional storage makes clever use of the extra space below the window. The site was restricted by flood management area and height restrictions which have influenced the form. Due to the narrow part of the site facing north, the solution was to open up the northern face with a gable form and double-height living area to allow light to enter deep into the home.











Awards
ADNZ Architectural Award - Commended
ADNZ
Like this Project?
Hire Bob Burnett Architecture
Professional Reviews
The products behind the project
Four products specified into this build from three suppliers, verified ArchiPro members. Tap through to specifications, suppliers and lead times.


Professionals used in
this project
The practices and trades credited on this project.






More projects from
Bob Burnett Architecture
Other work by Bob Burnett Architecture, across every category they build in.


More in
Single House
Everything else in Single House, from every practice on ArchiPro.


Next Project
Keep scrolling