
Product Suppliers
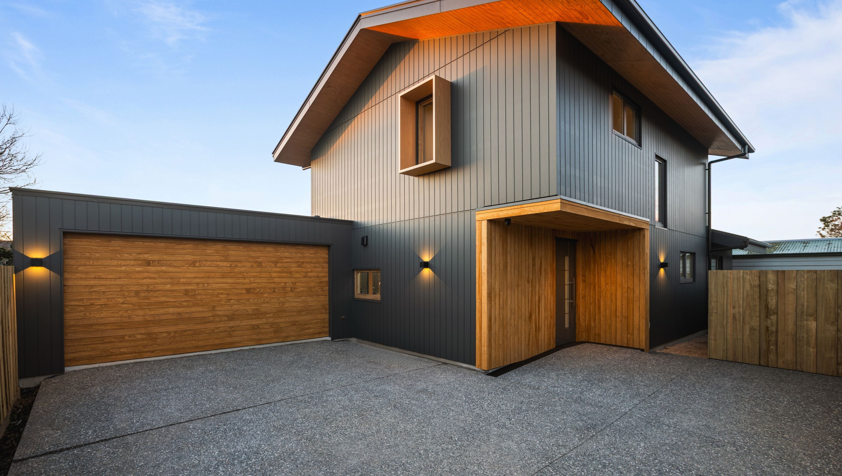
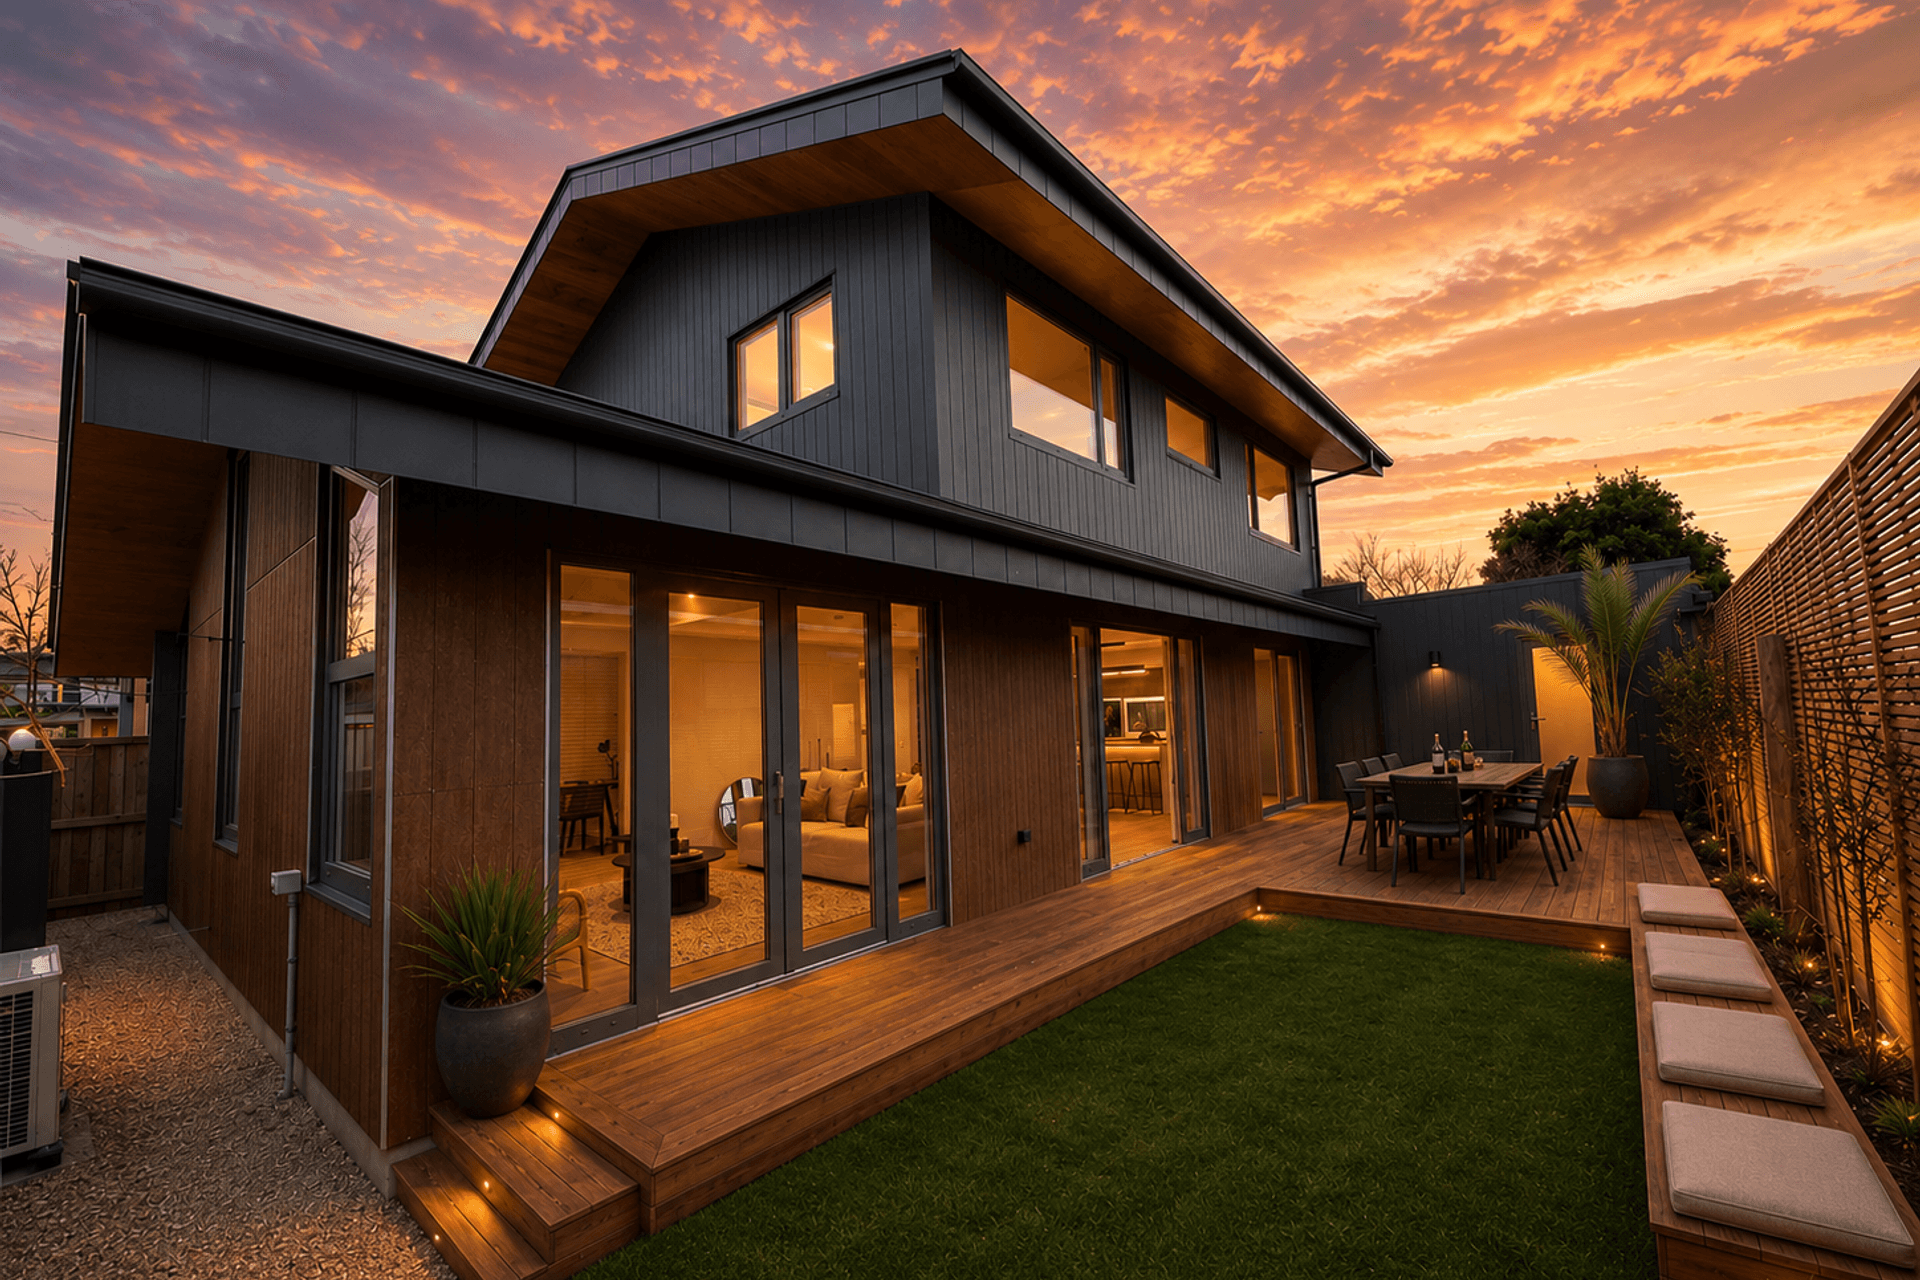
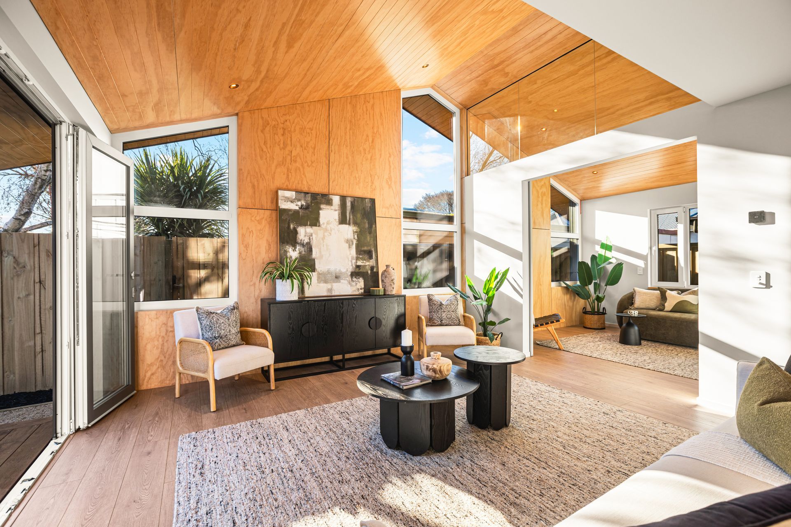
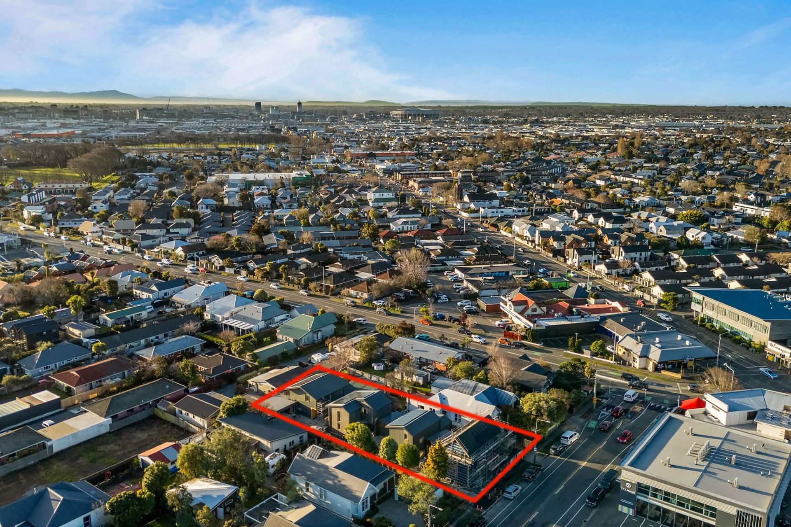
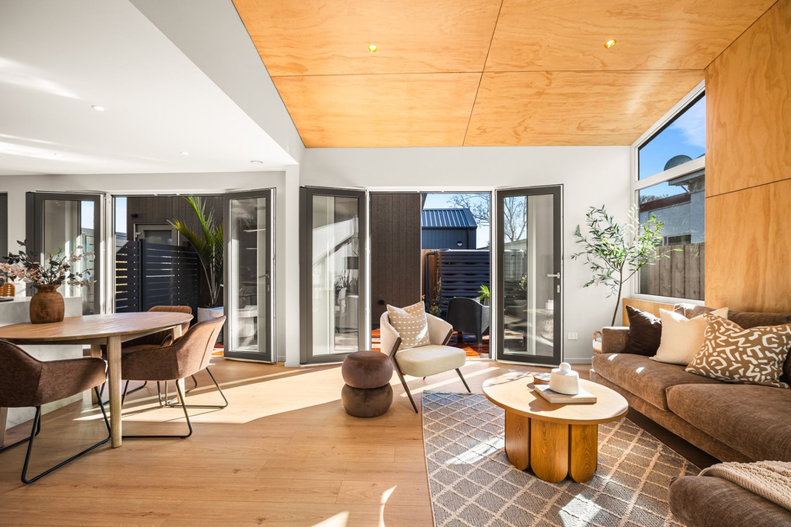
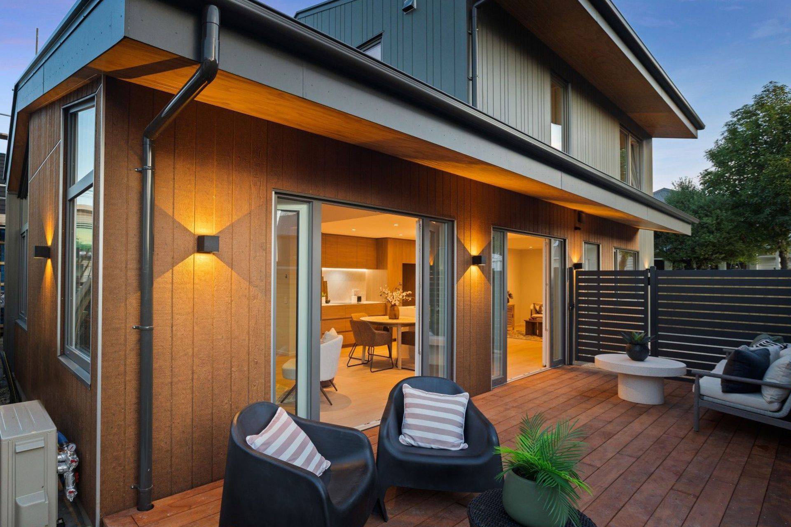
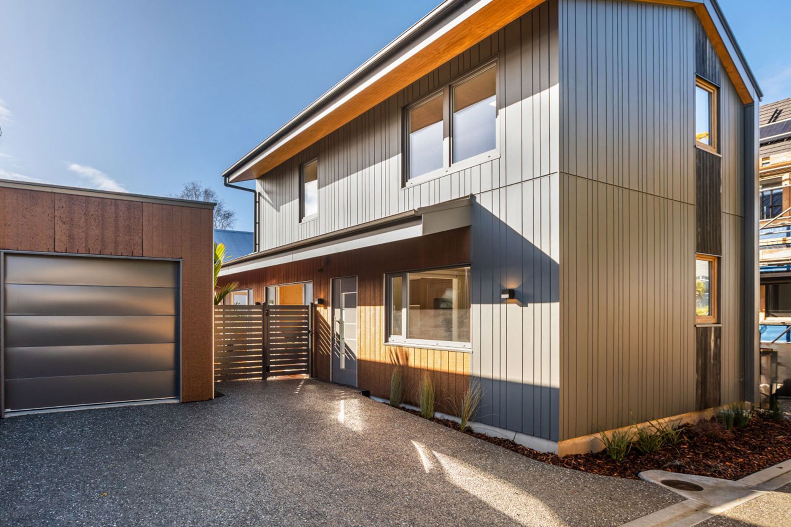
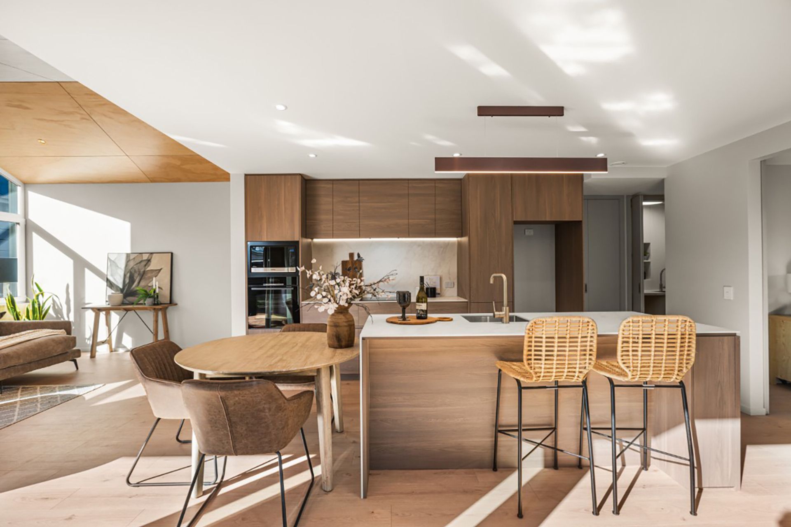
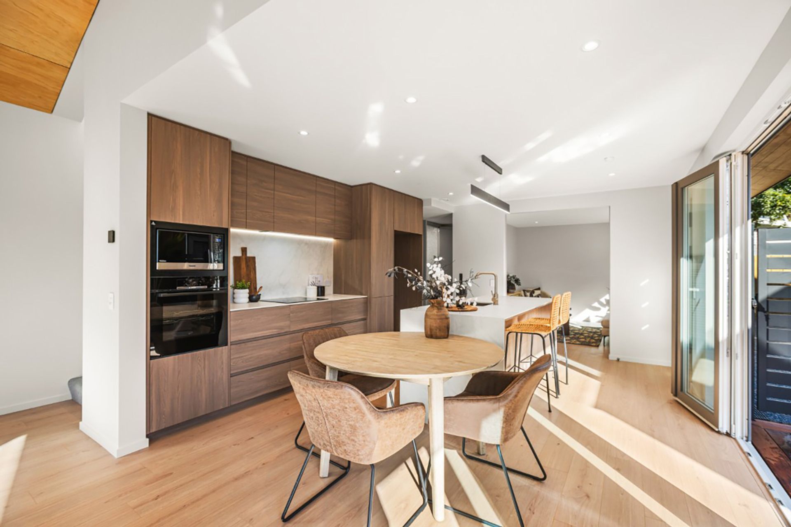
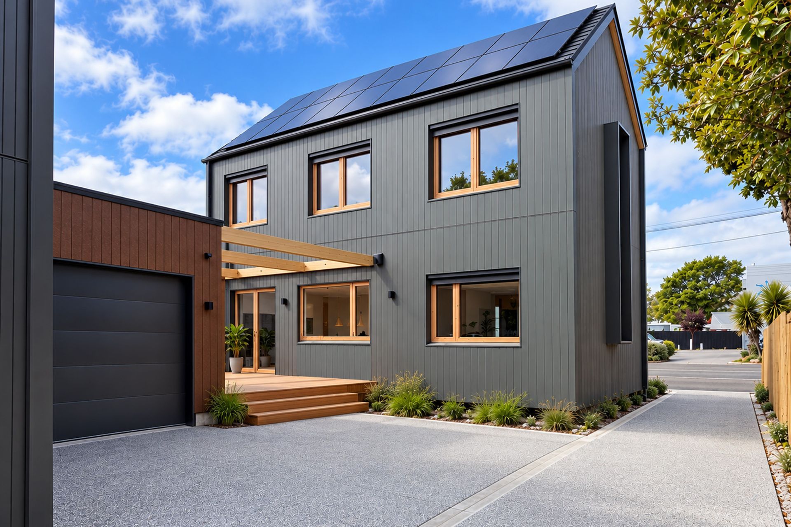
This multi-residential development of four Superhomes, ‘Ngā Whare Pārara,’ centres around two main inspirational themes: Low-carbon and Solar design - harnessing the sun's energy to create four homes bathed in natural light. Varied roof pitches are carefully designed to allow sunlight access to the adjacent homes and the rooftop PV solar panels. The roof forms echo the silhouette of the Christchurch Port Hills'.
This project emphasises 'whenua,' considering the wider context and environmental harmony and aligns with the community's historical and natural values. The design aims to utilise solar energy, minimise energy consumption, and embrace wider sustainability principles.
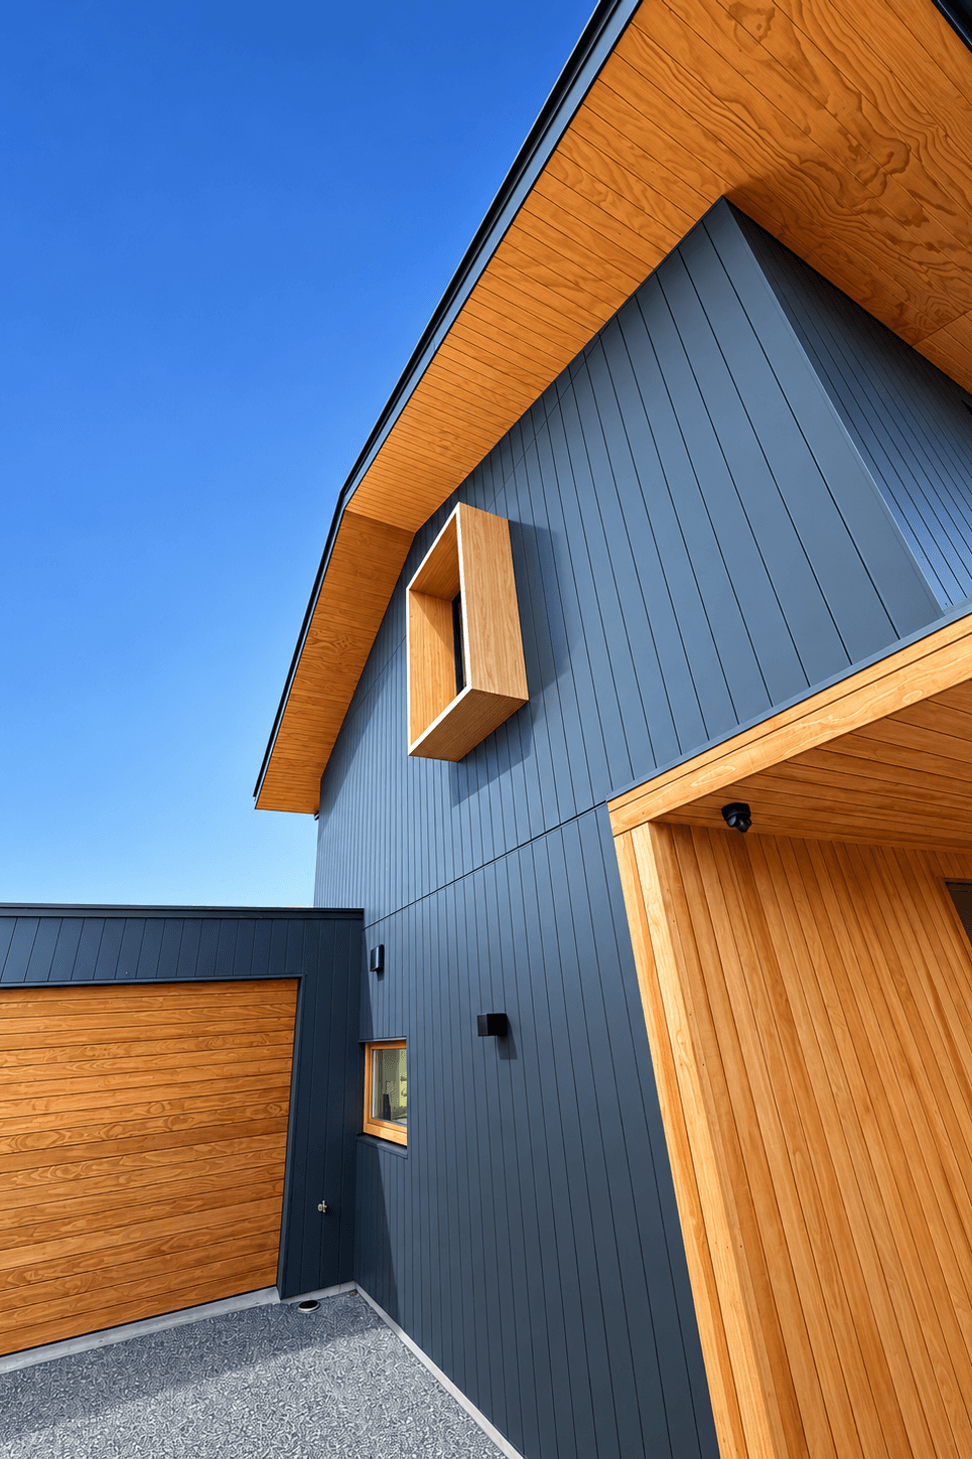
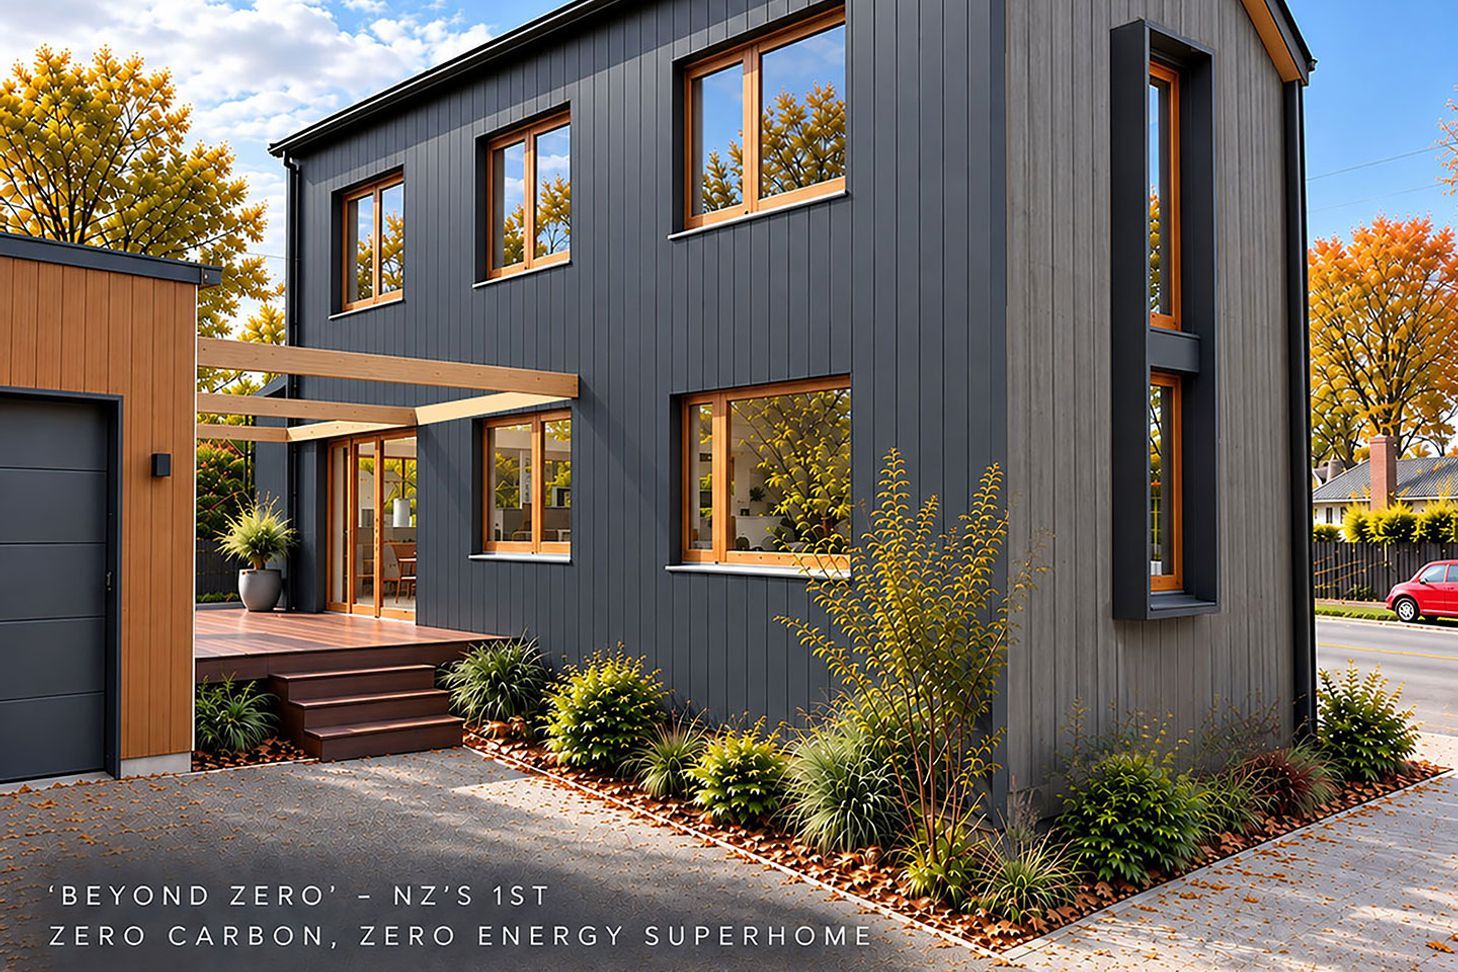
The lead home, 'Beyond Zero' honours its century-old predecessor, adopting a steep roof pitch reminiscent of turn-of-the-century villas, harmonising with the neighbourhood’s architectural mix. This front house is New Zealand's Zero Carbon Superhome. Designed to inspire and educate the community and industry about the future of healthy and sustainable living.
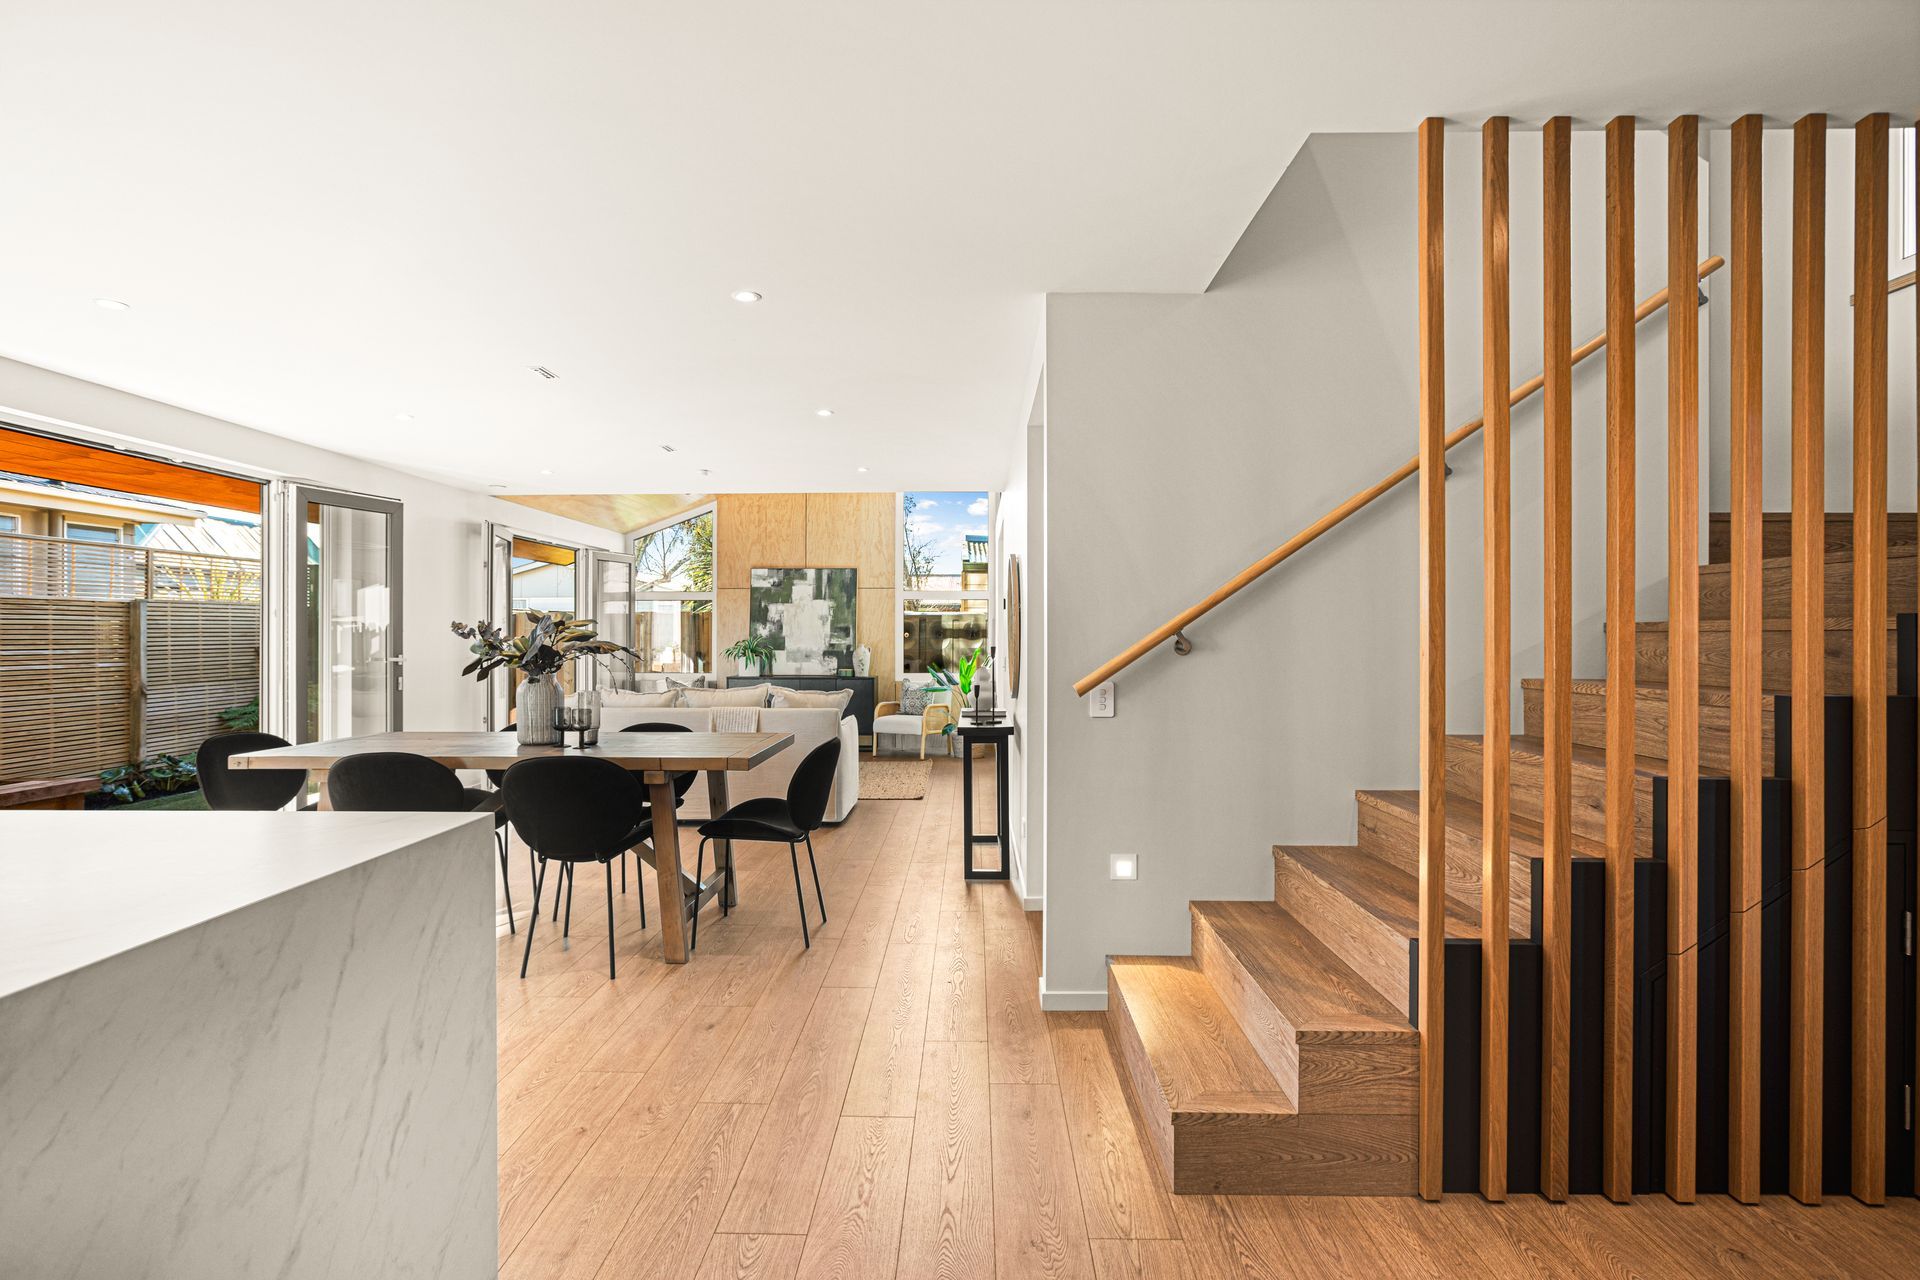
Each home balances embodied and operational carbon, considering ongoing running costs, energy efficiency and maintenance, etc., as well as upfront carbon costs (capital and operational expenses). Thoughtful selection of innovative and low-carbon materials and super-insulated timber floors reflects these principles, with the roofs angled to maximise area for solar generation to help achieve energy surplus.
Sustainability starts with the site itself, by removing and relocating the old 1906 villa - to be restored elsewhere, avoiding landfill and repurposing and retrofitting the home for another life.
This collaborative effort with like-minded partners aims to inspire a shift towards healthier, more sustainable homes, driven by values and innovation, rather than sole focus on profit. It champions concepts of 'manaakitanga' and 'kaitiakitanga,' fostering community, environmental care, and responsible building practices.
- Completed
- 2026
- Price range
- $1m - $2m
- Building style
- Contemporary
- Client
- Superhome Movement







Awards
Sustainable Business Award Finalist
Sustainable Business Network
Project team
Bob Burnett
Architectural Designer

Dan Saunders
Director
Like this Project?
Hire Bob Burnett Architecture
Professional Reviews
The products behind the project
Two products specified into this build from two suppliers, verified ArchiPro members. Tap through to specifications, suppliers and lead times.


Professionals used in
this project
The practices and trades credited on this project.







More projects from
Bob Burnett Architecture
Other work by Bob Burnett Architecture, across every category they build in.


More in
Multi-unit Dwelling
Everything else in Multi-unit Dwelling, from every practice on ArchiPro.


Next Project
Keep scrolling