

Project team
- Watershed Architects
- SIMON WHITBREAD Photographer
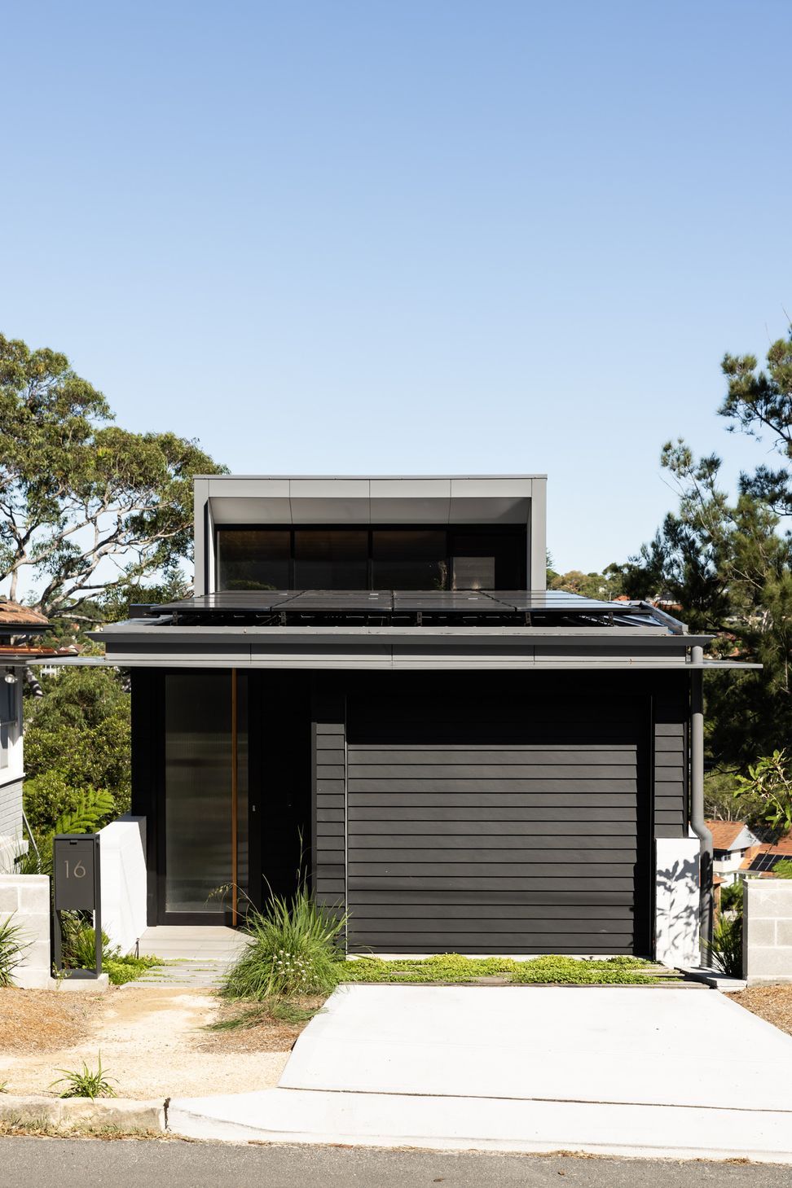
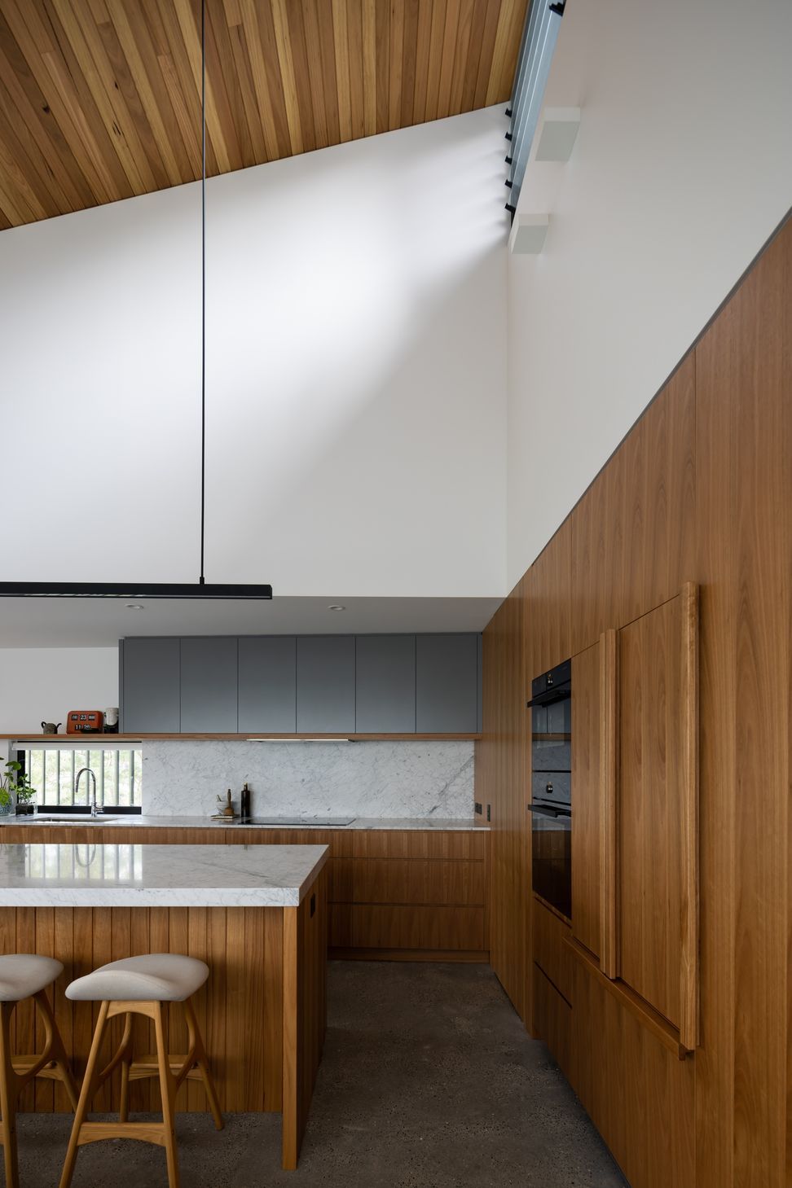
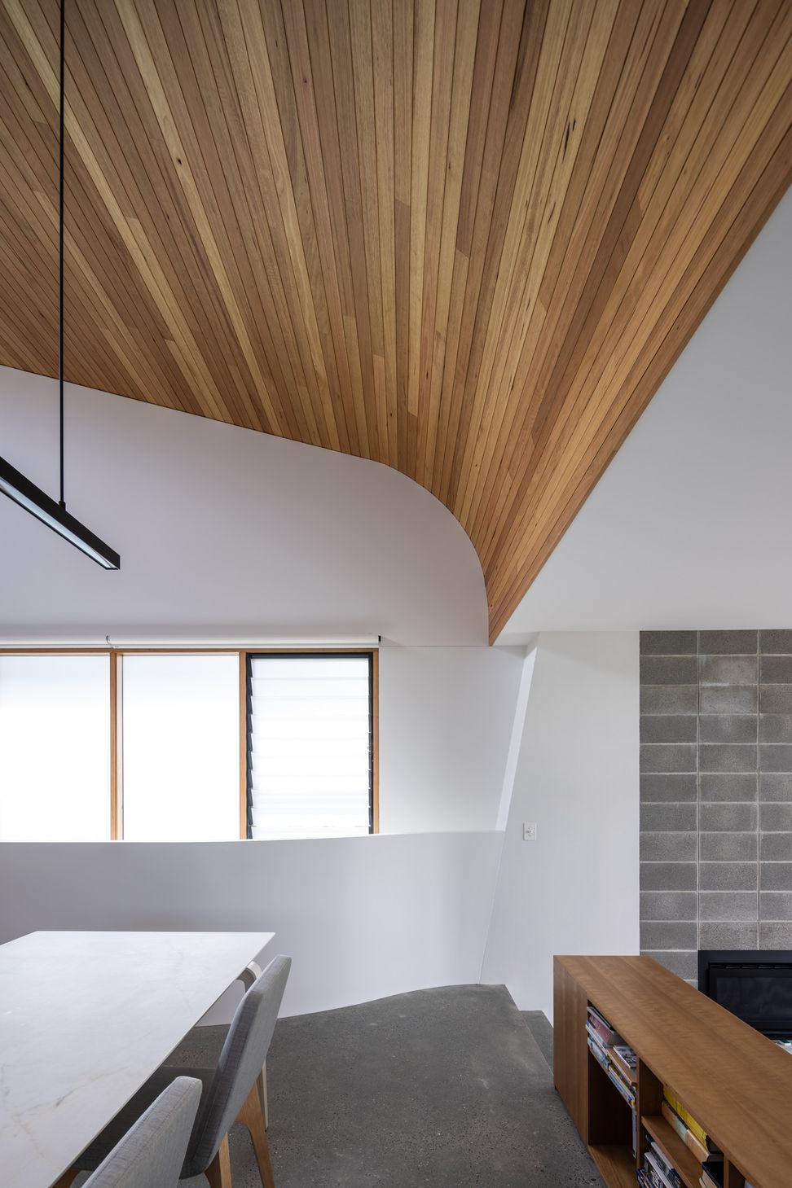
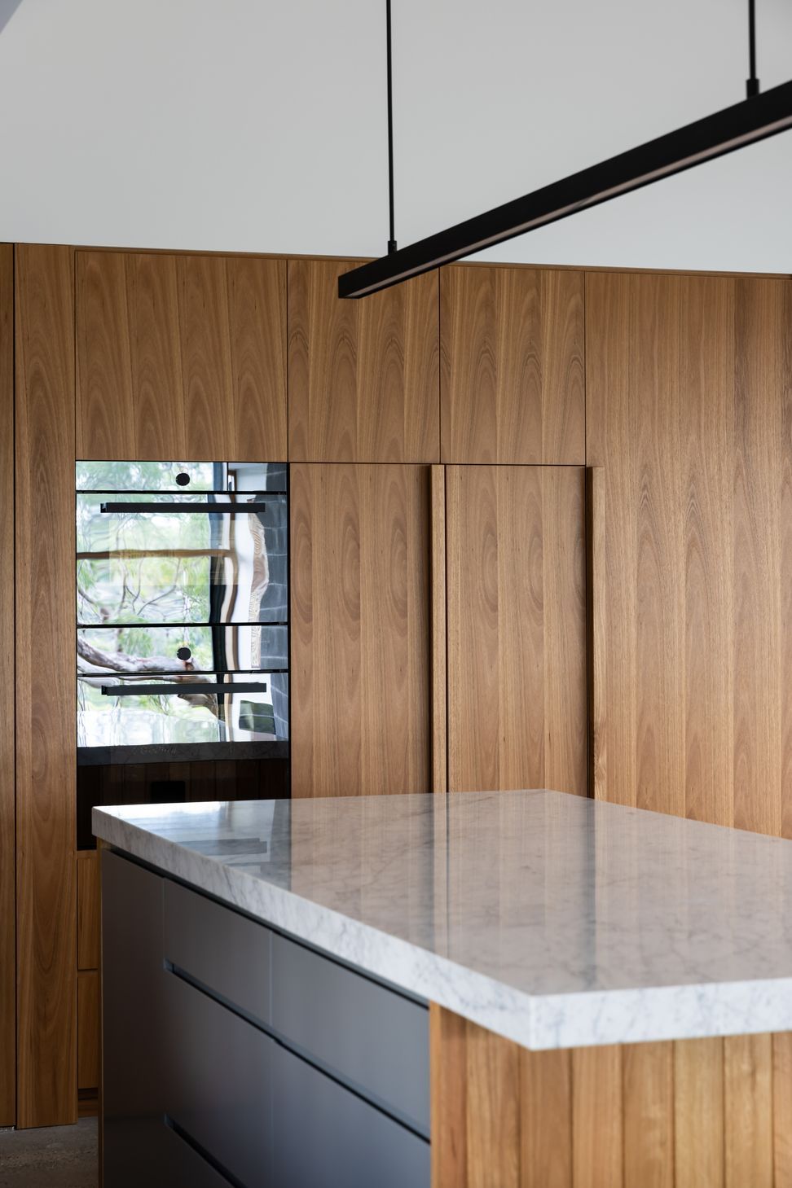
A low-maintenance family home in Castlecrag, designed for future needs, featuring bushfire-resistant materials and a warm, high curved timber ceiling that enhances the compact living space.
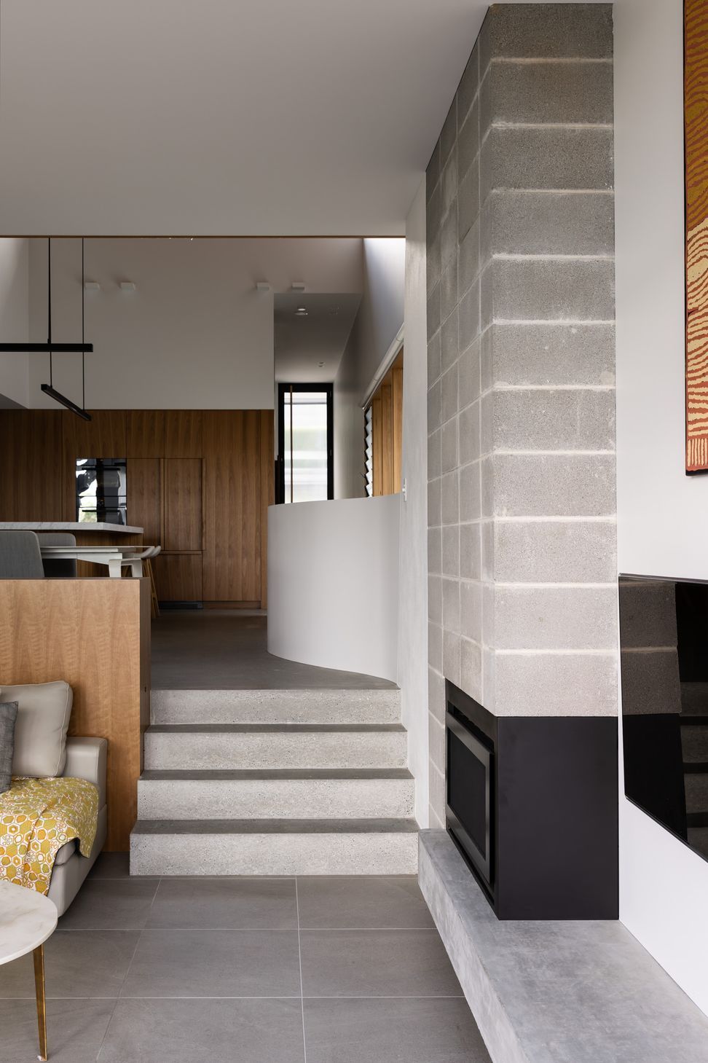
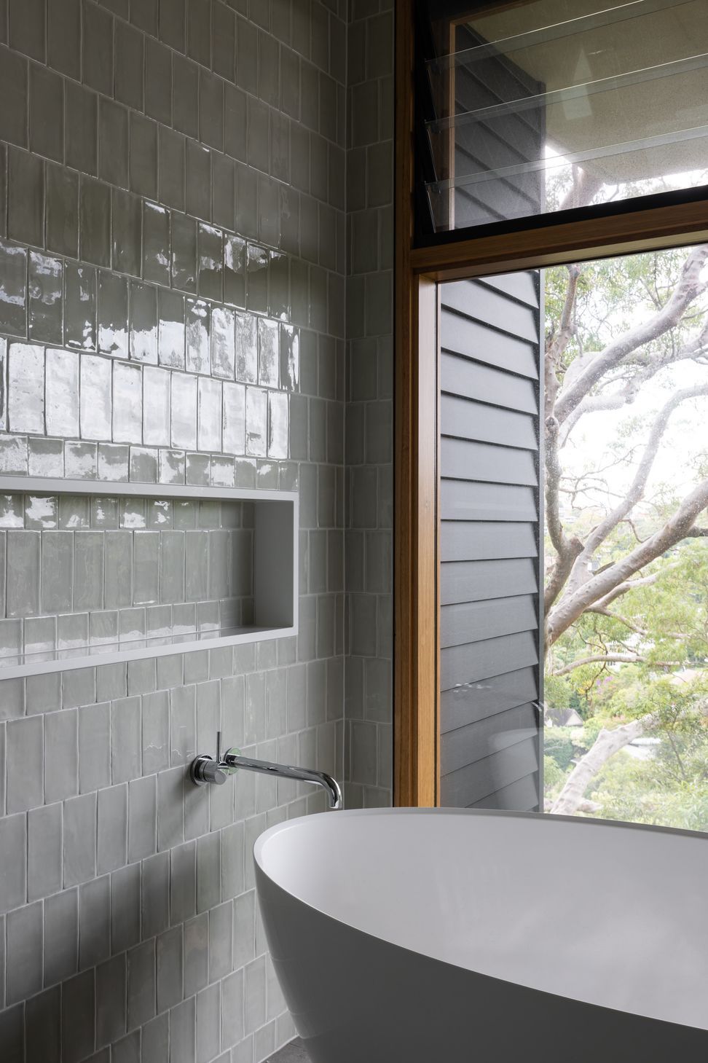
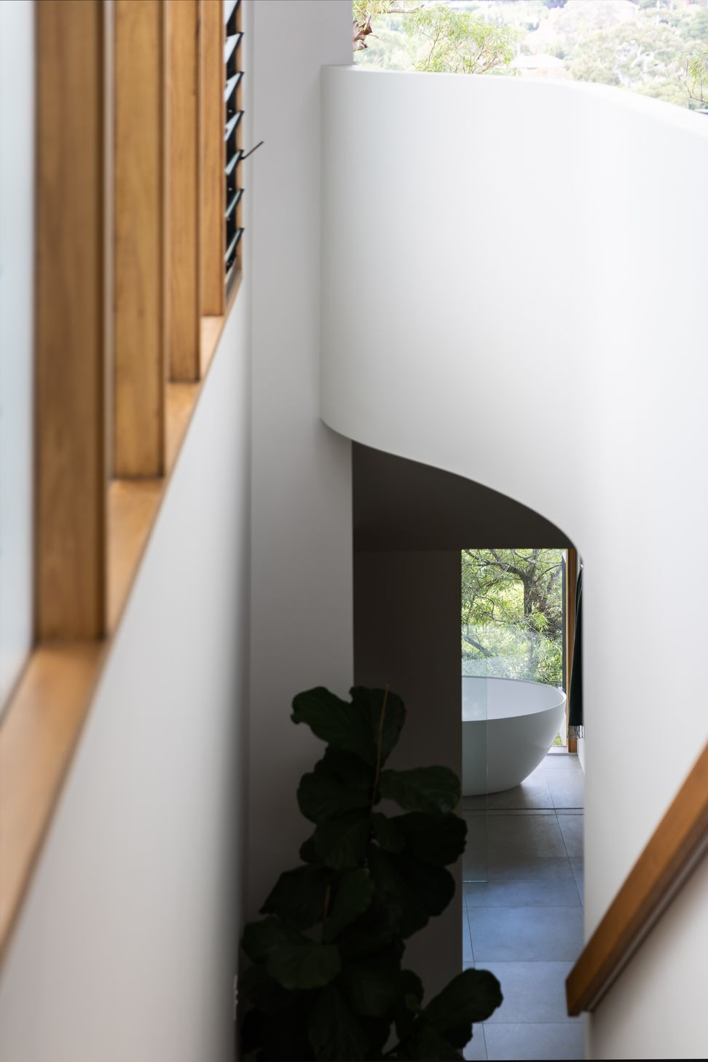
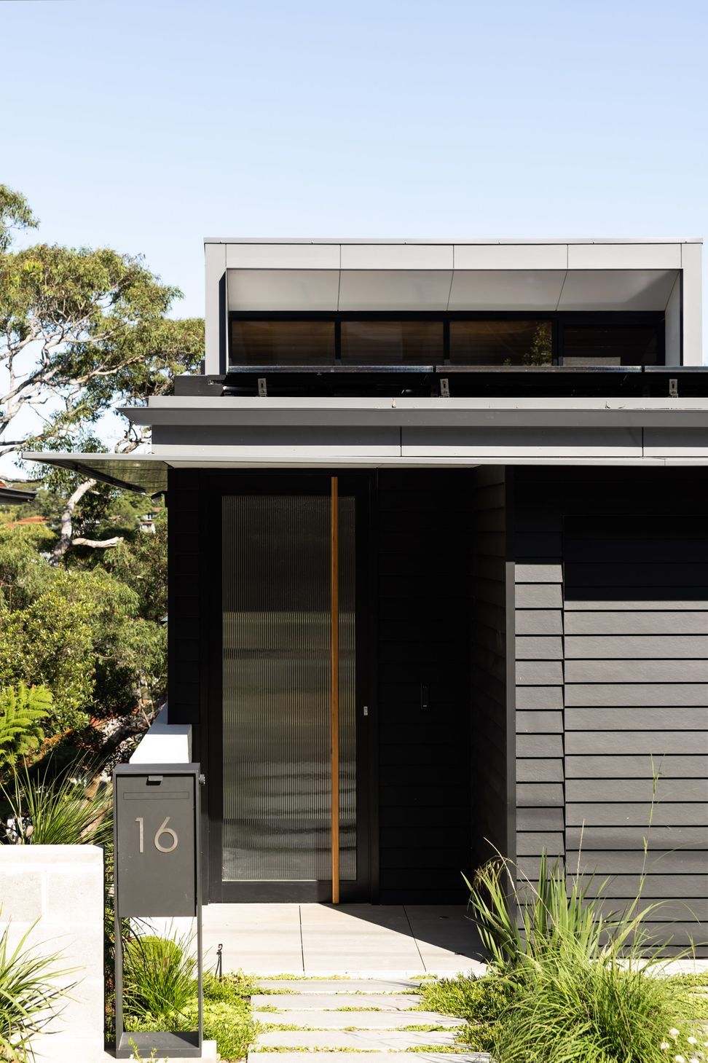
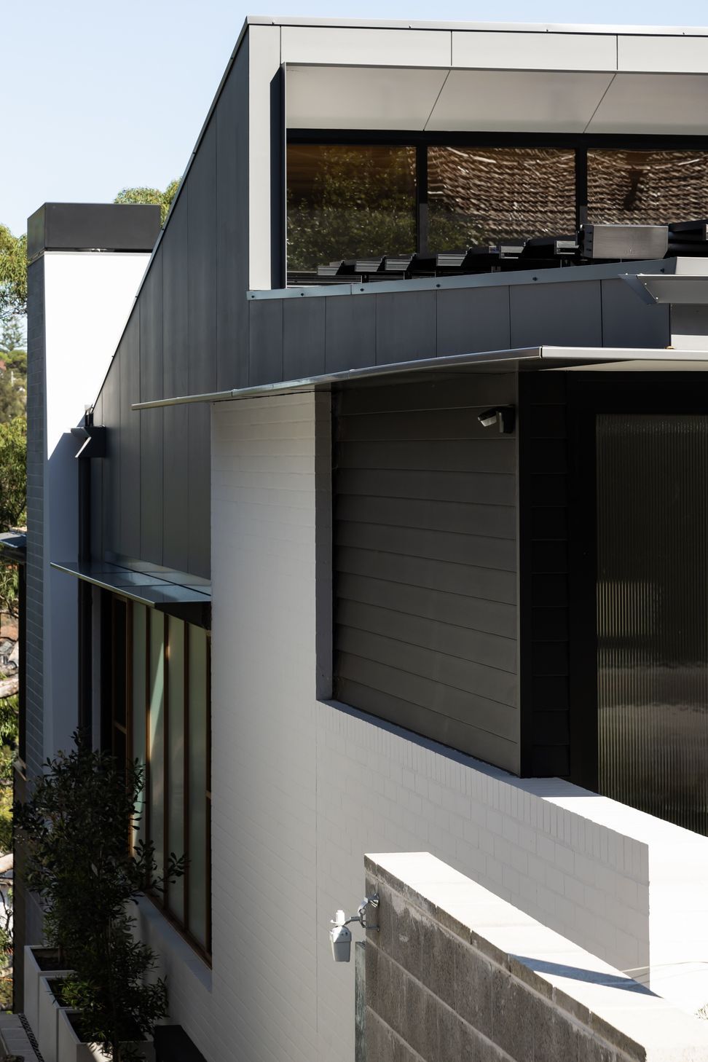
Set among the trees on the edge of a cliff in Castlecrag, this home makes the most of a narrow site. The brief was for a low maintenance home, designed for a downsizing family to suit their needs into the future. Materials such as concrete, fibre cement and steel were used in order to meet the highest bushfire classification of “flame zone” in this location. Timber windows and doors are protected by recessed fire shutters. A high, curved timber ceiling adds volume and warmth to the main living space, belying the compact floor plan.









Like this Project?
Hire Watershed Architects
Professional Reviews
Professionals used in
this project
The practices and trades credited on this project.

More projects from
Watershed Architects
Other work by Watershed Architects, across every category they build in.


More in
Luxury Homes
Everything else in Luxury Homes, from every practice on ArchiPro.


Next Project
Keep scrolling