Project team
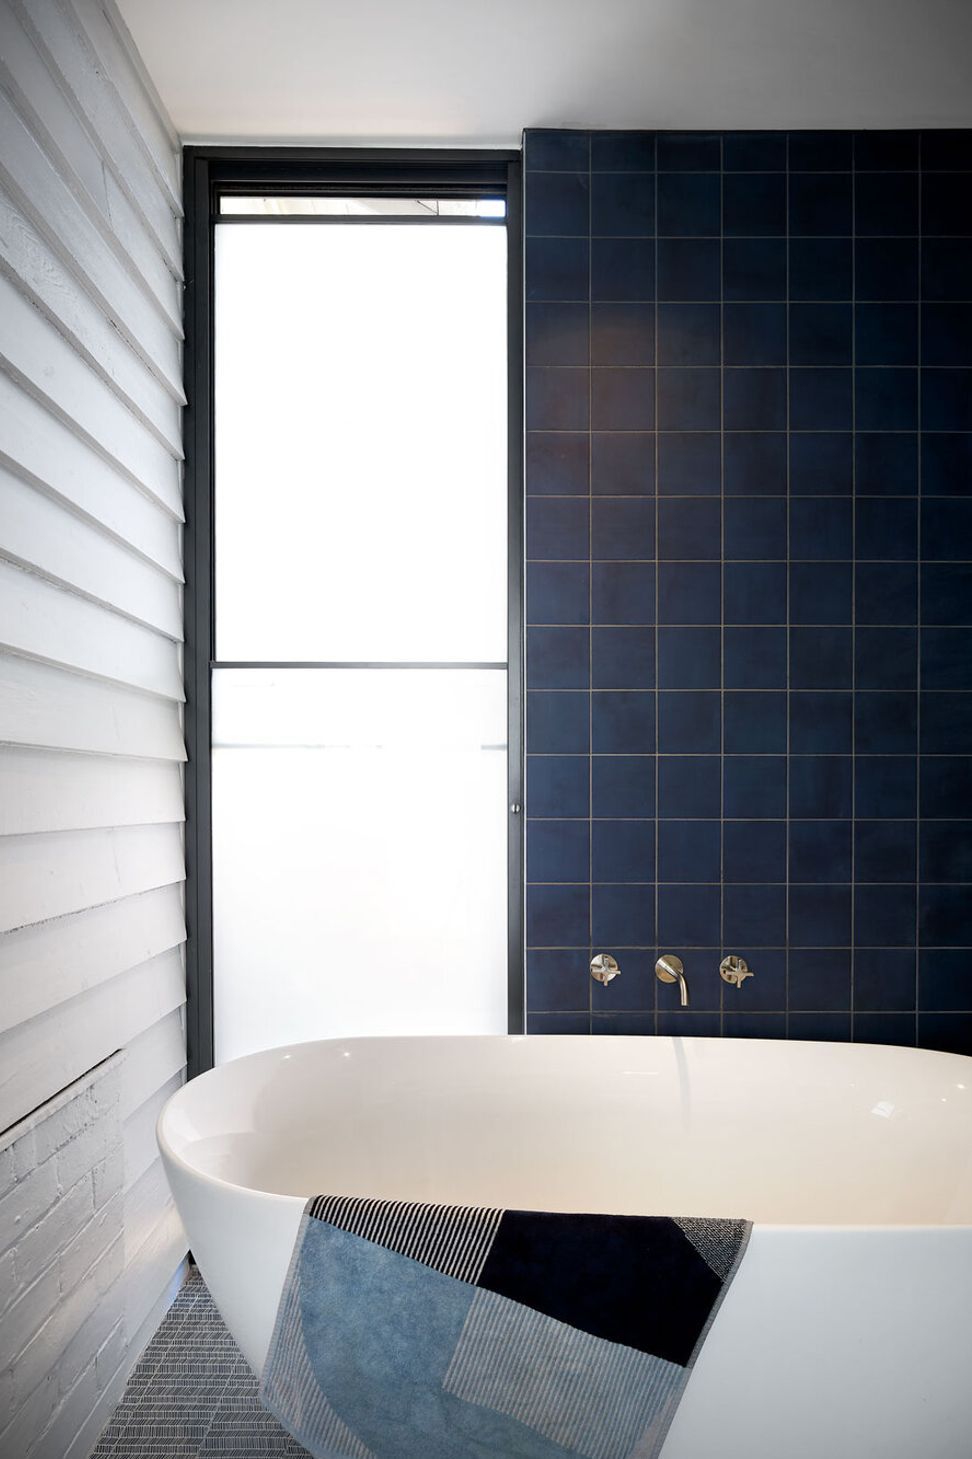
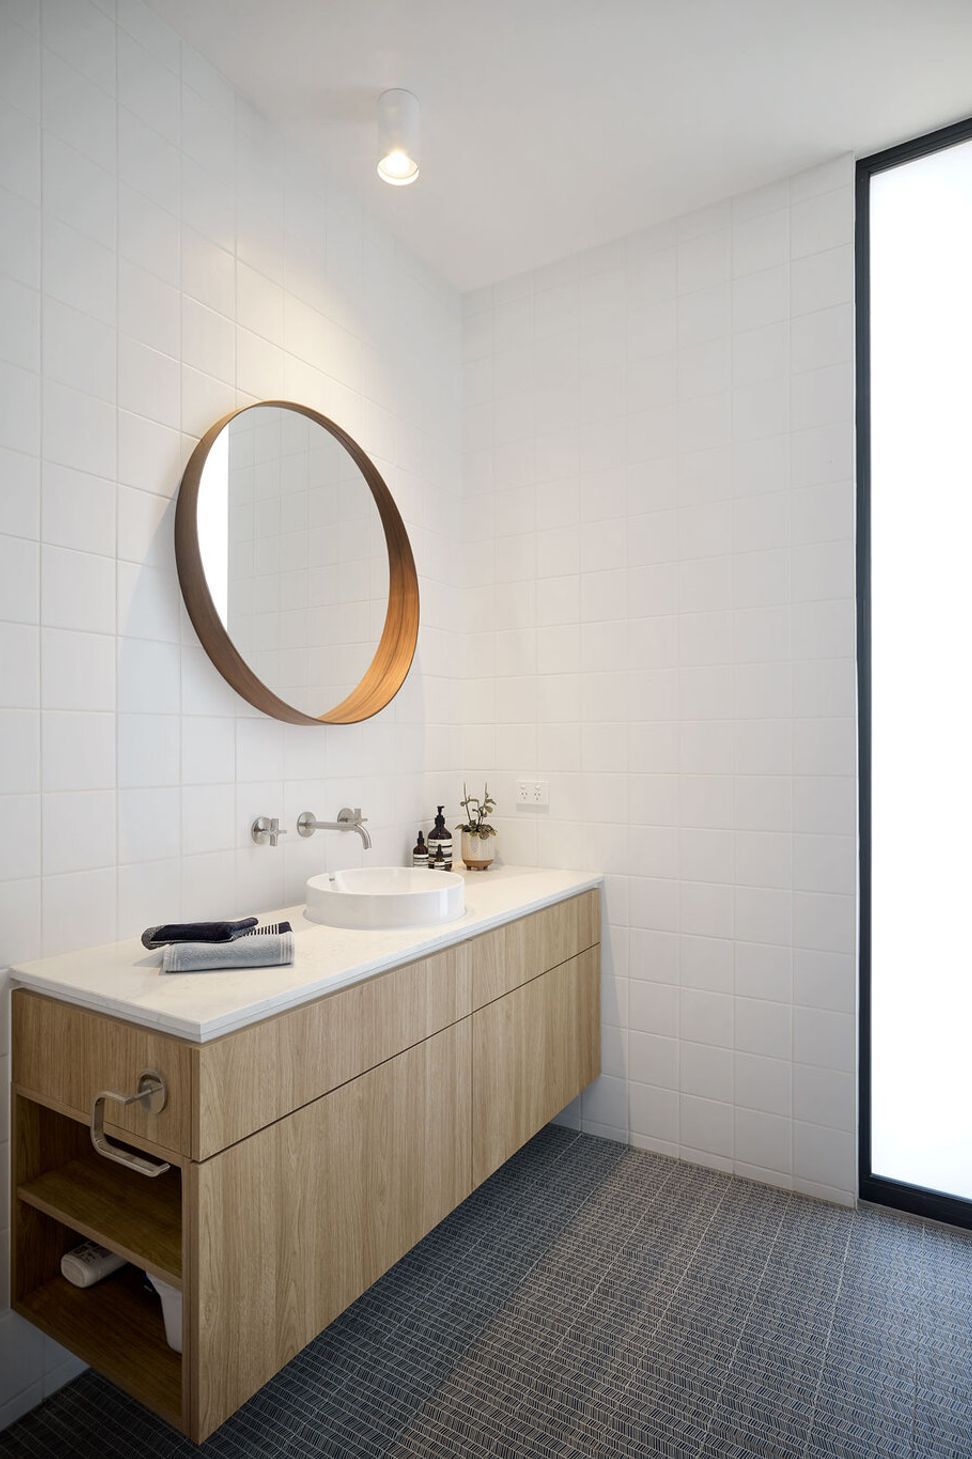
Thoughtfully designed alterations and additions to a character-filled residence, enhancing natural light and space while maintaining the original home's charm.
Castlemaine Residence
Residential Alterations & Additions
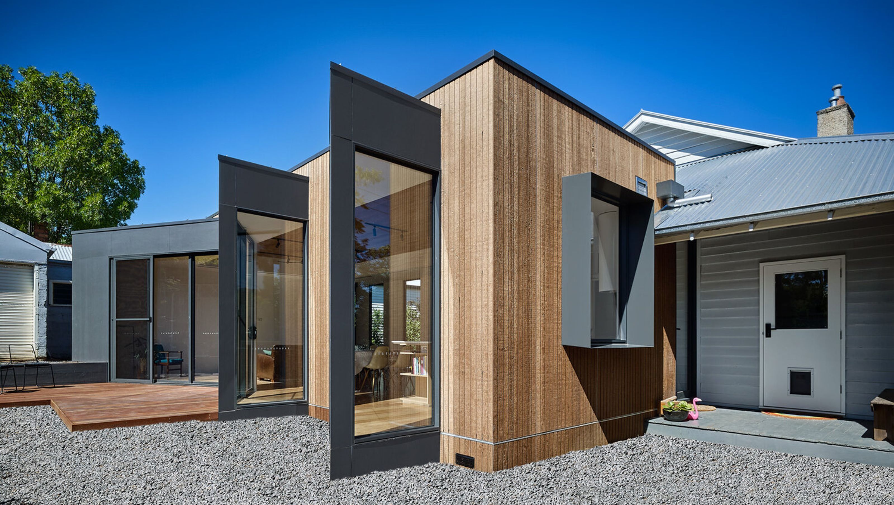
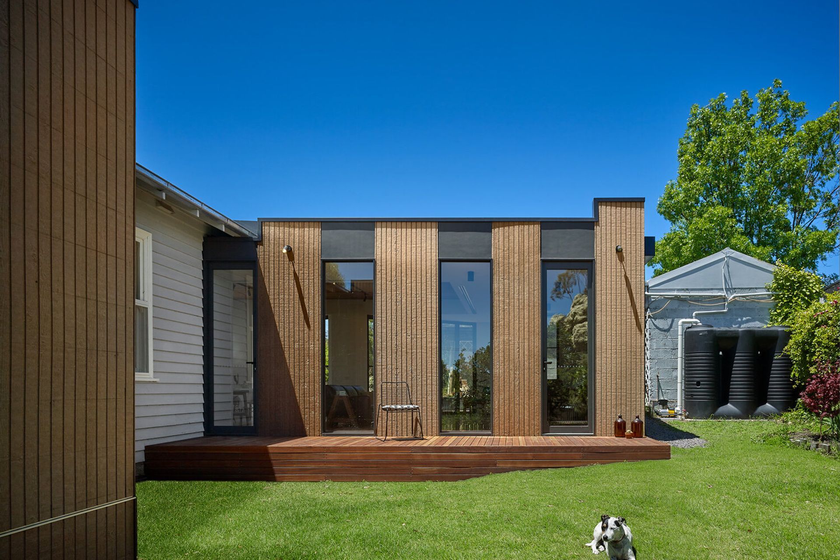
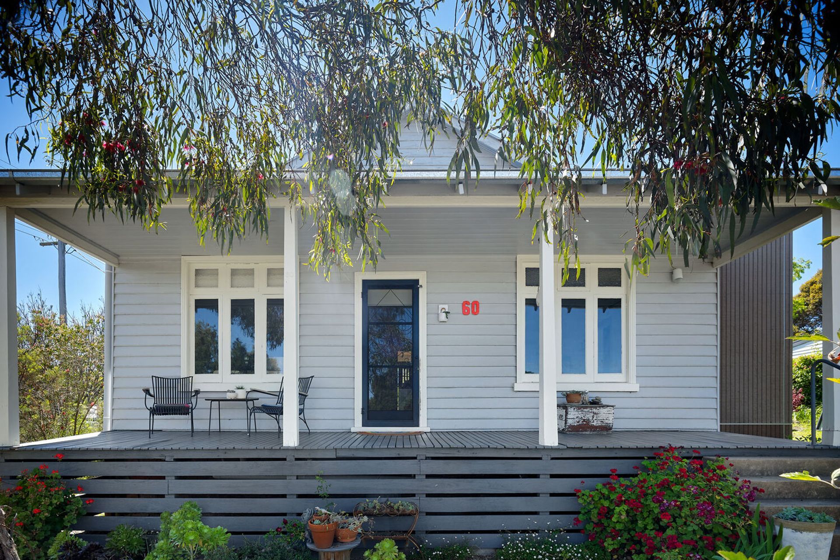
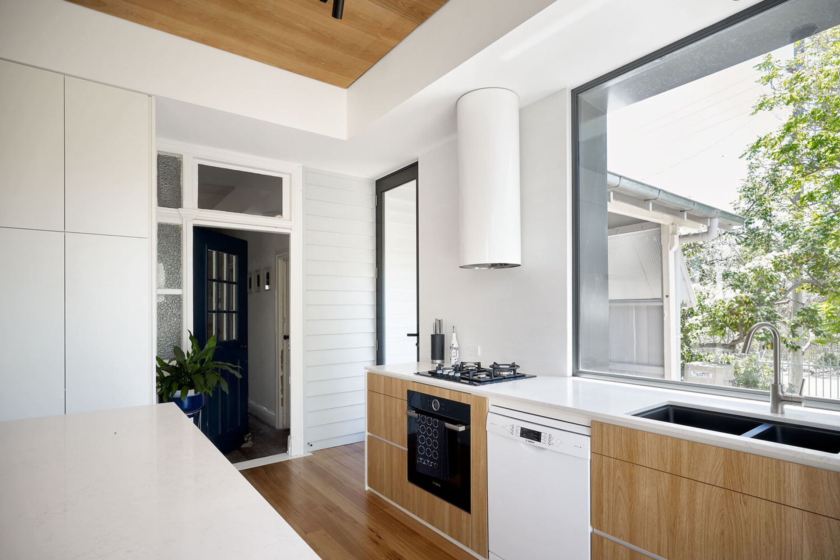
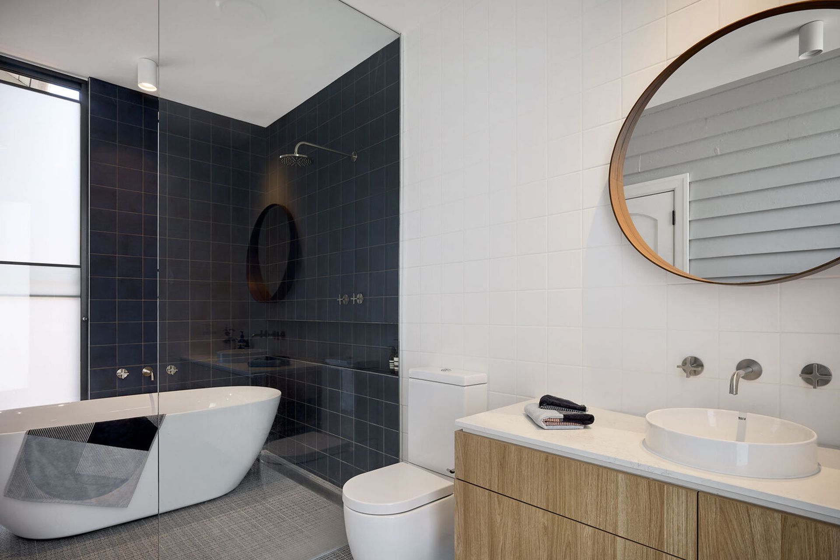
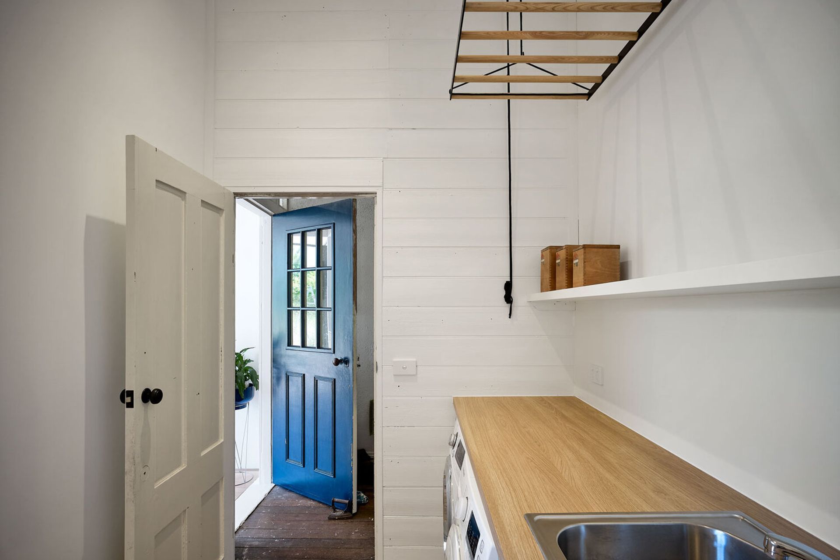
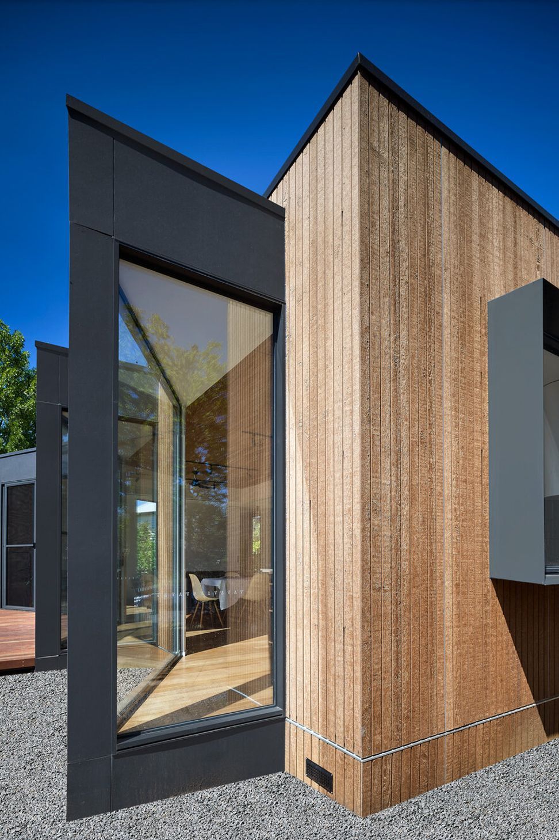
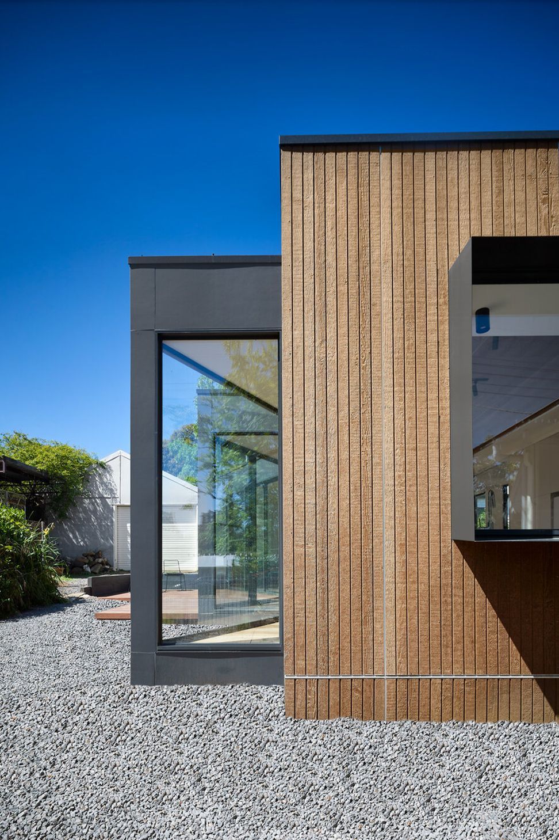
This regional home was purchased by a growing family, relocating from Sydney with a brief for natural light, space, and a grown-up kitchen. The existing residence has an abundance of character and a traditional form that deserved to be retained intact, so the main additions were placed discreetly behind the original roofline. Although continuing the warm and inviting feel of the original house, the additions avoid mimicry and are contemporary in style. Projecting from the weatherboard cottage is a vertical clad timber box, with windows in turn projecting from it, positioned to capture the sun throughout the day.
Padarc - John Horan & Associates - Chris Ott Photography



Like this Project?
Hire Atcliffe Walder Atelier
Professionals used in
this project
The practices and trades credited on this project.

More projects from
Atcliffe Walder Atelier
Other work by Atcliffe Walder Atelier, across every category they build in.


More in
Renovations
Everything else in Renovations, from every practice on ArchiPro.


Next Project
Keep scrolling