

Tags
Project team
Product Suppliers
The Catalina Bay Master Plan at Hobsonville Point, designed by Cheshire + Architectus, will transform a historical hardstand and collection of hangars into an active waterfront village consisting of a considered blend of quality retail, hospitality, commercial and residential offerings. A cornerstone of the project is the recognition of the site’s rich and important history; it was owned by the Royal New Zealand Air Force, ‘the Landing’, and housed the launching site for the impressive Catalina flying-boats.
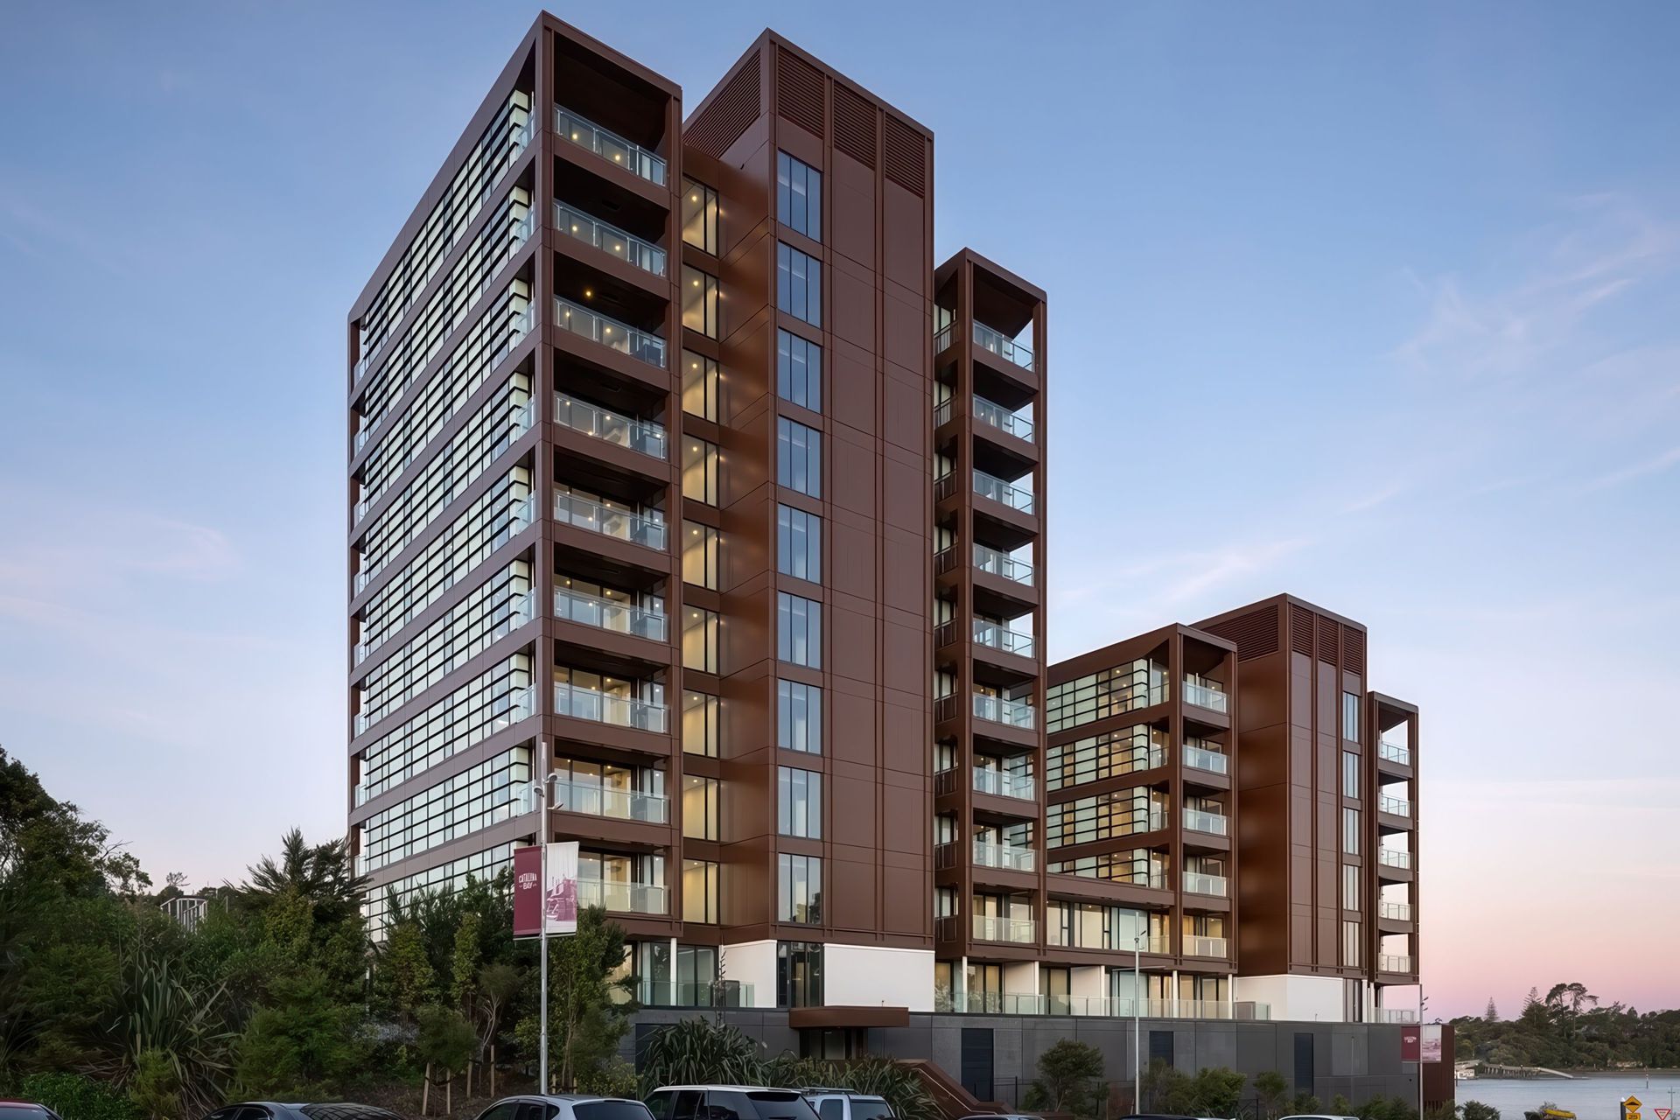
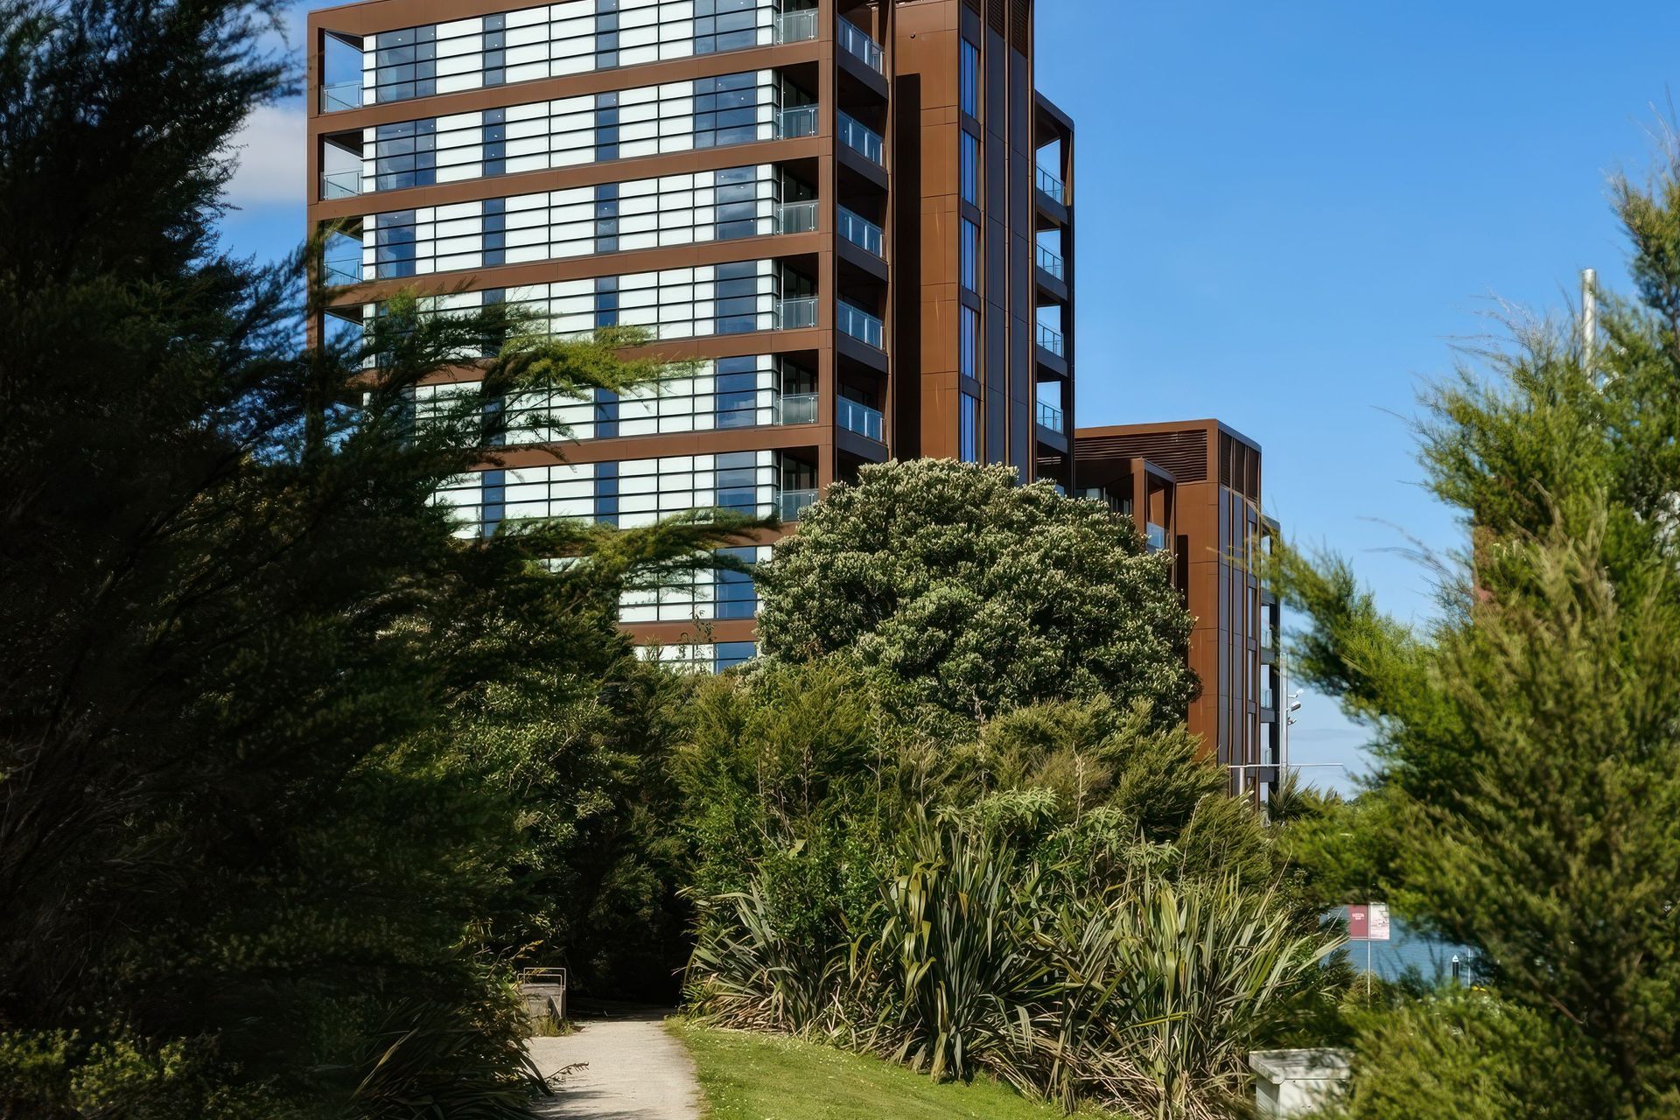
The Catalina Apartments is the first residential building to be realised in the master plan. The development comprises a 13-level, 73 unit waterfront apartment building and nine townhouses, and associated car parking.
The composition of the project is envisioned as a collection of ‘objects’, placed onto the Landing ‘platform’ in a manner sympathetic to the massing of the existing built context.
Appropriate proportions and a selection of contextual materials have informed a design response that compliments the adaptive reuse of the adjacent hangars.
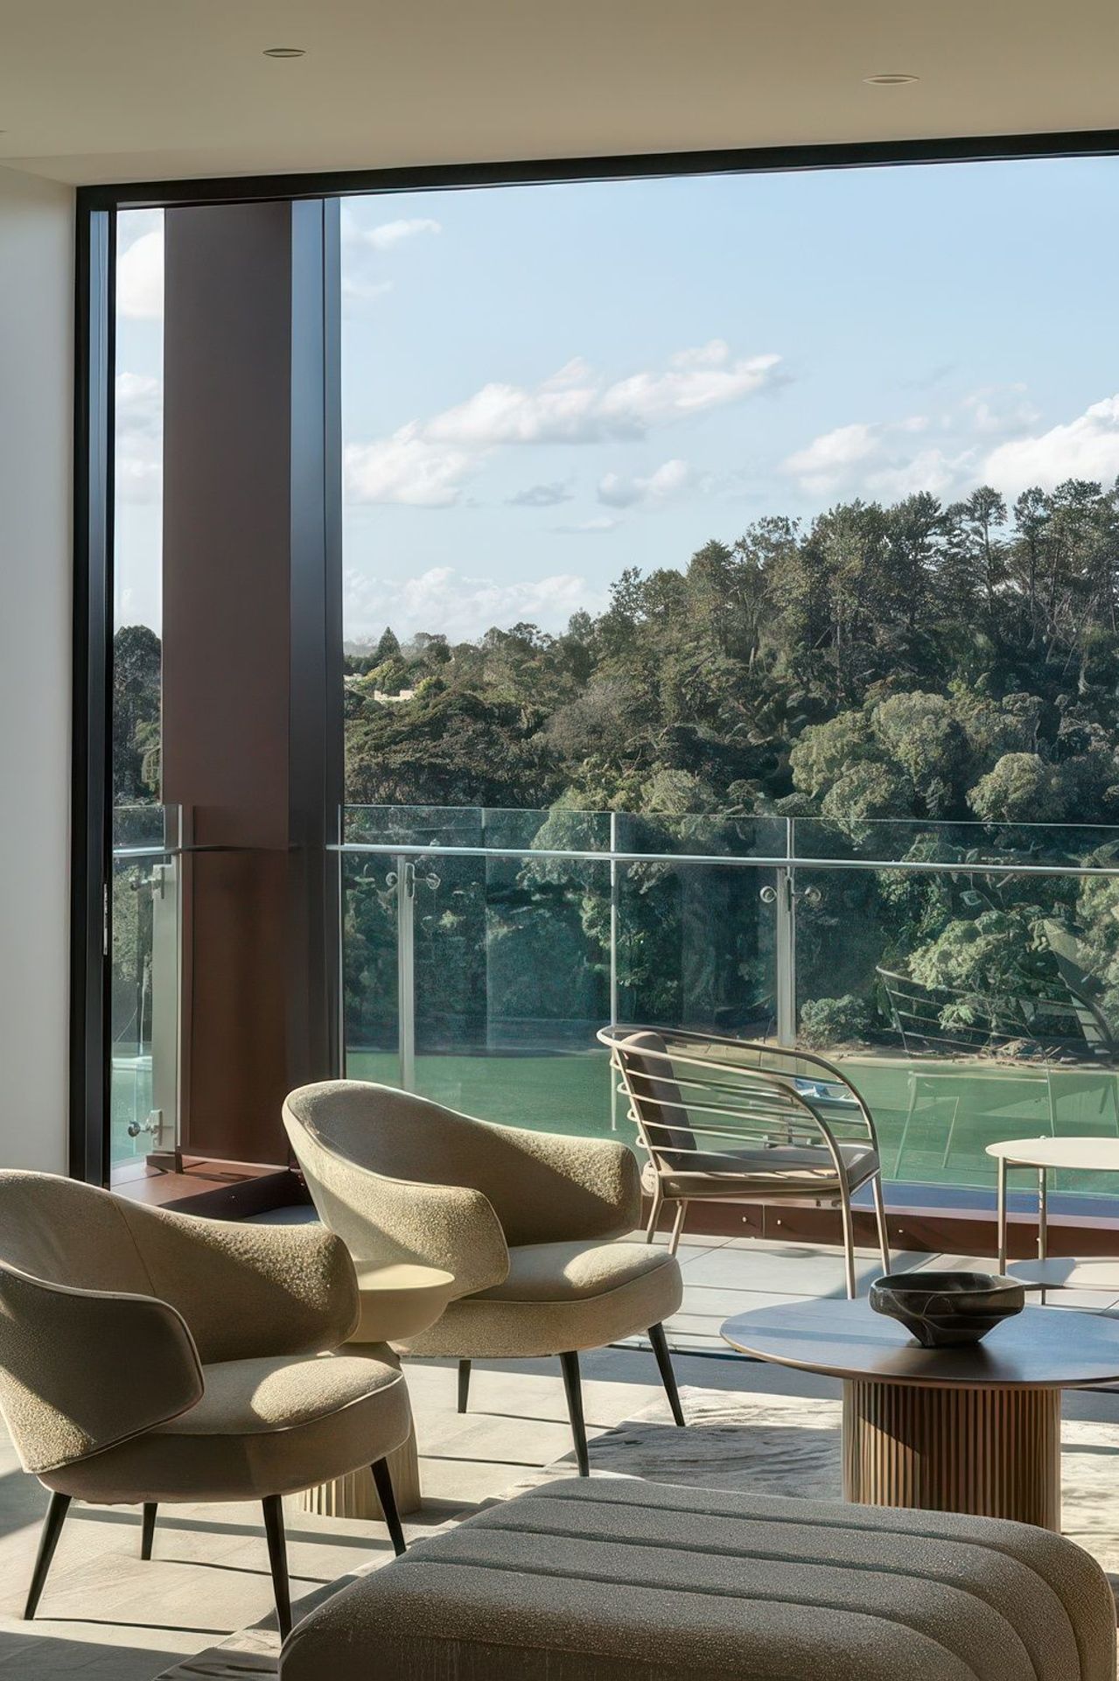
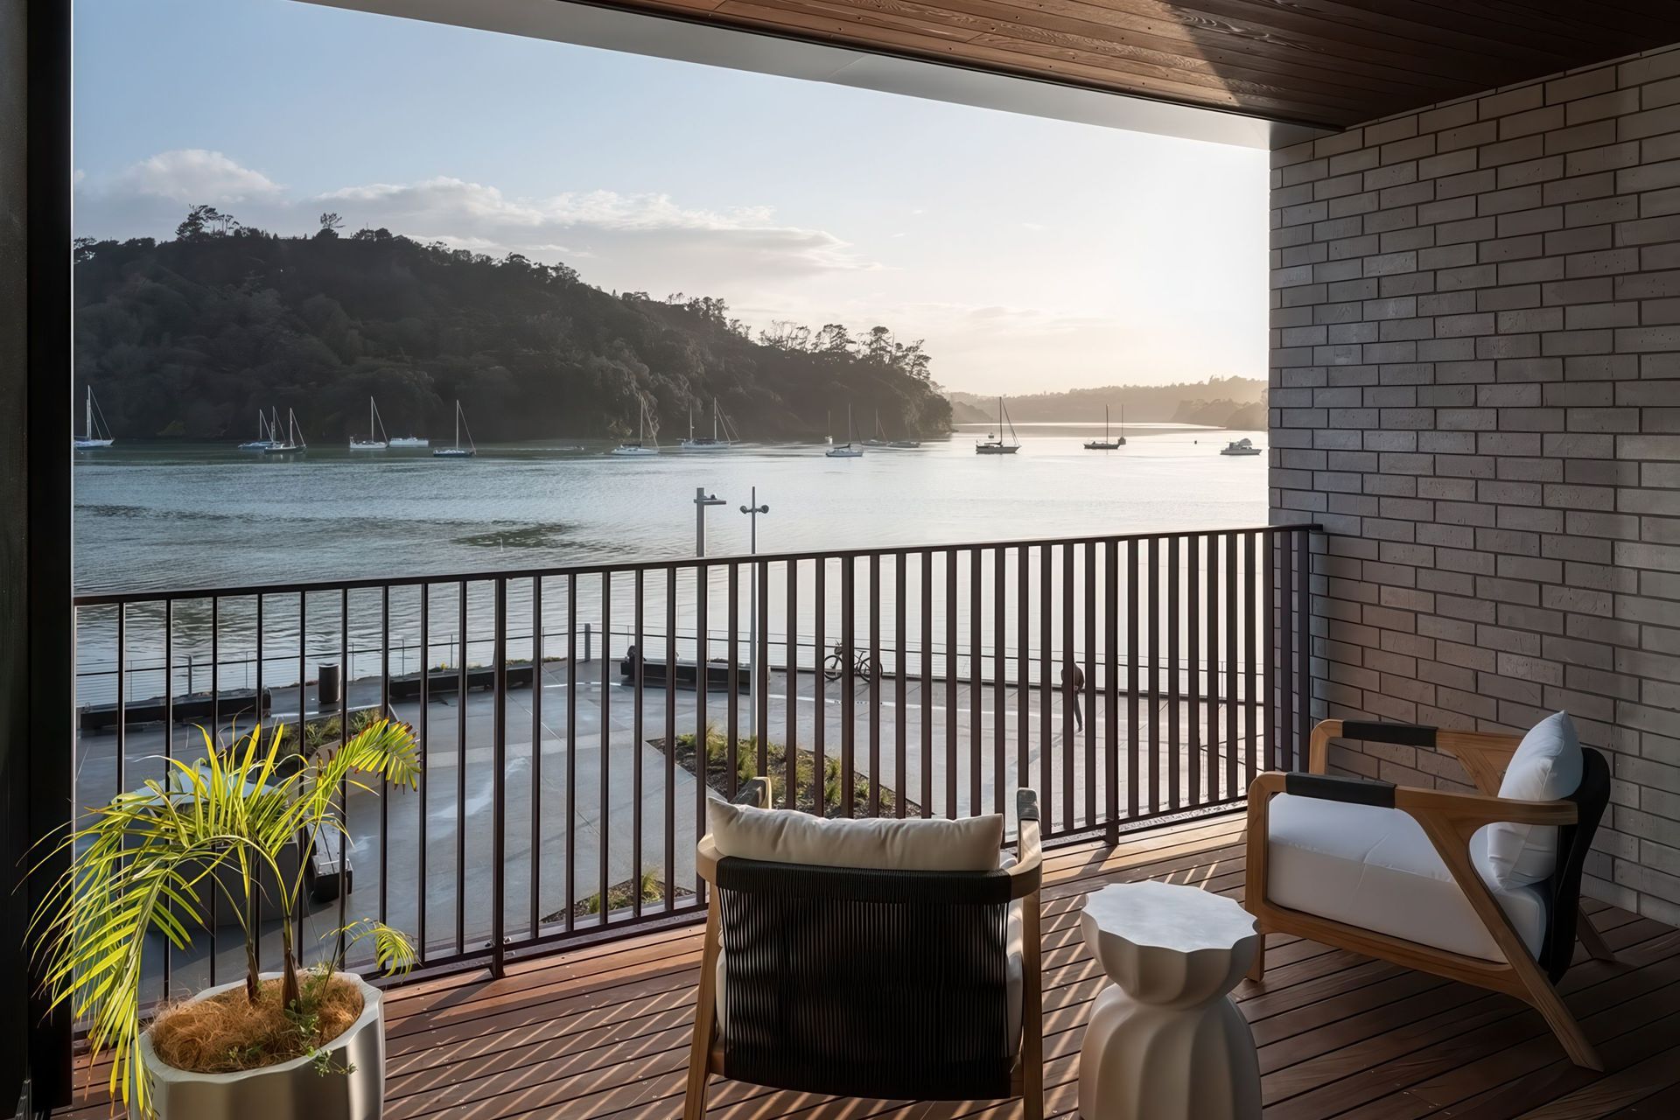
The apartments and townhouses are organised such that all units have panoramic views and natural light. The townhouses activate the ground plane and sleeve the carpark behind, while the apartment elements sit atop the podium and offer a variety of layouts. The scheme is intended to act as the residential fulcrum about which the balance of the master plan will be developed.
- Completed
- 2024
Architectus has taken care in designing a landmark building at Catalina Bay which respects the natural environment and history of the area, while also creating a superb modern living environment.


Awards
Auckland Architecture Awards
NZIA
Like this Project?
Hire Architectus
The products behind the project
One product specified into this build from one supplier, a verified ArchiPro member. Tap through to specifications, suppliers and lead times.

Professionals used in
this project
The practices and trades credited on this project.



More projects from
Architectus
Other work by Architectus, across every category they build in.


More in
Apartments
Everything else in Apartments, from every practice on ArchiPro.


Next Project
Keep scrolling