

Four family-friendly townhouses designed for community living, featuring three levels of light-filled spaces, stunning views of Evans Bay, and a welcoming village green, all while overcoming the challenges of a deep basin site.
The client’s objective was to develop four family-friendly townhouses that have a sense of community.
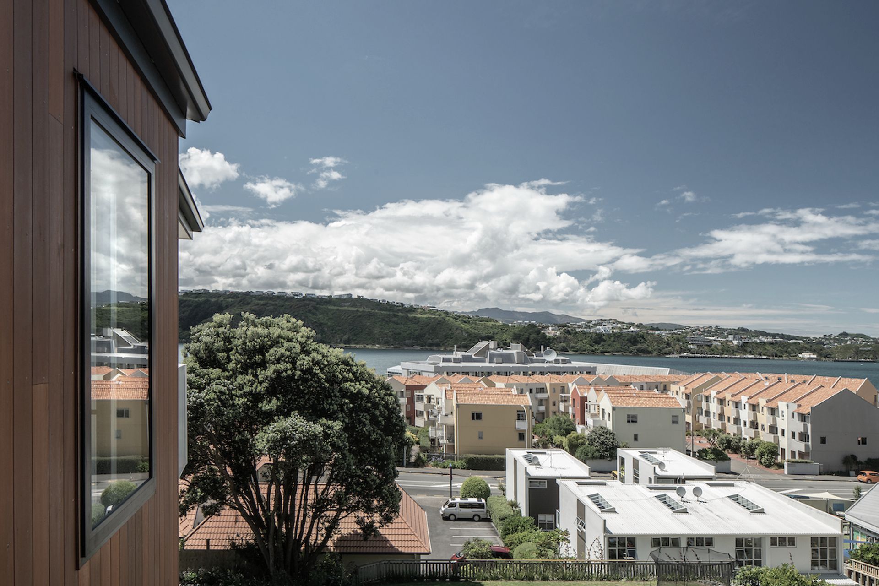
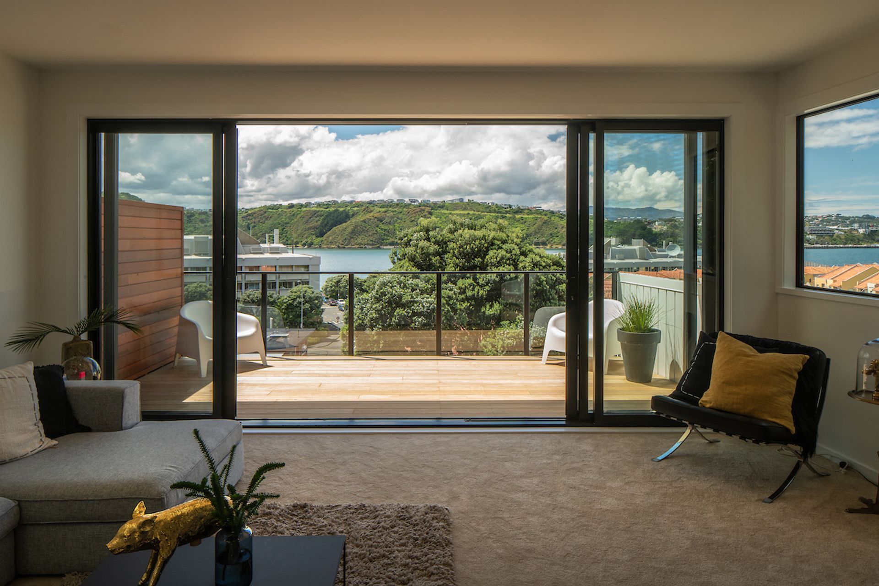
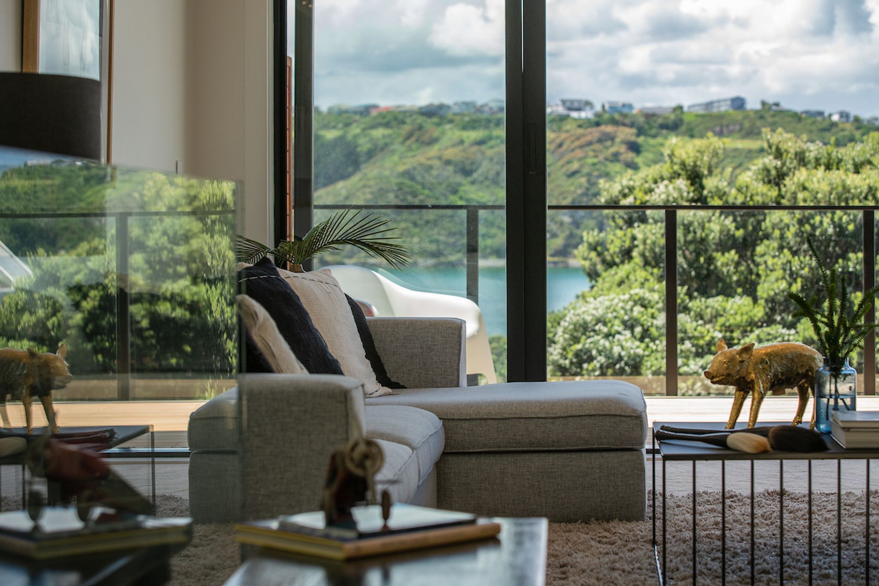
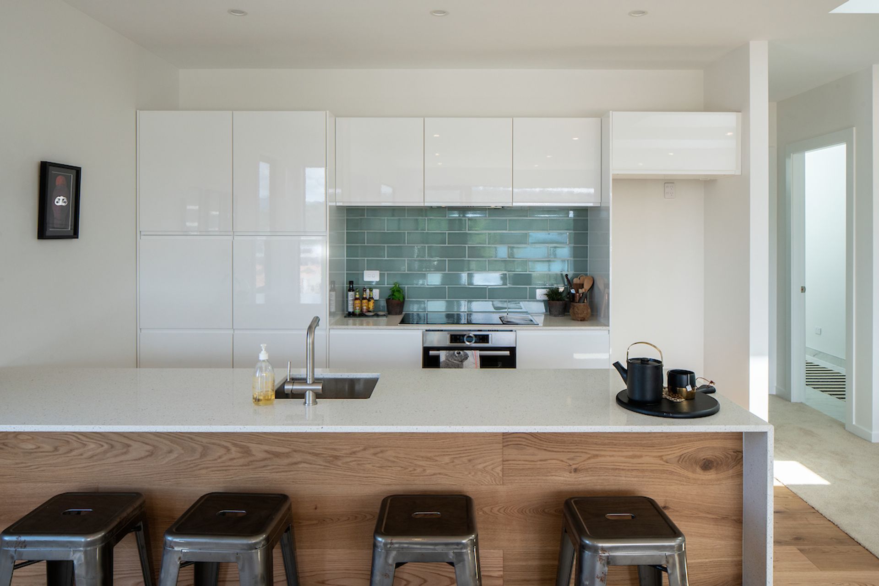
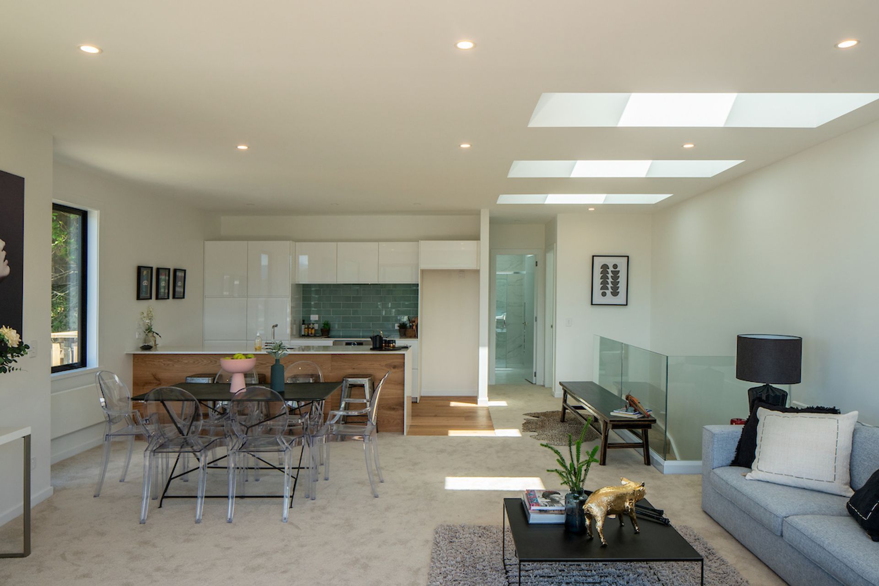
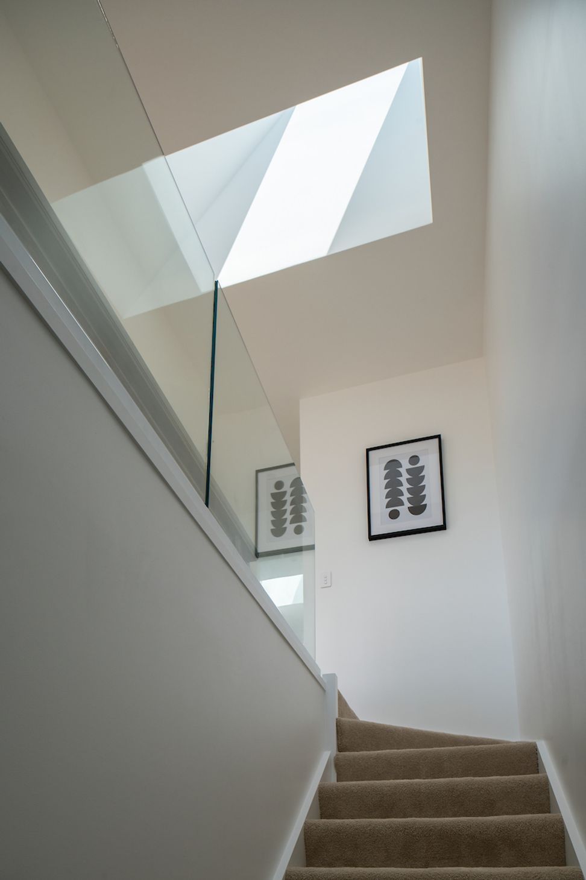
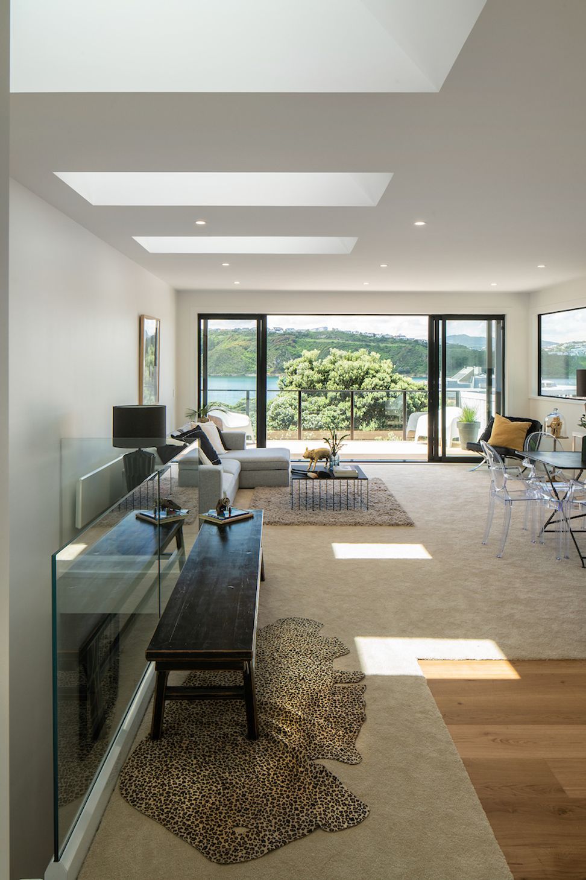
The client’s objective was to develop four family-friendly townhouses that have a sense of community, privacy and individuality. With clever design over 3 levels these townhouses provide light filled efficient living with convenient access to both the city and the eastern suburbs plus dramatic views across Evans Bay and shared village greens.
The site has been a challenge as it is a deep basin within the Evans Bay Parade hillside. Creating a flat space for the village green has required a lot of drainage and earthworks. Earthworks are always challenging due to the simple fact you just don’t really know what’s in there until you start digging. However the village green is a triumph. It is a large sheltered and sunny space perfect for growing families to enjoy. While Wellington battles with the prevailing Northerly the residents at Catalina Lane enjoy the sunshine with not much more than a gentle breeze. A welcome relief to all.



Like this Project?
Hire Solari Architects
Professionals used in
this project
The practices and trades credited on this project.

More projects from
Solari Architects
Other work by Solari Architects, across every category they build in.


More in
Residential
Everything else in Residential, from every practice on ArchiPro.


Next Project
Keep scrolling