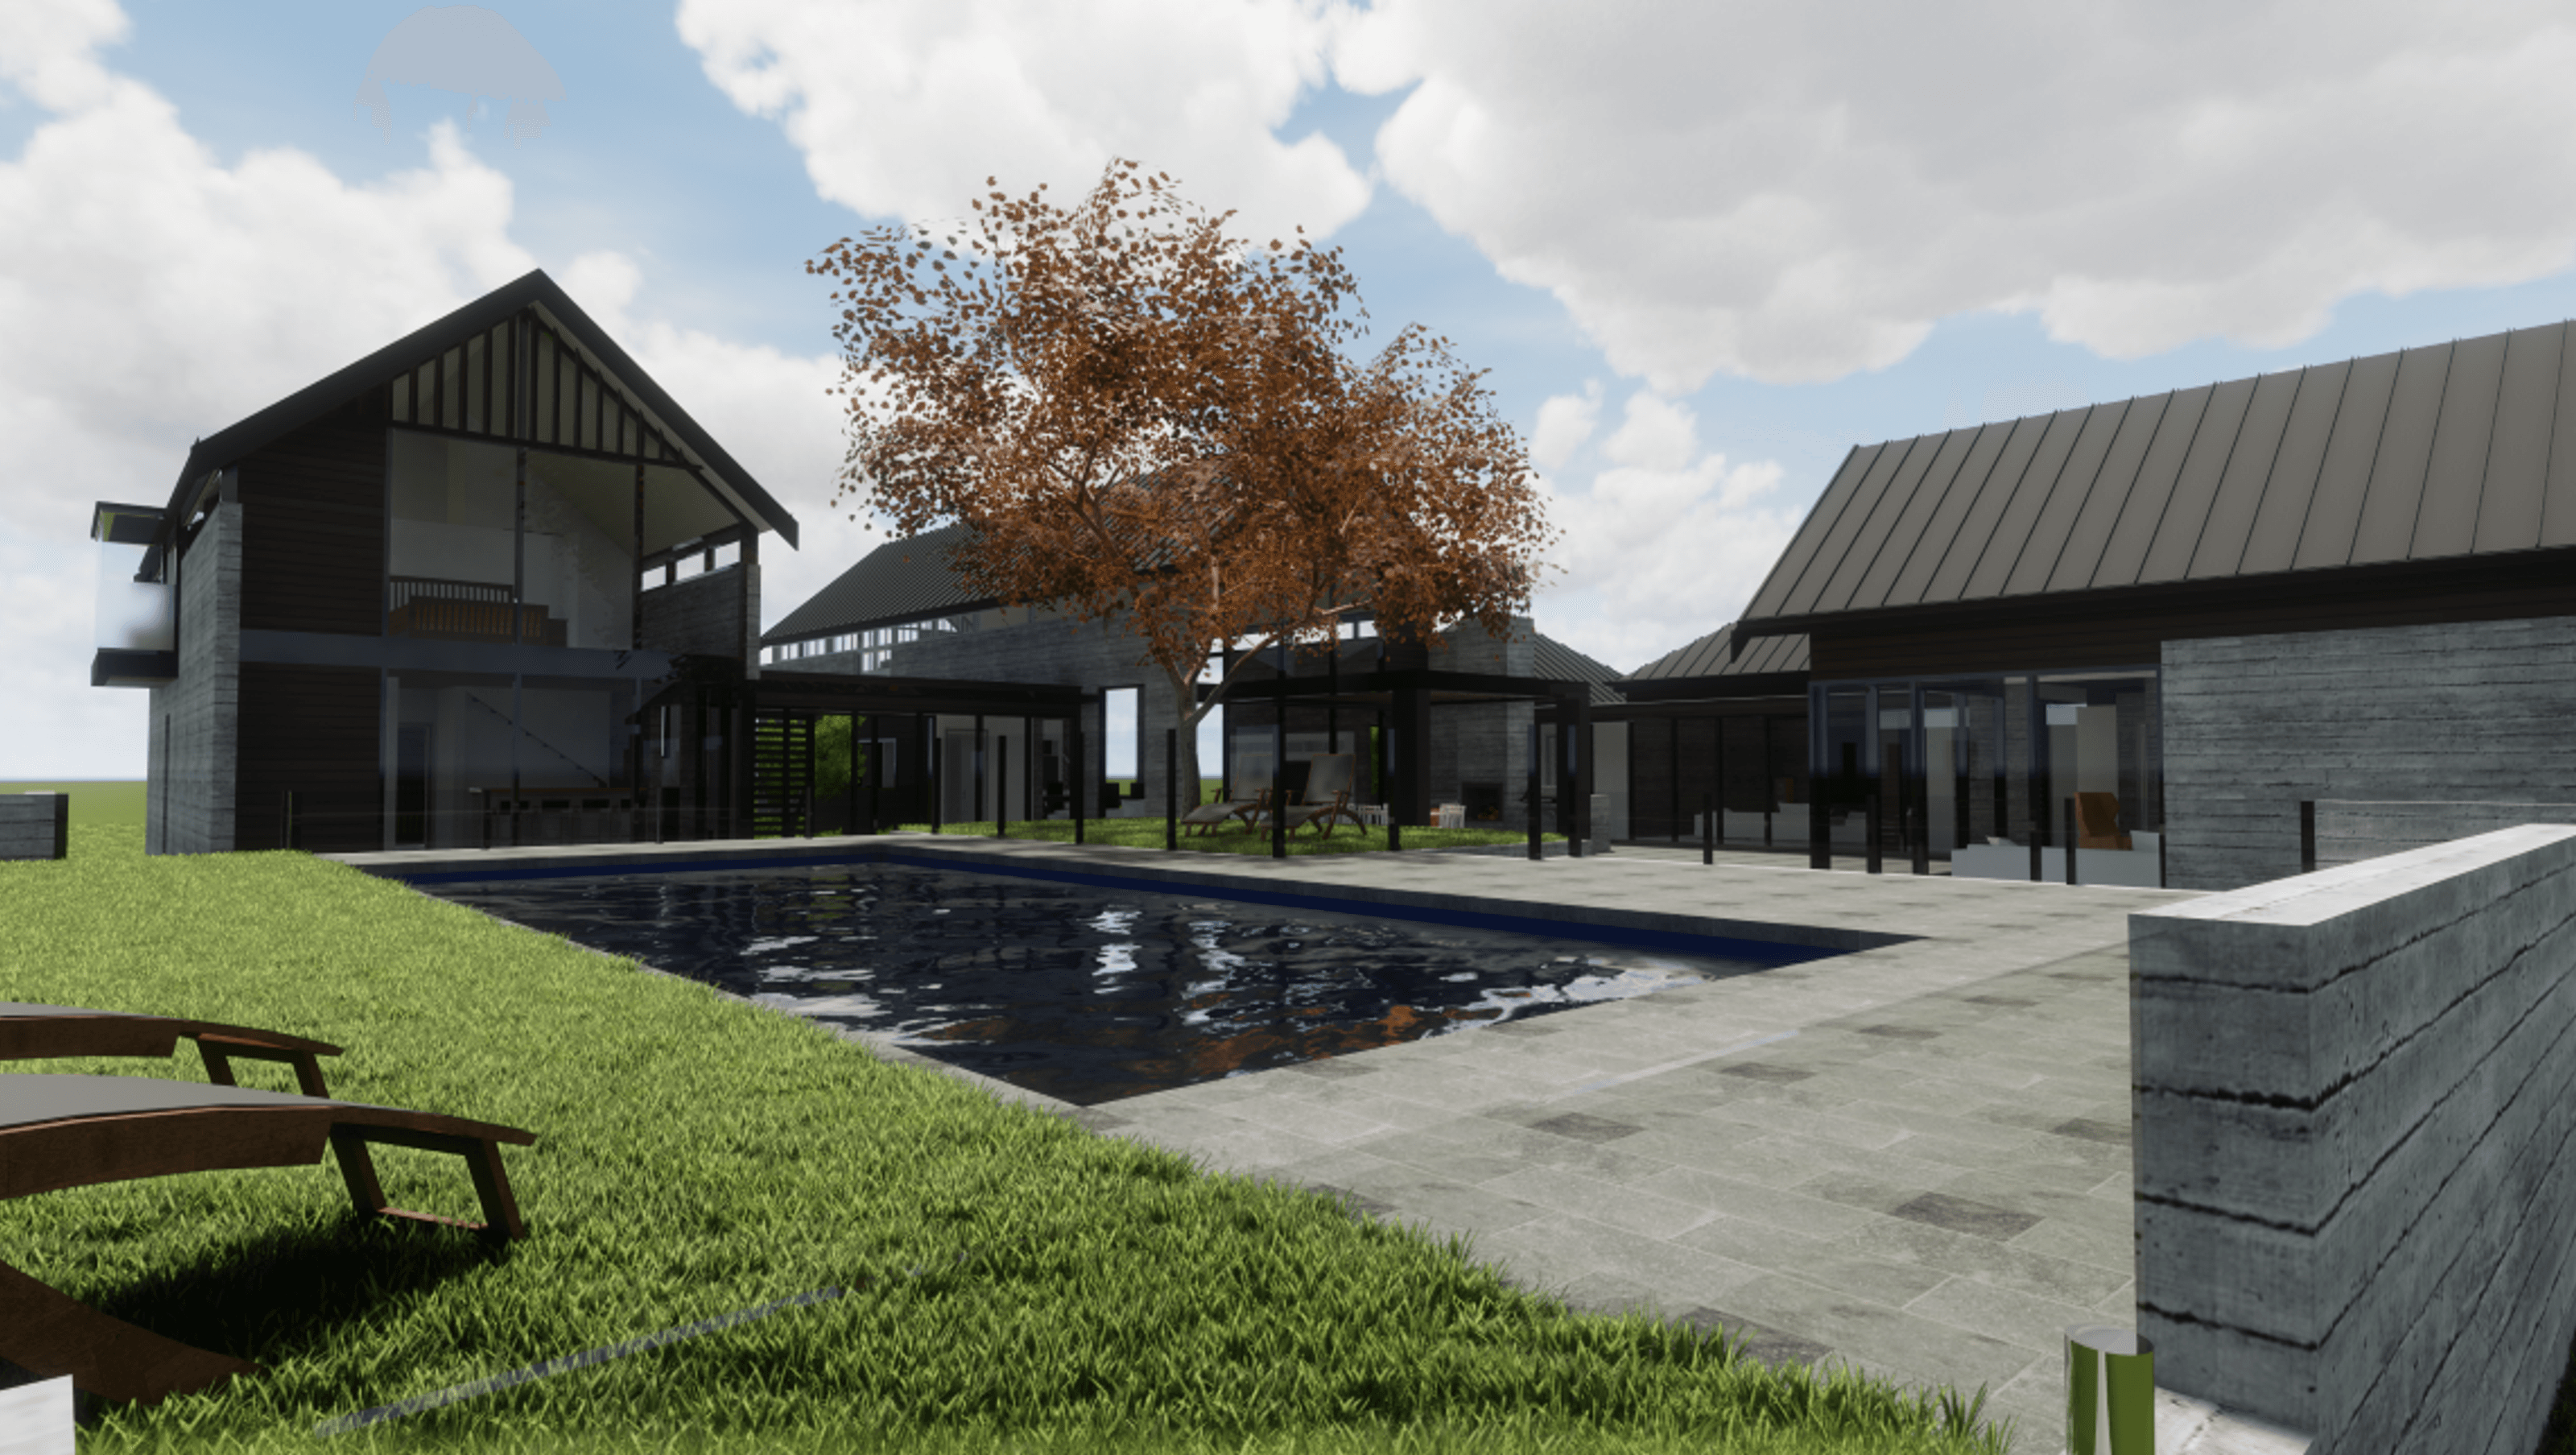

A contemporary home featuring cedar, concrete, and glass, with ultra-high ceilings and a warm ambiance, interconnected pods, and a central courtyard that enhances engagement with the surrounding landscape.
This stunning home’s contemporary combination of cedar, concrete and glass sits well on the wide open pastures of the surrounding land.
The ultra-high ceilings in the main living area provide drama and create a majestic church-like ambiance. However, the timber ceiling and huge fireplace provide the warmth and focal points of the open plan space.
The interconnecting pods keep each area of this extensive home contained and separate but the glass paneling throughout and the central courtyard still manage to promote engagement and a sense of bringing the outdoors in.


Like this Project?
Hire Turner Road Architecture
Professional Reviews
Professionals used in
this project
The practices and trades credited on this project.

More projects from
Turner Road Architecture
Other work by Turner Road Architecture, across every category they build in.


More in
Residential
Everything else in Residential, from every practice on ArchiPro.


Next Project
Keep scrolling