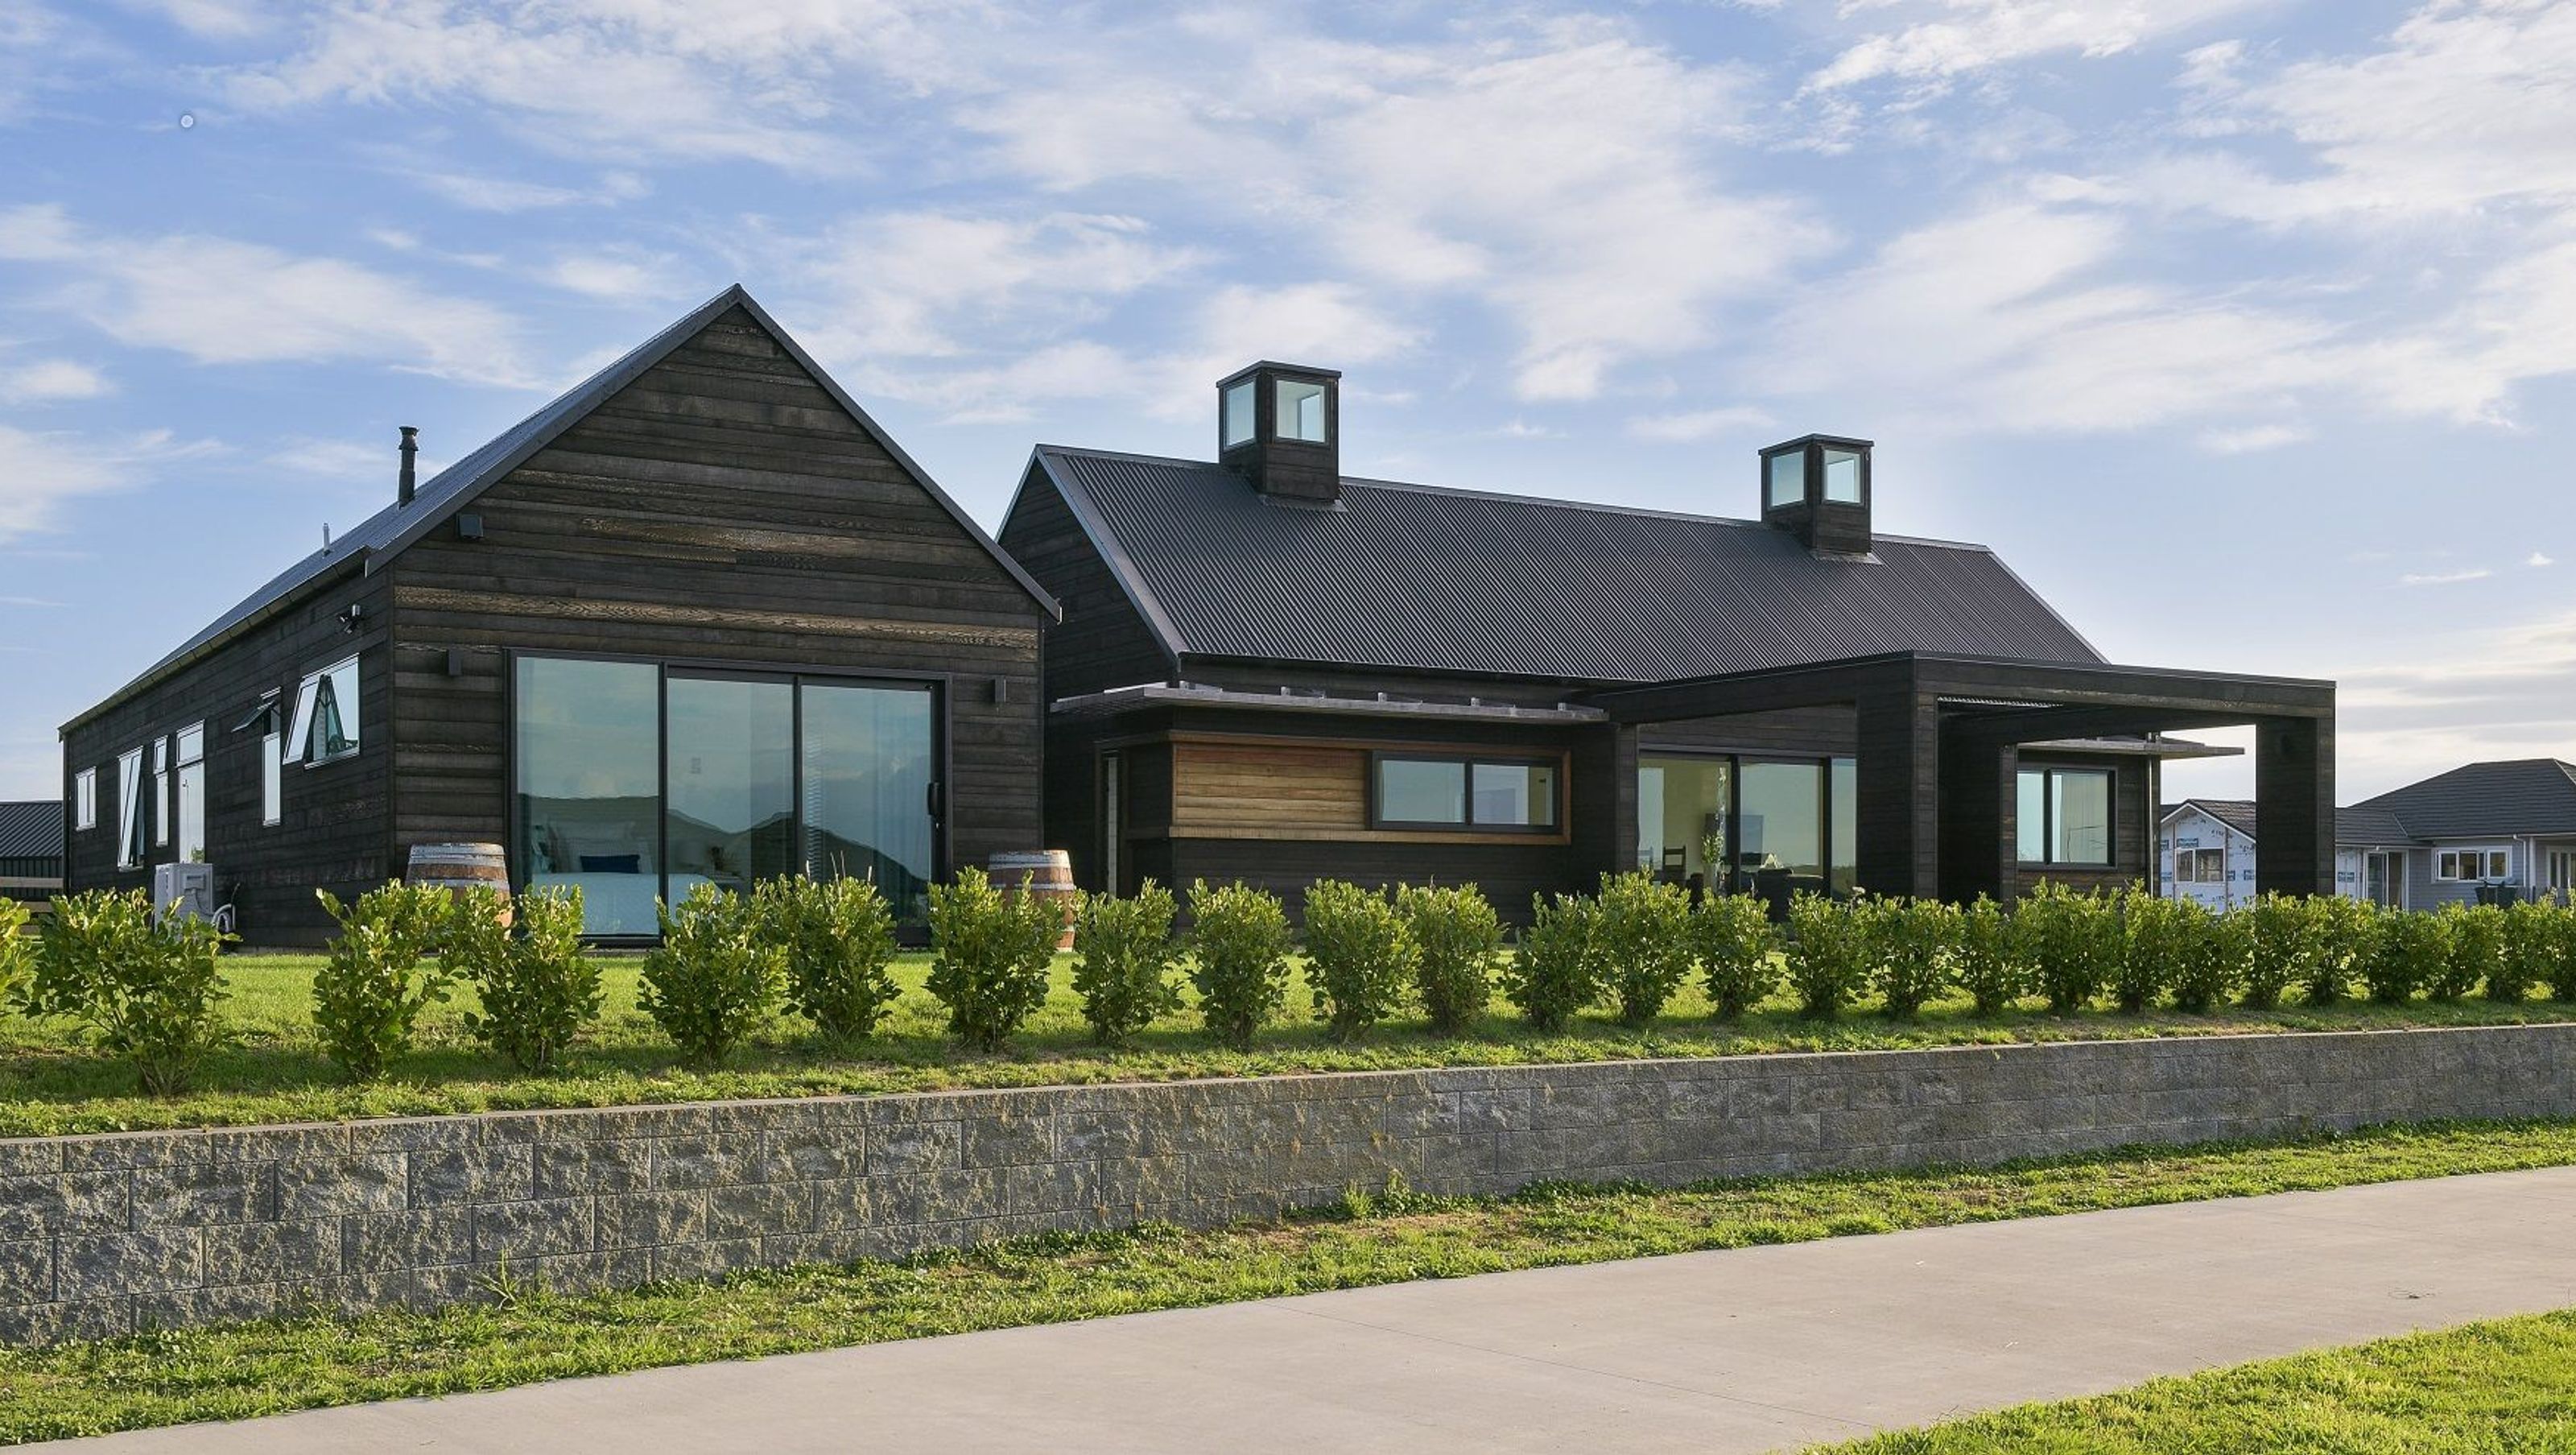

This outstanding home won the 2017 ADNZ Regional Architectural Design Award for residential new home over 300sqm.
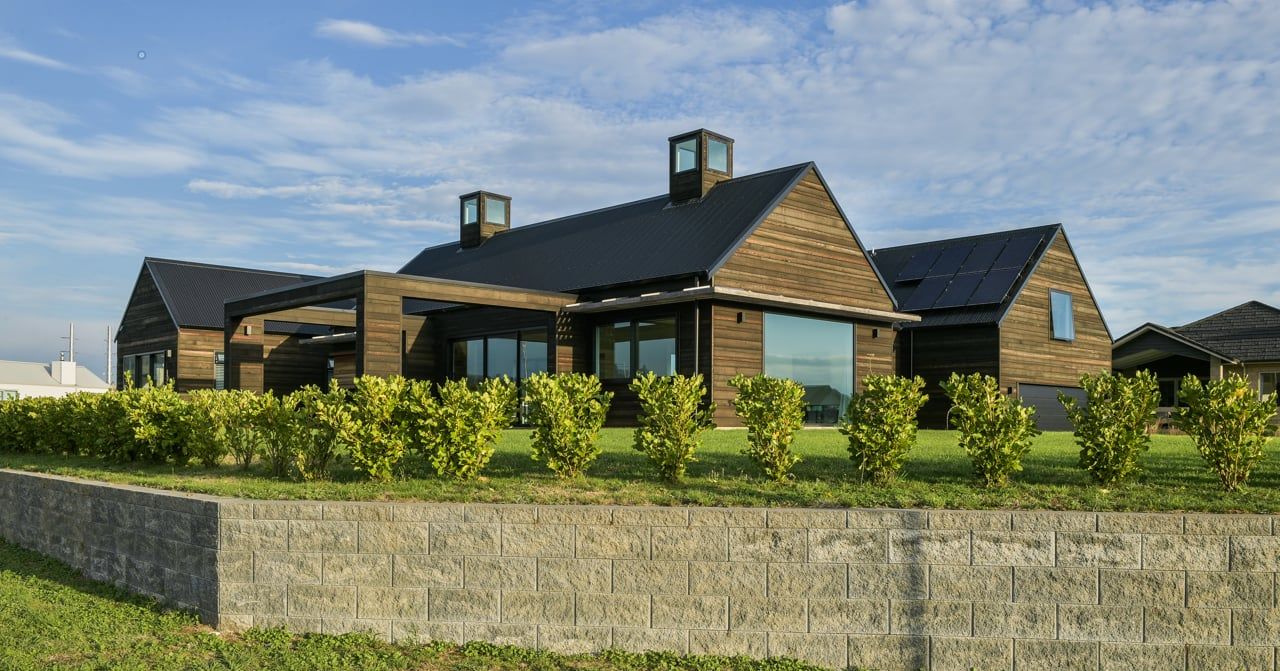
The building uses a 'pod and link' design with light wells over the main living area to give real drama both internally and externally. The random height cedar weatherboards and exterior detailing bring further interest to a stunning home.
ADNZ Award judges said the top accolade was awarded for a bold yet simplistic home that was influenced by the architectural style found in Central Otago and reinterpreted for the Waikato region.
They said that as well as distinguishing between sleeping, living and guest areas, each pavilion gave the building design strength and continuity.
"This design brings a utilitarian farmhouse sensibility to a large house. External materials are rustic, yet smoothly detailed, and the plan is orientated carefully to maximise sun, views and shelter."
So, a bit of background about the house and the design…
Taken by the architecture of New Zealand’s deep South, our clients loved natural materials such as stone and timber and the simple forms and steep pitched roofs common to the region. Their site was elevated from the road via stone retaining and on the corner of a main thoroughfare in the area, so the home was always going to be on show and our clients wanted to ensure it lived up to its lofty position.
We came up with a bold simplistic shape influenced by the architecture of Central Otago, with the main feature being the separate pavilions or pods. Light wells over the main living area not only provide interesting detail to the external silhouette but create real drama internally. Dark stained random cedar weatherboards line the outside, with the natural grain and variation of the timber providing a beautiful, eclectic display of texture and colour.
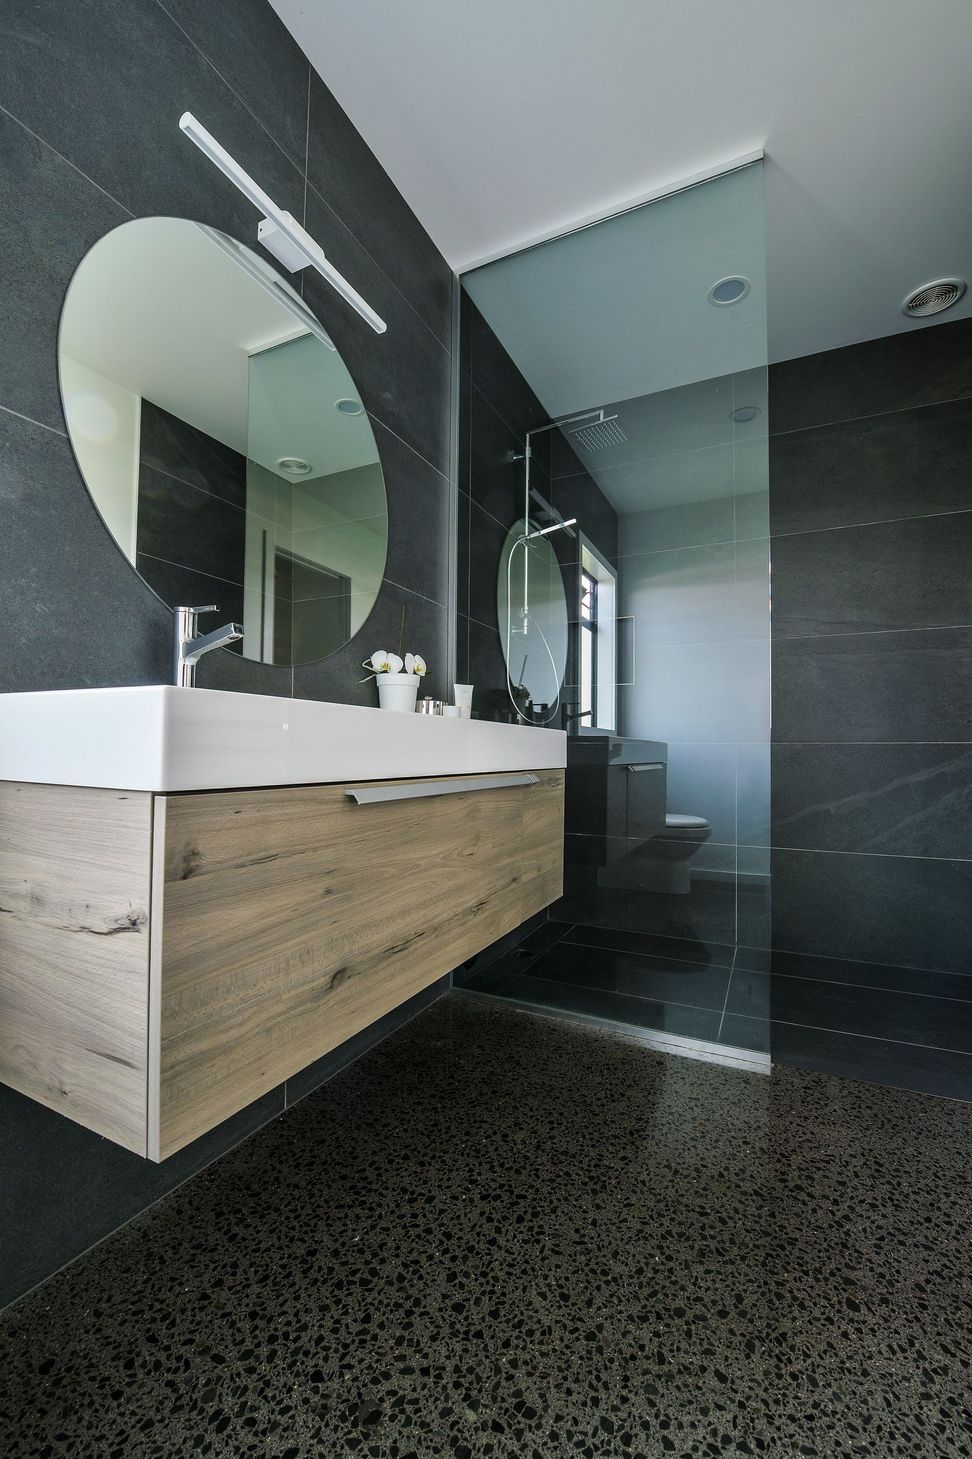
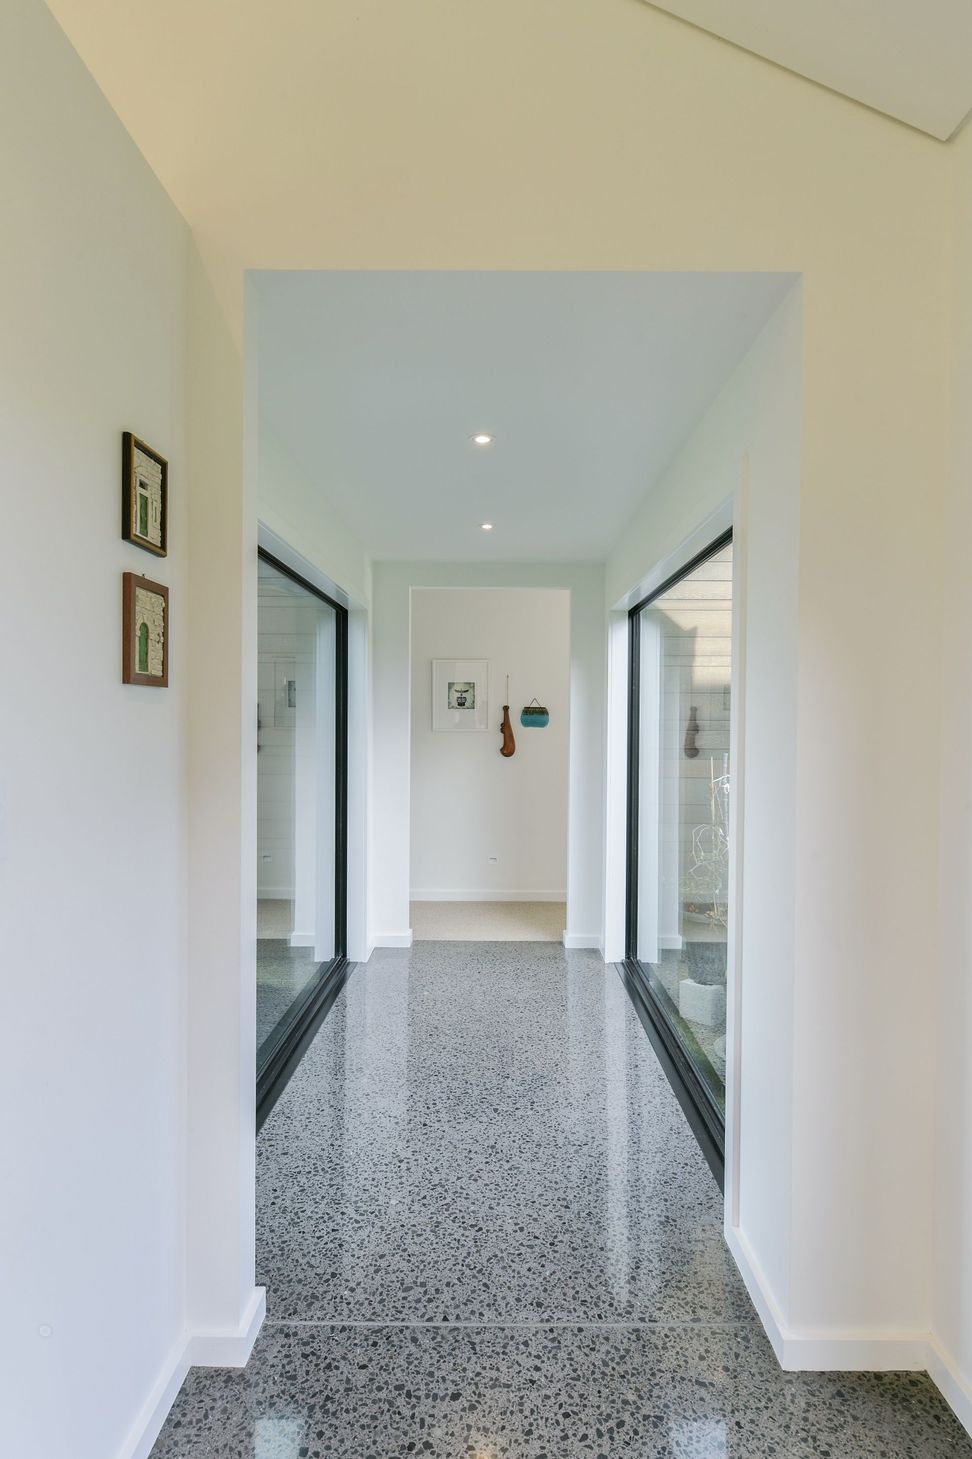
A ‘pod and link’ design was used for the concept which helped create the simplistic gabled forms and interesting outdoor areas. The main living pavilion runs East-West taking advantage of the sun - providing light to the space and warming the black ground concrete floor. The bedroom wing sits to the East of the site and runs adjacent to the main living area connected by a full height glazed link.
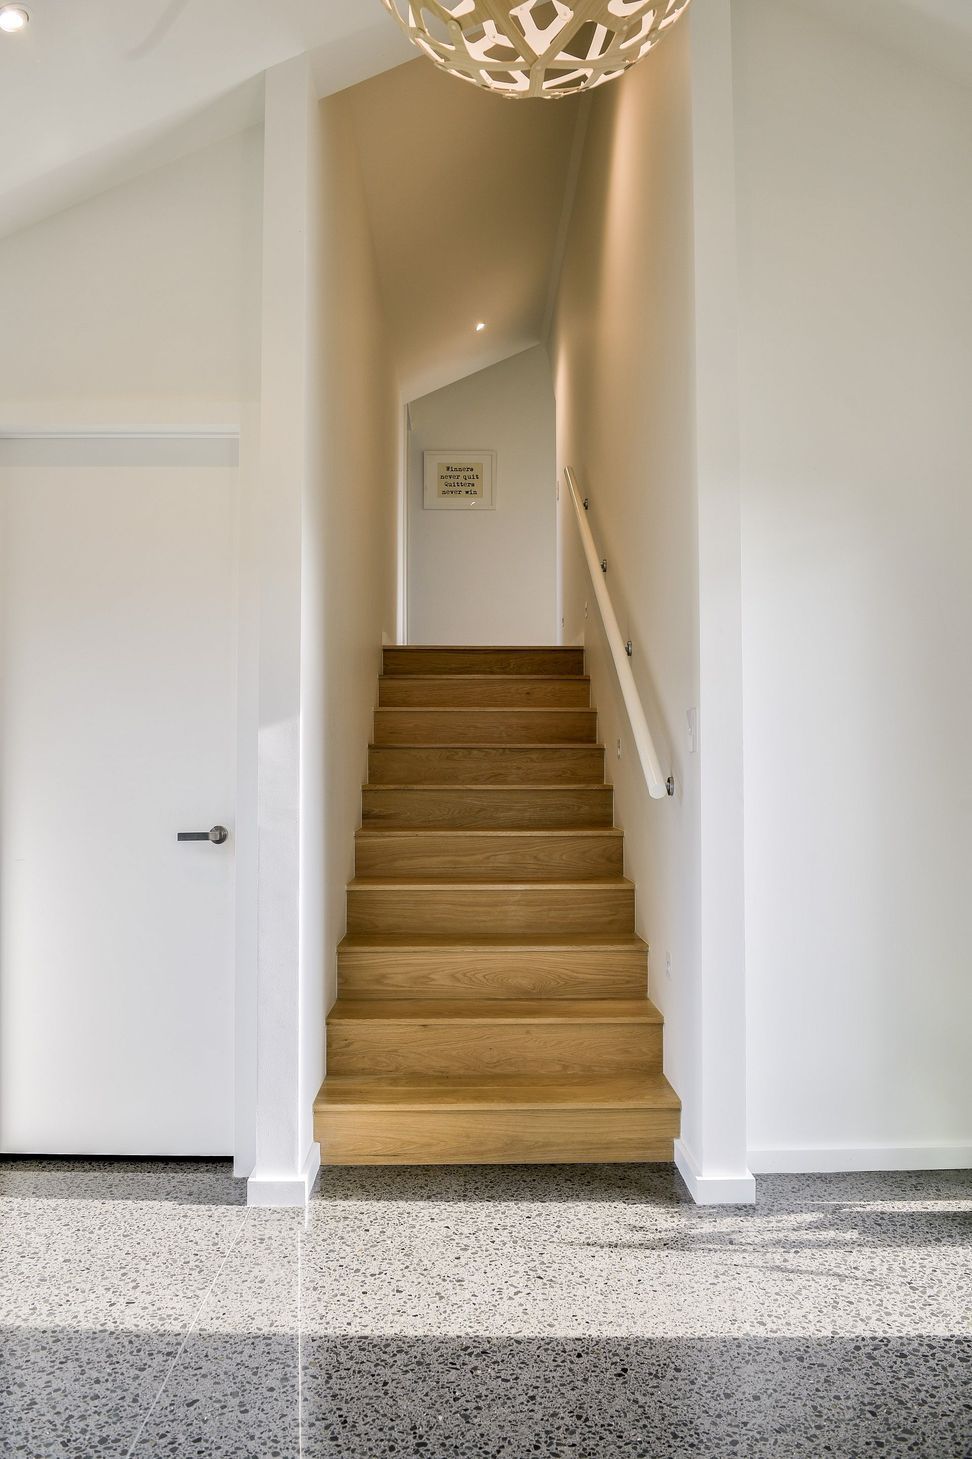
The long eastern face of the bedroom pod sees the best of the morning sun. The guest bedroom is found on the upper floor over the garage and faces West so guests can make the most of the afternoon sunlight and picturesque views. The office is also located on the upper-level affording peace and privacy away from the rest of the house.
Horizontal random width band sawn cedar clads the home and heavily bagged schist stonework planters line the sides of the entry approach forming a solid base to the structure. Strong gabled walls are bold against both road boundaries and substantial areas of glazing further connect the occupants to their environment.





Awards
Residential Design New Home over 300m2 – National Finalist
ADNZ
Residential Design New Home over 300m2 – Regional Winner
ADNZ
Like this Project?
Hire Turner Road Architecture
Professional Reviews
Professionals used in
this project
The practices and trades credited on this project.

More projects from
Turner Road Architecture
Other work by Turner Road Architecture, across every category they build in.


More in
Single House
Everything else in Single House, from every practice on ArchiPro.


Next Project
Keep scrolling