
Product Suppliers
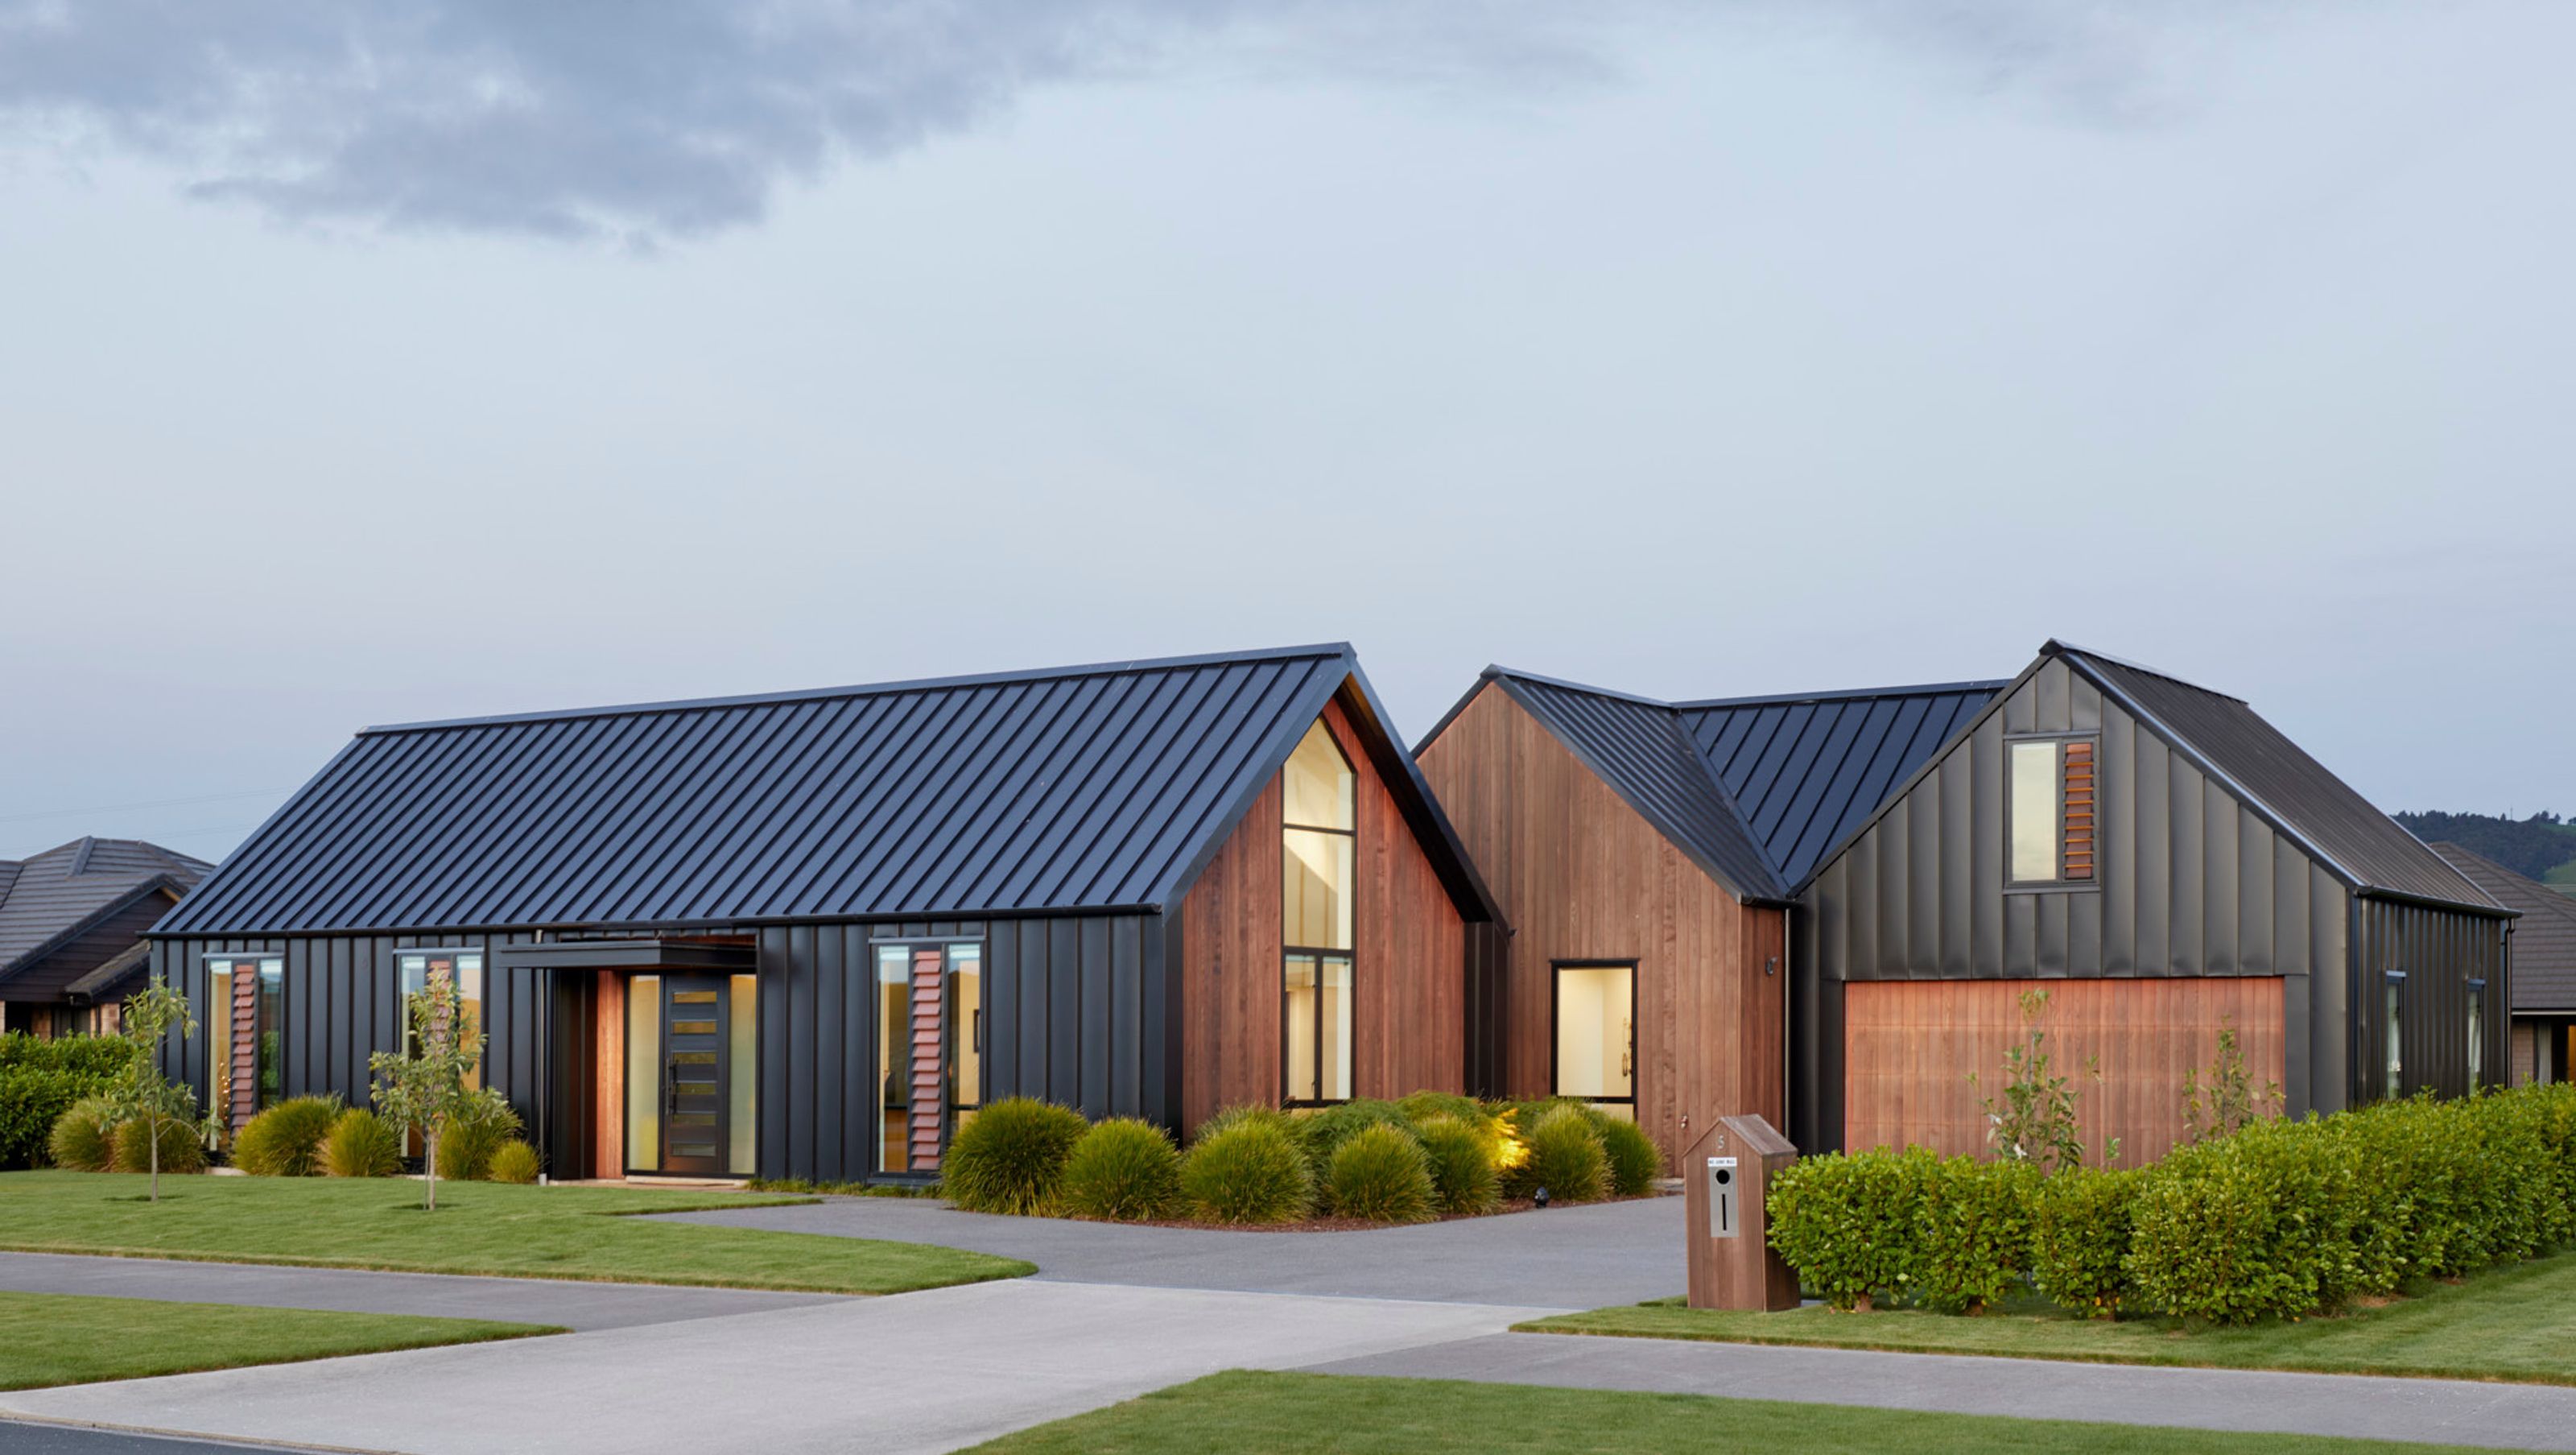
A striking contemporary barn design in Cambridge, blending modern aesthetics with traditional rural elements, featuring sustainable principles and a functional layout for a family of four.
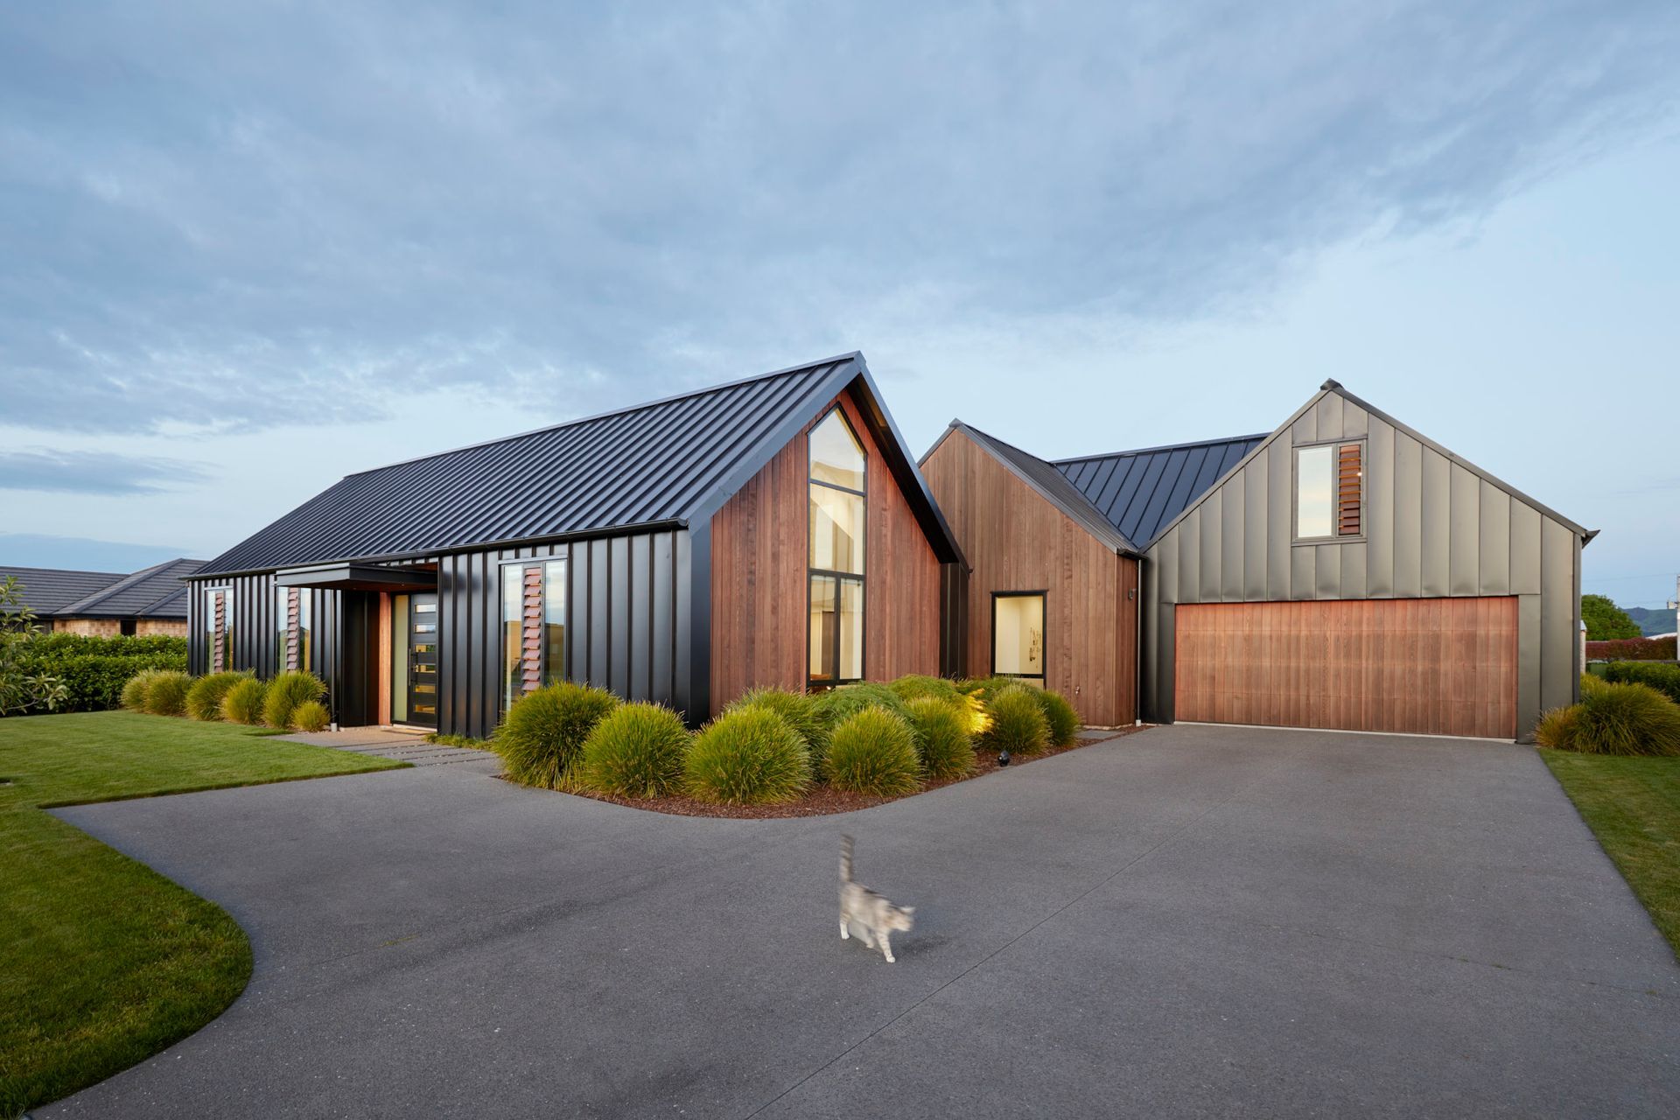
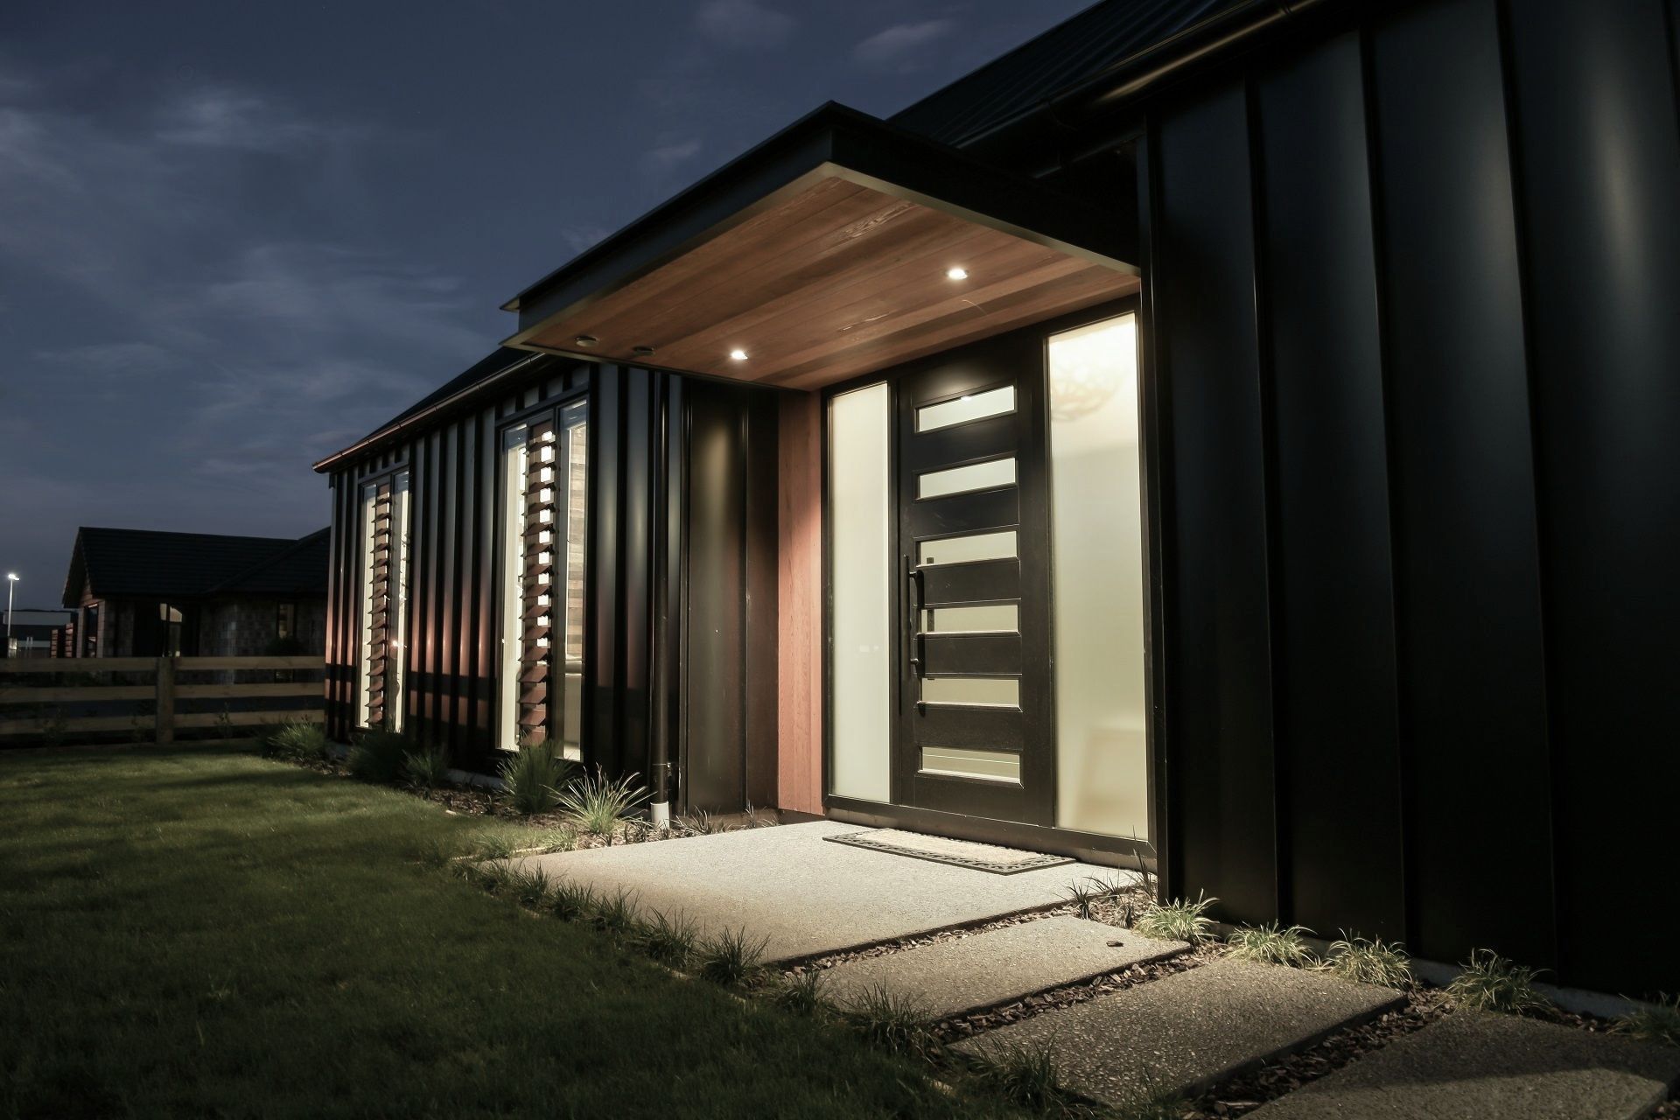
A 'contemporary barn' design with simple lines and bold cladding.
Designed for a family of four in the beautiful town of Cambridge, the project brief was to provide a functional family home that made a statement within the urban sub-division in which it was to be located.
The family was not fixed on any particular design style but wanted modern living while ensuring both the external and internal aesthetic sat well within its local environment in the relatively traditional setting of rural Cambridge. In saying this, the client still wanted to push design boundaries and create a distinctive and unique family home.
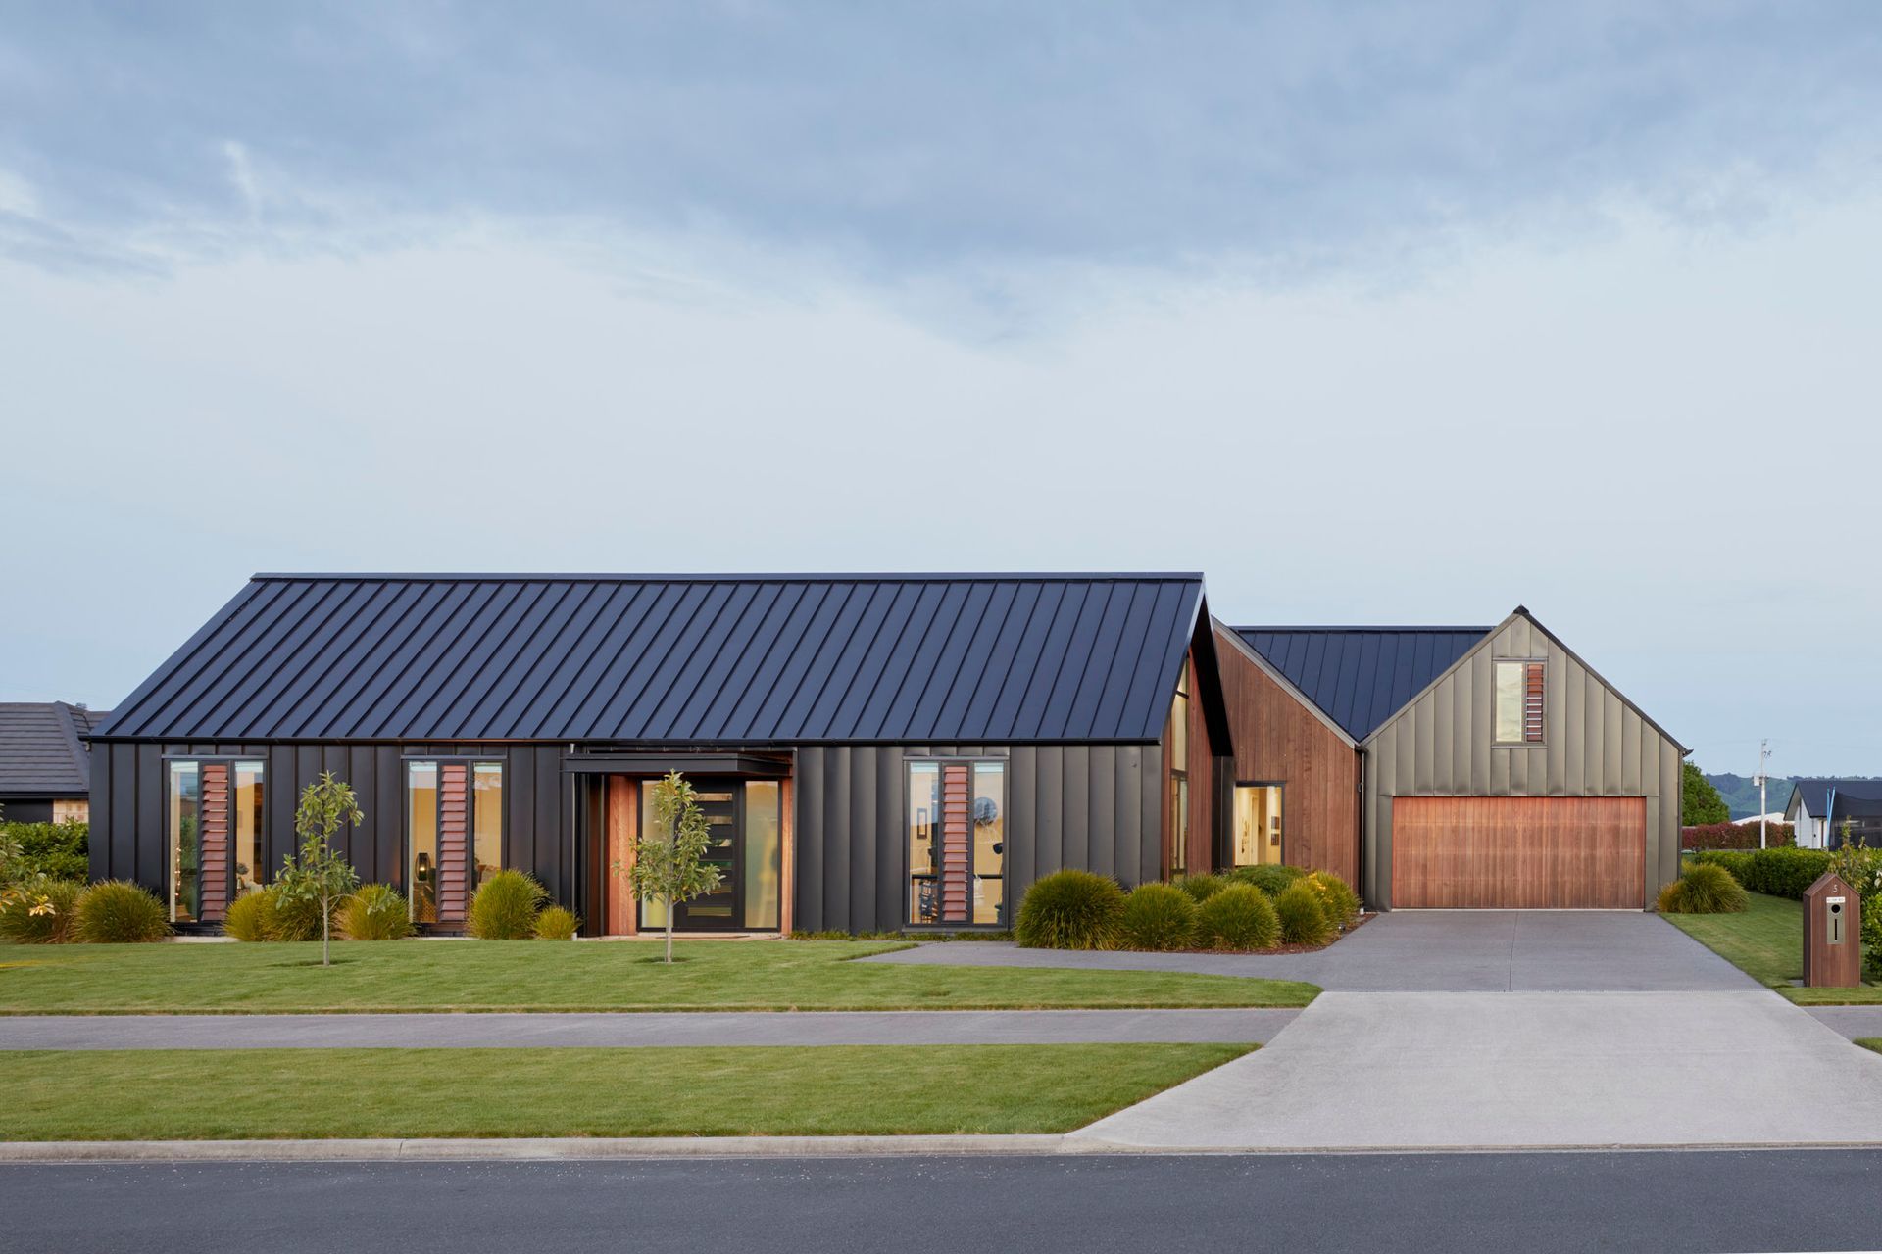
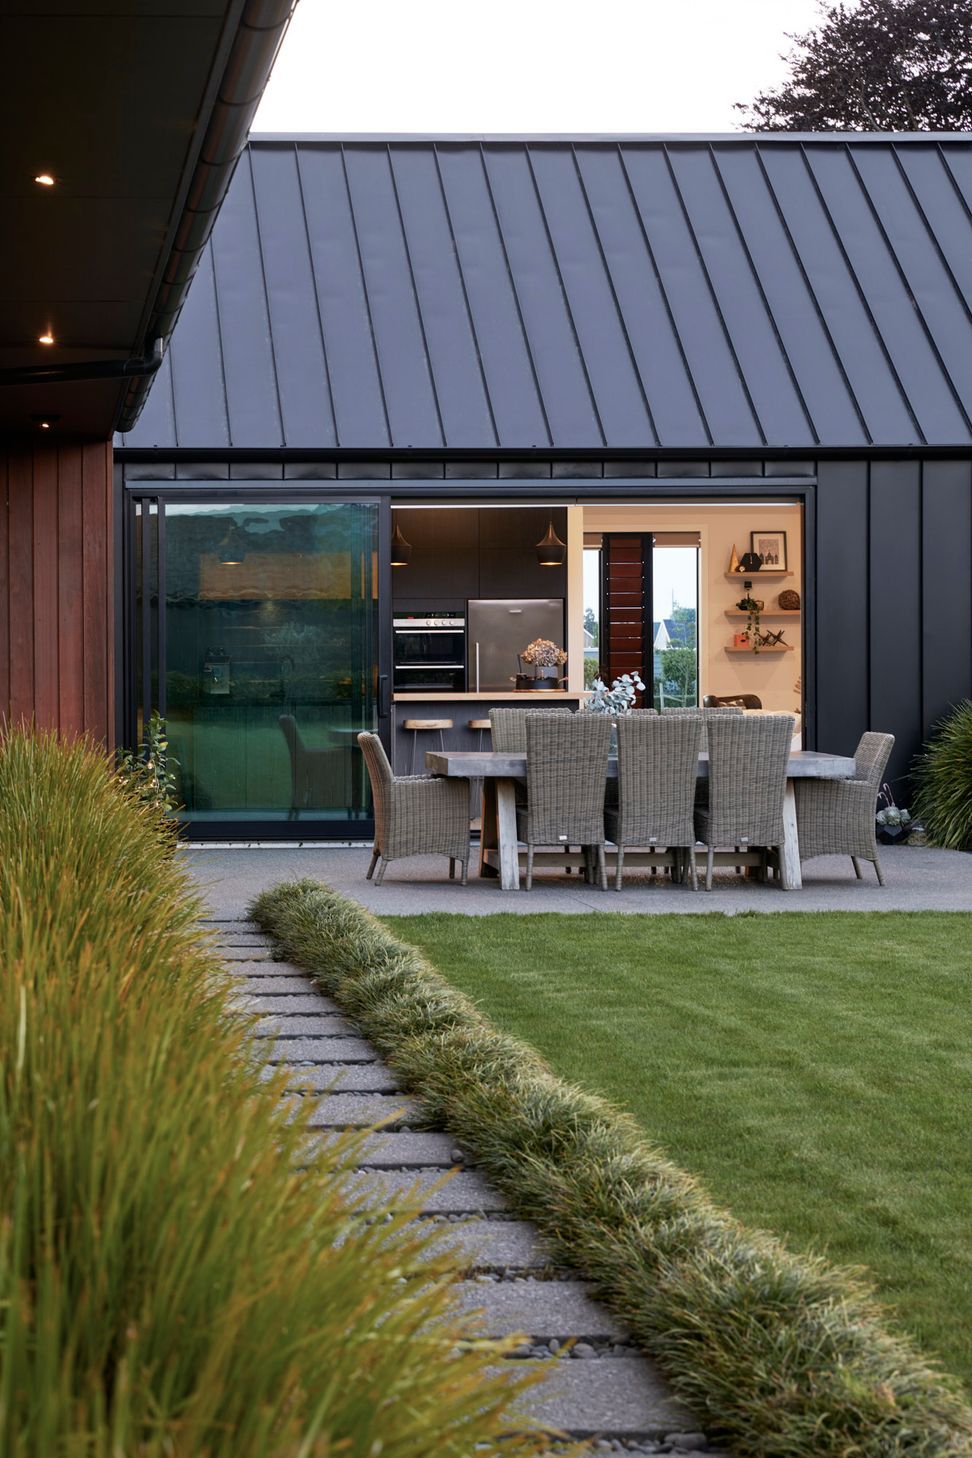
Playing on the rural foundations of Cambridge we came up with the principal idea of a ‘Contemporary Barn’, a strong, tall and bold structure with steep pitched roofs. Many of these structures, in simplistic form, could be found within the surrounding rural area so bringing this to an urban setting was not only going to be striking aesthetically but would also provide a connection back to the district.
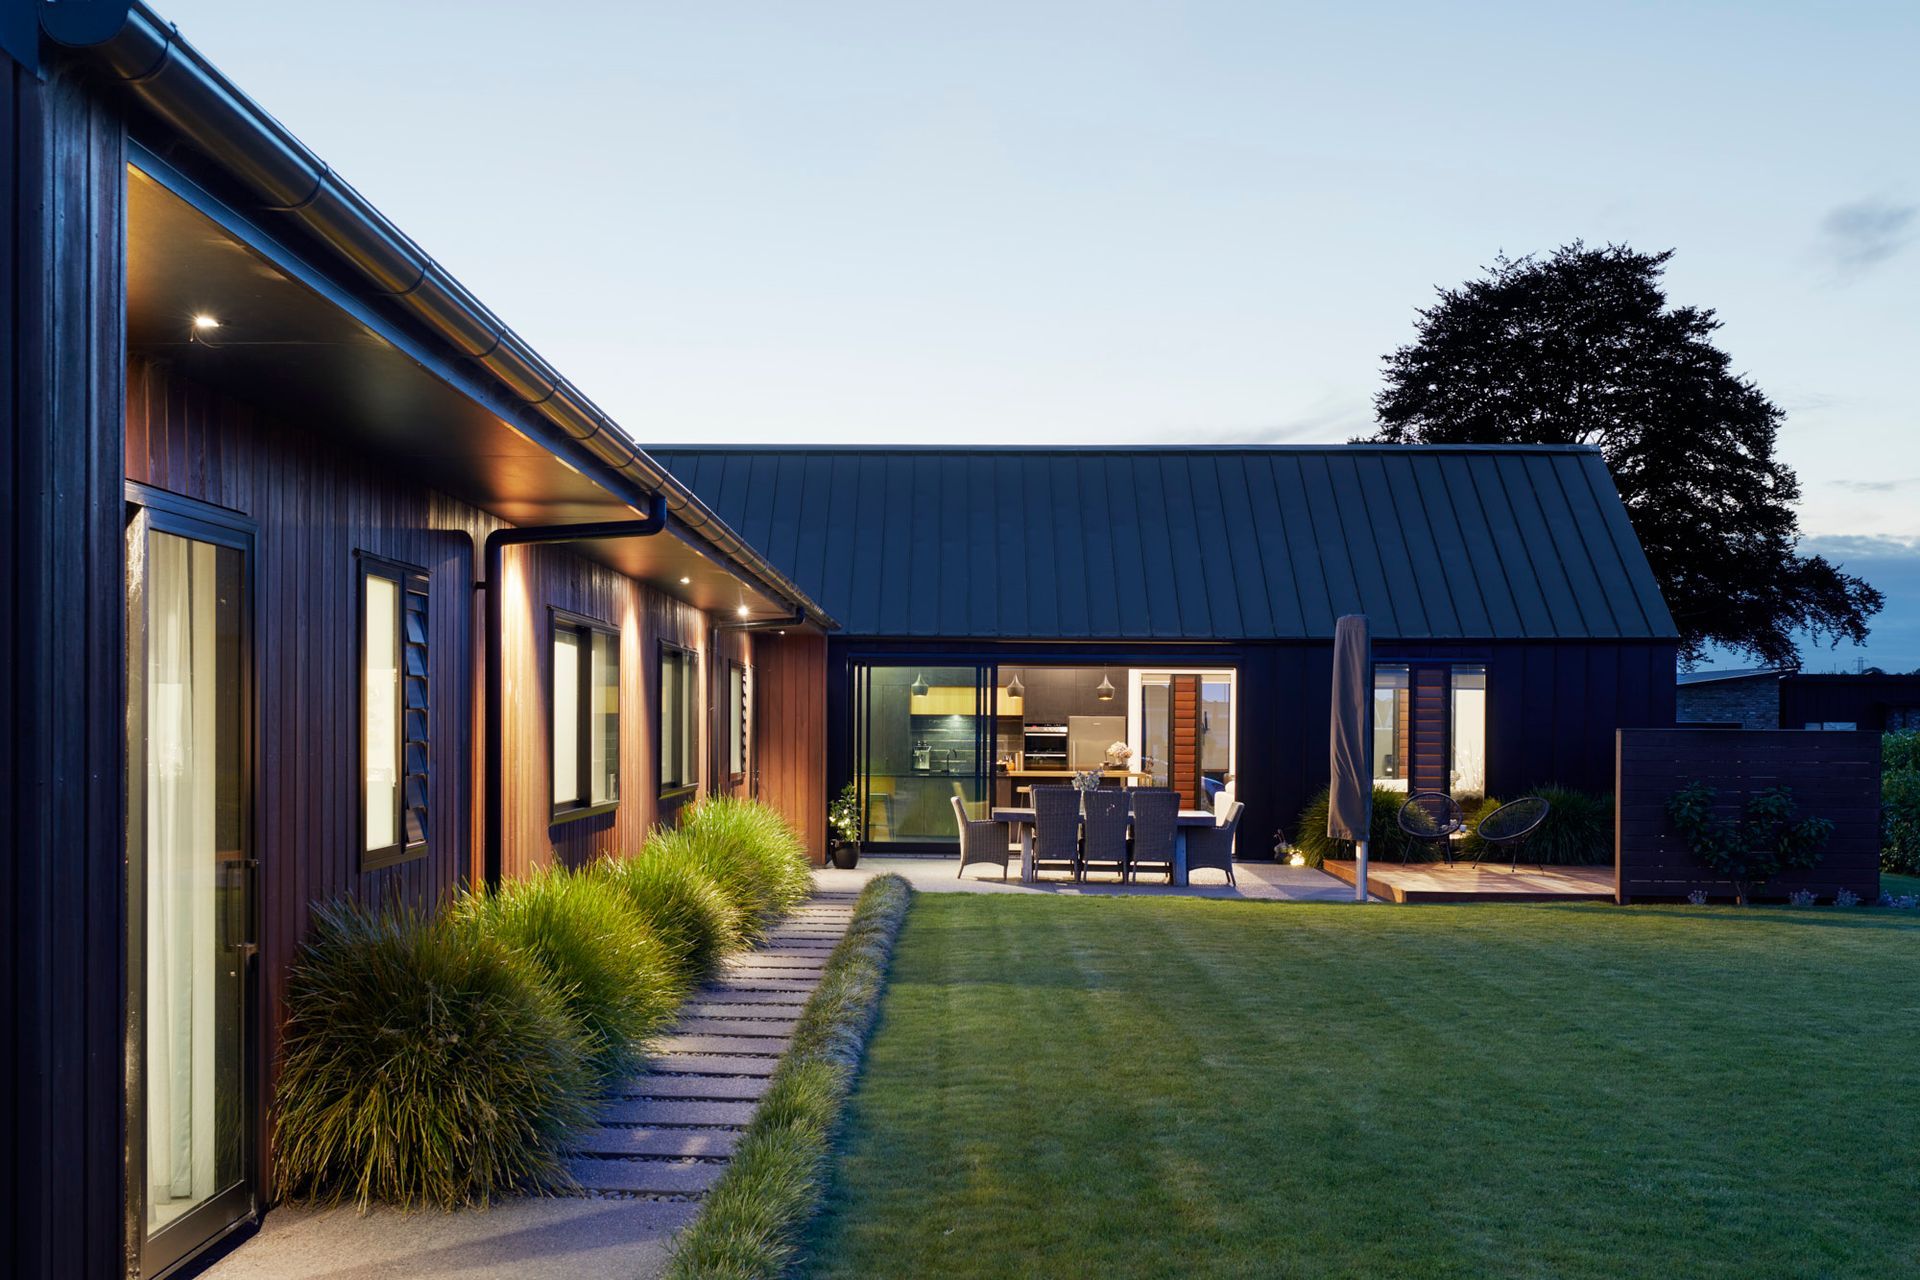
We created a design of 4 defined areas, the main living area runs parallel to the road and strikes a commanding presence for passersby and also creates privacy for the outdoor entertaining area to the North-East. The bedroom wing faces due North overlooking the rear yard with significant glazing connecting the occupants to the space. The garage sits to the South and supports the cozy attic space with its steep sloping ceilings.
Maintaining good setbacks from boundaries and stepping the floor plan in towards the site ensured minimal overlooking and privacy issues for both our clients and neighbours, while also providing interesting spaces for landscaping and service areas.
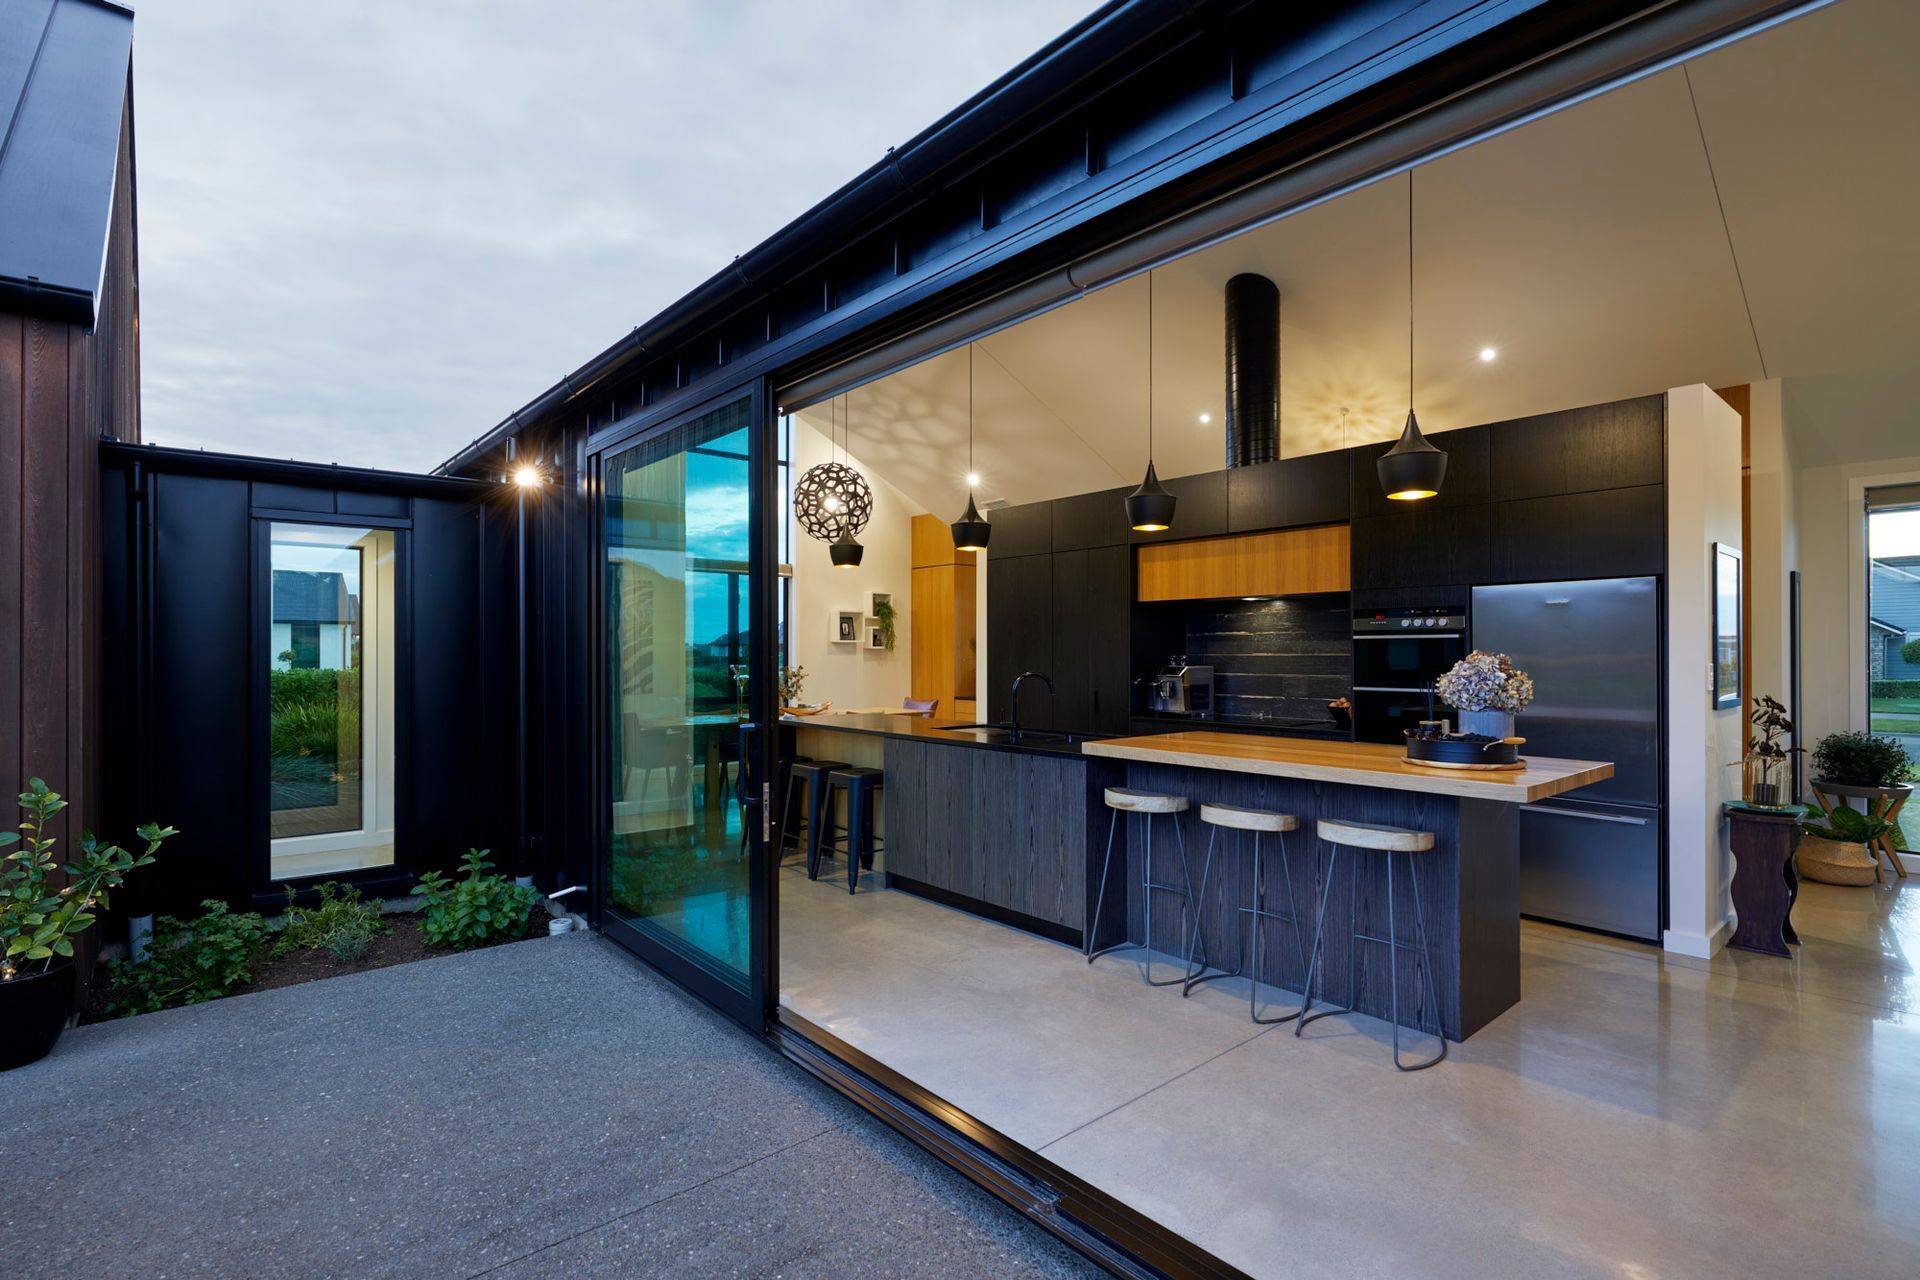
Black Eurostyle Iron was chosen as a contemporary take on traditional board and batten cladding, and the standing seams were meticulously aligned from roof to wall to offer a seamless continuity. The beautiful vertical cedar boarding provides an arresting contrast to the iron.
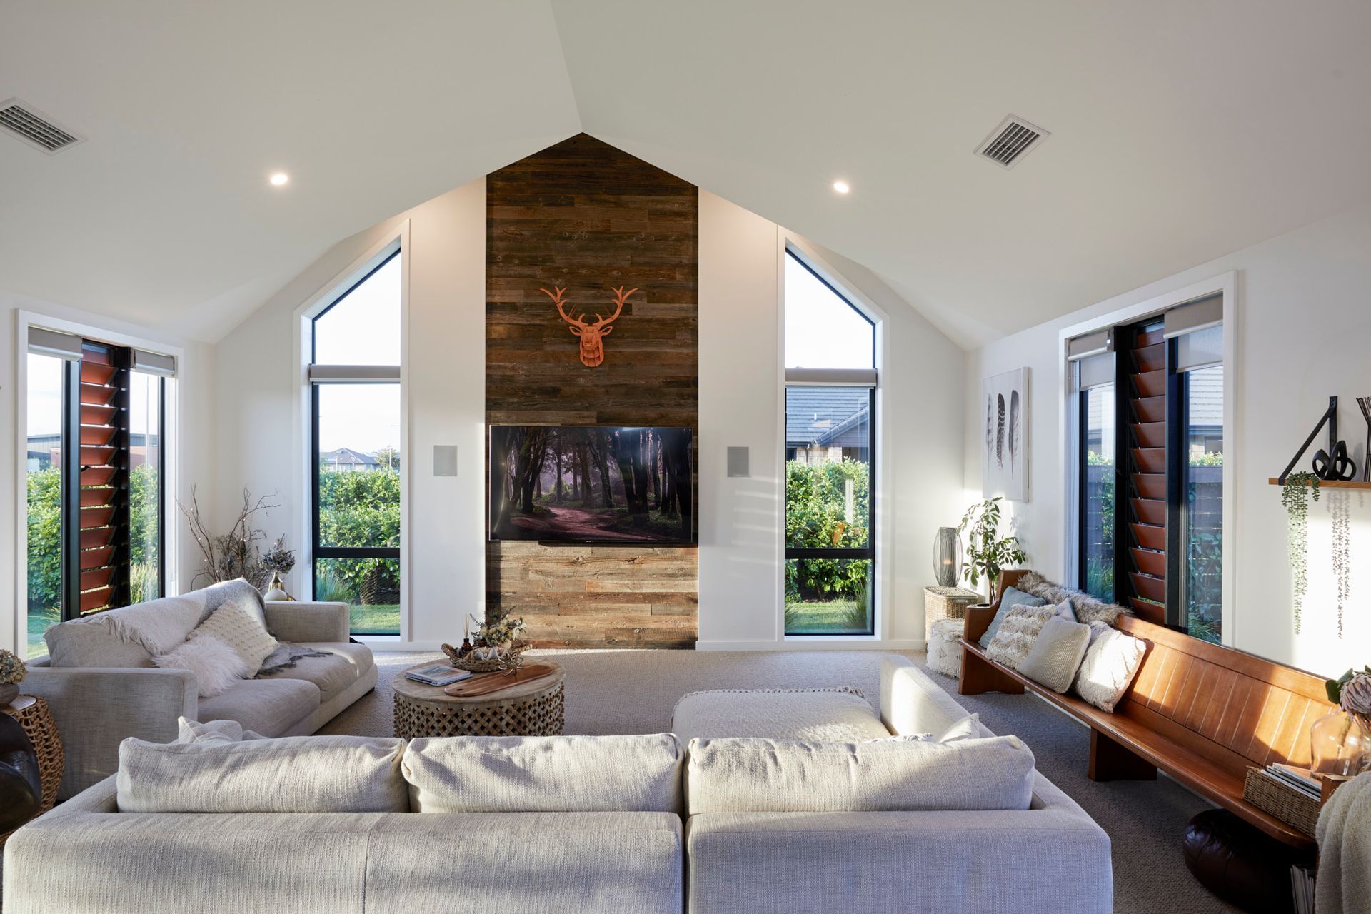
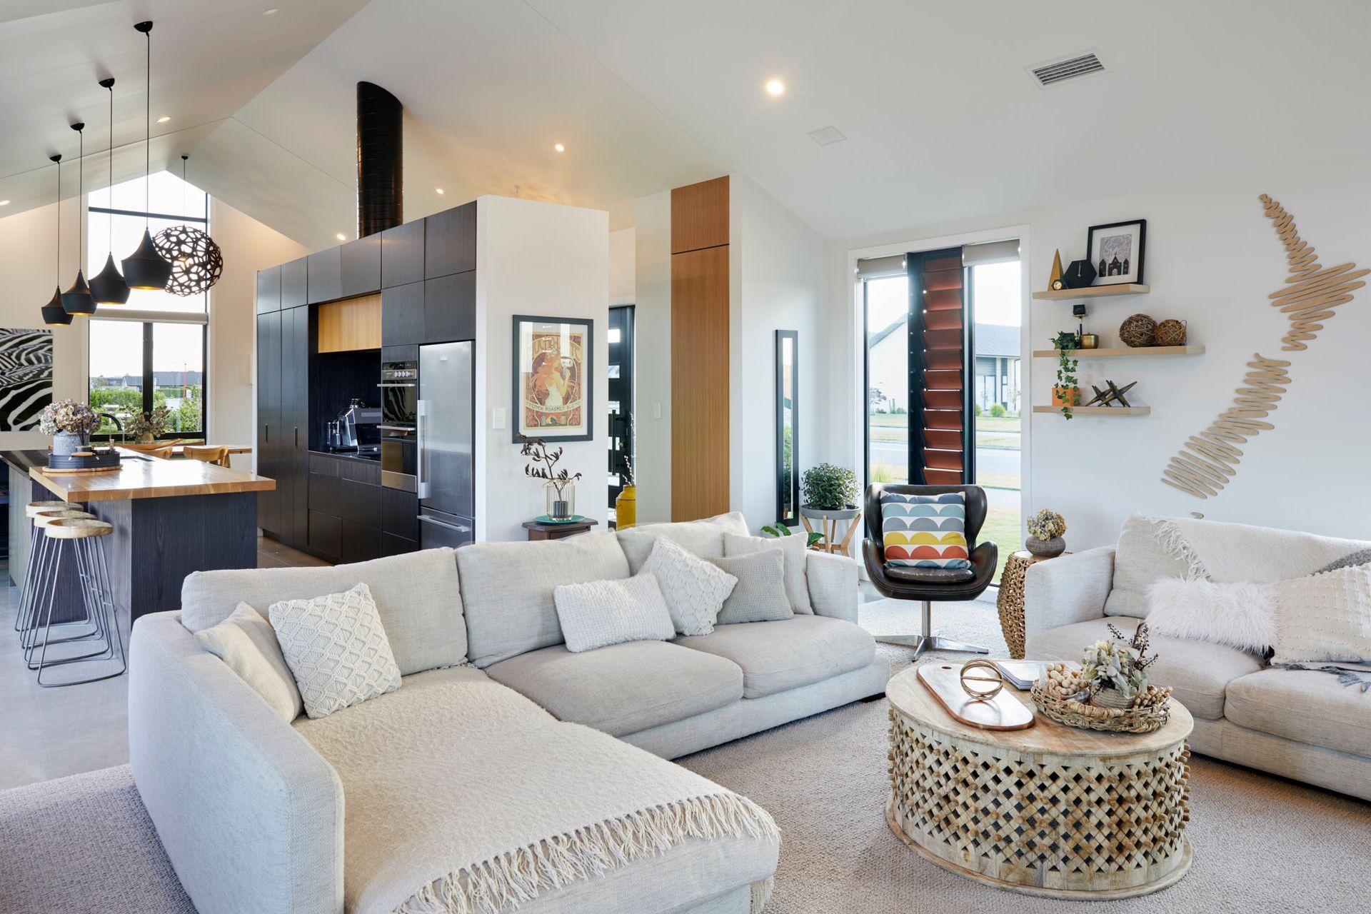
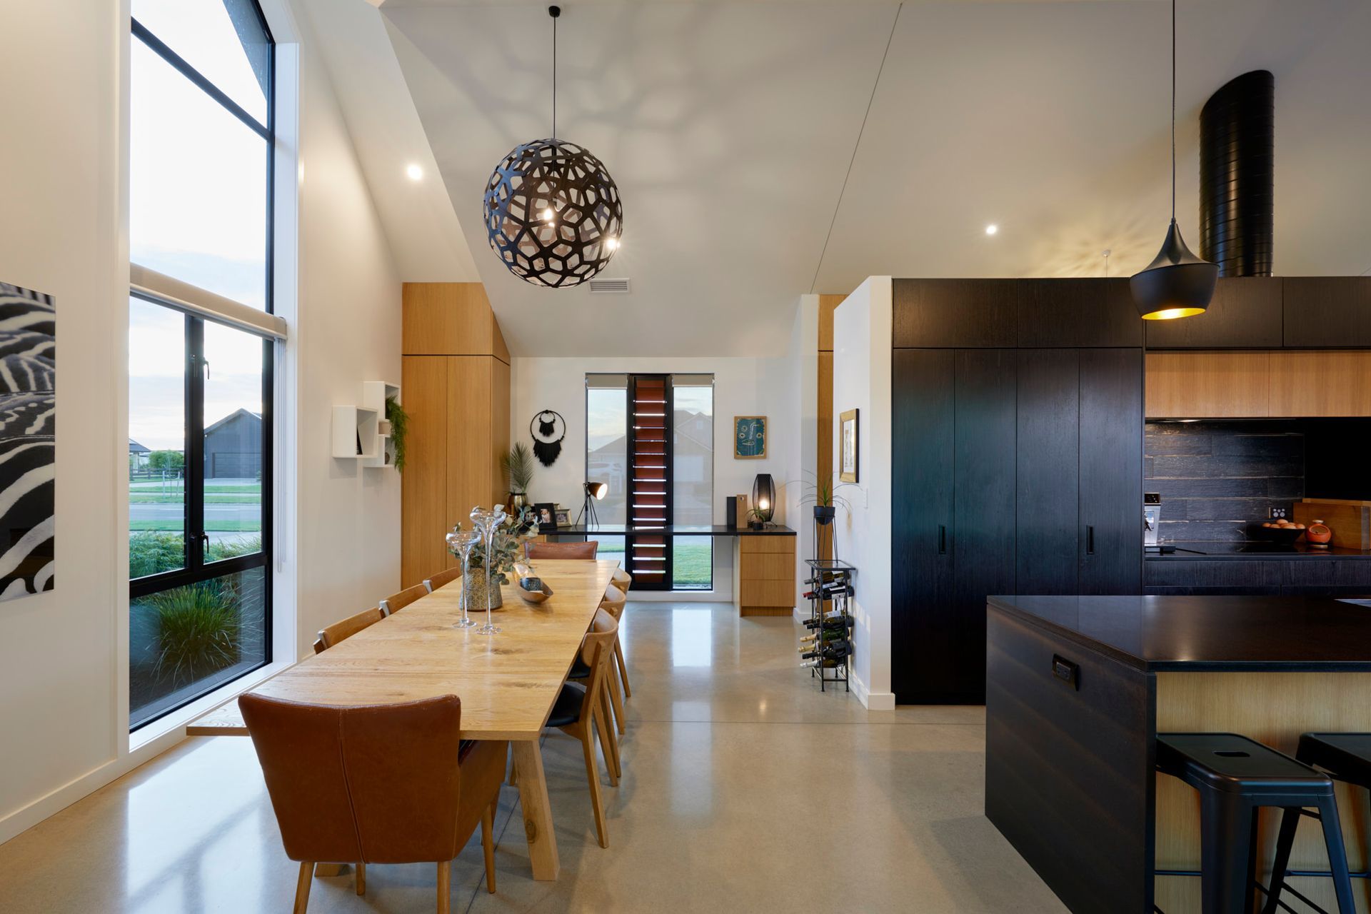
Internally, the client wanted a Scandinavian feel with lofty, light spaces and the use of timber fitments throughout. A black timber veneer free-standing kitchen, which sits between the dining and lounge area, makes a bold statement. The powder coated steel spiral ducting hides the range hood tubing and adds further detail.
Sustainable principles were used throughout: A 3kW photovoltaic solar system provides electricity, insulation levels exceed code requirements by 20%, solar gain is controlled by careful glazing positioning, and tall louvres provide excellent passive ventilation. Garden, laundry, and toilet water is also supplied via a 25,000L water tank collecting roof water.
Photography by Amanda Aitken





Like this Project?
Hire Turner Road Architecture
Professional Reviews
The products behind the project
One product specified into this build from one supplier, a verified ArchiPro member. Tap through to specifications, suppliers and lead times.

Professionals used in
this project
The practices and trades credited on this project.





More projects from
Turner Road Architecture
Other work by Turner Road Architecture, across every category they build in.


More in
Single House
Everything else in Single House, from every practice on ArchiPro.


Next Project
Keep scrolling