
Project team
- Pamment Projects
- Tom Ferguson
A transformative renovation of an 1882 worker’s cottage in Leichhardt, blending contemporary living with original charm, featuring generous light-filled spaces, refined textures, and thoughtful design elements that respect the home’s heritage.
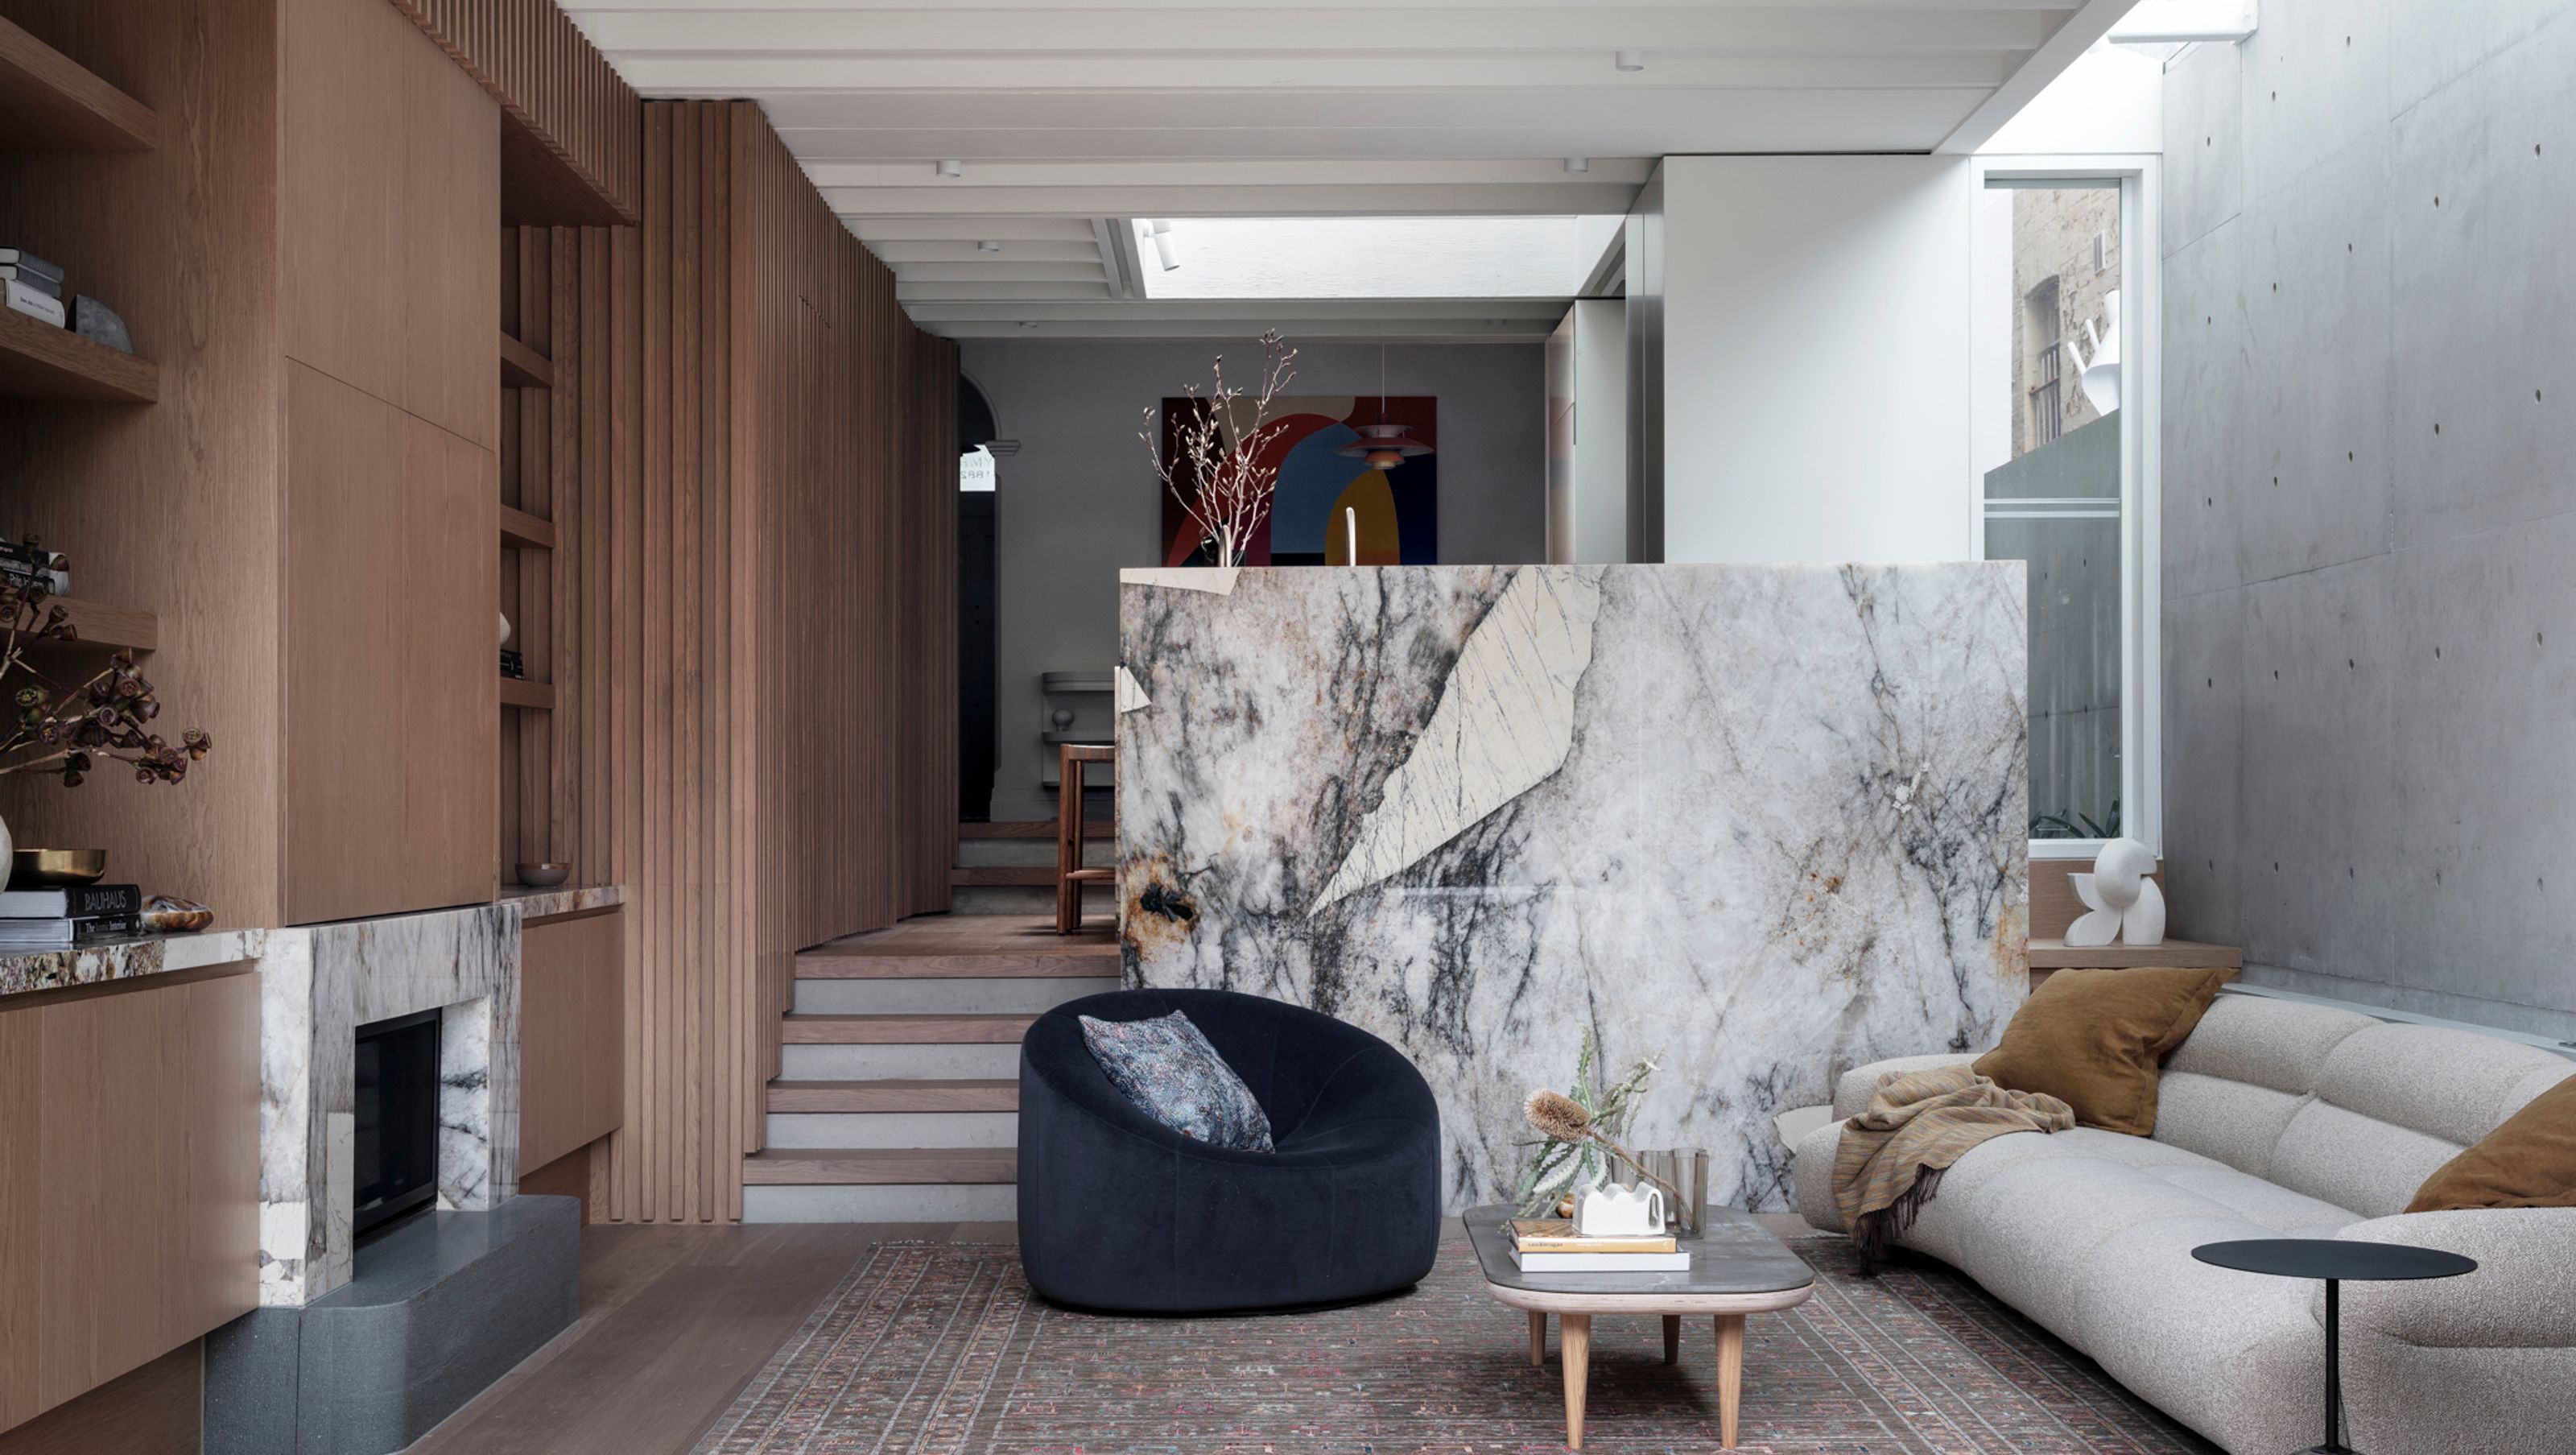
Located in Sydney’s inner-west, this small 1882 worker’s cottage was given a large transformation resulting in a home that provides generous living areas filled with light for contemporary family living.
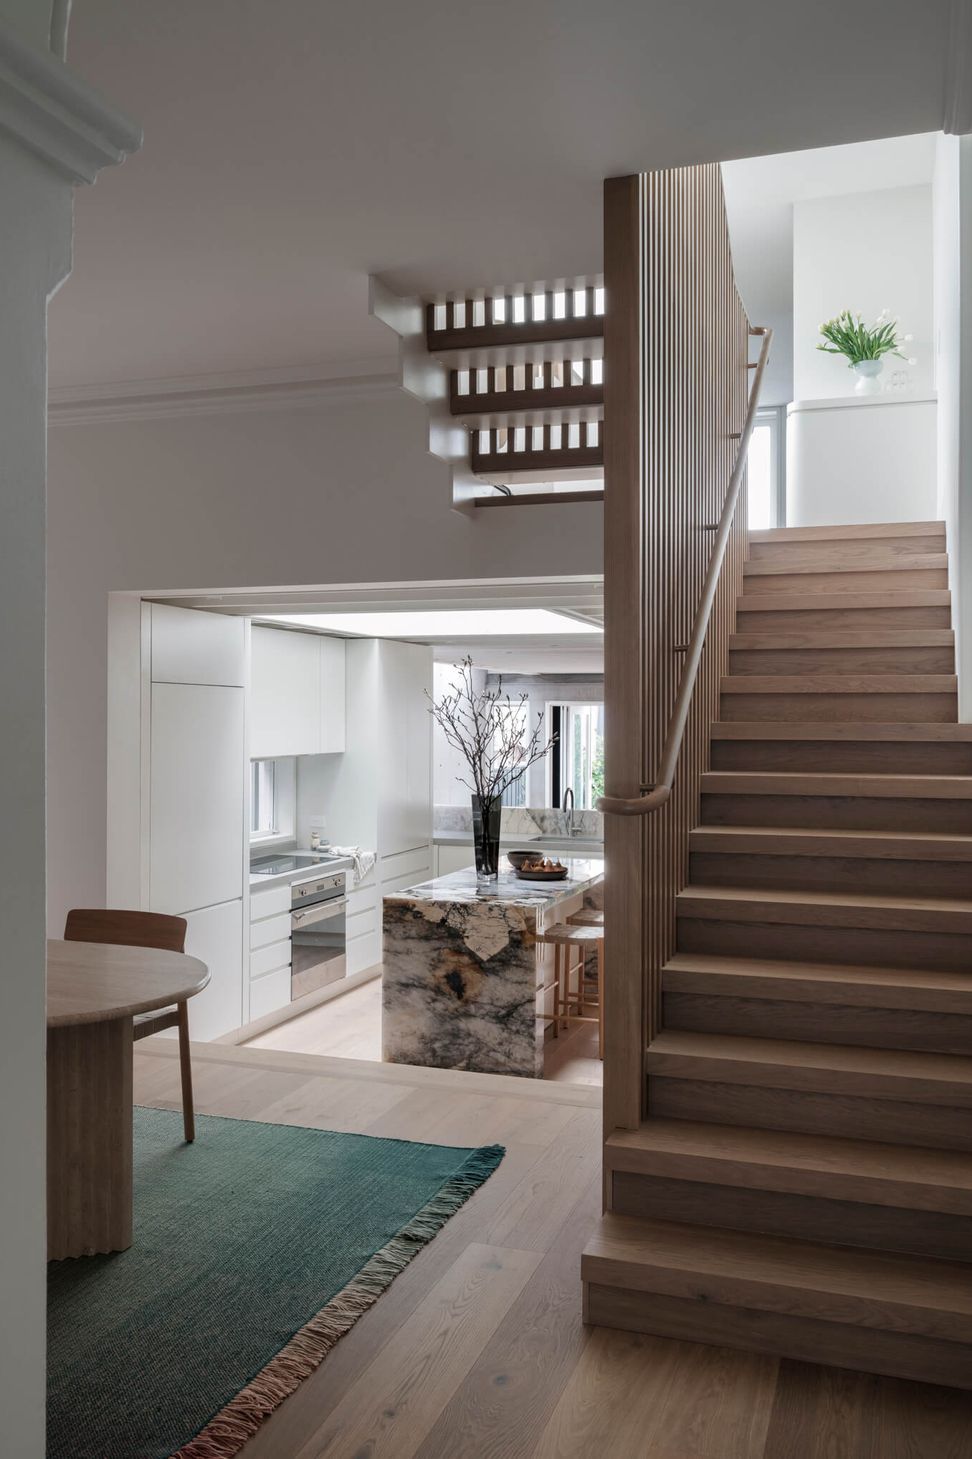
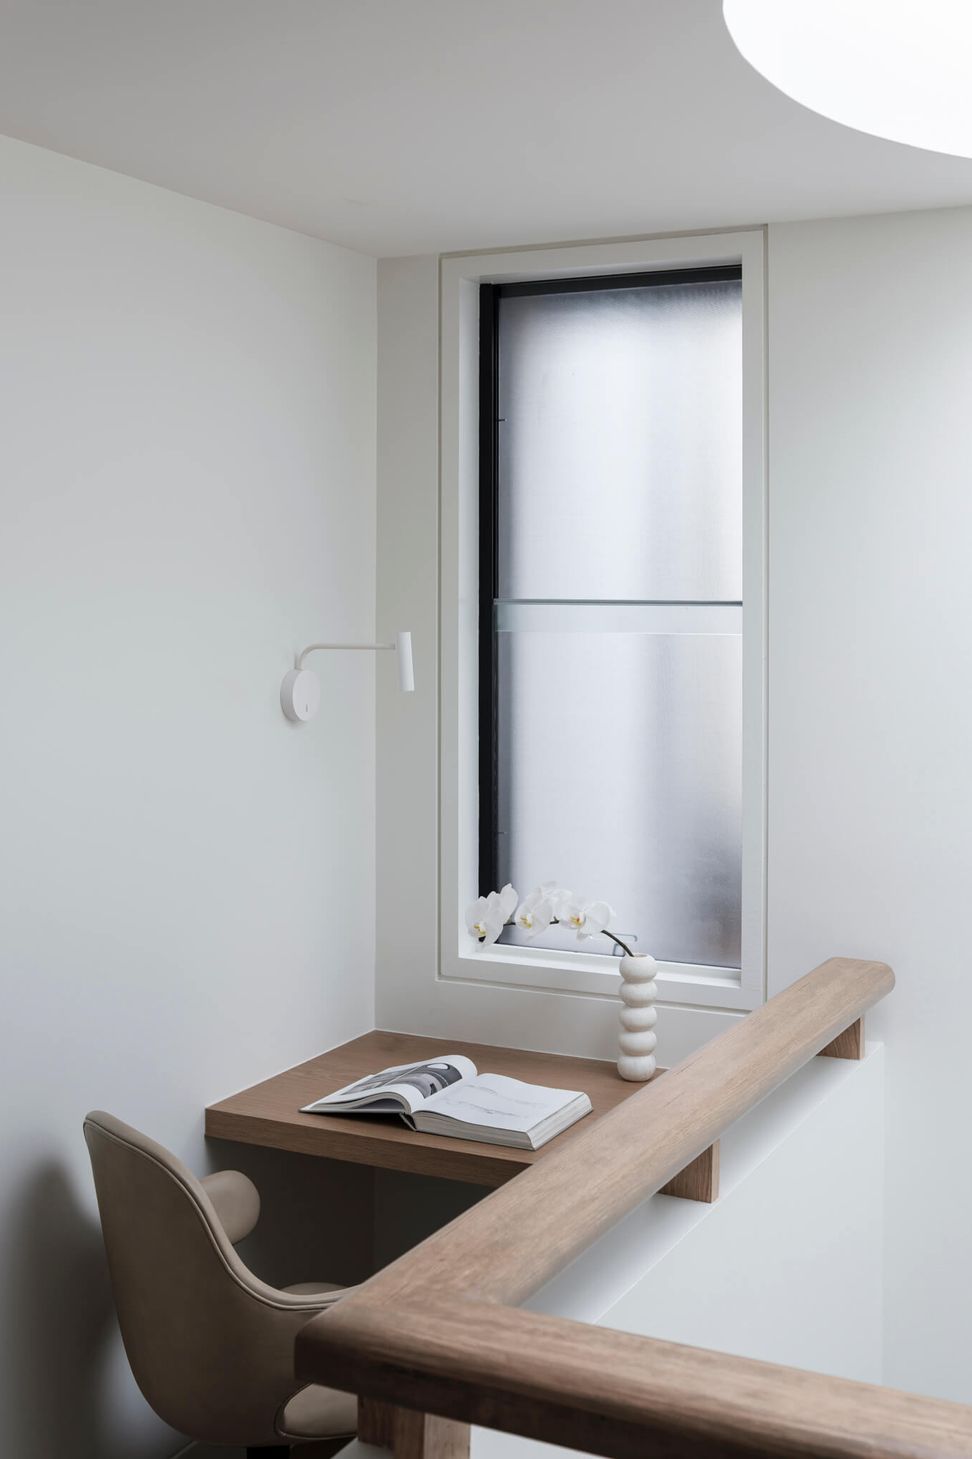
The brief was to convert the typical L-shaped layout of the original house into one that maximised the site whilst respecting the parameters. The design has taken advantage of the gradual landfall creating a lovely transition of volumes as the house steps down from the street to the rear living area and garden. At the same time the new additions sympathetically tie in with the original cottage front and are aided by the chosen finishes. The ground floor accommodates one bedroom while the first floor contains two more bedrooms and bathrooms which are connected via a hallway with study.
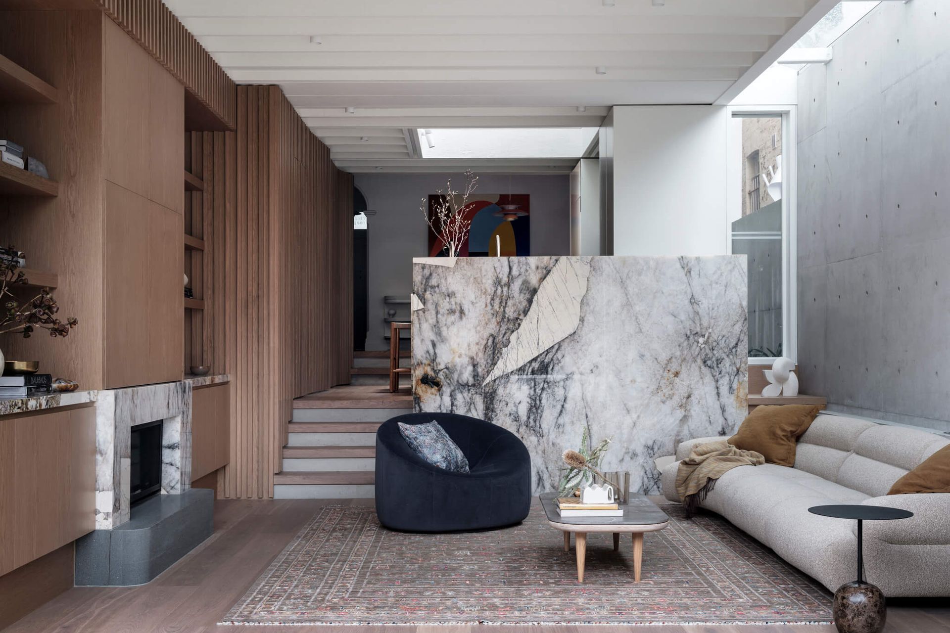
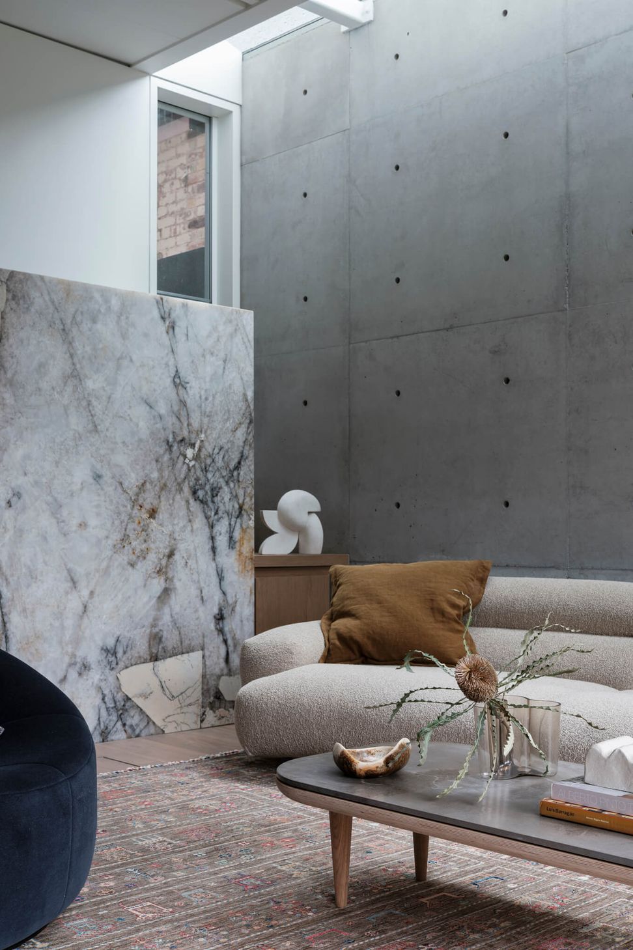
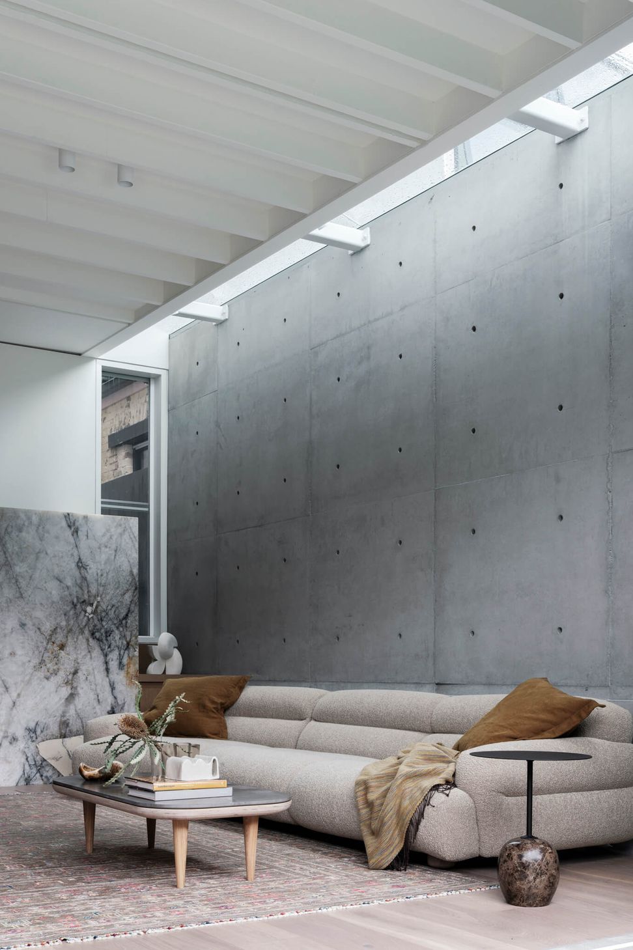
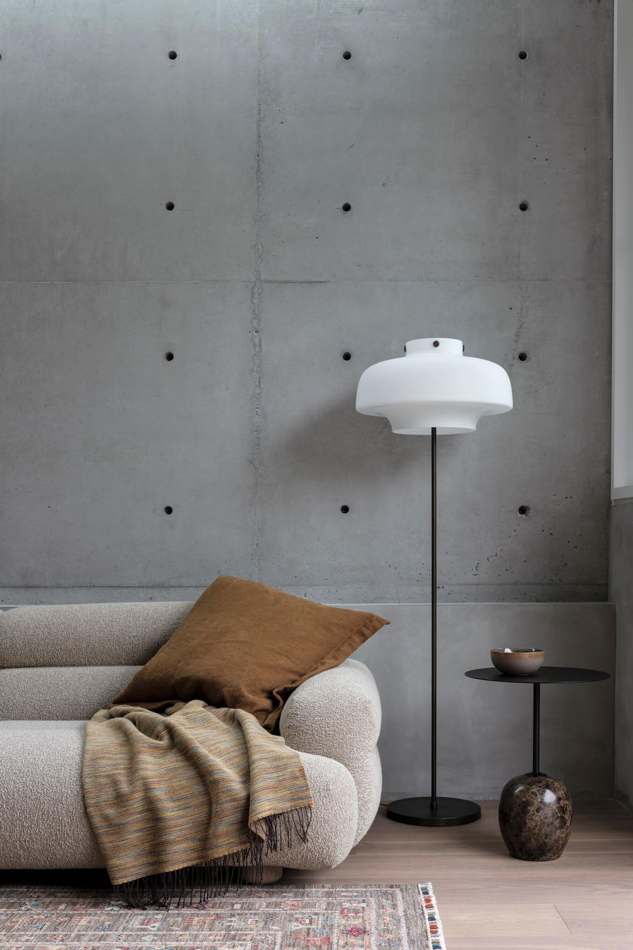
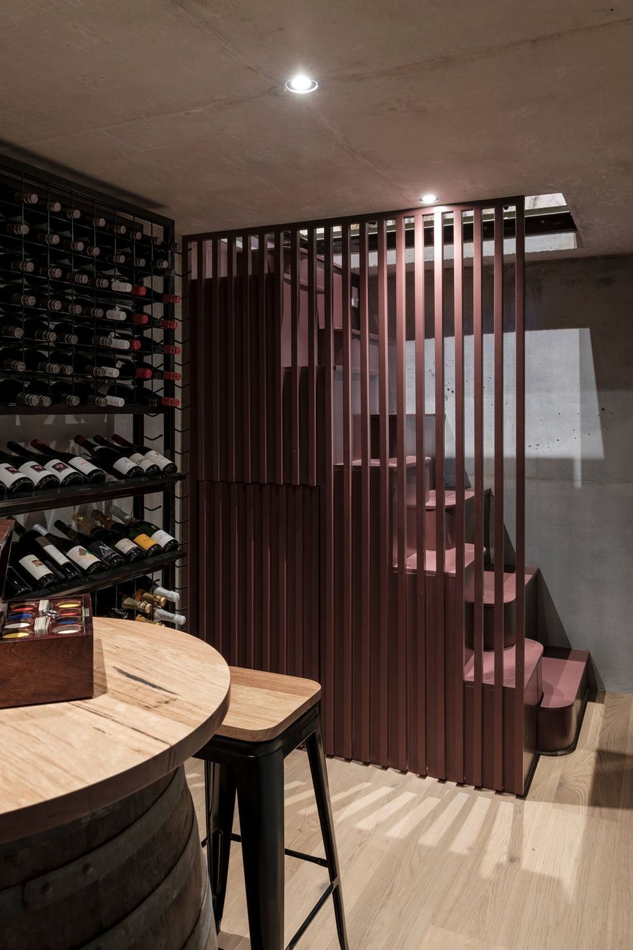
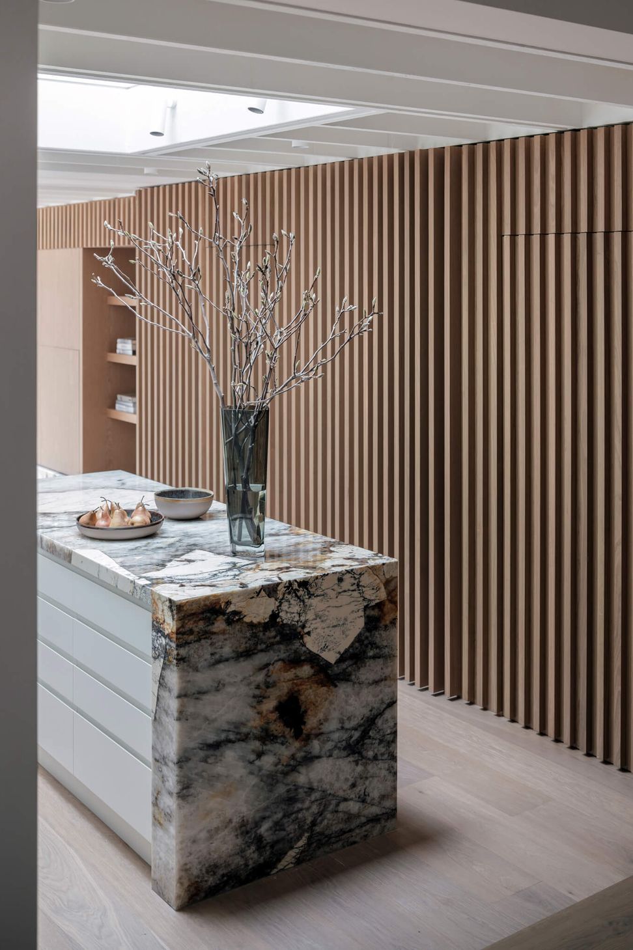
A crucial element in the design is a circular skylight above the central void which brings light into the centre of the house. Another skylight runs the length of the northern wall of the living area and highlights the off form structure. A cellar accessed via the living room provides an element of surprise.

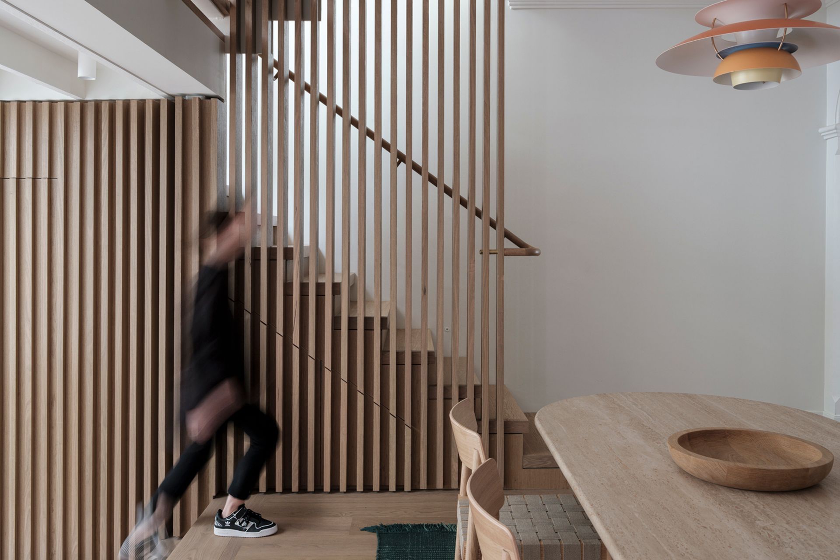
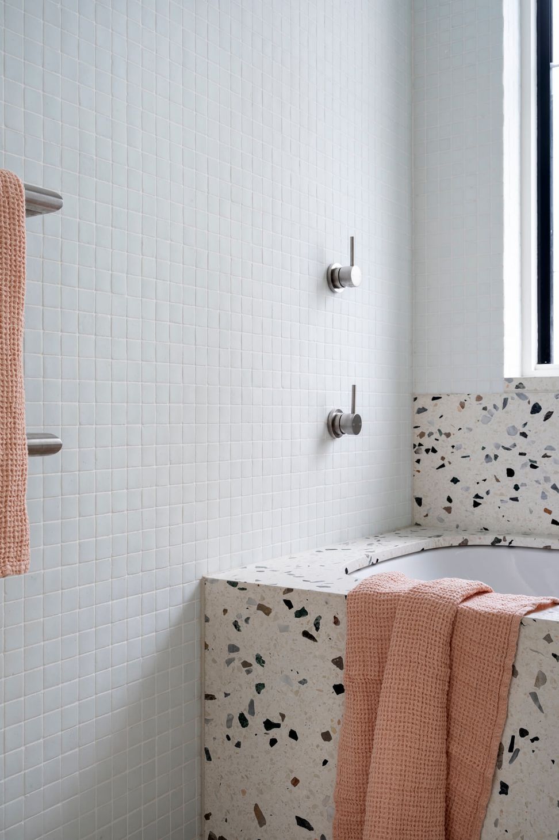
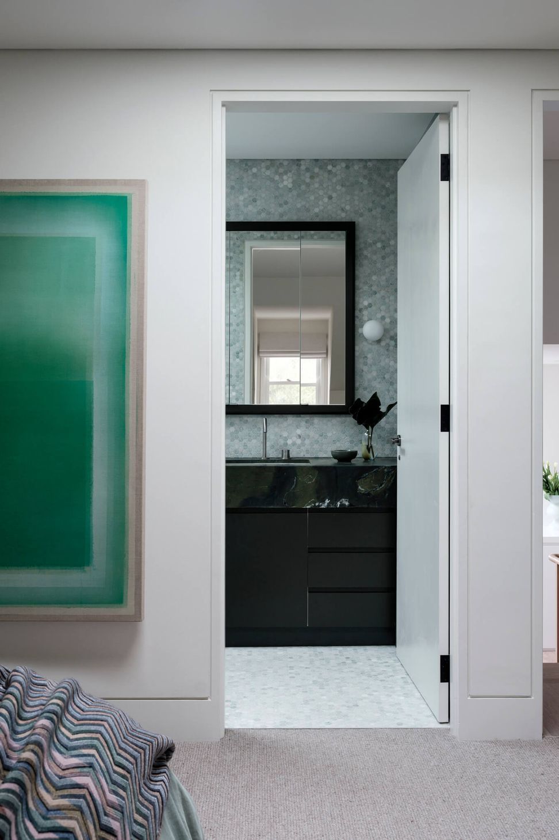
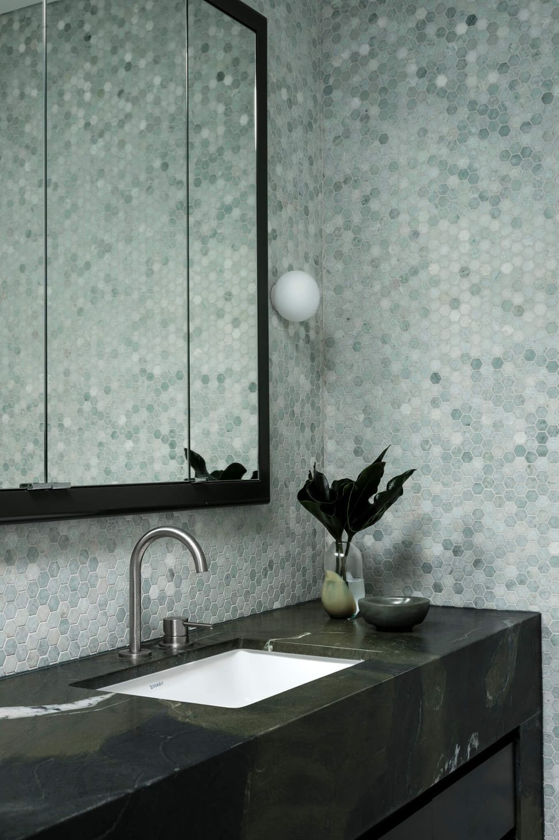
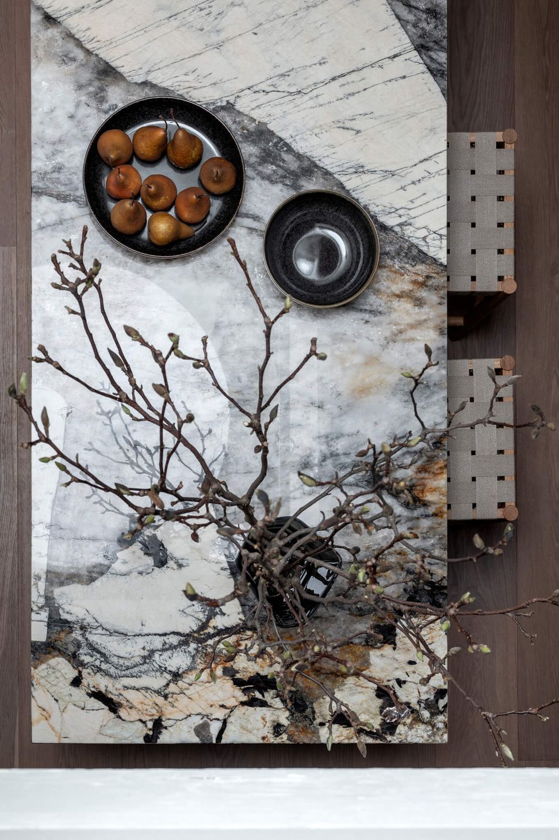
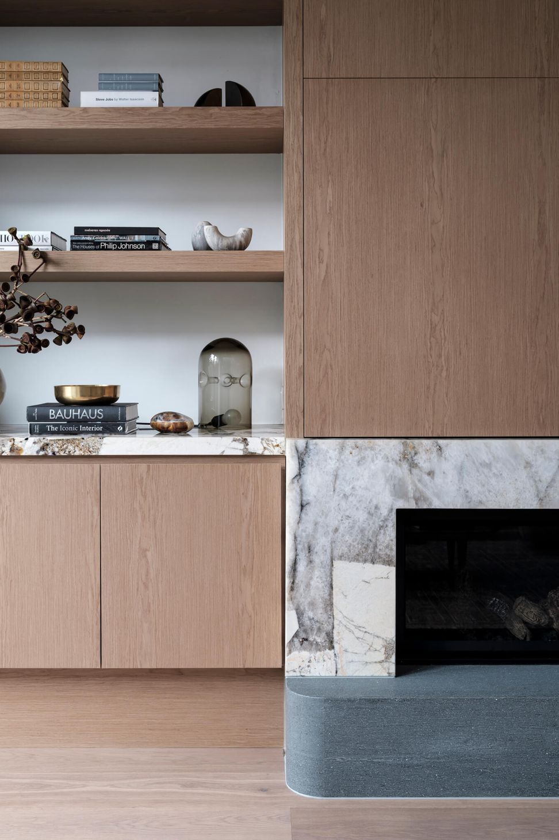
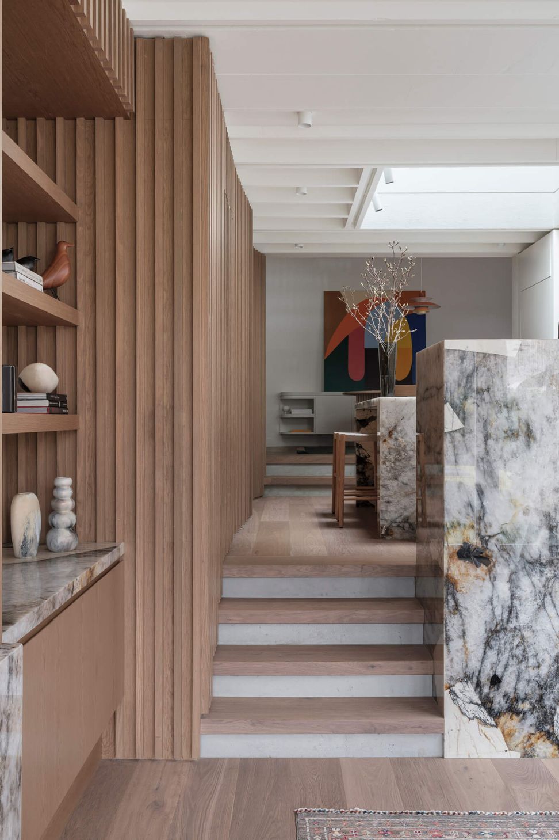
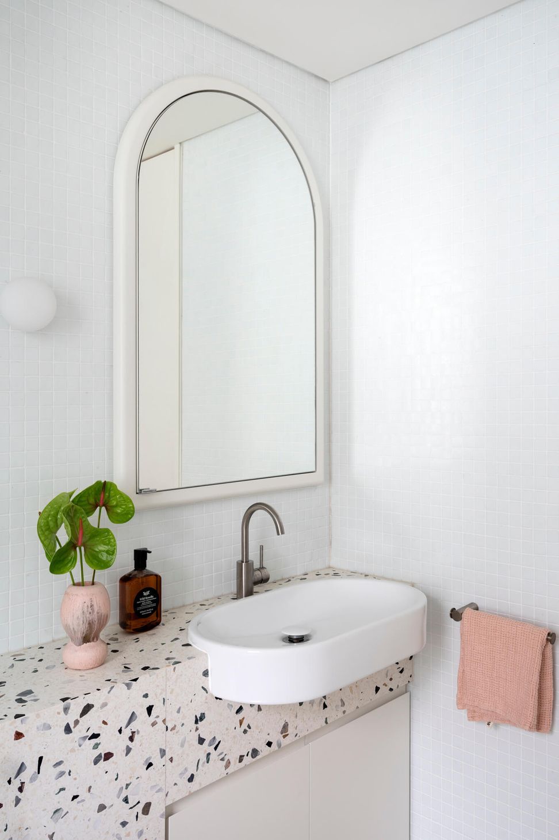
Internally the finishes palette is refined but rich in texture using striking granite, quartzite and terrazzo with natural timber floors and veneer offset by white walls and polyurethane joinery. A delicate timber batten screen forms the staircase which then becomes vertical timber batten wall concealing a powder room and pantry downstairs.
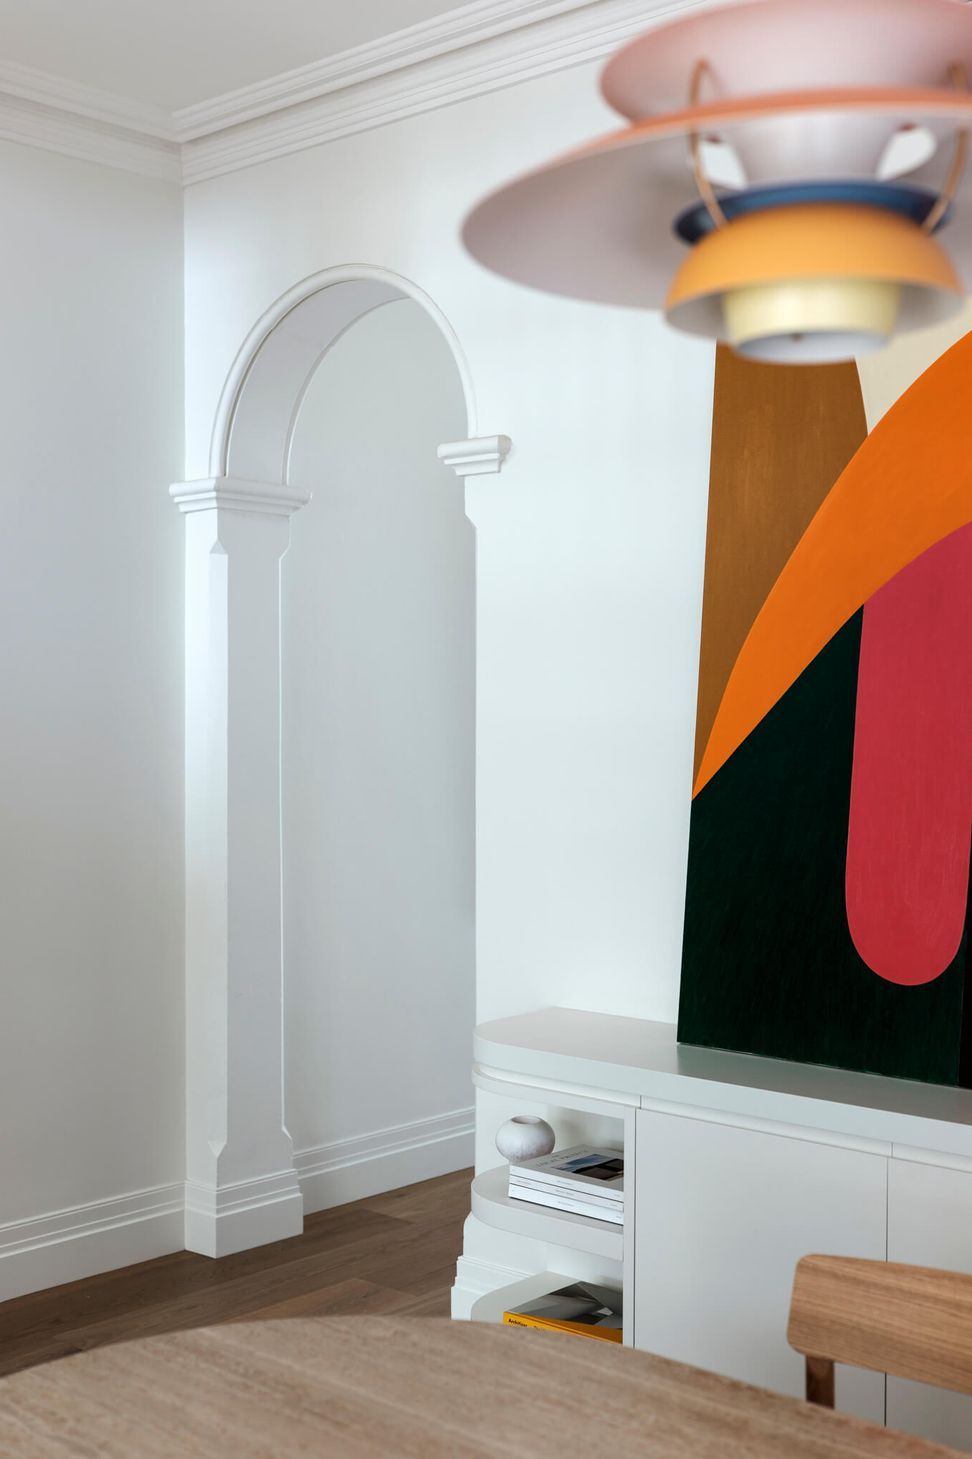
The extensive renovation is concealed behind the unassuming frontage, which is traditionally finished with steel palisade fencing and tessellated tiles. Visitors to the house are continually surprised at how generous the areas feel, given the modest floorplate. Etched in the entry door fanlight is ‘Cymru’ (Wales) by the owners, an homage to the family’s Welsh ancestry. Words from Porebski Architects.
Collaborators
Architect Porebski Architects
Engineer Alba & Associates
Certifier Inner West Council
Surveyor Scott Hosking ESA Survey
Mechanical Cool Cats
Electrician Safe Electricians
Plumber Timewise Plumbing
Concreter Stirling Concrete
Joiner The Joinery Hub
Stonemason Galleria Pietra
Photography Tom Ferguson
Video Young Buck Media
Press





Like this Project?
Hire Pamment Projects
Professional Reviews
Professionals used in
this project
The practices and trades credited on this project.





More projects from
Pamment Projects
Other work by Pamment Projects, across every category they build in.


More in
Renovations
Everything else in Renovations, from every practice on ArchiPro.


Next Project
Keep scrolling