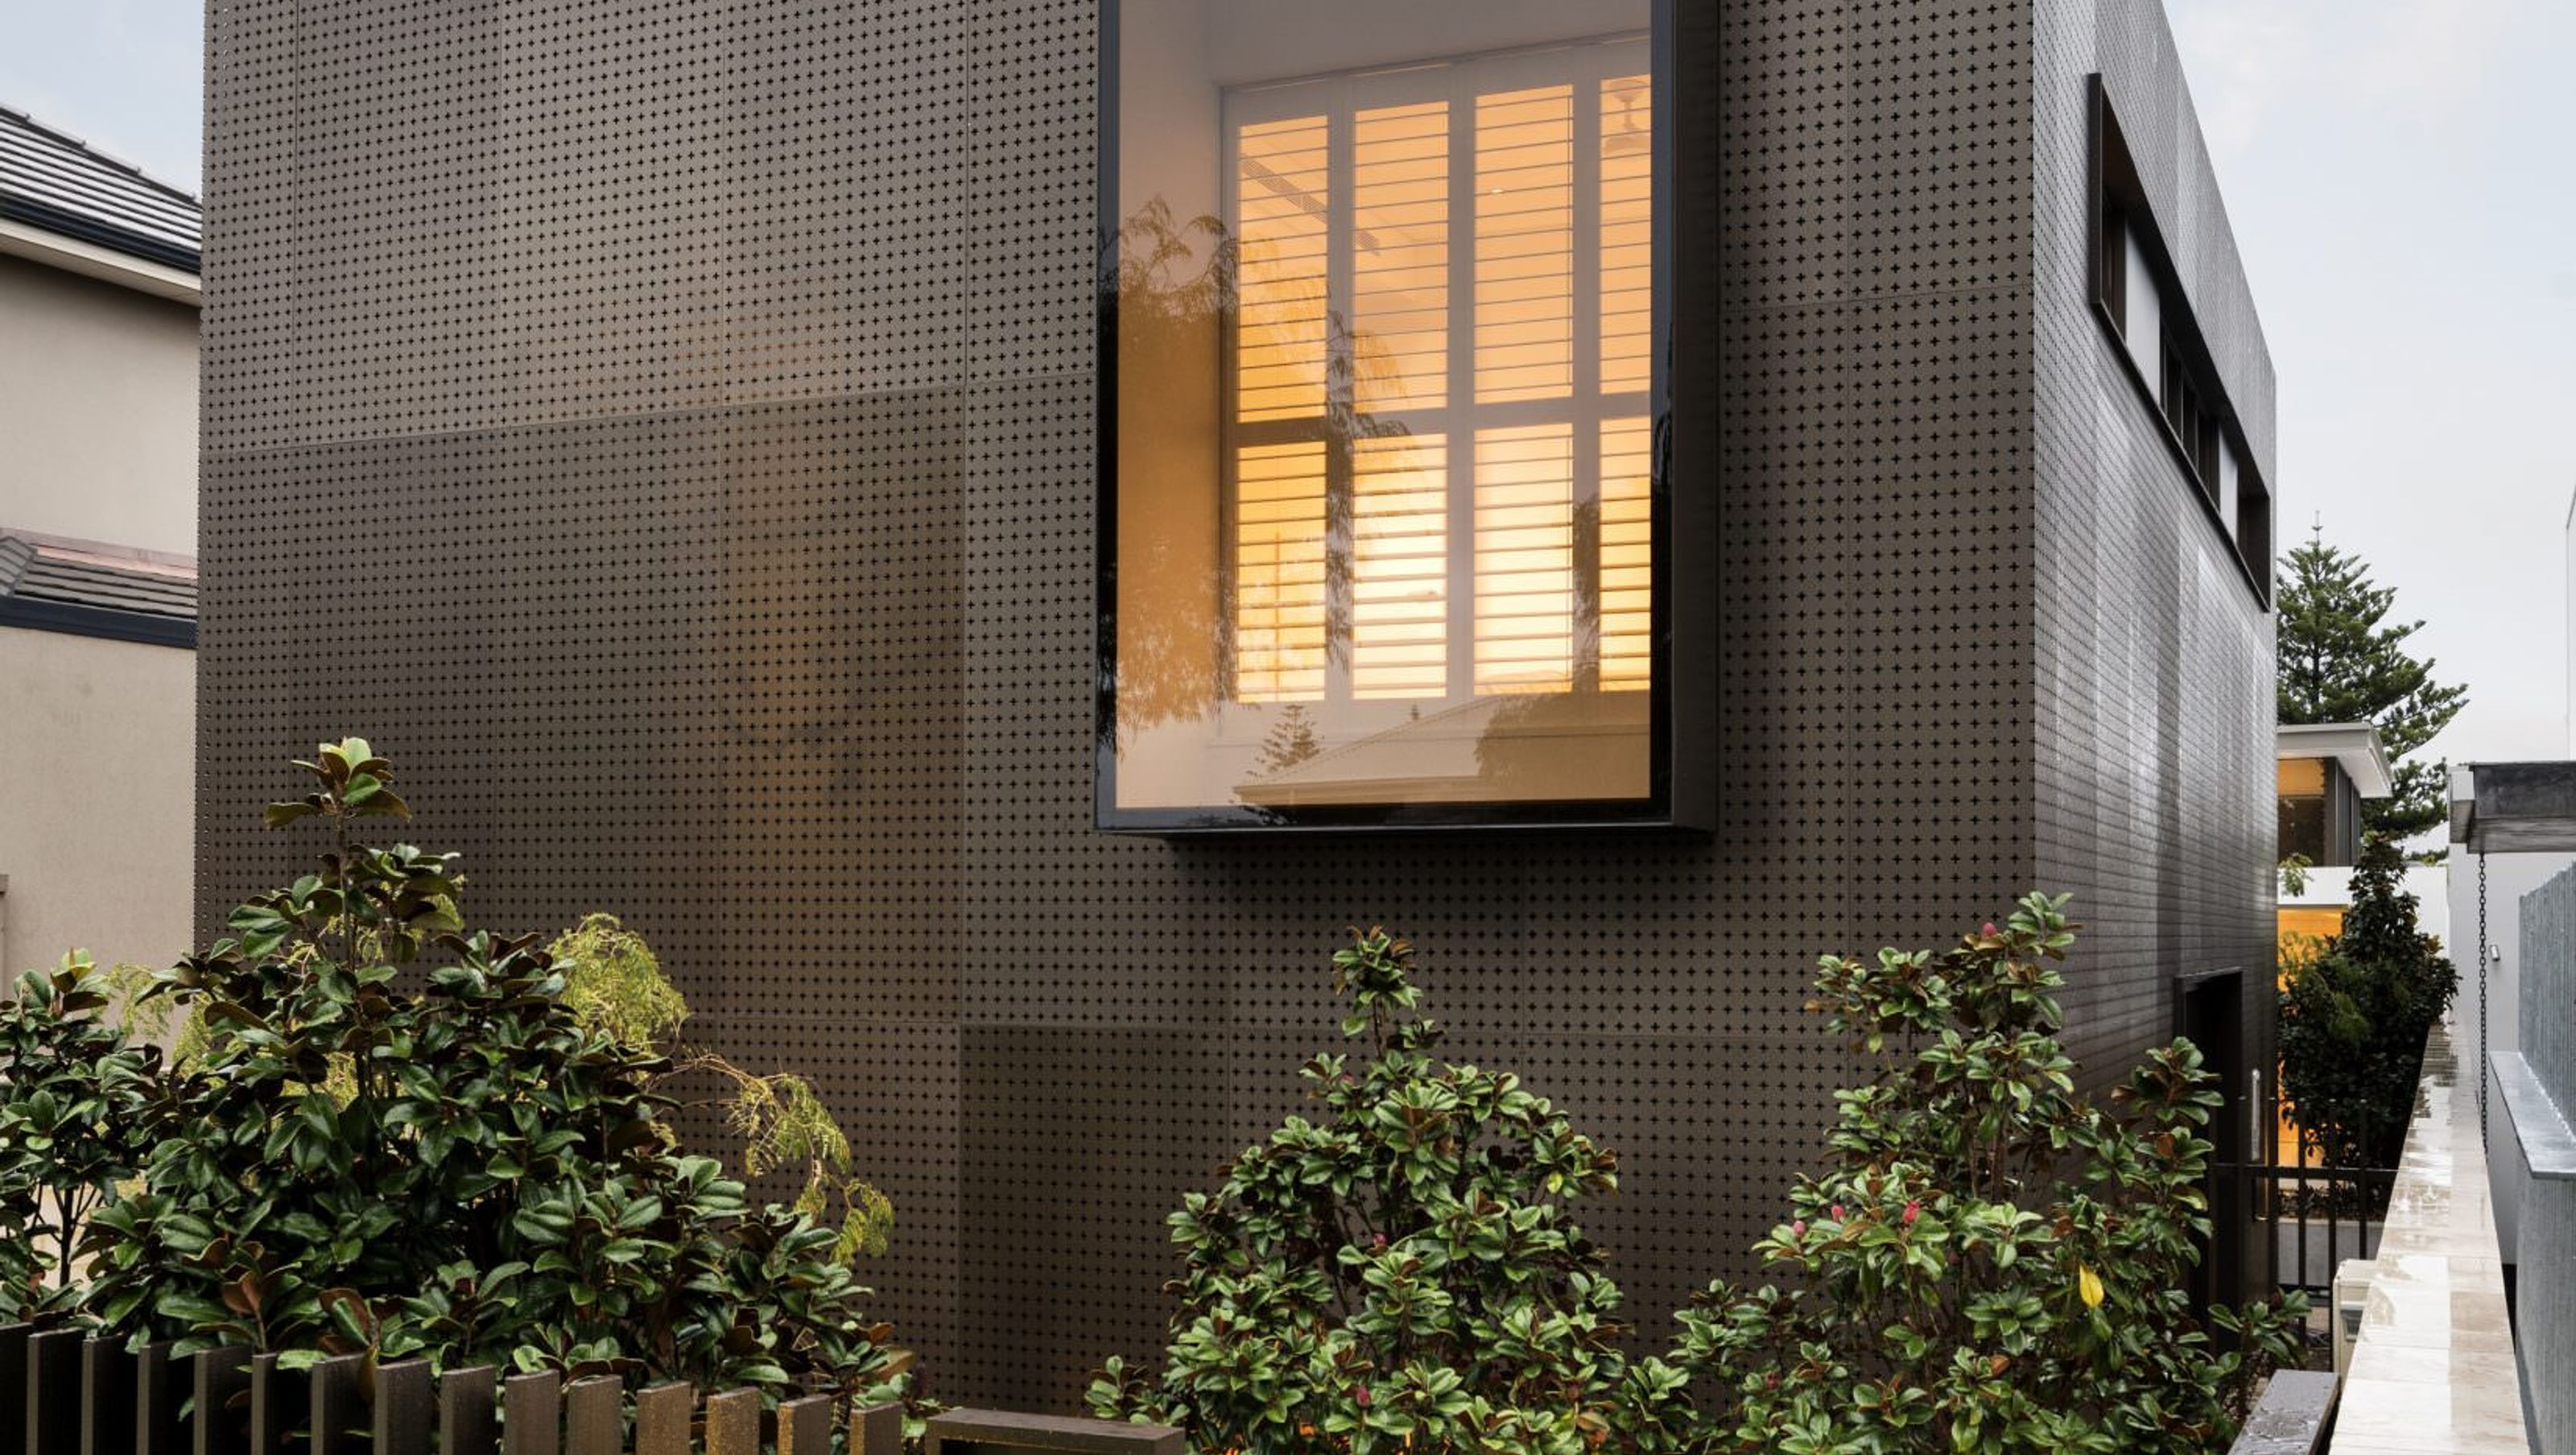

A harmonious blend of private and public spaces featuring a grand living area, innovative design elements, and a soft coastal palette, exemplified by award-winning craftsmanship and thoughtful use of materials.
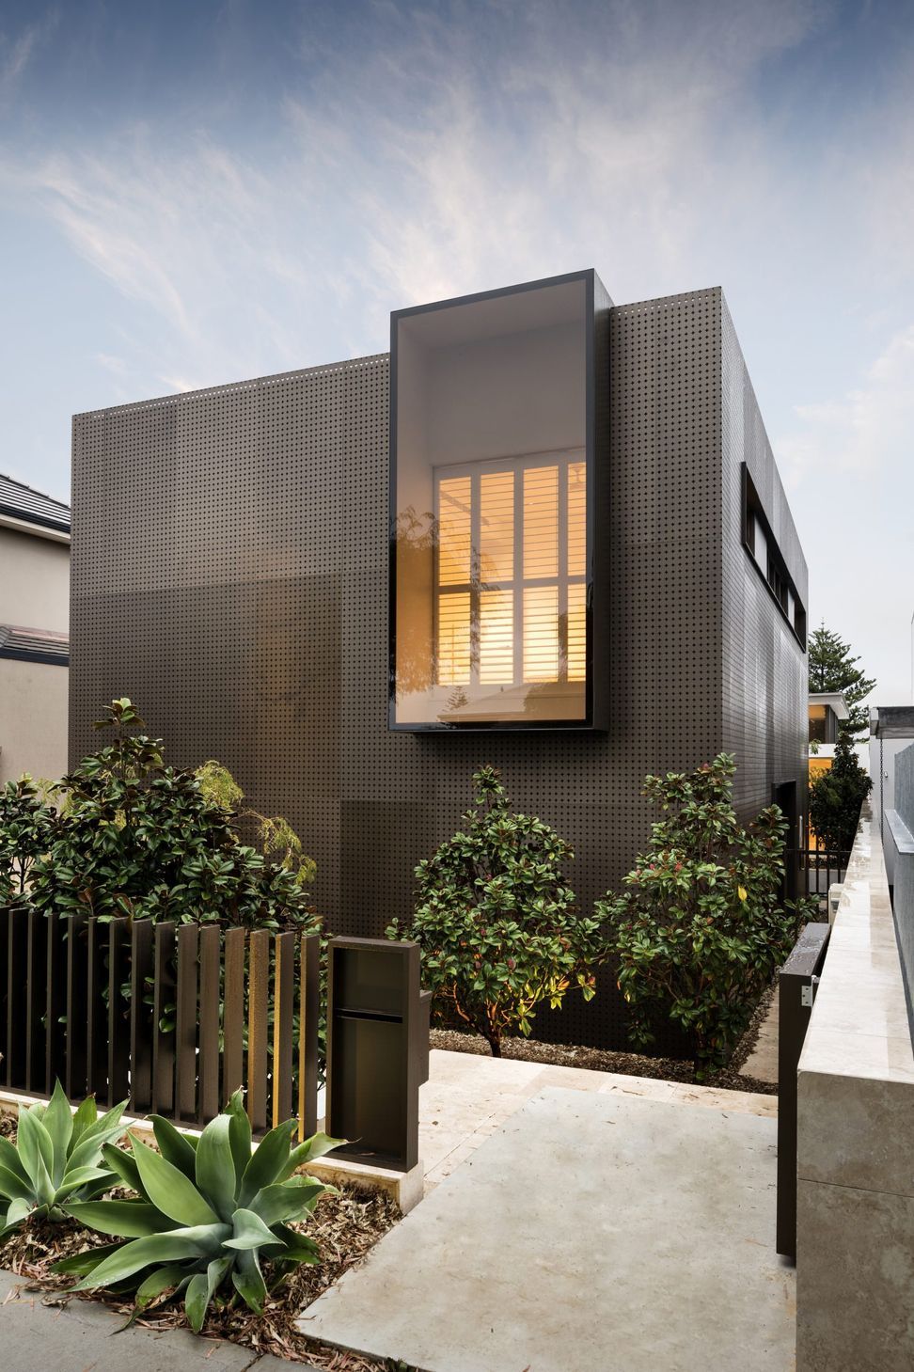
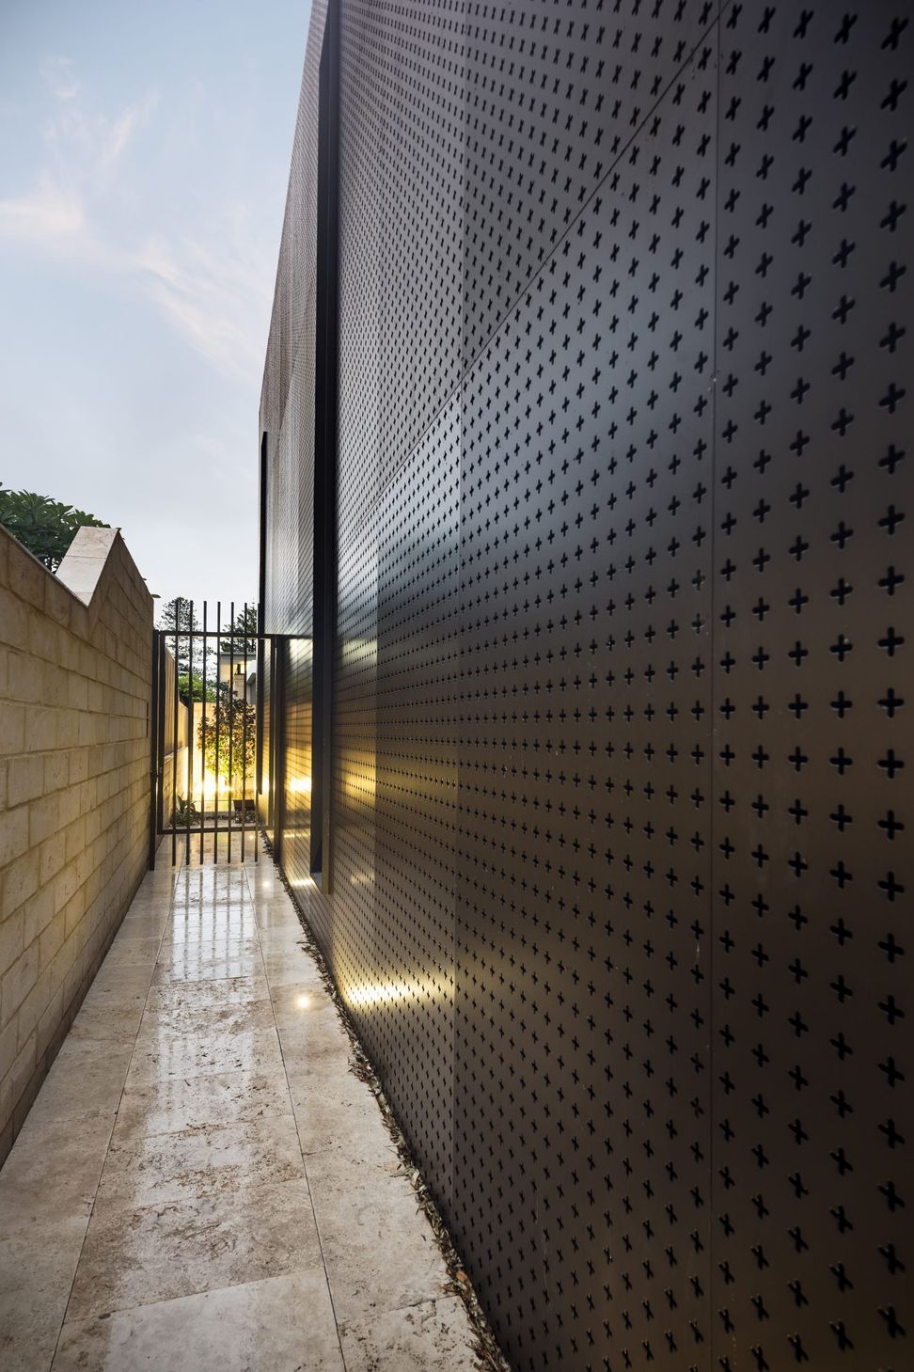
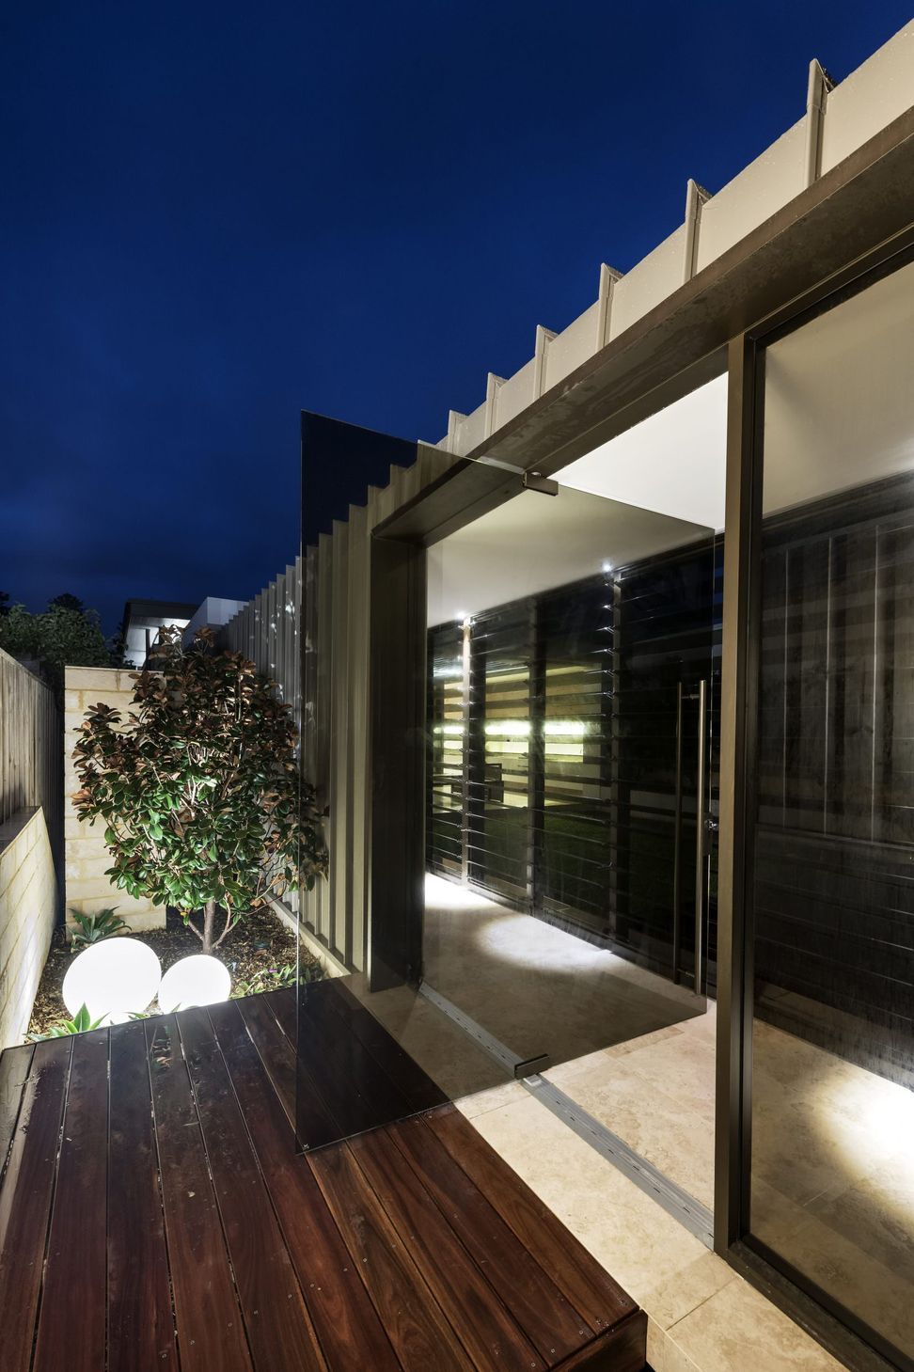
The home consists of two individual buildings representing private and public realms linked by a 15 meter gallery and a central courtyard. The living area is a grand volume with expansive glazing onlooking the suburbs famous Norfolk Pines. It has a high angular floating roof form with timber lined ceilings complimented by the use of bronze glazing which reduces glare and produces a soft internal light tone. The sleeping house is a wrapped in a bronze external screen which conceals a number of the windows.
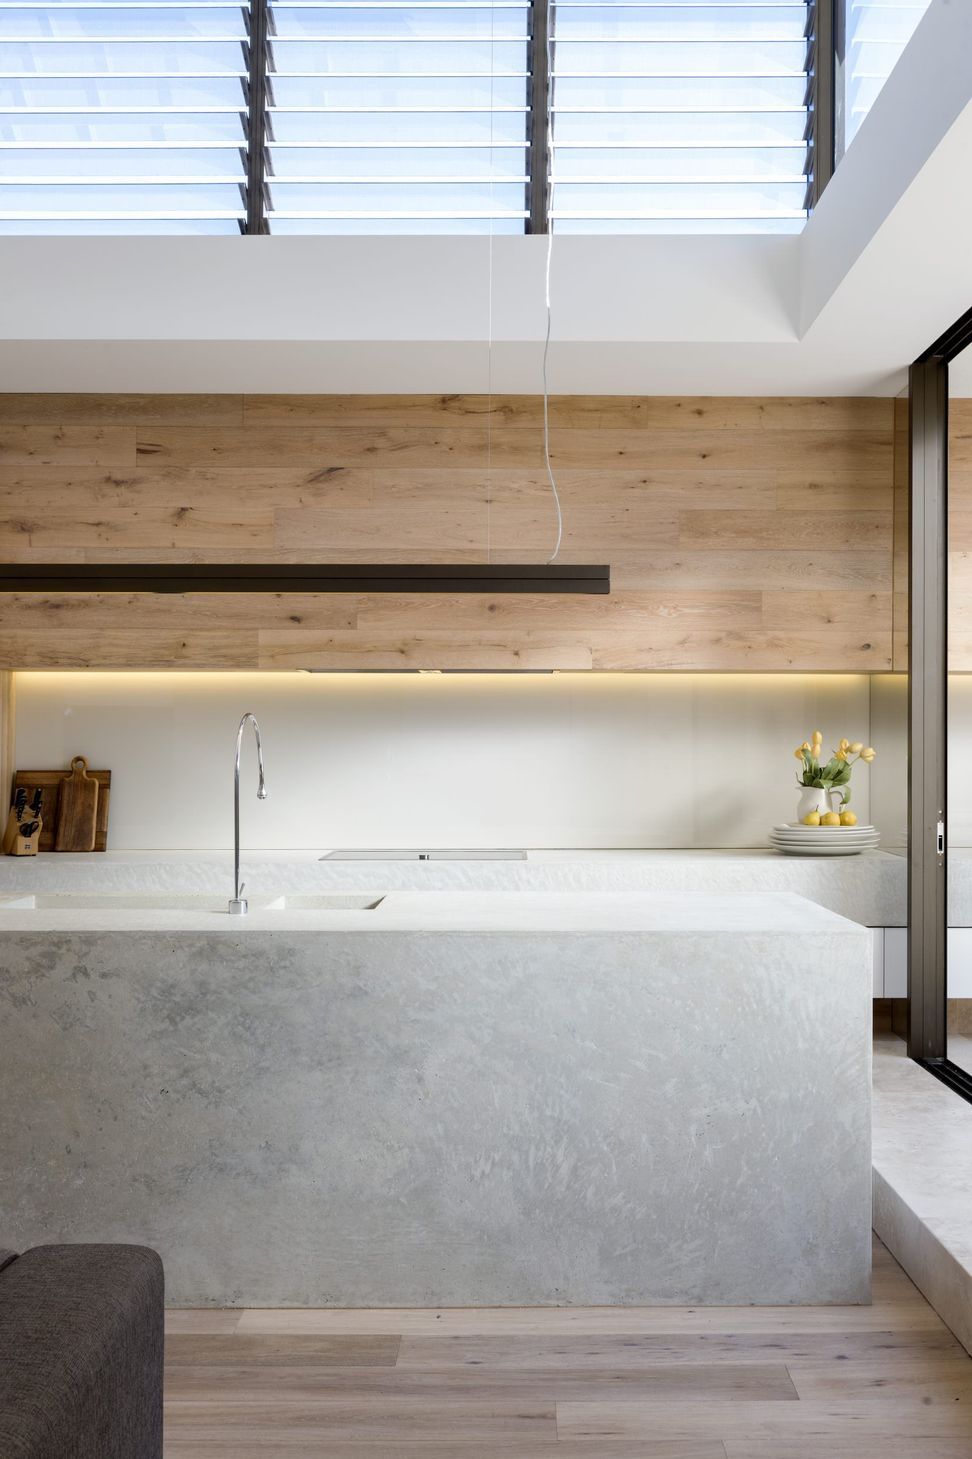
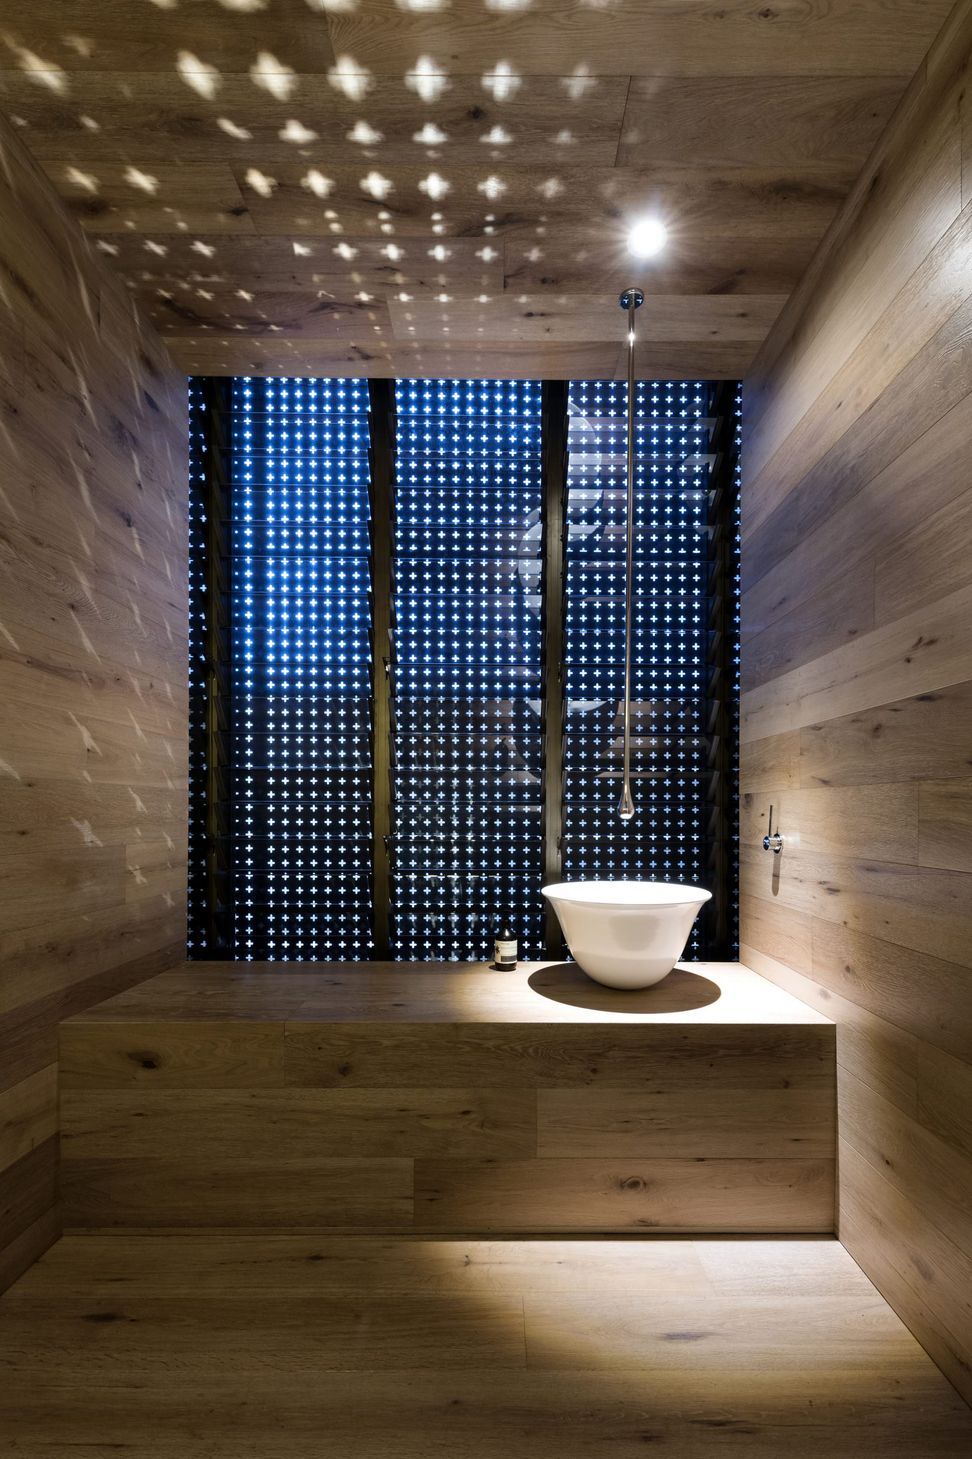
Being the private quarters the screens are intended to create privacy whilst permitting ventilation and a soft filtered light within the interior. The materials used are consistent throughout the house. The use of off white concrete, travertine, limestone, natural oak timbers, bronze metalwork and soft white matt painted timber lining combining to produce a soft, natural, coastal palette.
Awards:
- 2016 HIA AWARDS Winner // WA Innovation in Housing Project of the Year
- 2016 HIA AWARDS Winner // WA Bathroom Design of the Year
- 2016 HIA AWARDS Finalist // Perth Residential Building Designer of the Year
- 2016 HIA AWARDS Finalist // Perth Custom Built Home $1,200,001 - $1,600,000





Like this Project?
Hire Weststyle
Professional Reviews
Professionals used in
this project
The practices and trades credited on this project.

More projects from
Weststyle
Other work by Weststyle, across every category they build in.


More in
Single House
Everything else in Single House, from every practice on ArchiPro.


Next Project
Keep scrolling