

Project team
A vibrant bar and bistro in Brisbane, designed to serve hotel patrons and local office workers, featuring a functional layout, an engaging theatre-style kitchen, and a warm atmosphere enhanced by thoughtful interior design elements.
The initial requirements for Charlotte’s Bar & Bistro located in Brisbane was to cater for the breakfast needs of the patrons in the hotel rooms of the building above. In addition the restaurant was to potentially service the local office workers during a lunch period and also feature a bar to capture the social 'after work' drinking patronage.
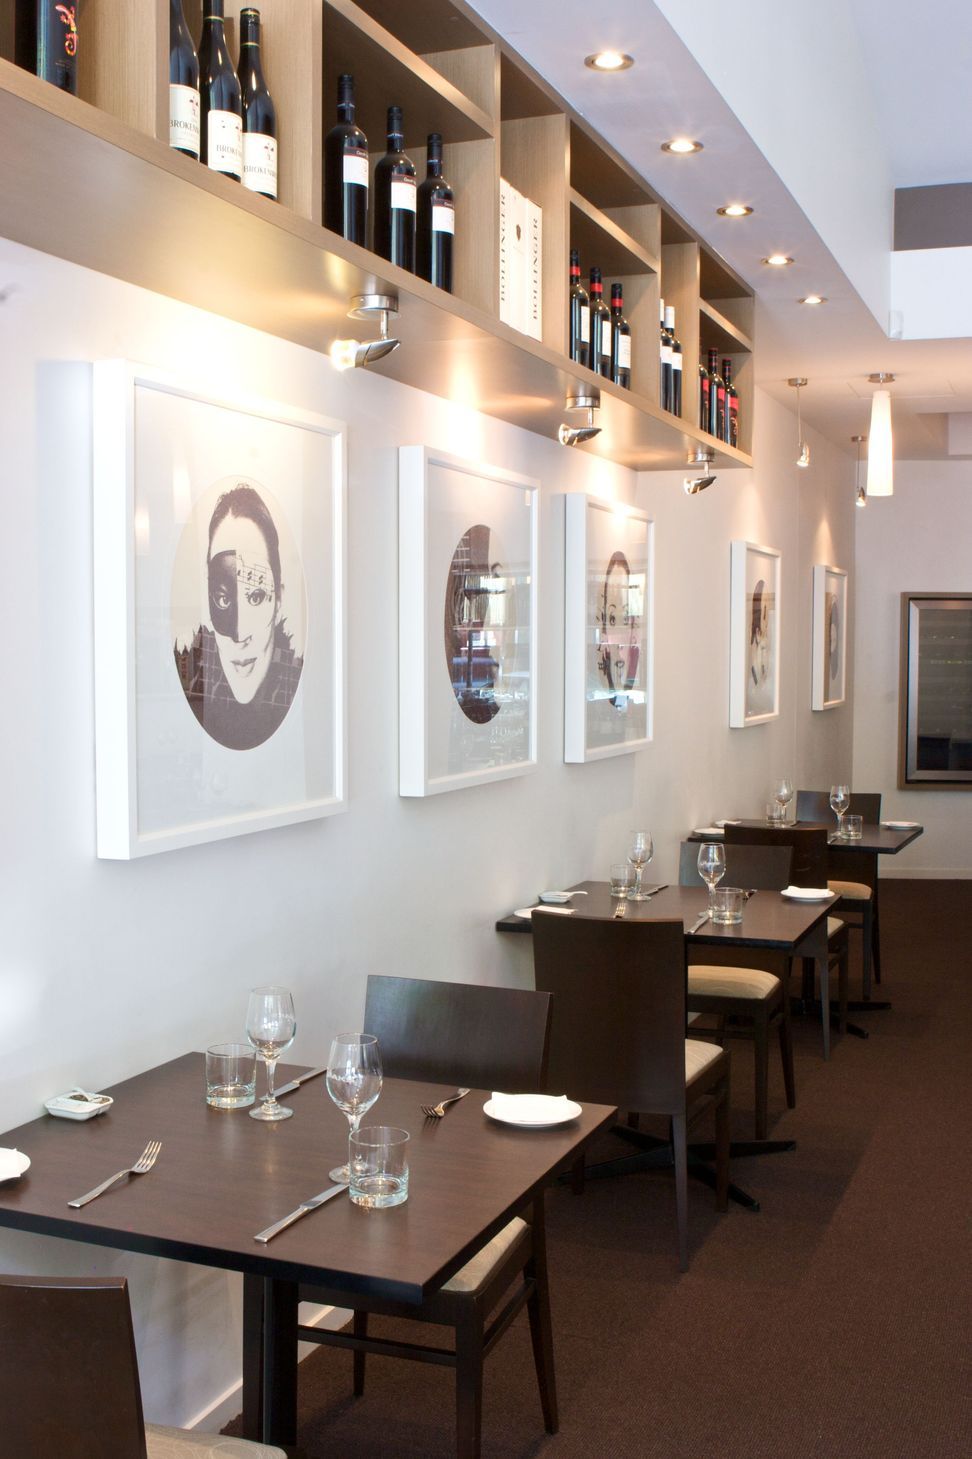
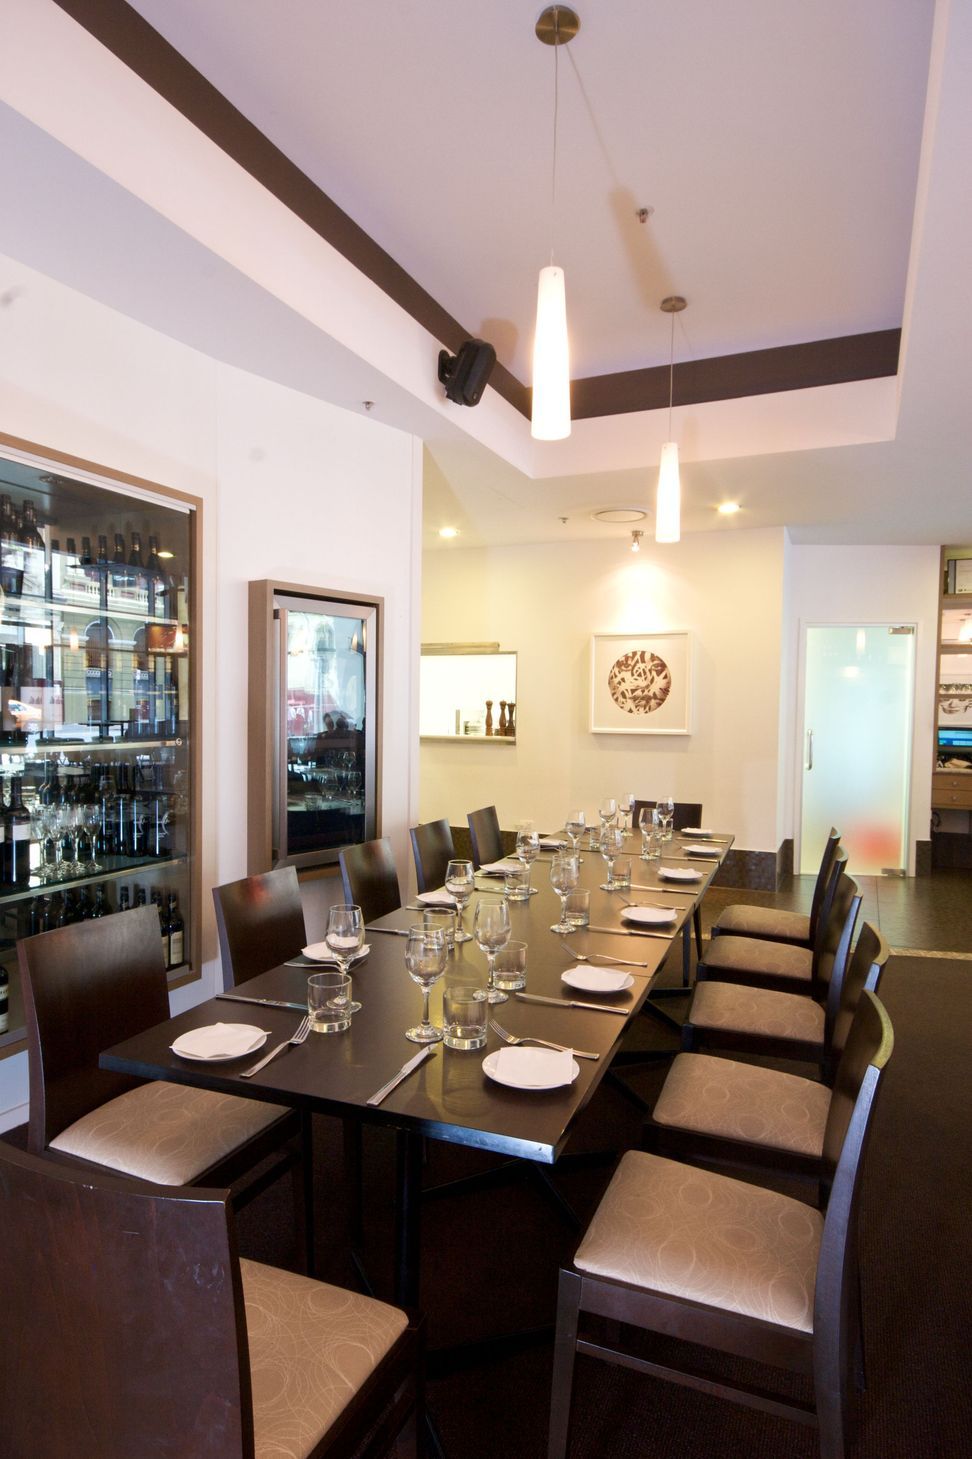
The resultant design produced a functional layout of dining areas to one side and service areas to the rear and opposite side. The bar was located forward within the tenancy and was designed with features and colours to attract pedestrian attention. The ‘theatre style’ kitchen allows patrons to view the cooking activities. The dining area includes many feature décor items varying from built-in wine cabinets, artwork panels, lighting fans, and feature cabinetry. The warming atmosphere was emphasised through the interior colour selections which compensated for the predominately cold and shady orientation of the restaurant.
- Building Designers Association of Australia (BDAA) – National Awards 2010 Commercial Interiors - Finalist
- Building Designers Association of Queensland (BDAQ) – State Awards 2009 Best Commercial Interior
- Building Designers Association of Queensland (BDAQ) – Regional Awards Brisbane 2009 Best Commercial Interior
Photography: Ben Calder


Like this Project?
Hire BRD Group
Professionals used in
this project
The practices and trades credited on this project.

More projects from
BRD Group
Other work by BRD Group, across every category they build in.


More in
Bars and Night Clubs
Everything else in Bars and Night Clubs, from every practice on ArchiPro.


Next Project
Keep scrolling