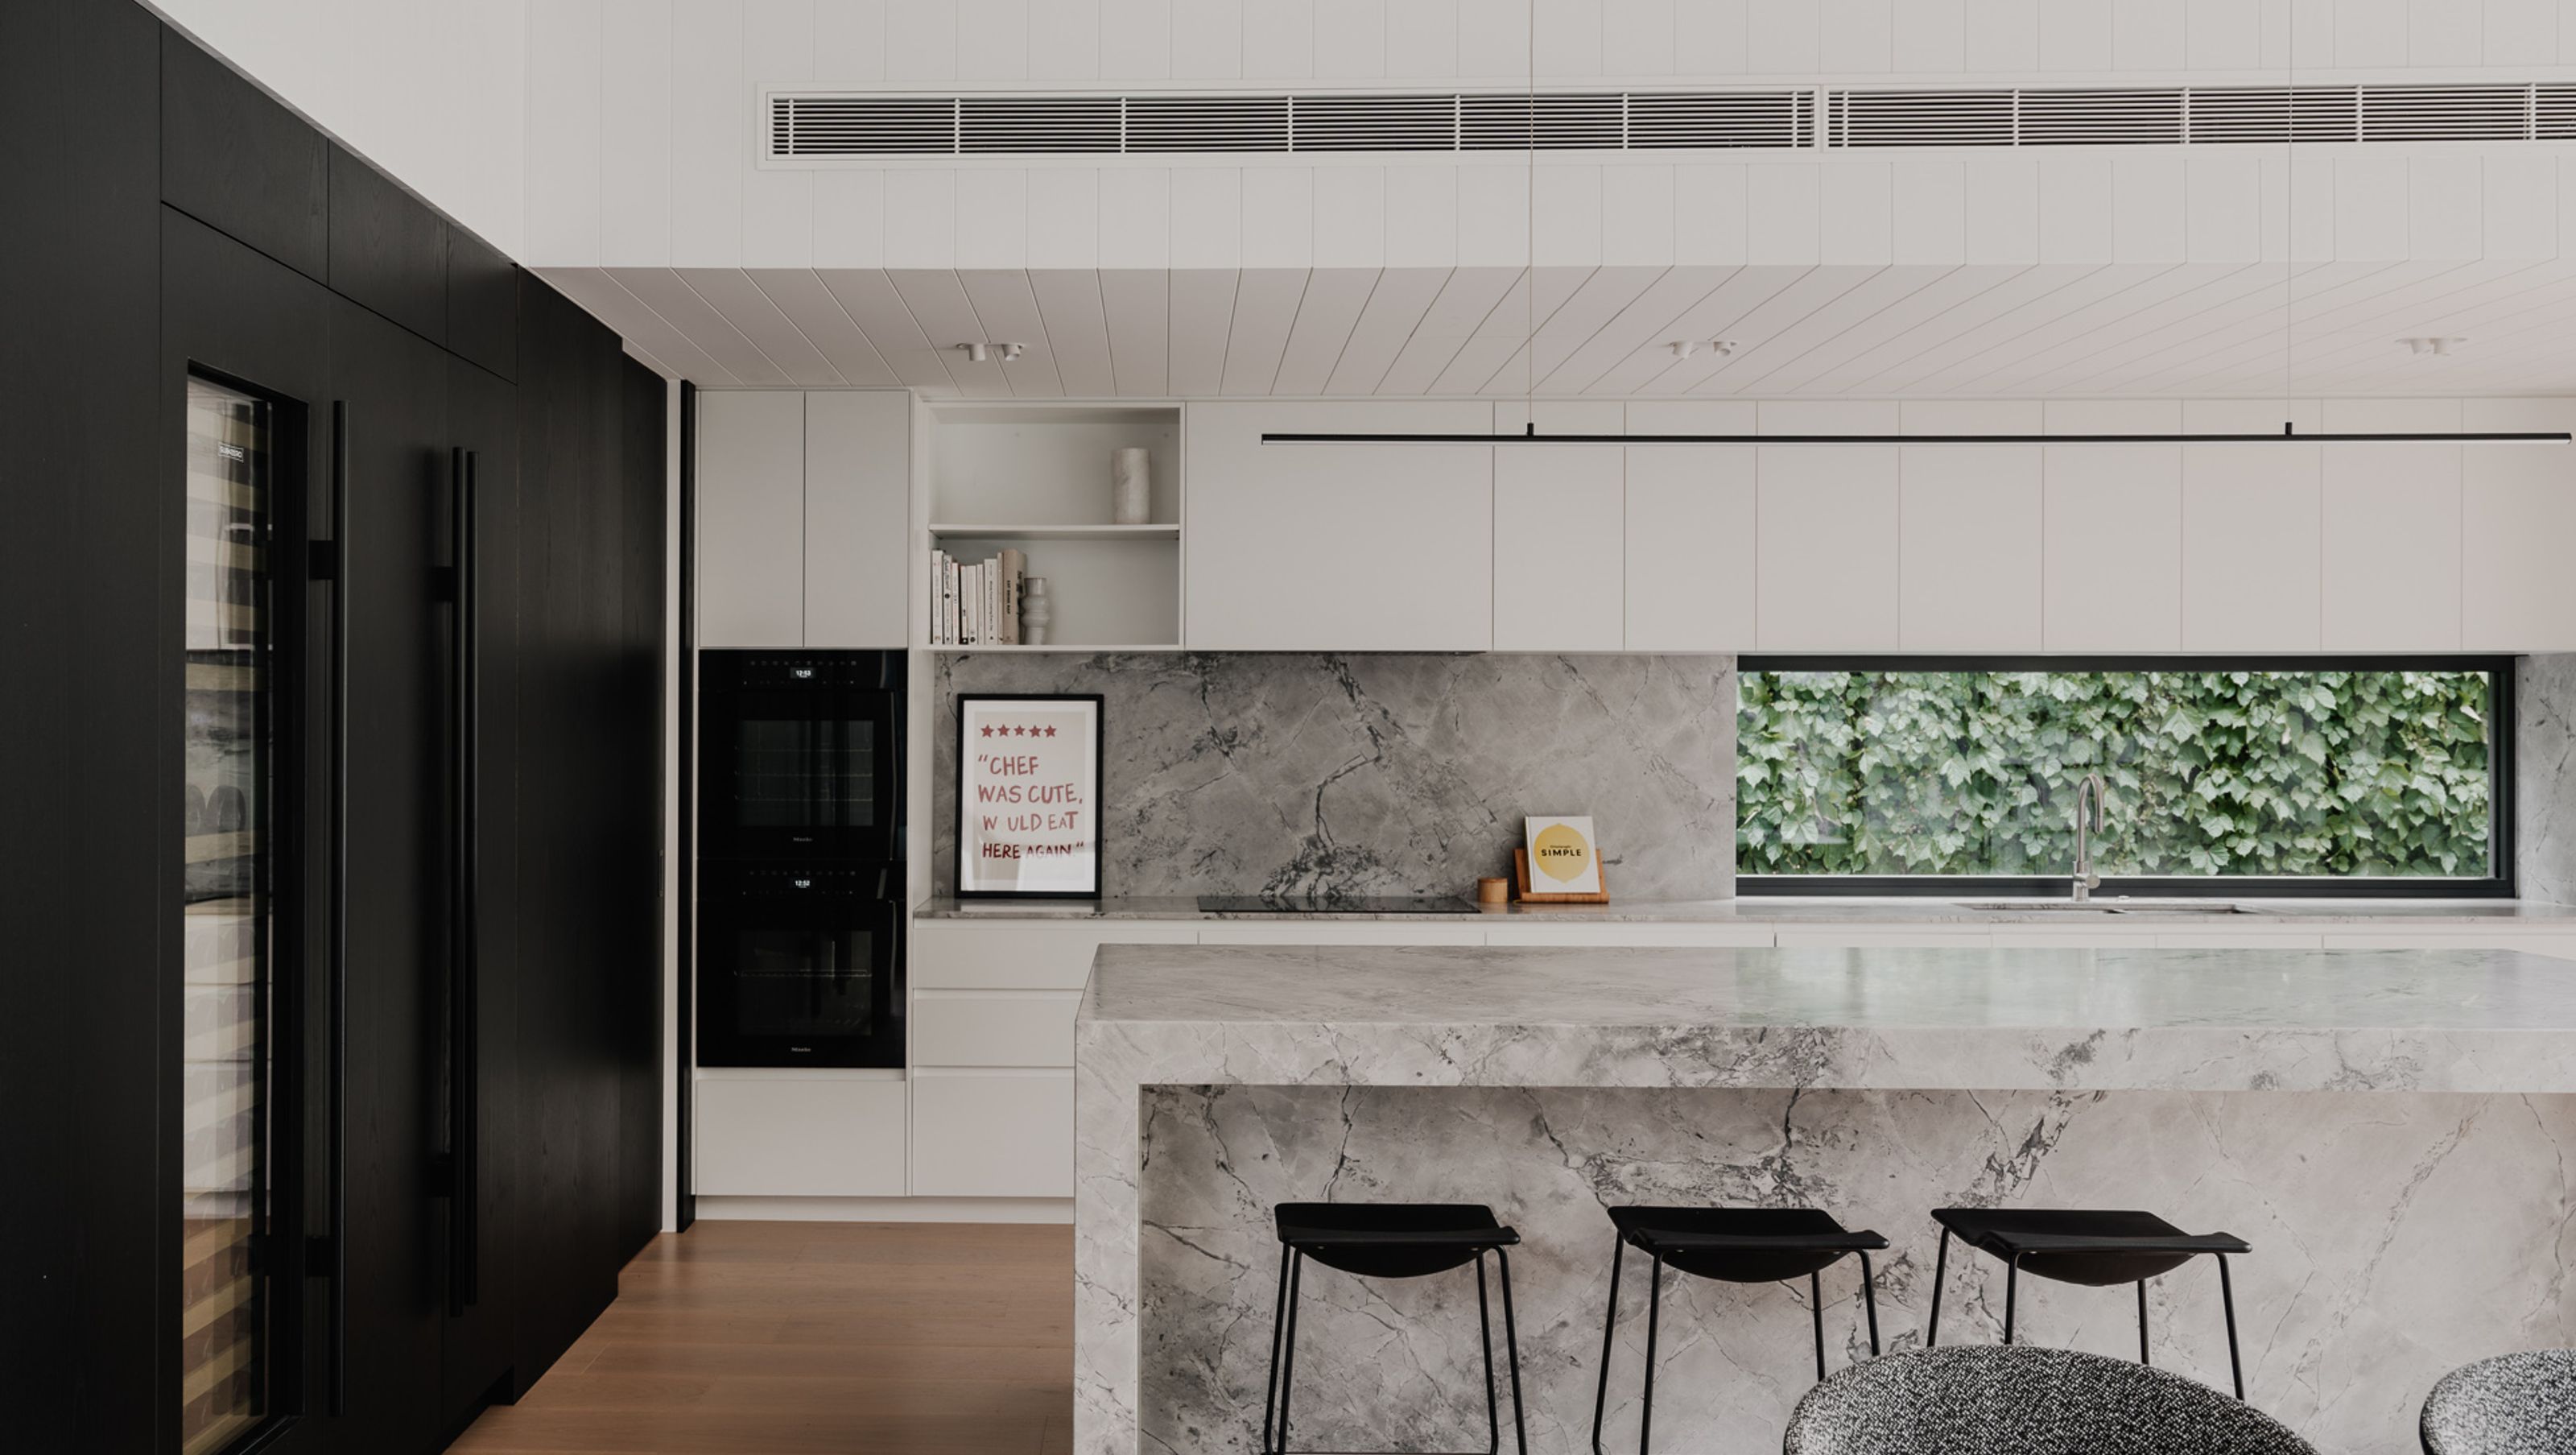

Cinder House transforms an original Melbourne brick home through a bold rear pavilion that frames light, landscape and family life. Charred timber, expansive glazing and seamless indoor-outdoor spaces create a contemporary home designed for entertaining while respecting the character of the original dwelling.
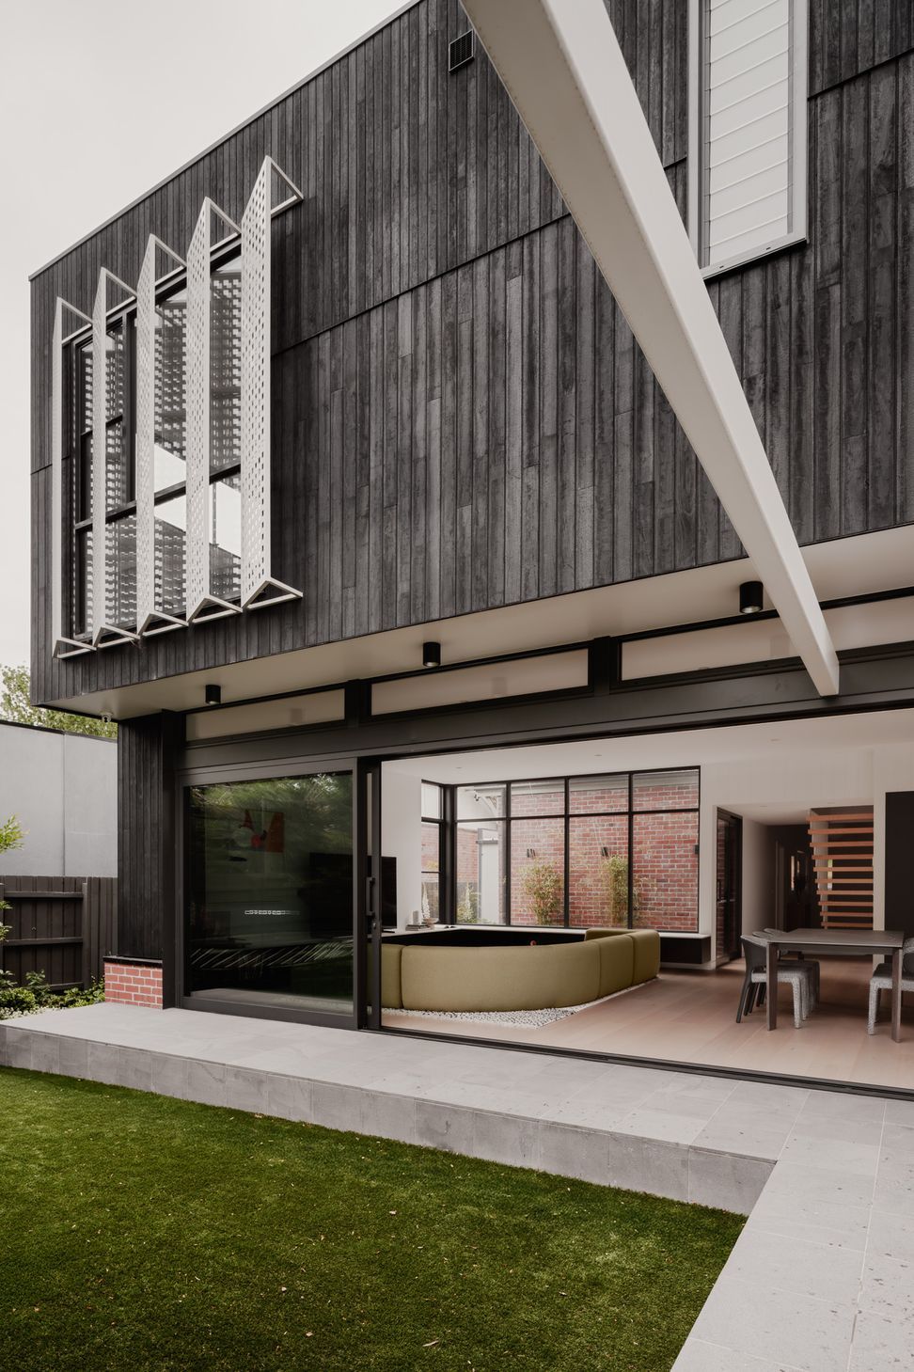
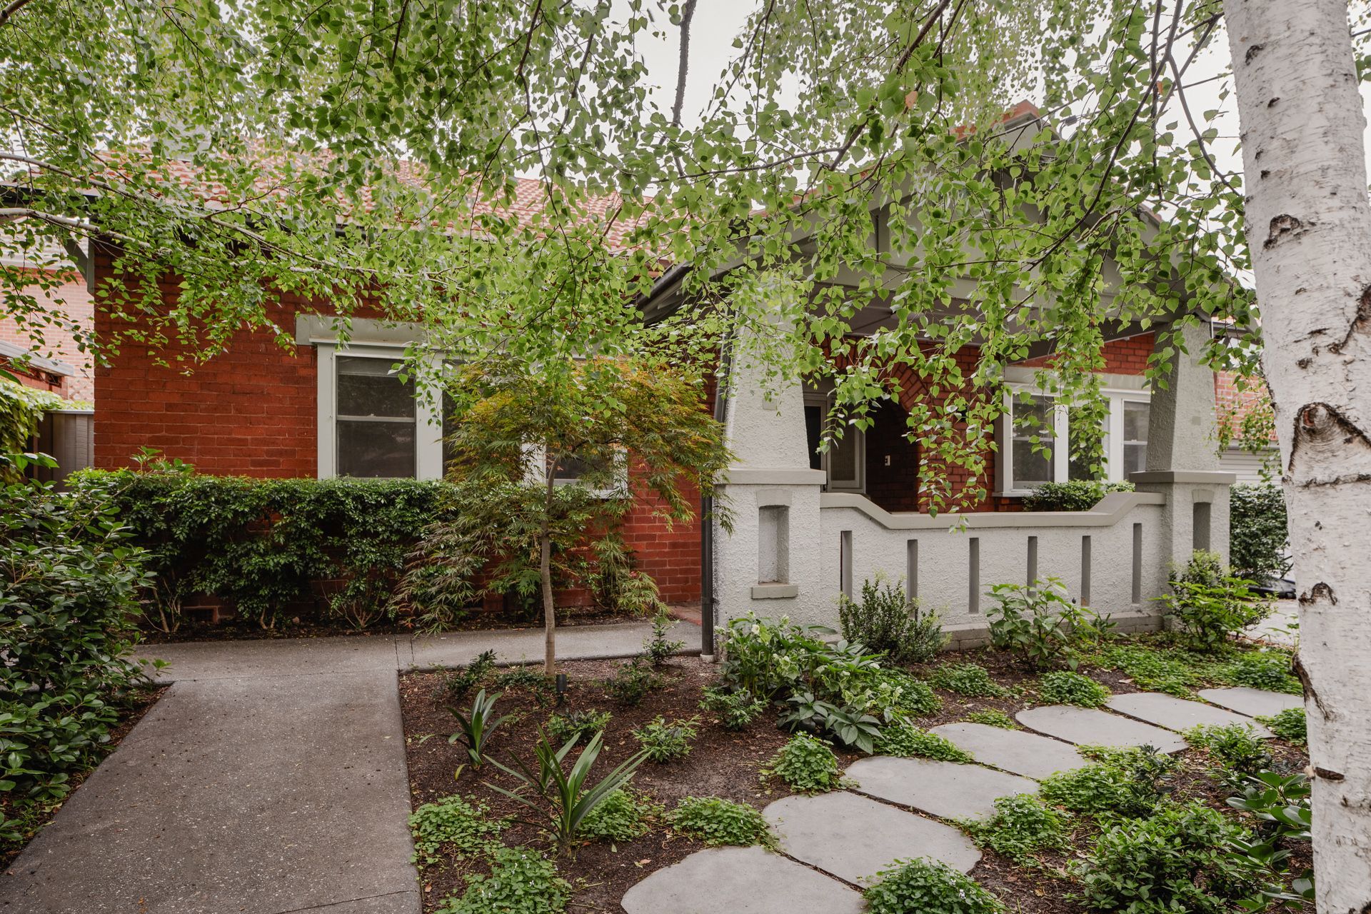
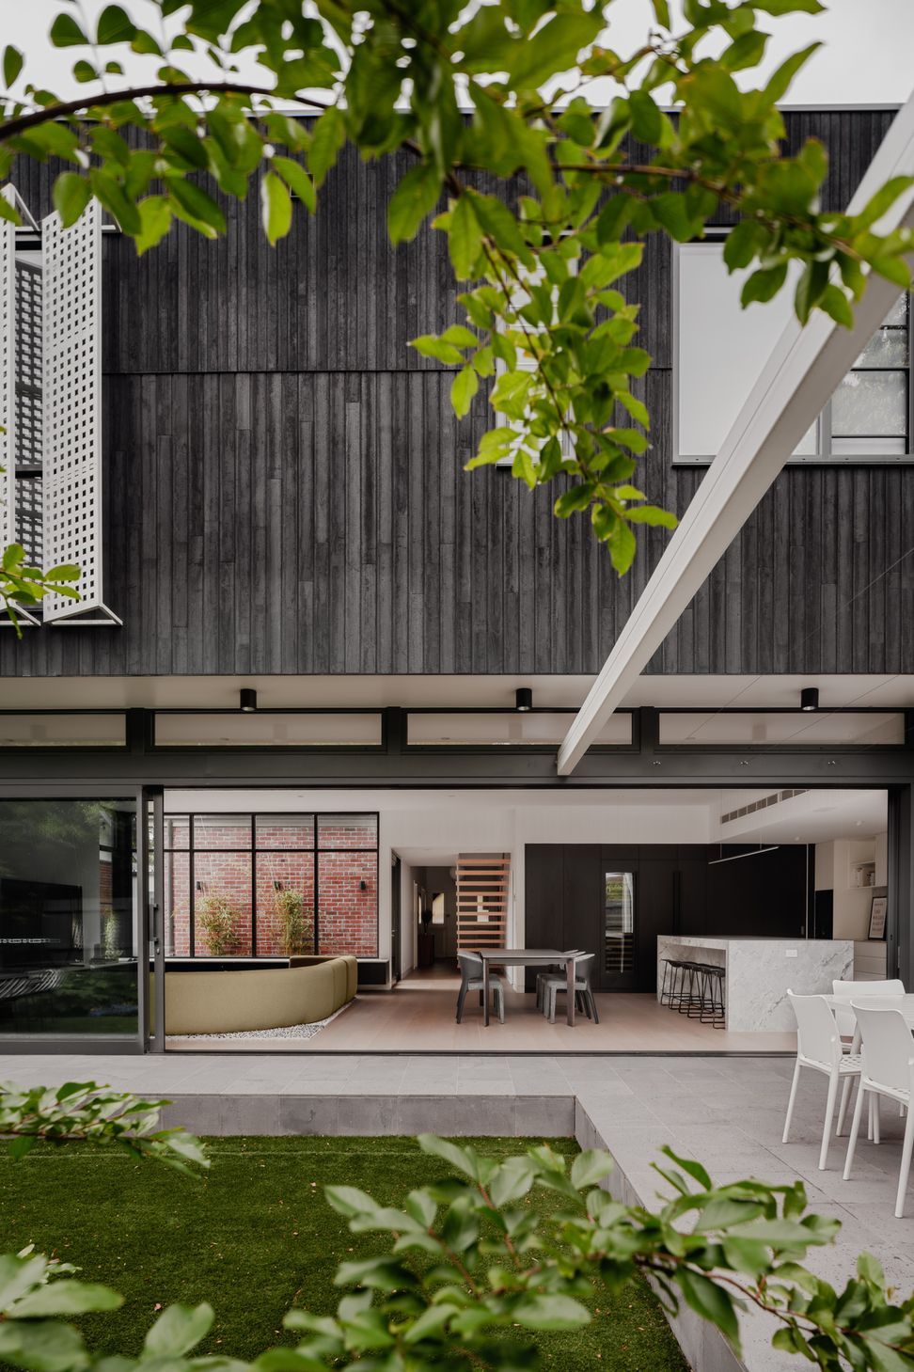
Cinder House brings new life to an original brick home in Melbourne, replacing the rear spaces with a new architectural pavilion that frames greenery and invites light inside. The design balances the character of the original dwelling with bold new elements, including a sculptural charred timber form that anchors the home within its garden setting.
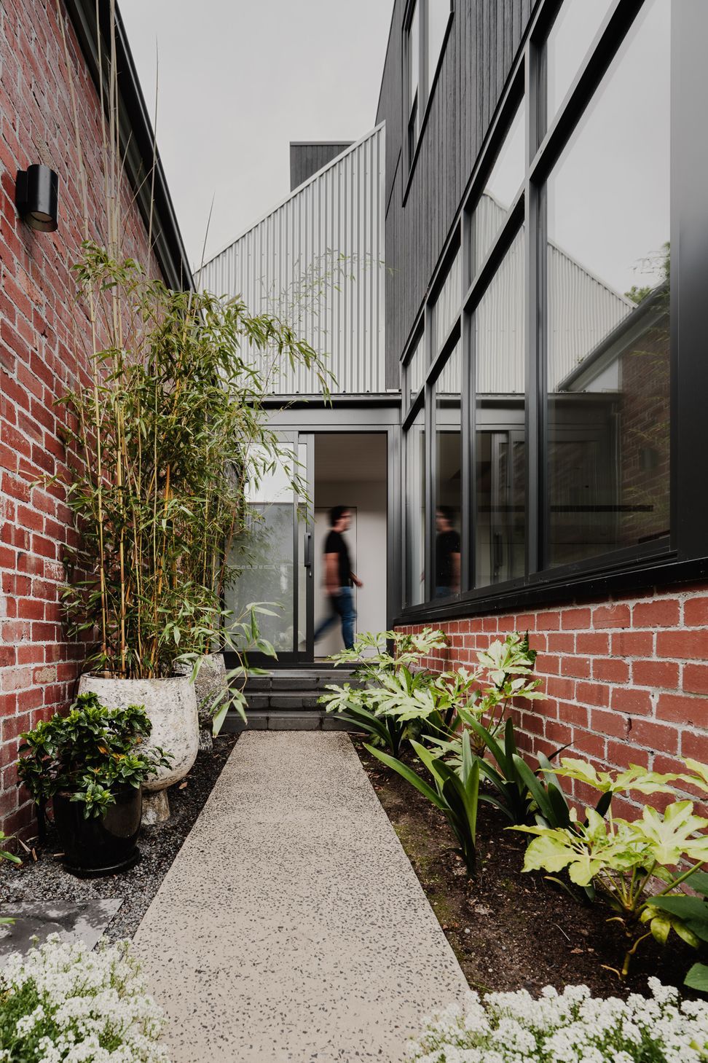
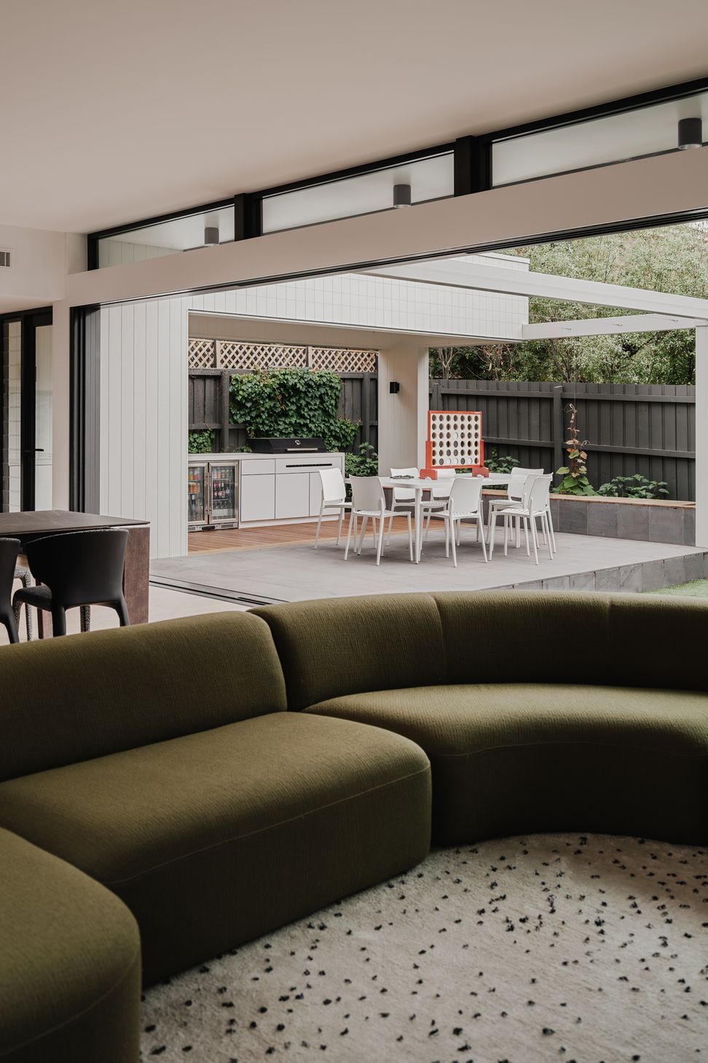
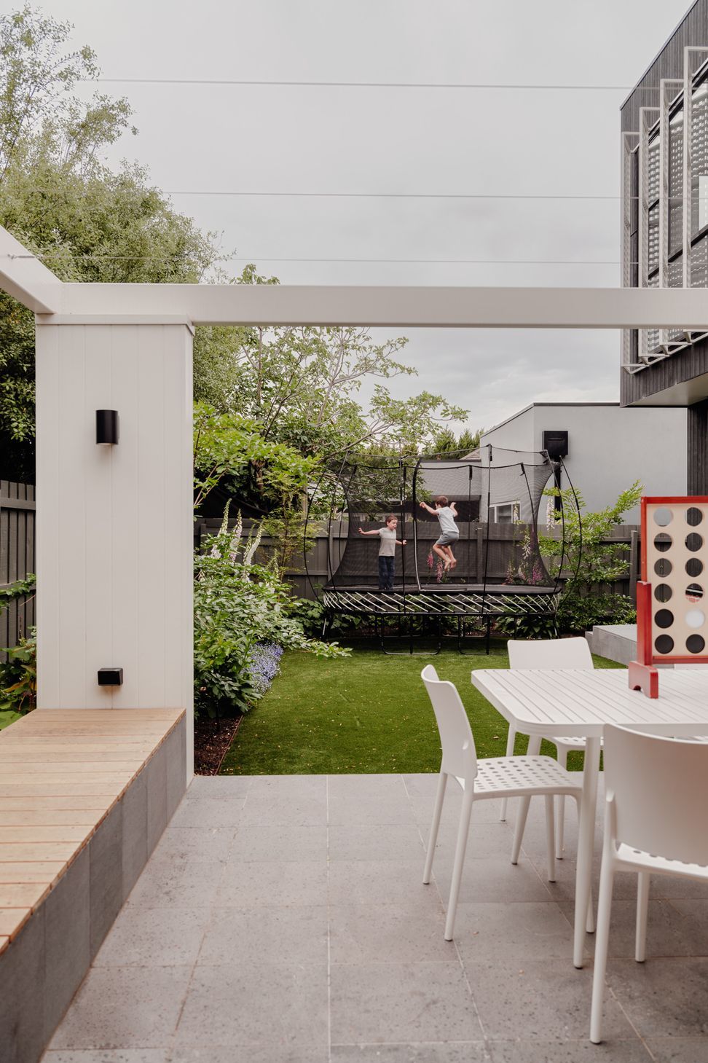
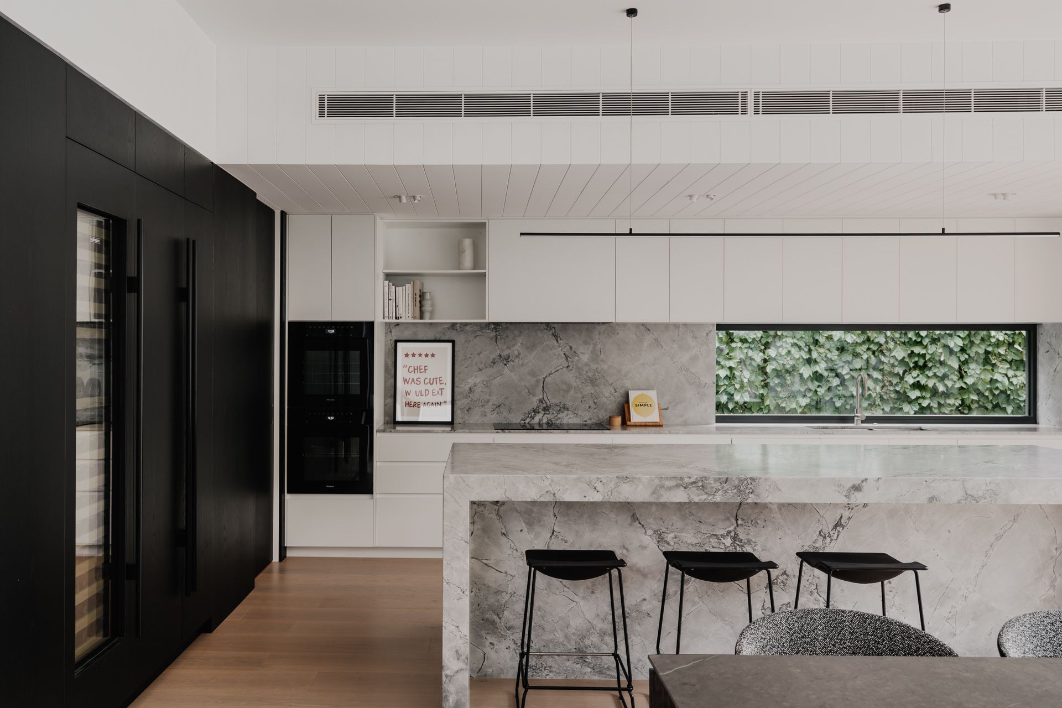
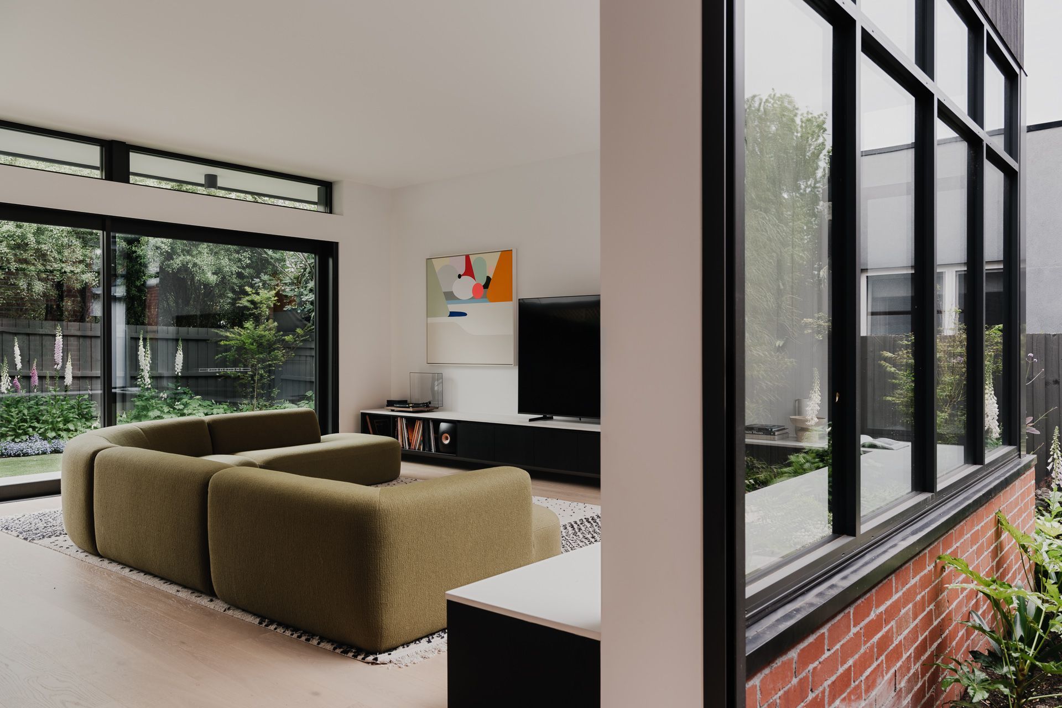
The extension is defined by dark, burnished surfaces and is separated from the original house by a landscaped lightwell and generous glazing. Deep overhangs and expansive openings create a seamless transition between the inside & out, filtering sunlight & framing views of surrounding greenery. The large alfresco and adjacent kitchen inside form the social heart of the home, driven by our clients brief for their love of entertaining.
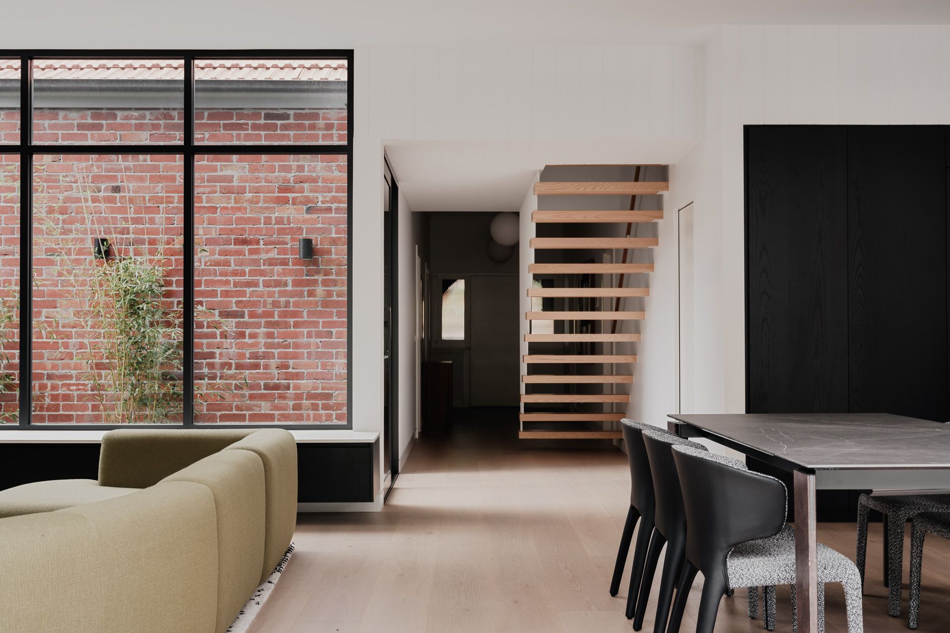
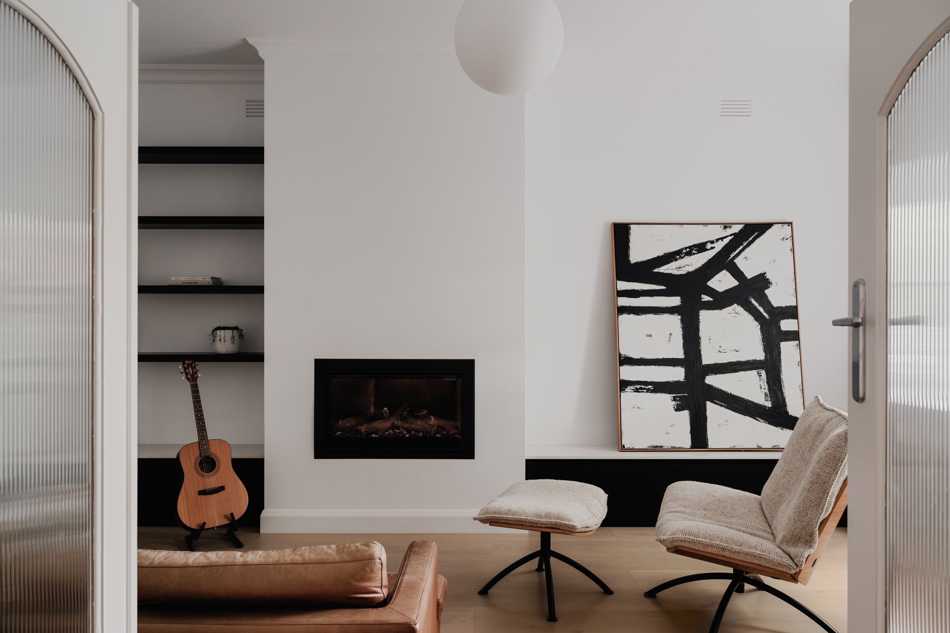
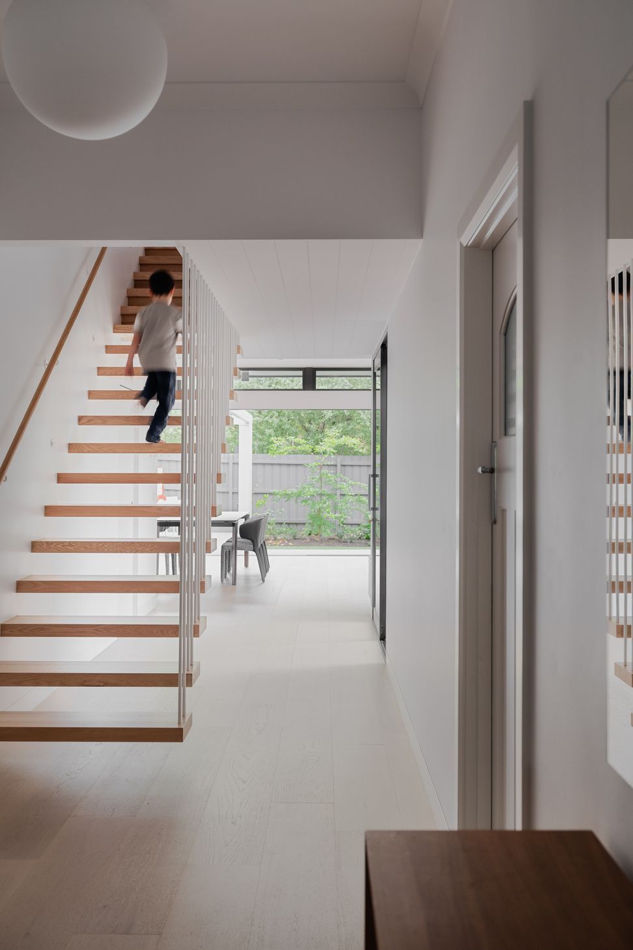
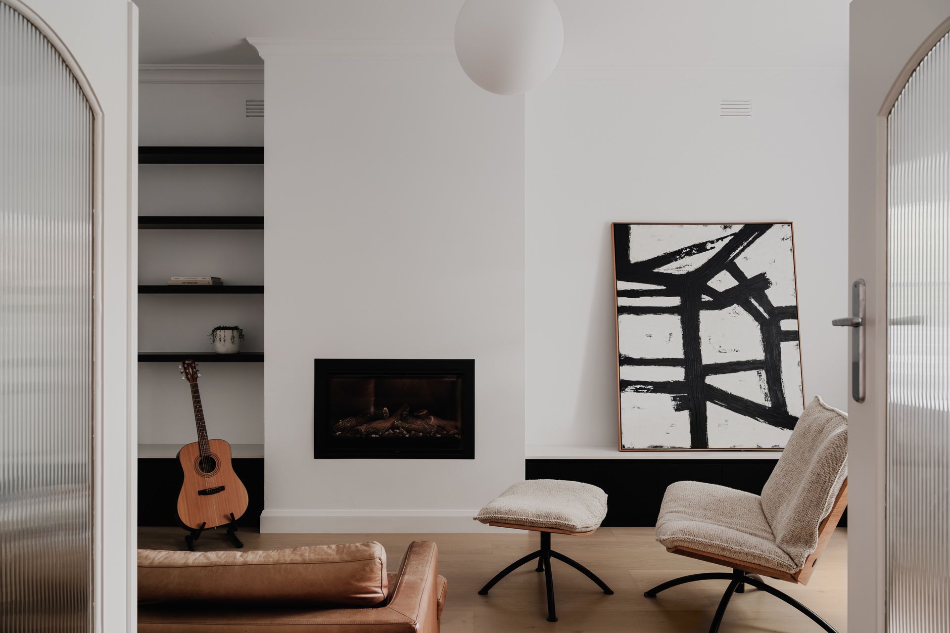
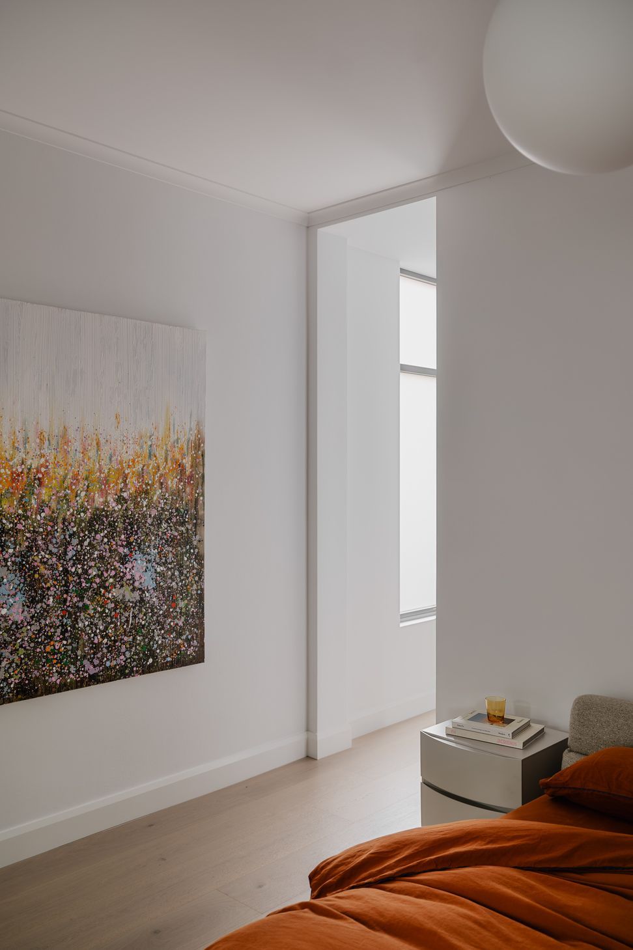
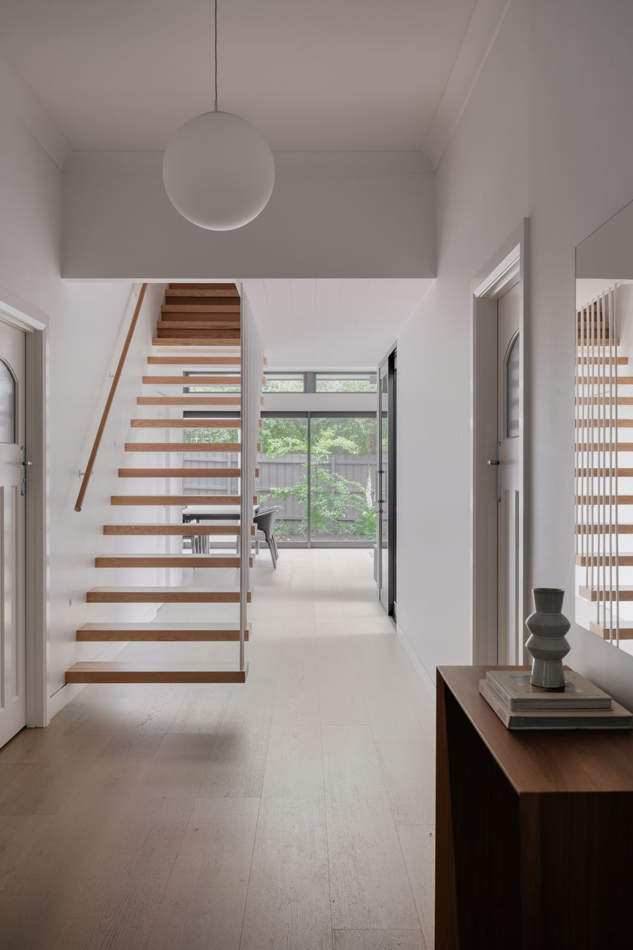
Inside, the spaces shift toward a calming family environment. Timber floors, detailed joinery and a sculptural stair provide a sense of clarity and openness throughout. Large windows dissolve the boundary between interior and garden, allowing daily life to unfold across both spaces.
Designed for a growing family, Cinder House provides adaptable living areas that support shared moments and private retreat. This reflects DX Architects’ commitment to thoughtful residential design, where contemporary additions enhance rather than overshadow the evolving life of an original family home.
- Completed
- 2025
- Price range
- $1m - $2m
- Building style
- Contemporary
Like this Project?
Hire DX Architects
Professional Reviews
Professionals used in
this project
The practices and trades credited on this project.









More projects from
DX Architects
Other work by DX Architects, across every category they build in.


More in
Extensions
Everything else in Extensions, from every practice on ArchiPro.


Next Project
Keep scrolling