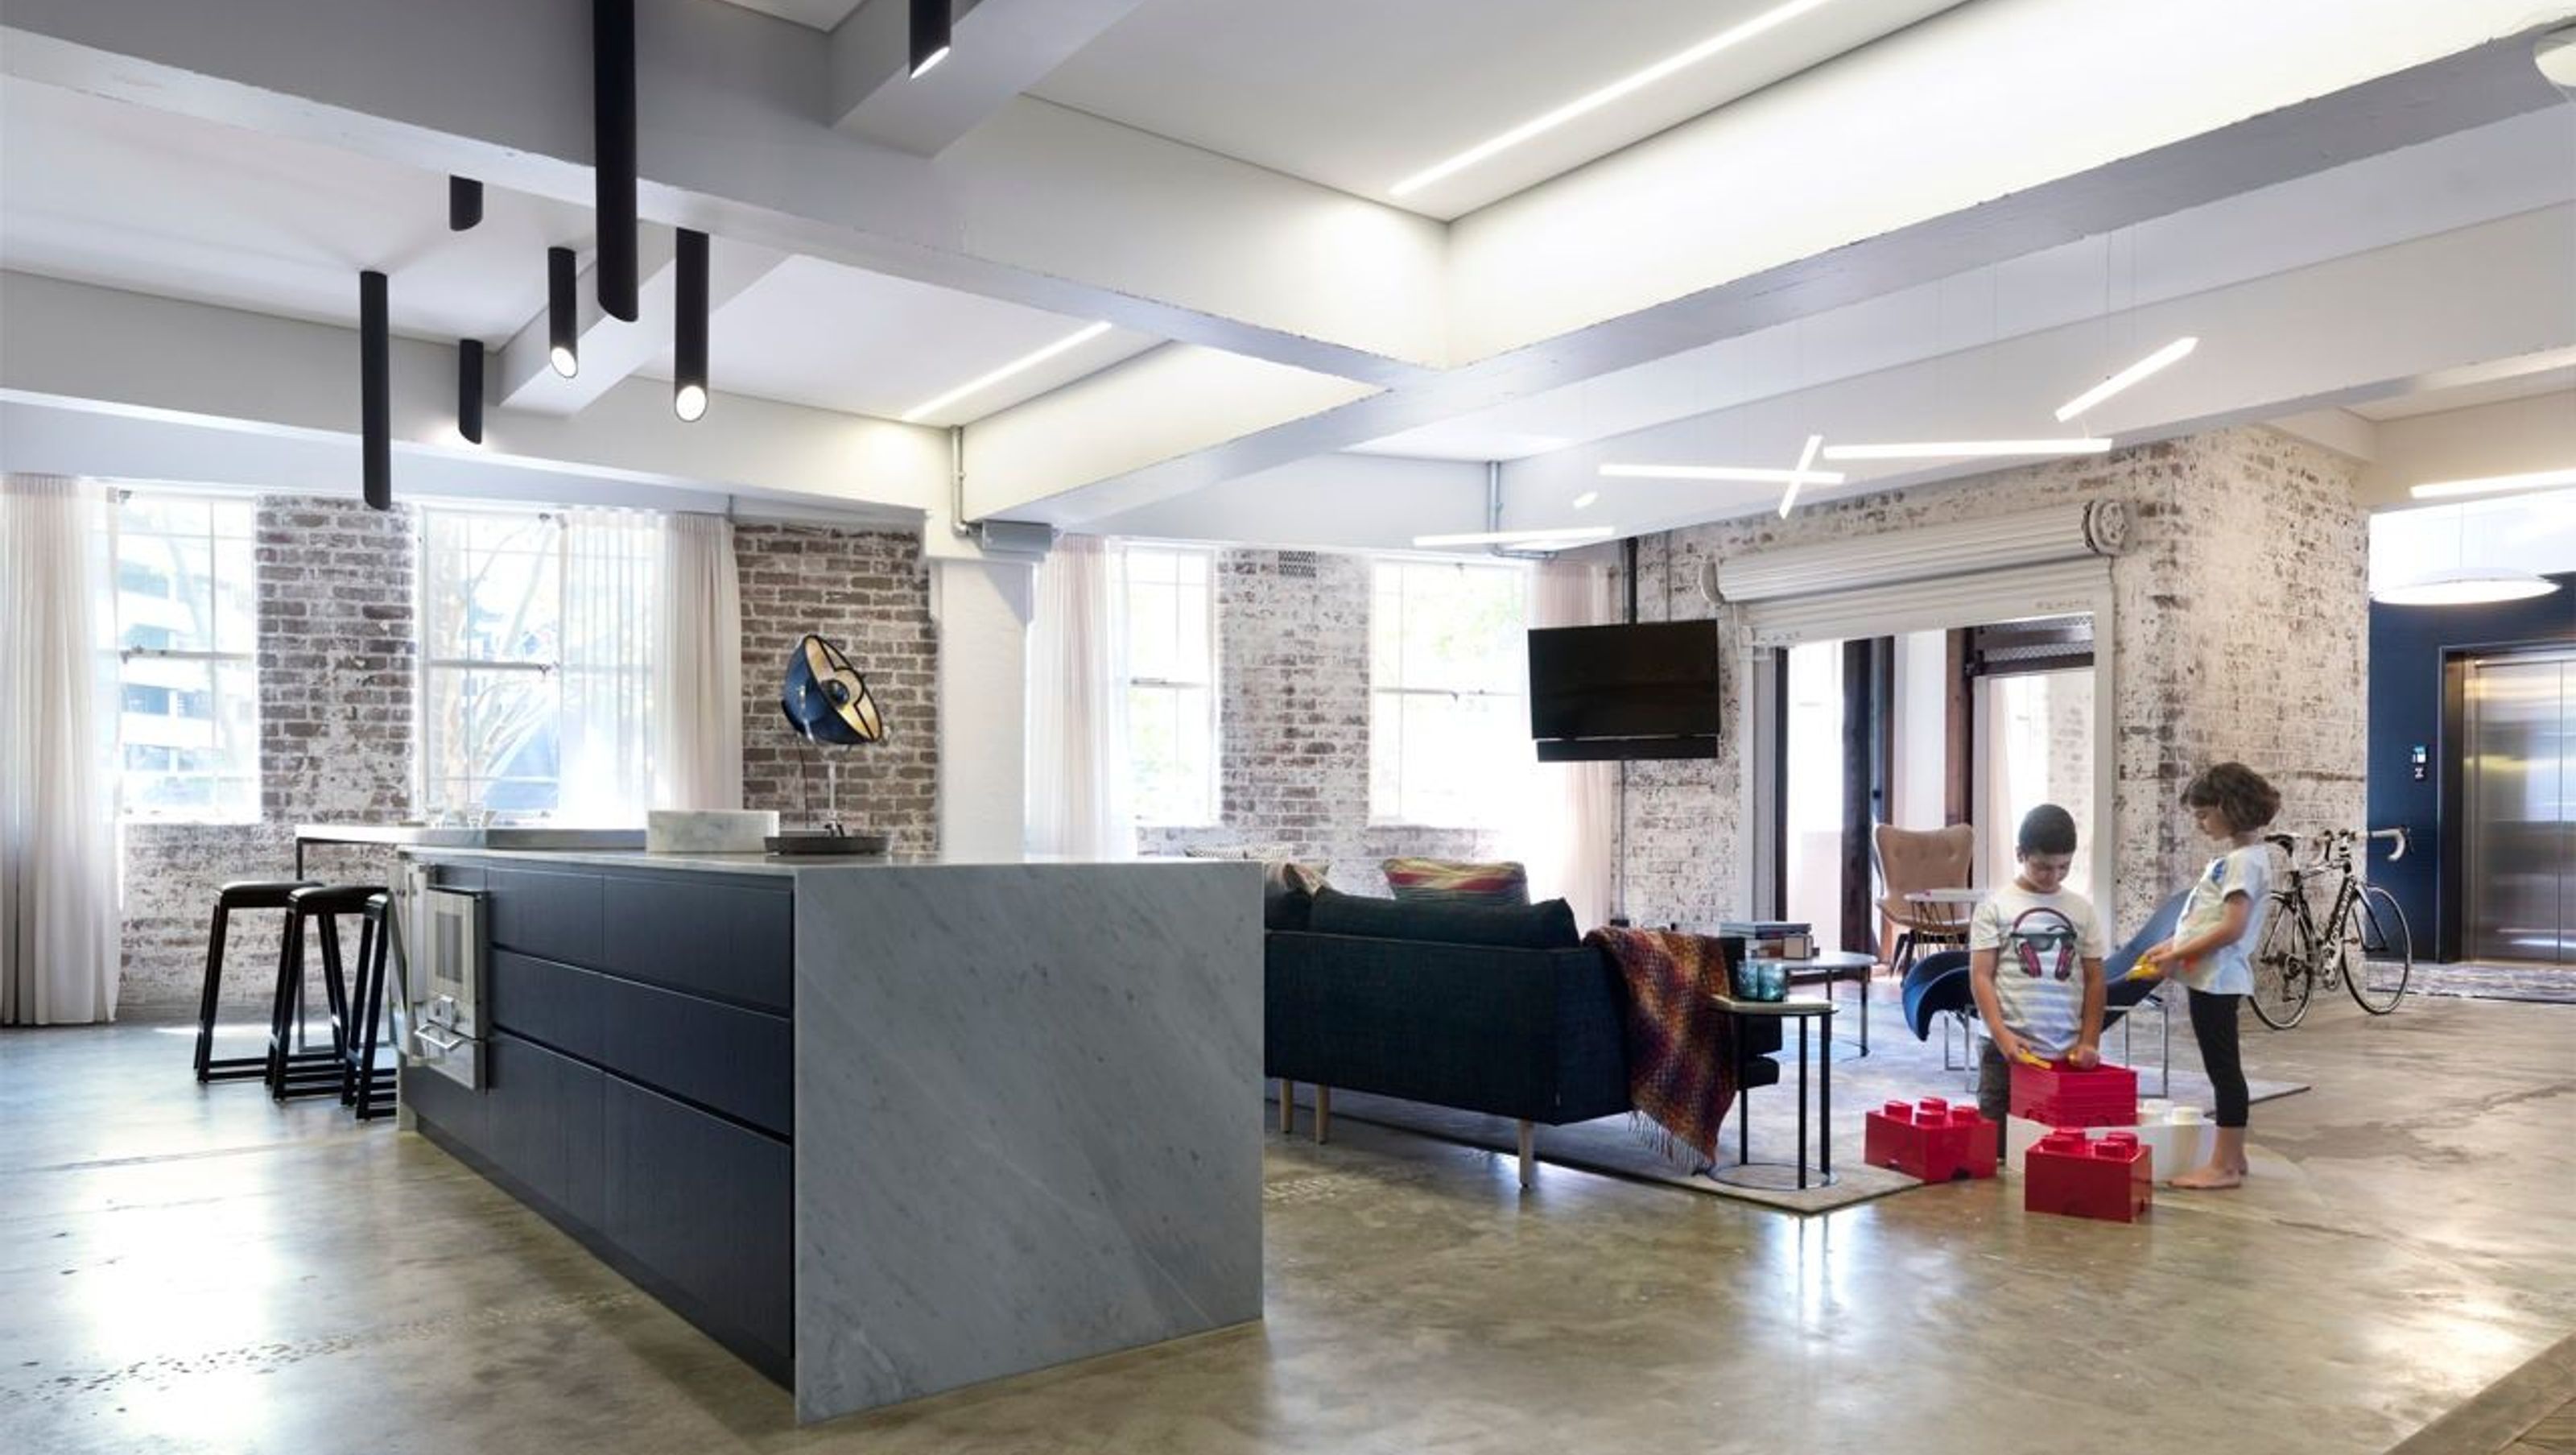

Adaptive reuse of a former warehouse into light-filled apartments, preserving the original brick and concrete fabric while utilizing innovative design elements to create open spaces and maintain the building's historical character.
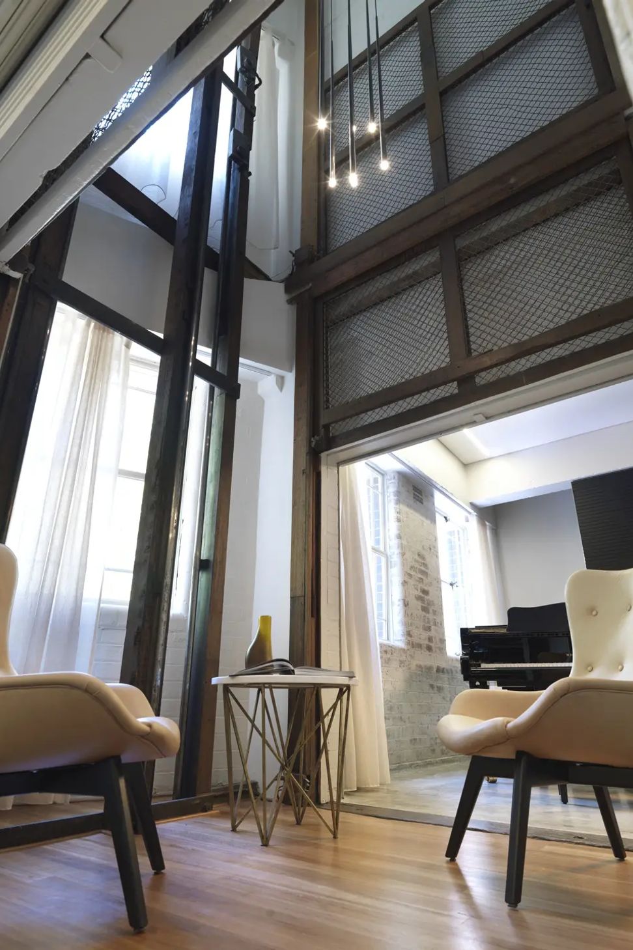
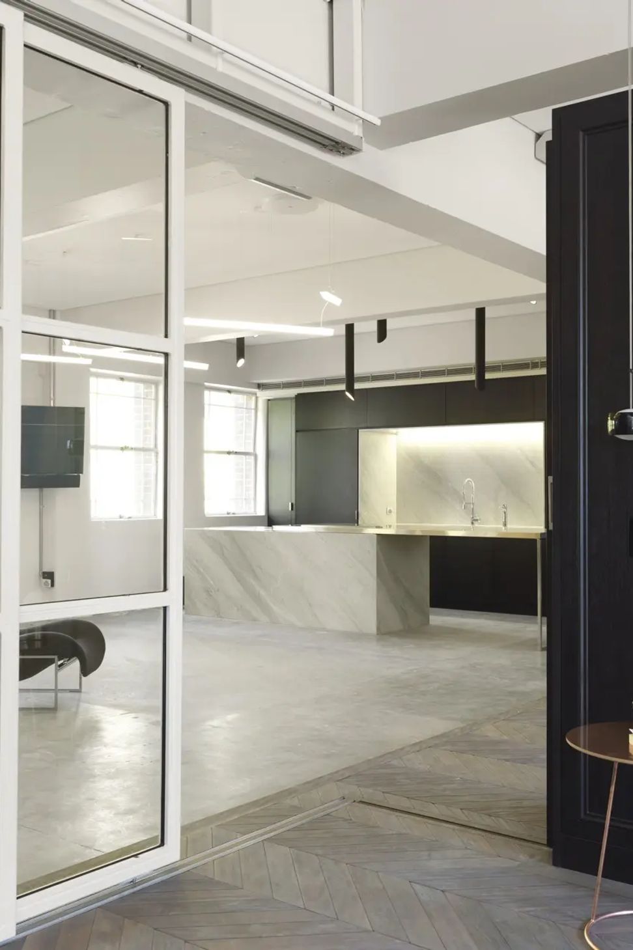
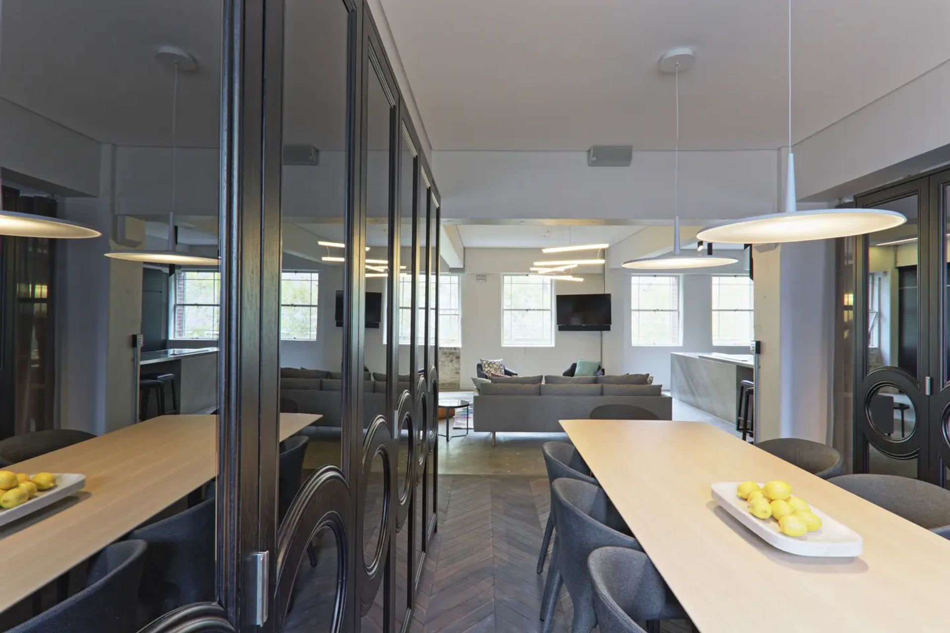
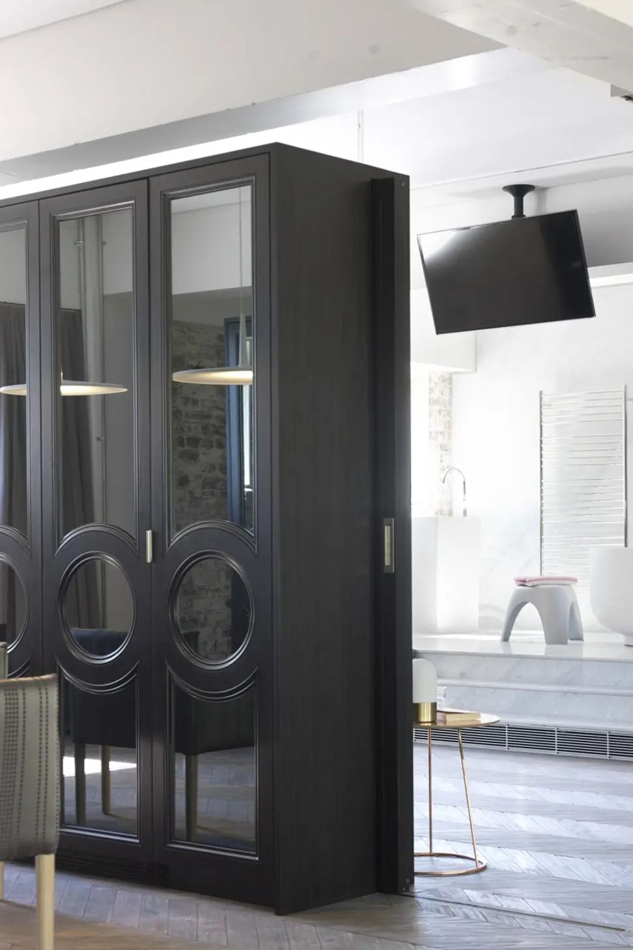
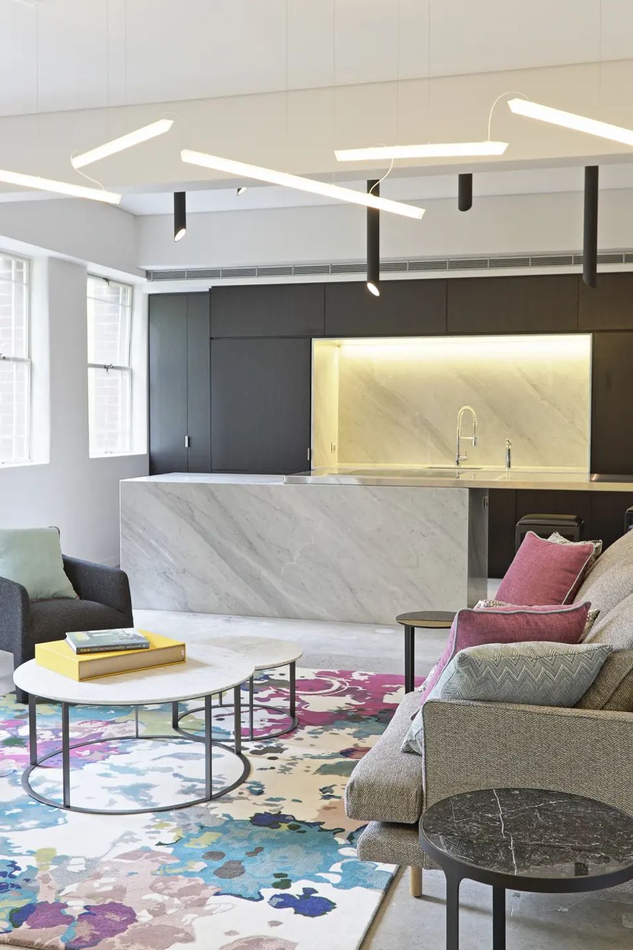
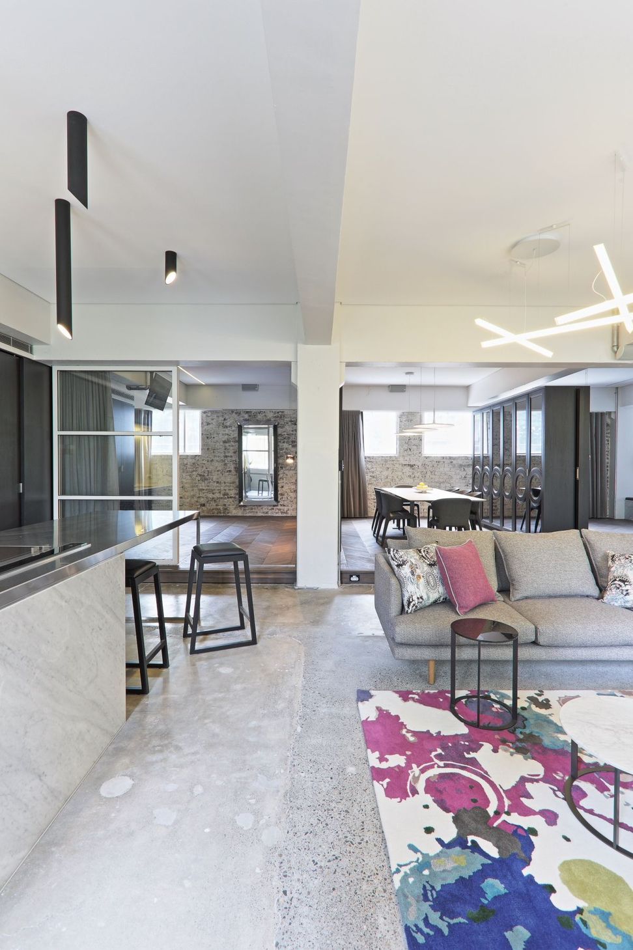
Located in a former warehouse, more recently the Lawson Menzies House in The Rocks, these apartments celebrate open space and natural light. The apartments have minimal impact on the existing brick and concrete building fabric and allow the broad expanse of each floor level to be seen. To achieve this result, traditional walls were avoided. Instead, interior spaces are created with veneer-clad bathrooms and service pods divide the individual apartments. This adaptive reuse embraces the building’s raw state, existing fabric, and patina of the original finishes leaving the scratches, dents, blemishes, and cracks earned from past use.
Photography: Justin Alexander





Like this Project?
Hire TKD Architects
Professionals used in
this project
The practices and trades credited on this project.

More projects from
TKD Architects
Other work by TKD Architects, across every category they build in.


More in
Renovations
Everything else in Renovations, from every practice on ArchiPro.


Next Project
Keep scrolling