

Project team
- Whitaker Architects
- Jamie Cobel
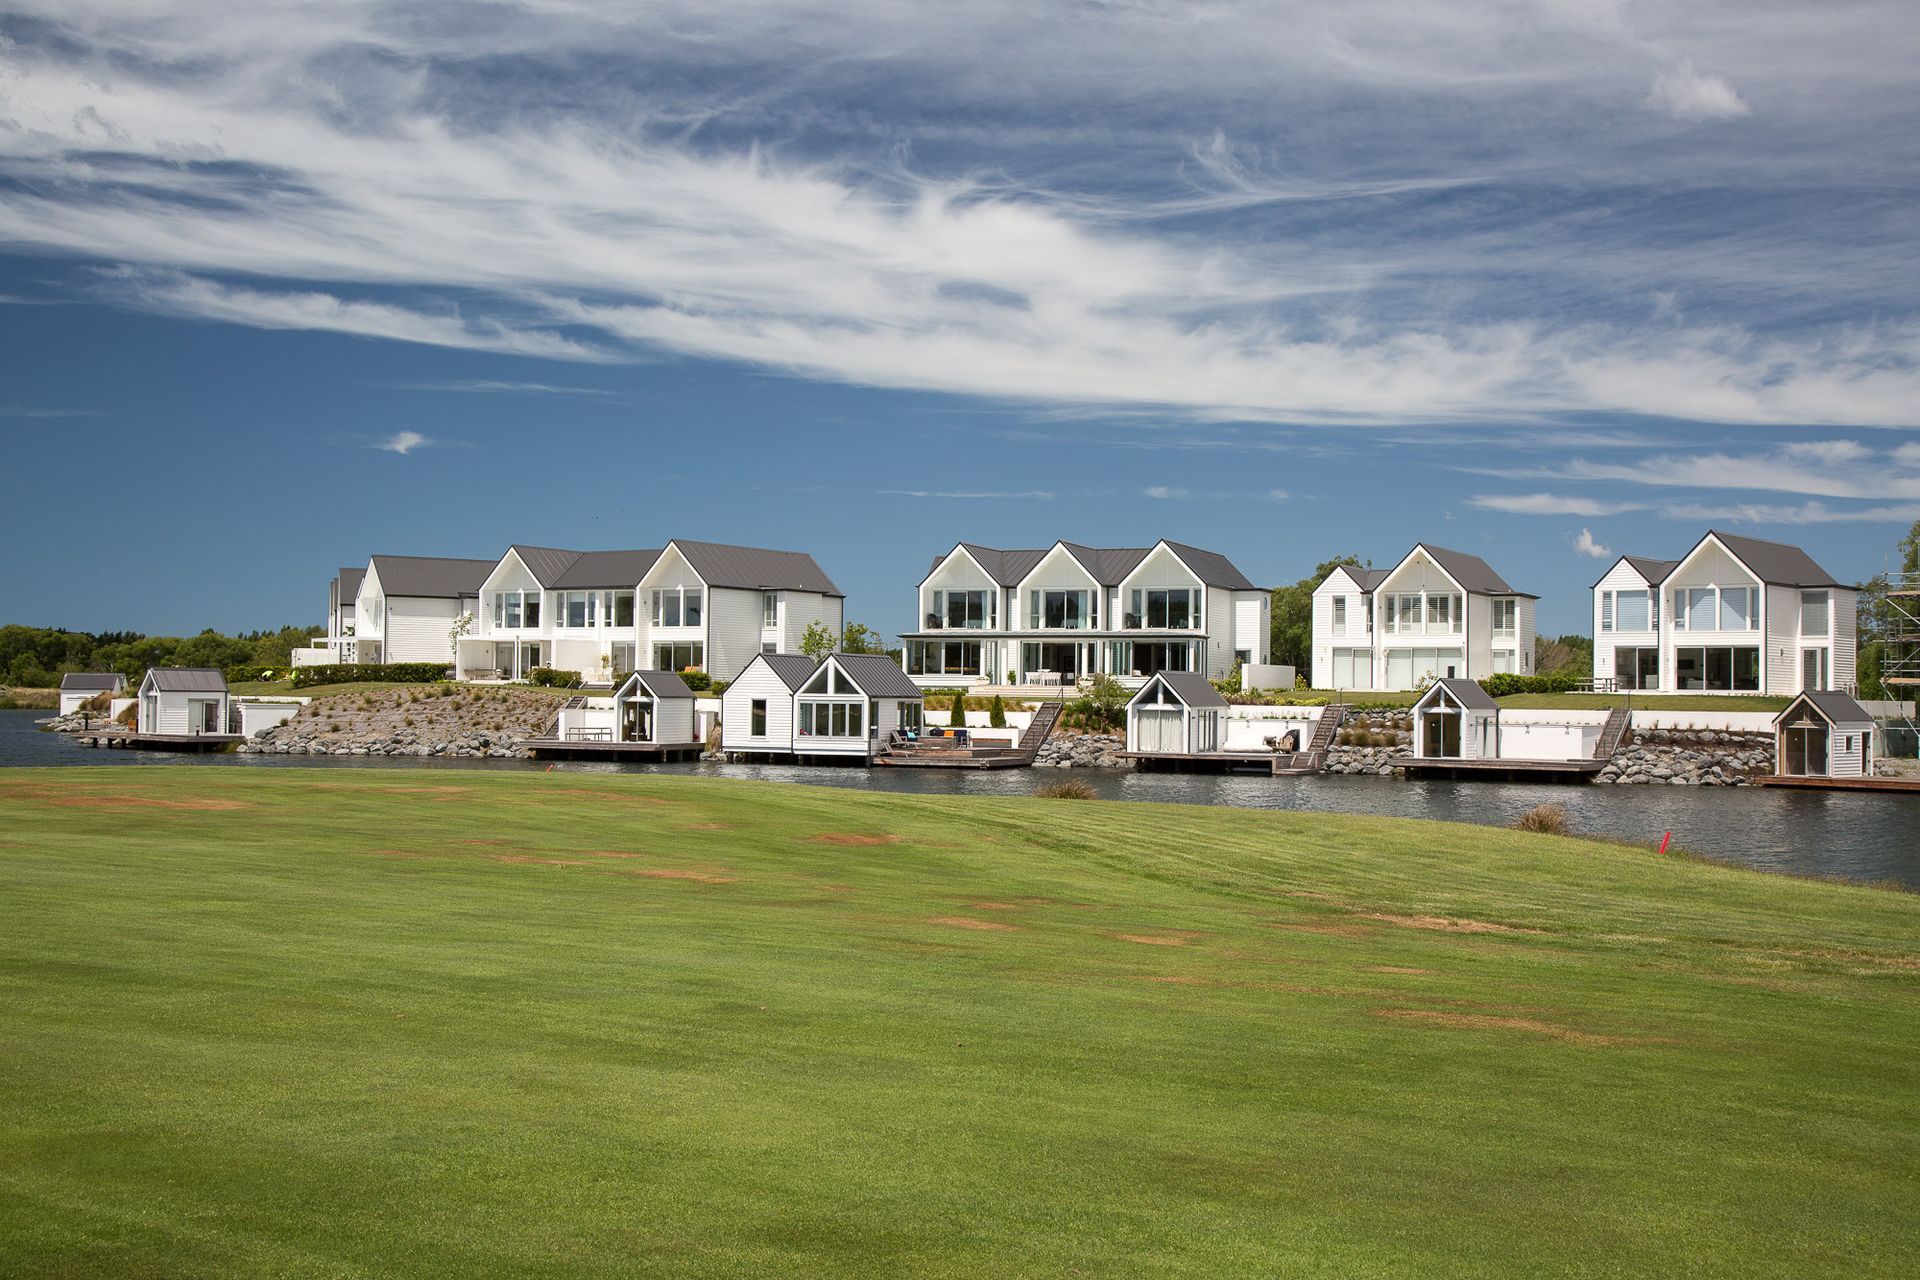
Clearwater Resort, Christchurch (Designed when at Mason&Wales)
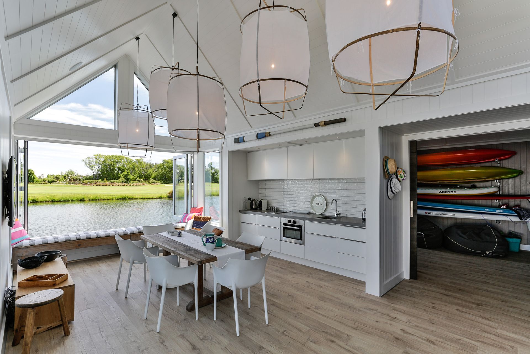
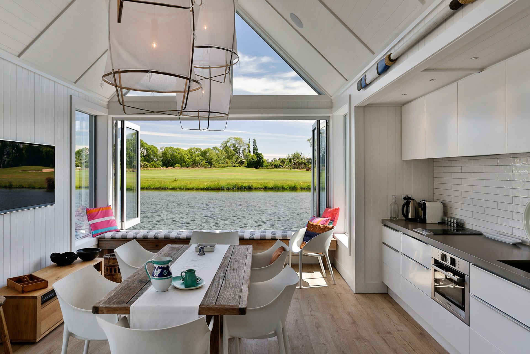
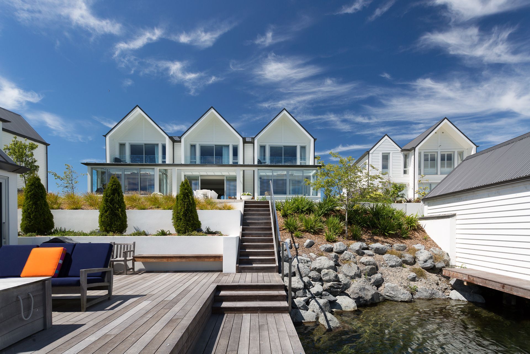
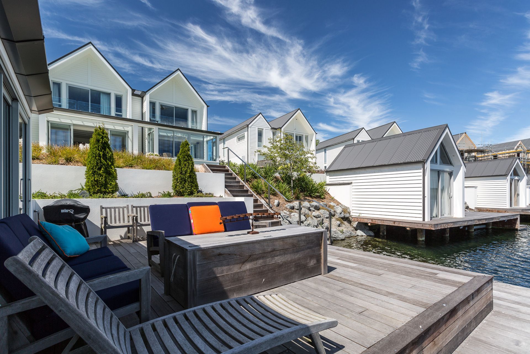
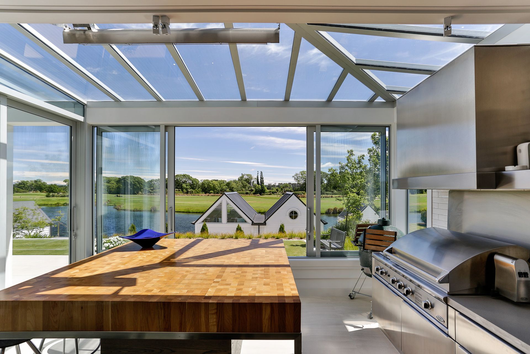
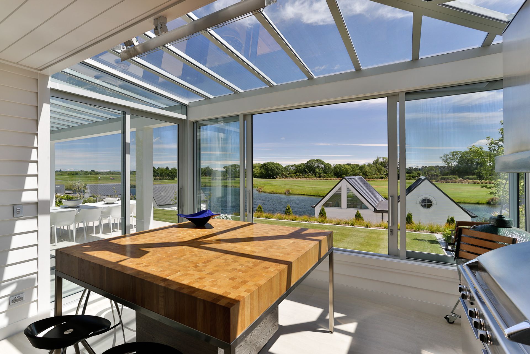
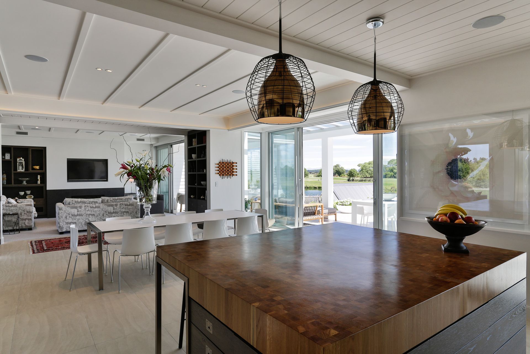
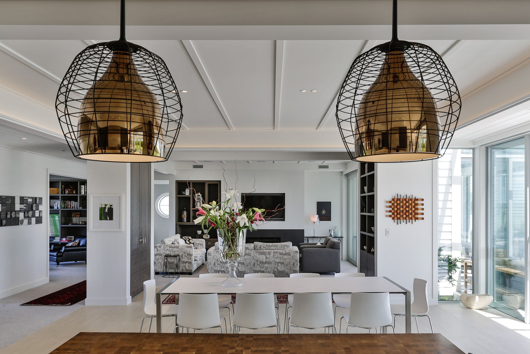
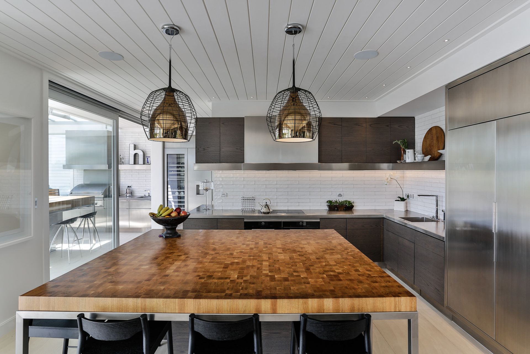
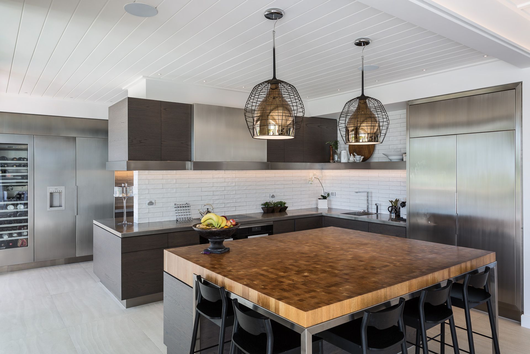
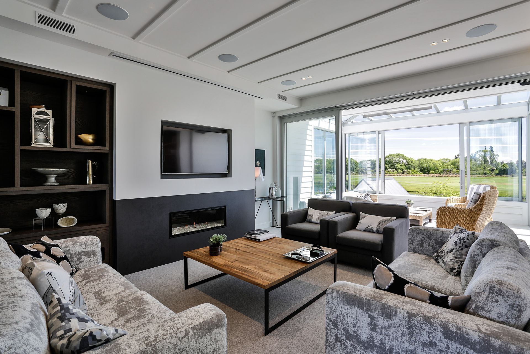
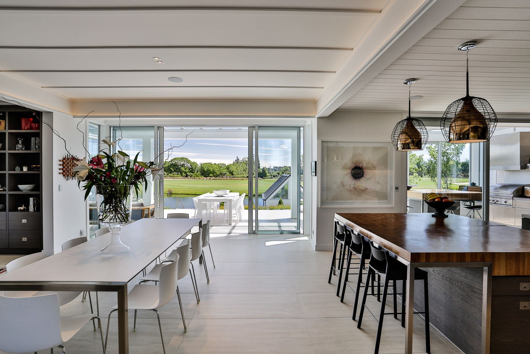
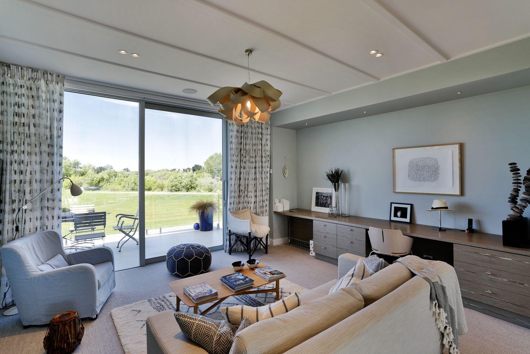
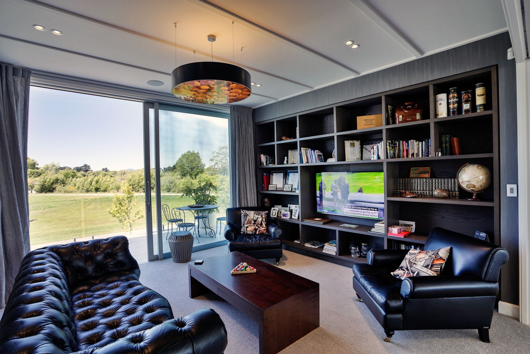
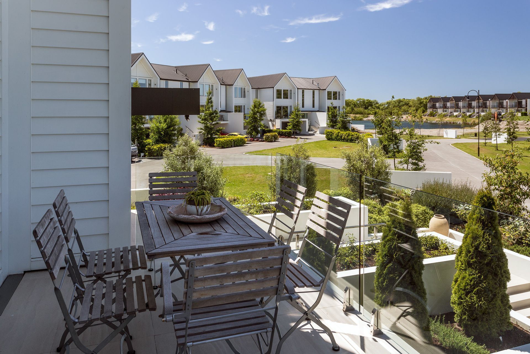
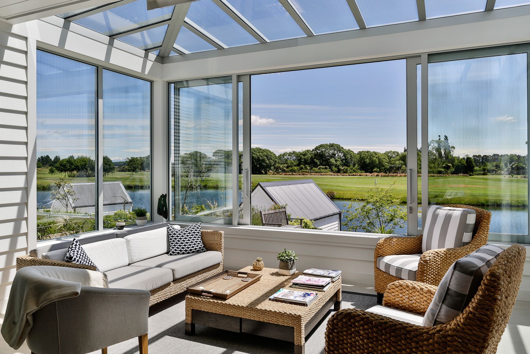
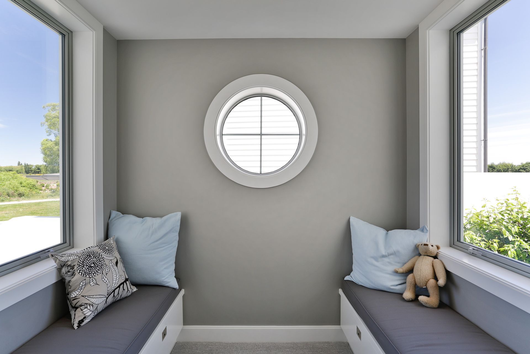
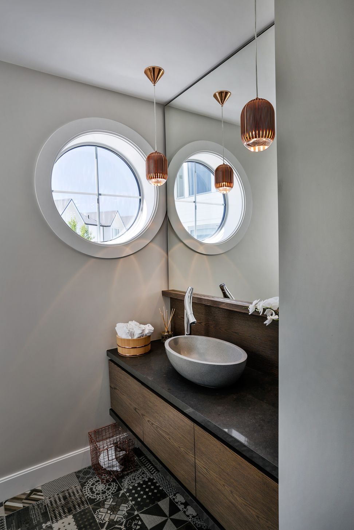
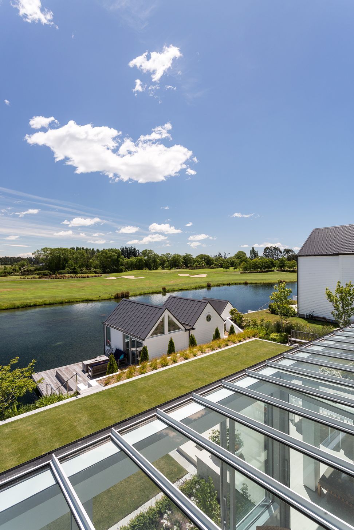
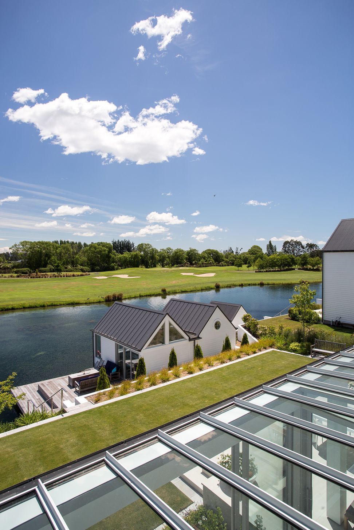
"Sprawled comfortably across two sites in the lakeside community of Clearwater, this sun-soaked stunner is nothing less than monumental. A colossal 770sqm footprint accommodates four luxurious bedrooms, four beautiful bathrooms and a whopping five living spaces, including a conservatory and sun rooms. The three-storey layout adds stacks of appeal. A separate summer house is set over the water. Floor-to-ceiling windows lend a lovely light feeling
to the interior and blur the boundaries between inside and out. Glass doors flow to ample outdoor living options, taking full advantage of this fantastic setting. The kitchen is complemented by a separate barbecue space, both custom-built for the man of the house, a butcher by trade. Huge solid timber “butcher’s block” benchtops are a grand outstanding feature. An enormous basement, wine cellar, gym and elevator are just a few more notable additions to this amazing build. Full automation allows the jetsetting owners to keep an eye on things from overseas – assuming they ever want to leave home again."
- House of the Year
Clearwater House designed by Francis Whitaker when at Mason & Wales Architects
- Building style
- Modern
Like this Project?
Hire Whitaker Architects
Professionals used in
this project
The practices and trades credited on this project.

More projects from
Whitaker Architects
Other work by Whitaker Architects, across every category they build in.


More in
Luxury Homes
Everything else in Luxury Homes, from every practice on ArchiPro.


Next Project
Keep scrolling