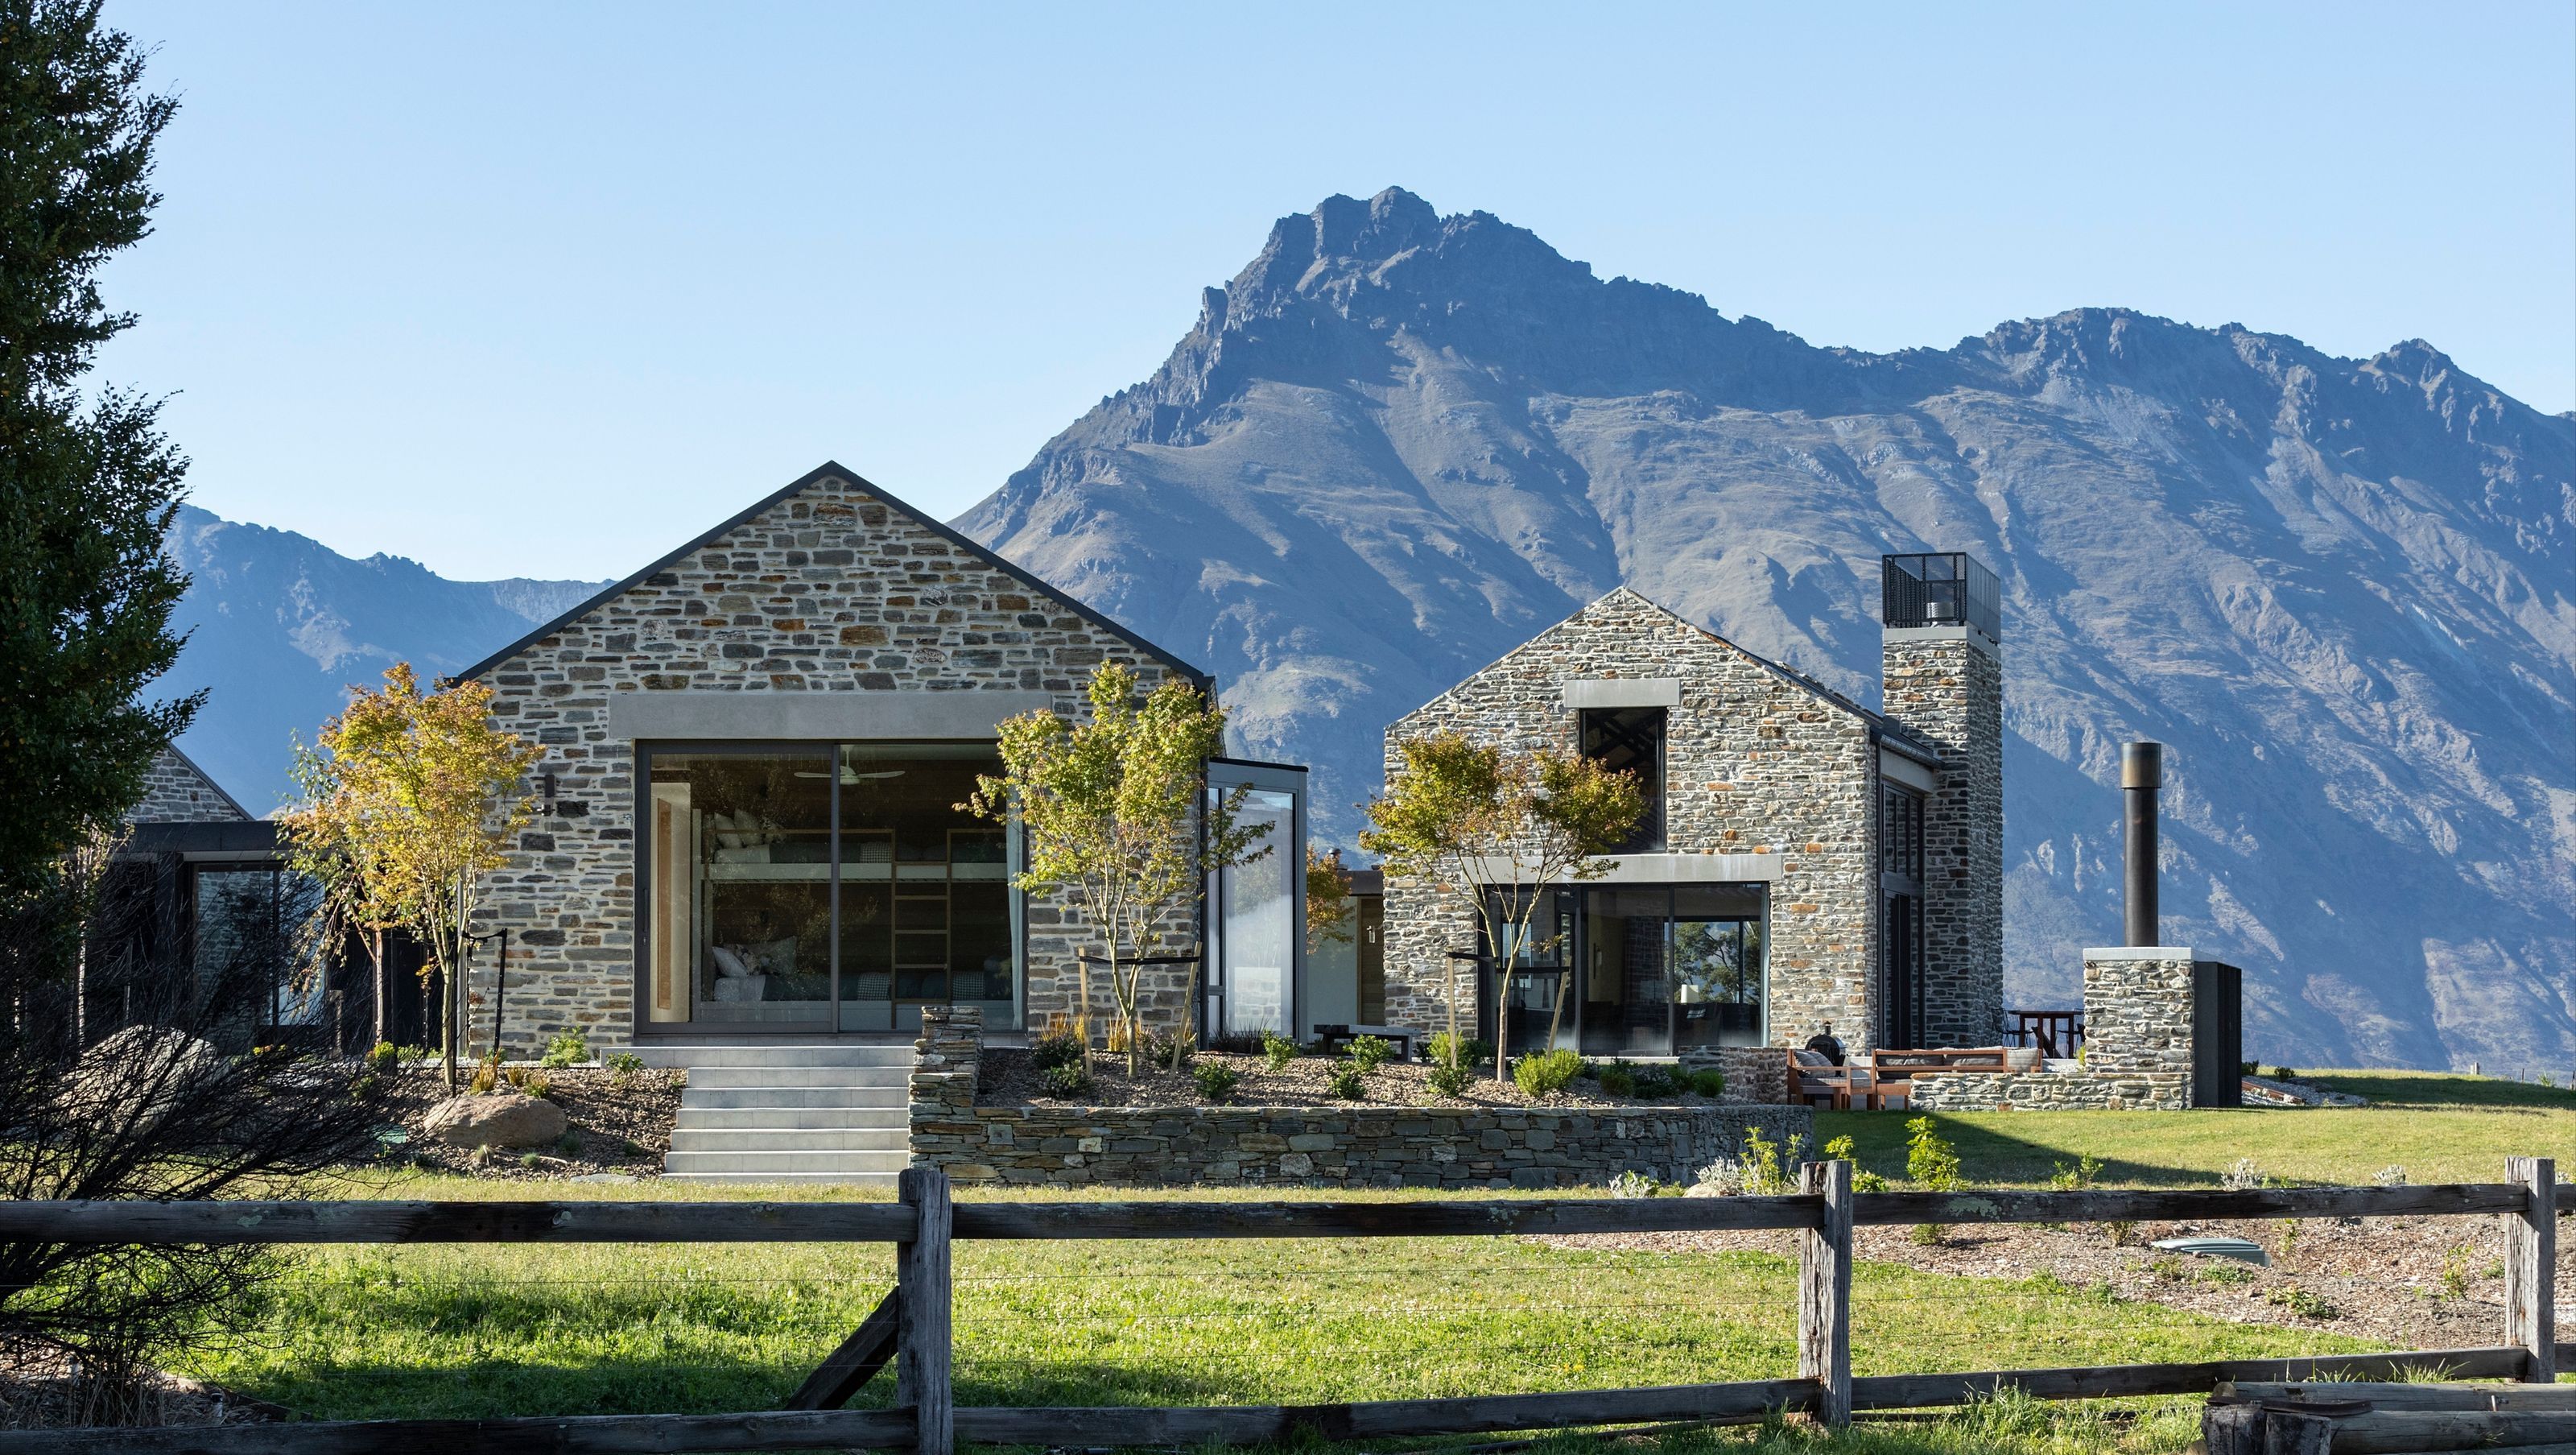

Closeburn Station, Queenstown (Designed when at Mason&Wales)
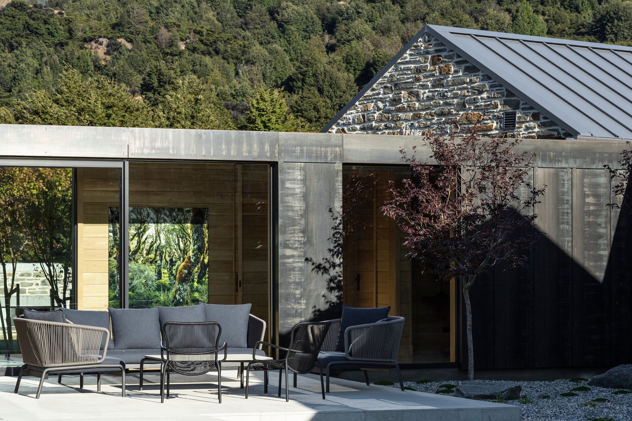
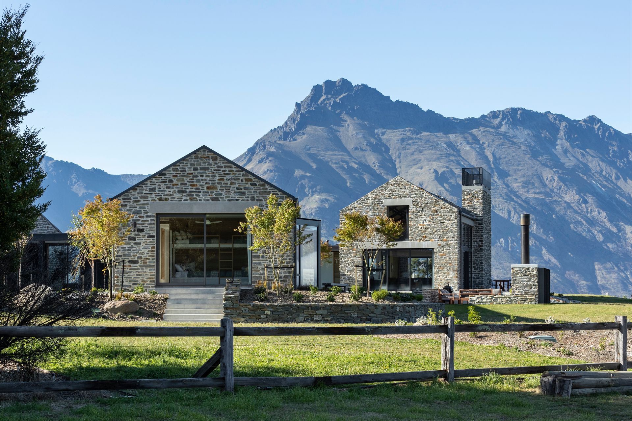
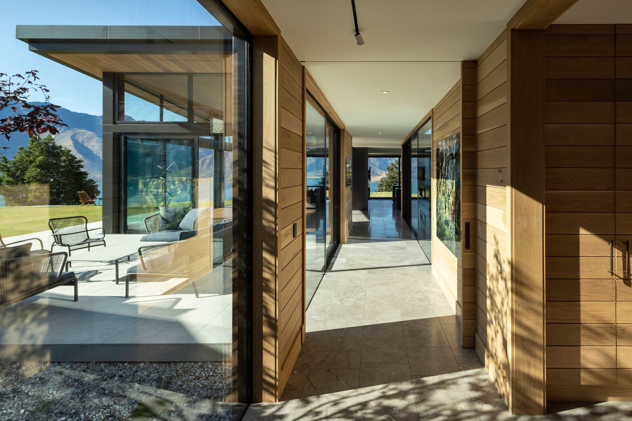
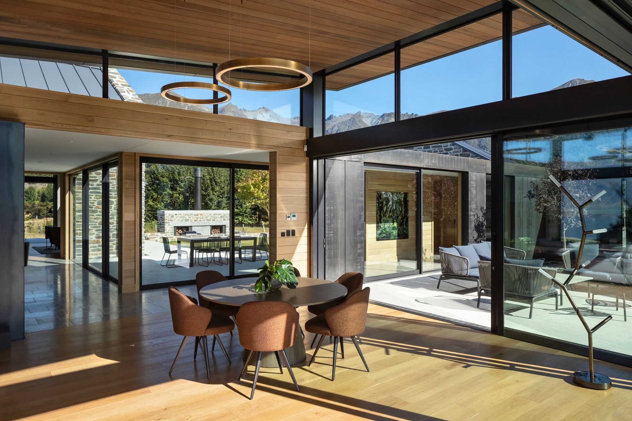
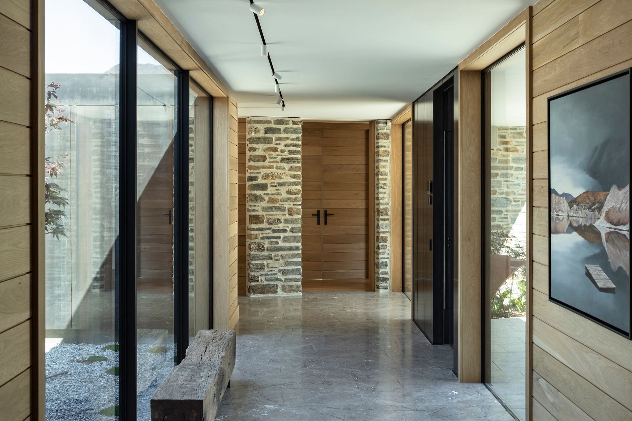
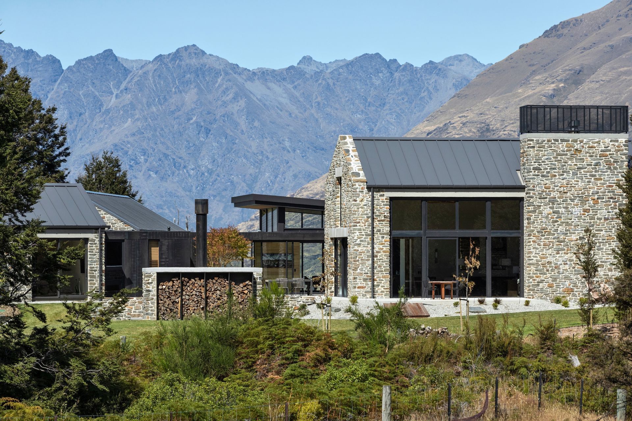
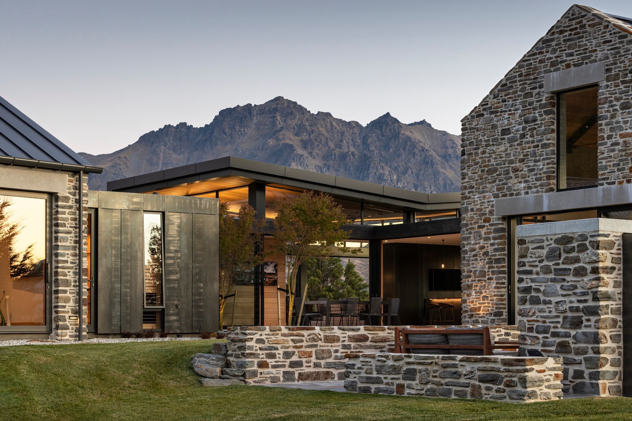
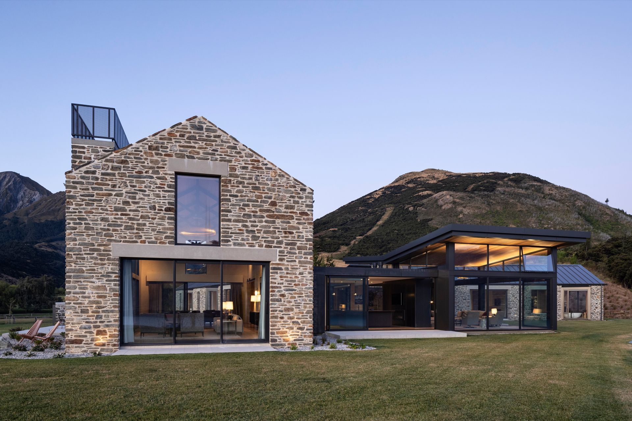
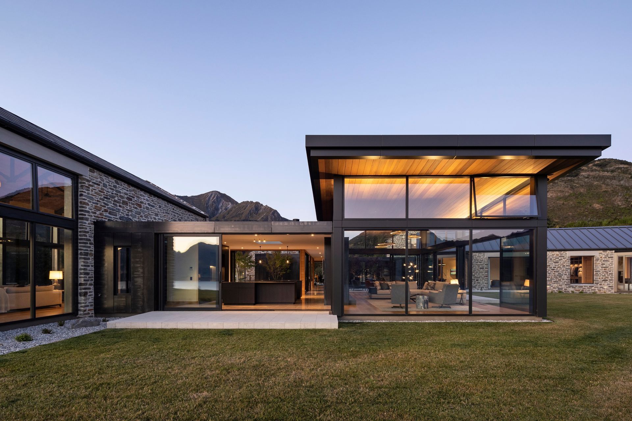
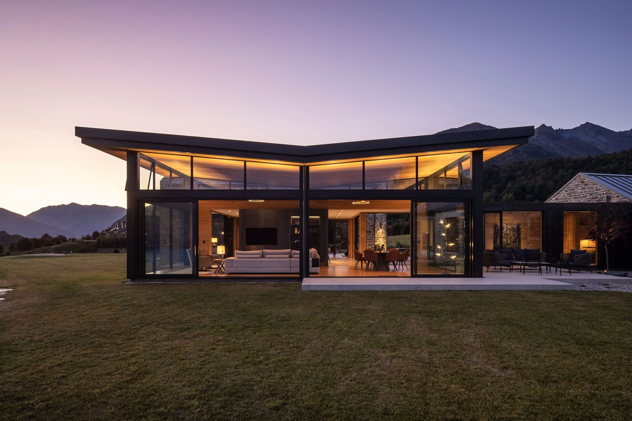
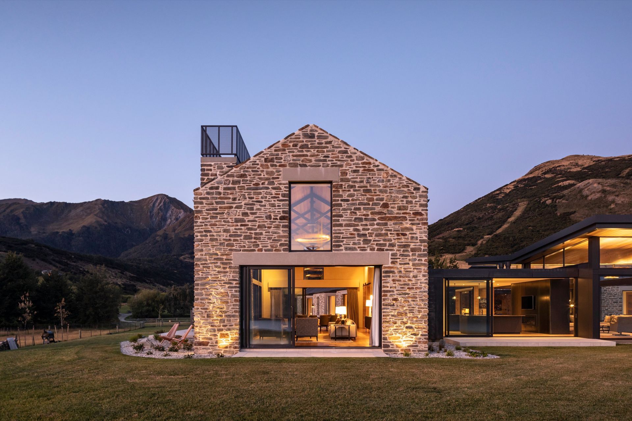
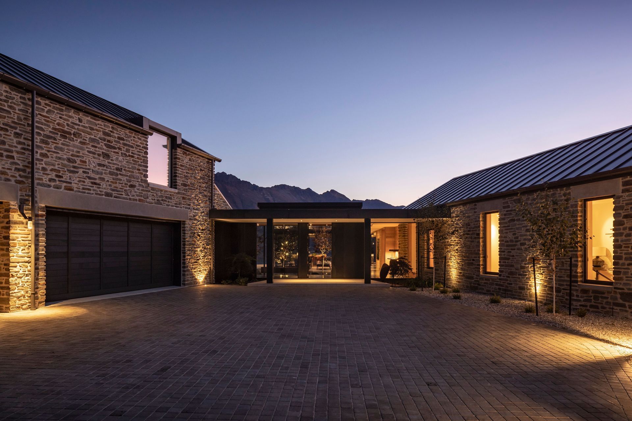
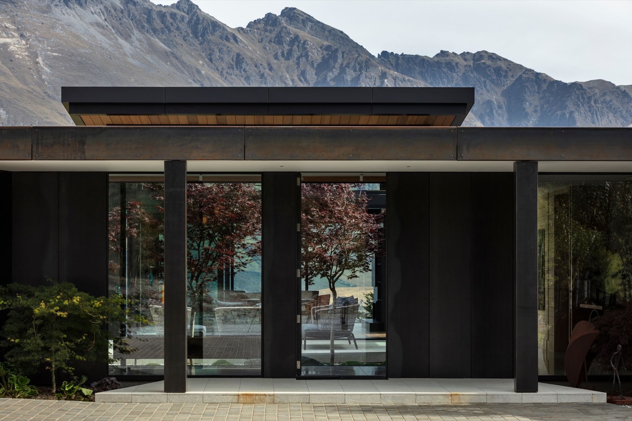
Set high above Lake Wakatipu on Closeburn Station, ten kilometres from Queenstown, this six-bedroom lodge by Whitaker Architects breaks a substantial family retreat into a village of three schist stone barns, stitched together by a black steel and glass pavilion known as the "black butterfly." The client, according to project lead Francis Whitaker, wanted "simple, pure, elegant stone barns" in the tradition of Central Otago's early European settlers, who built with "the only expense being labour" from stone cleared while ploughing the land. Working largely with an owner based overseas, Whitaker generated the plan from hand-drawn 360-degree site sketches, noting "this whole floor plan has been generated by the surrounding topography and mountains... you can almost say we had nothing to do with it other than analysing the site." The result, an NZIA jury noted, is a home whose "various forms, which have just the right degree of separation, are situated to address the site and its stunning mountain views."
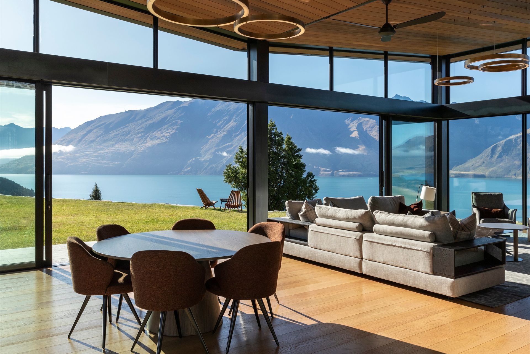
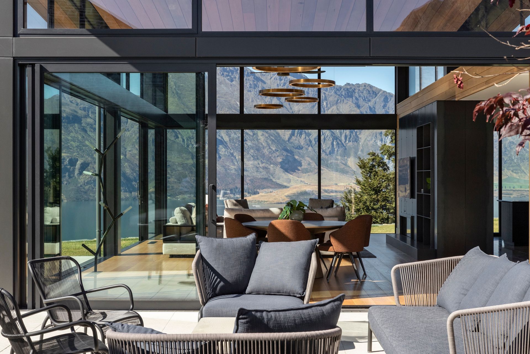
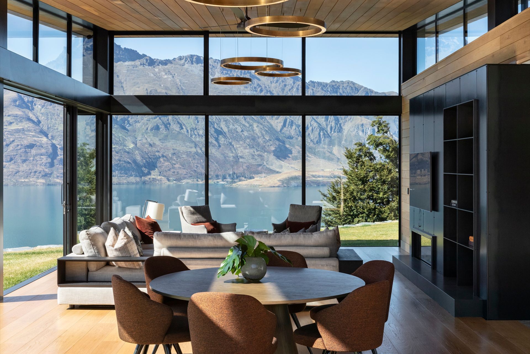
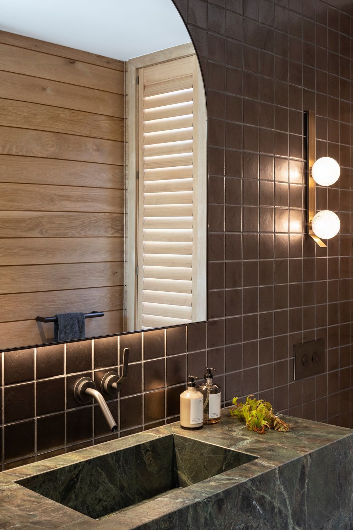
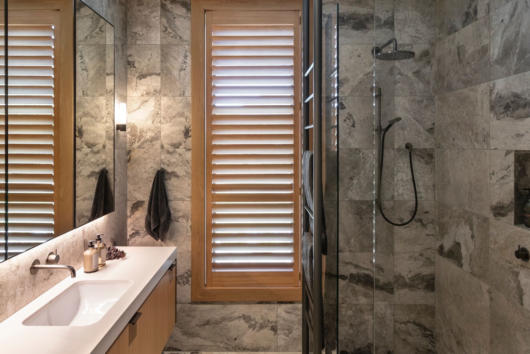
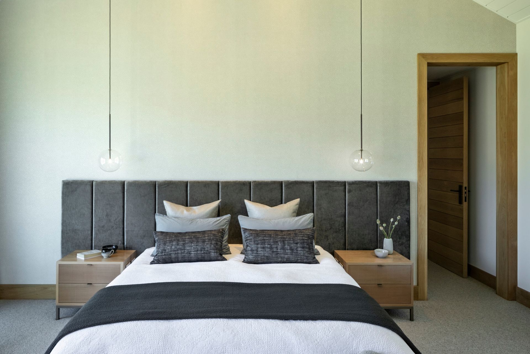
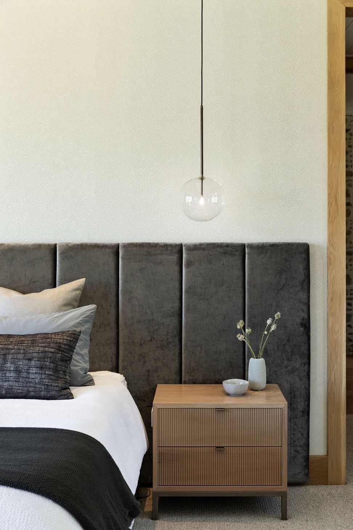
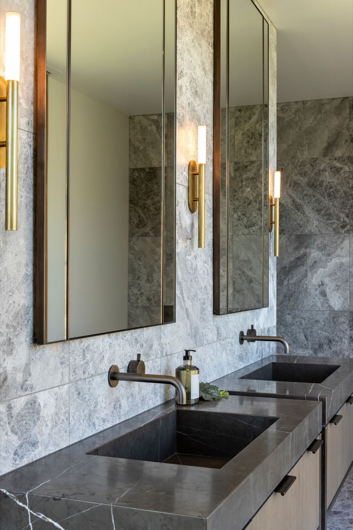
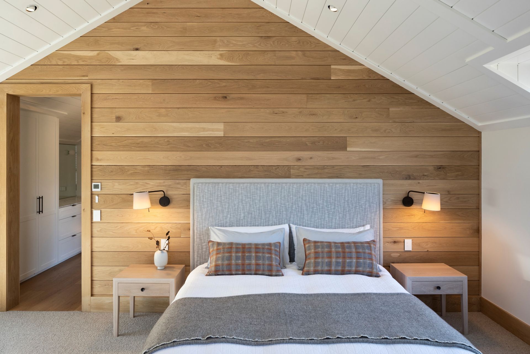
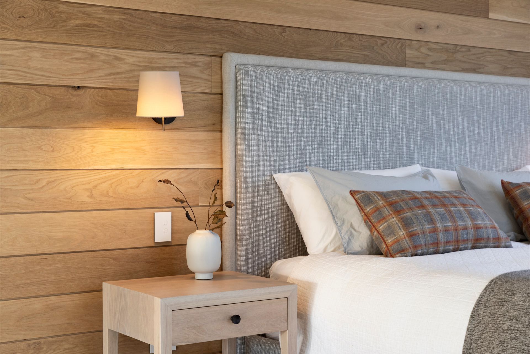
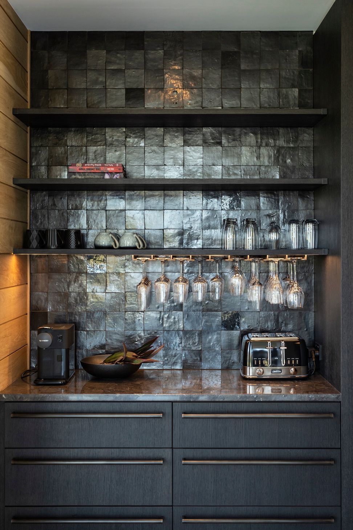
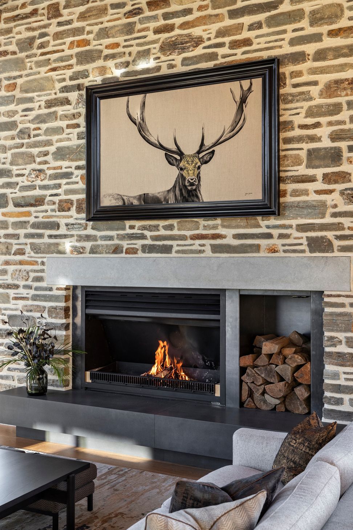
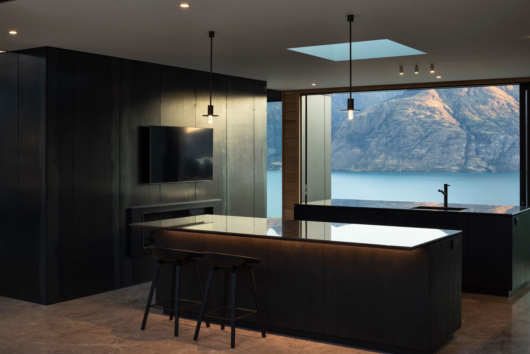
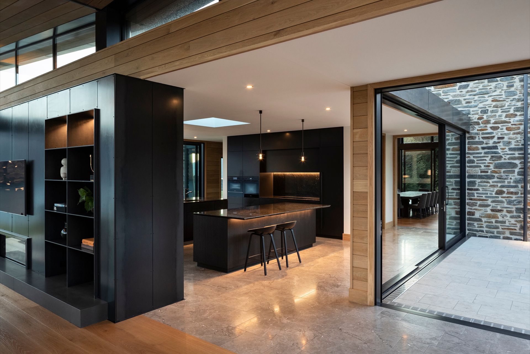
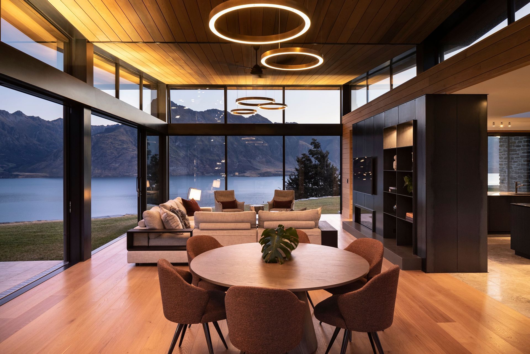
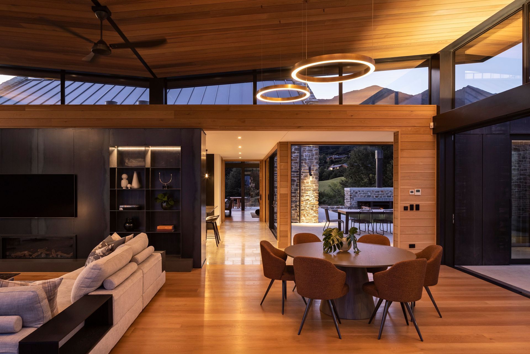
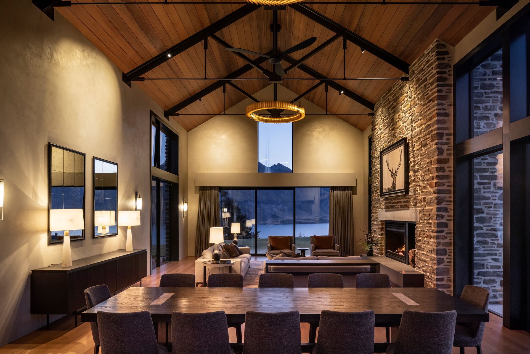
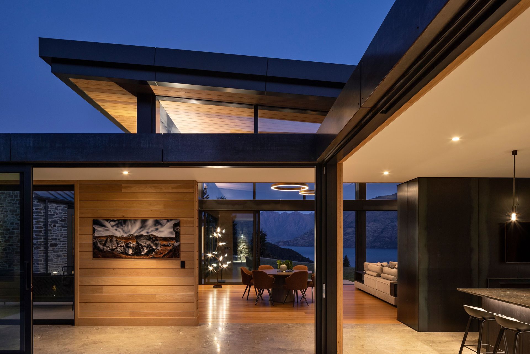
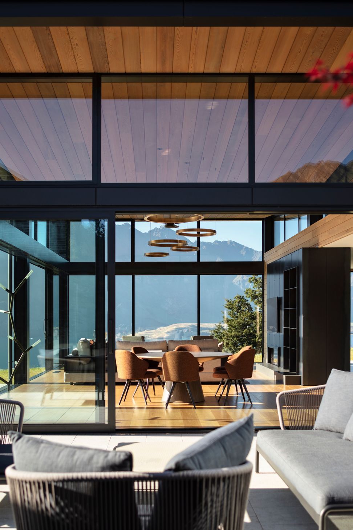
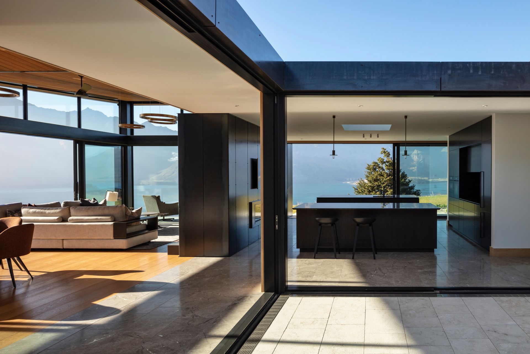
At the complex's south-west end, the black butterfly pavilion houses the main living, dining and kitchen spaces beneath a roof that tilts upward at its centre, capturing all-day sun and views toward the Remarkables, Cecil and Walter Peaks. "There's a certain joy in the irregularity," says Whitaker of the hand-laid schist, "very handmade, very basic, and that's what gives it its charm and beauty." Inside, Trinity Interior Design paired Baltic grey marble and oak flooring with custom cabinetry and biophilic touches, culminating in a soaring "good" room with eight-metre ceilings and exposed trusses. A Southern Registered Master Builders jury praised the "dramatic use of steeply pitched roofs, sculptured shapes, and interconnecting pavilions," while noting the "well-proportioned spaces and fantastic detailing" throughout.
Closeburn Lodge designed by Francis Whitaker when at Mason & Wales Architects
- Building style
- Modern
Awards
Closeburn Lodge | Local Award
NZIA
Like this Project?
Hire Whitaker Architects
Professionals used in
this project
The practices and trades credited on this project.

More projects from
Whitaker Architects
Other work by Whitaker Architects, across every category they build in.


More in
Luxury Homes
Everything else in Luxury Homes, from every practice on ArchiPro.


Next Project
Keep scrolling