

Project team
- Whitaker Architects
- Simon Larkin
Millbrook Resort, Arrowtown (Designed when at Mason&Wales)
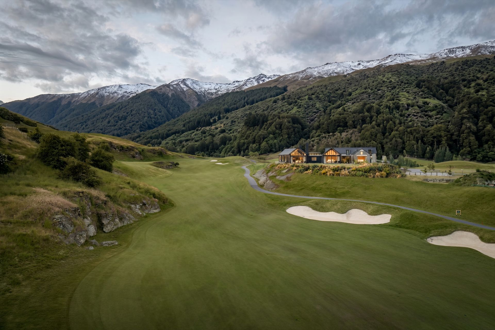
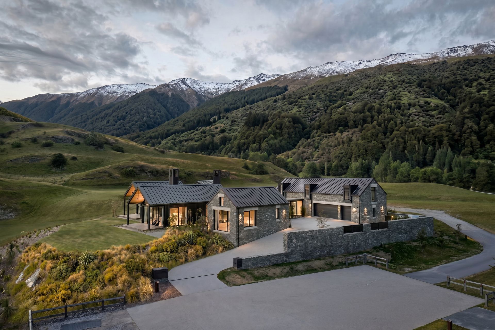
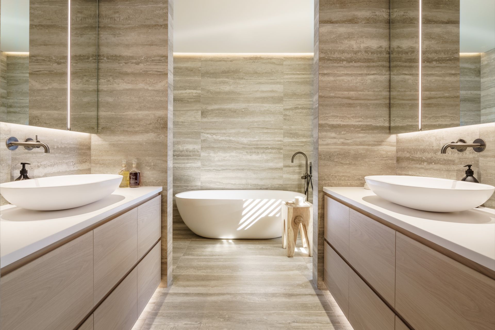
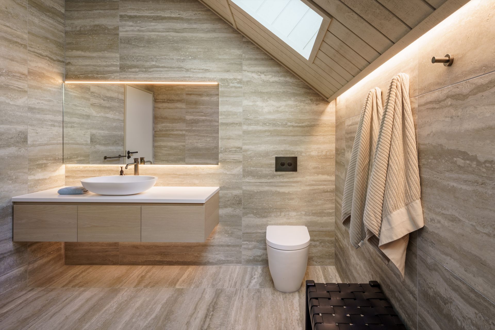
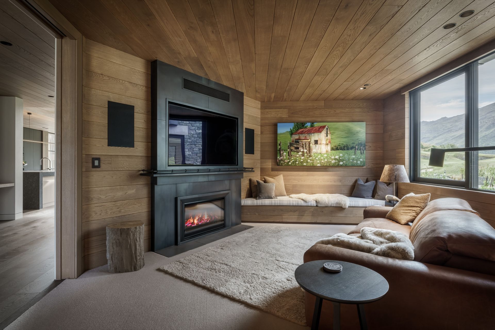
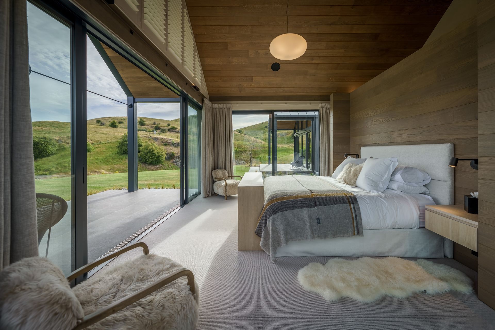
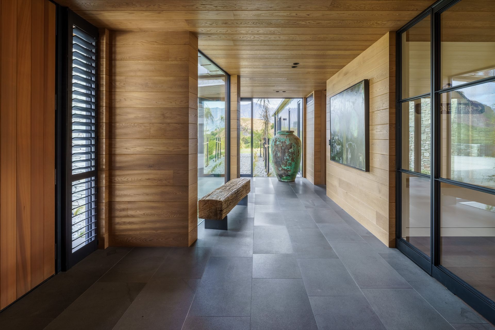
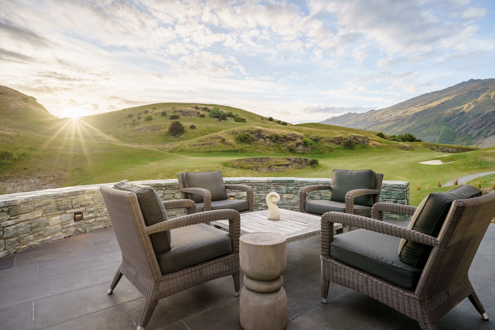
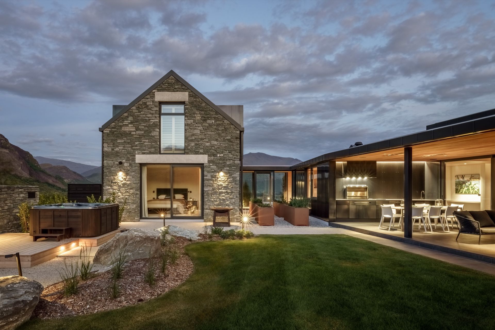
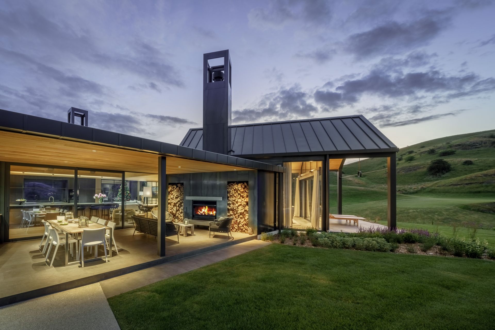
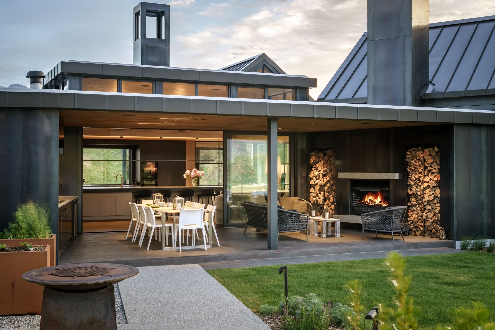
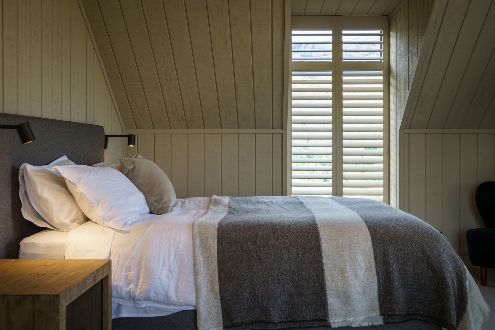
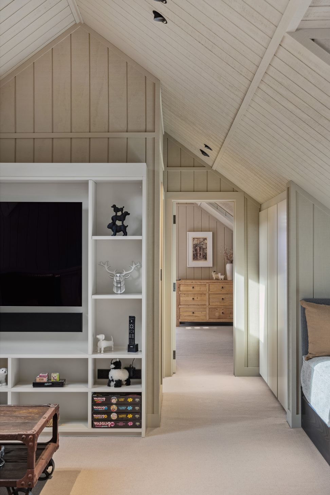
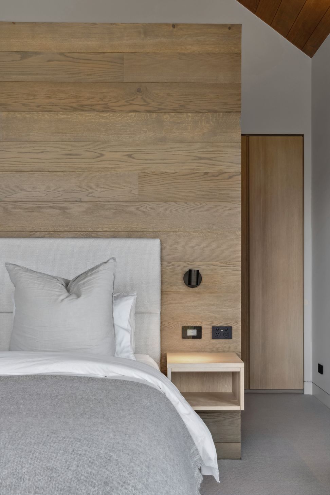
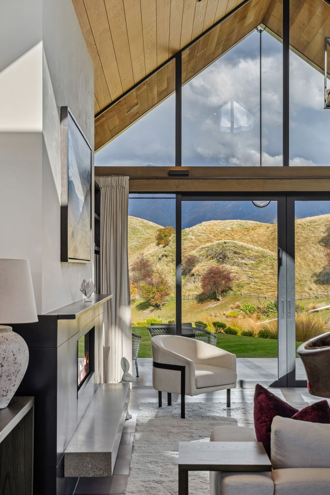
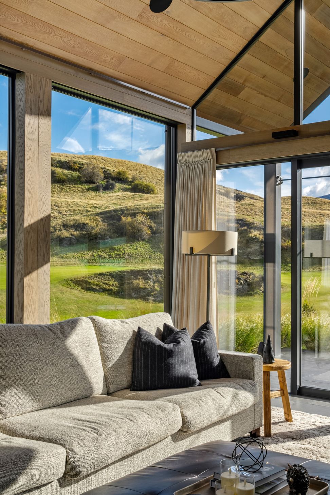
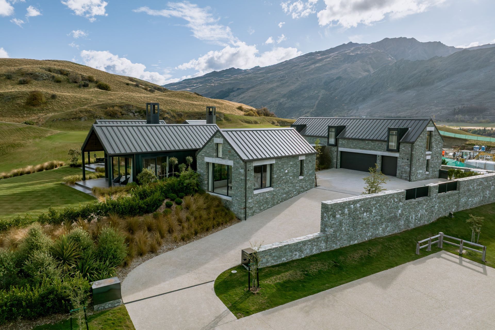
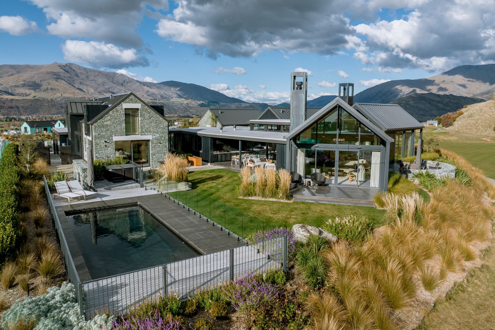
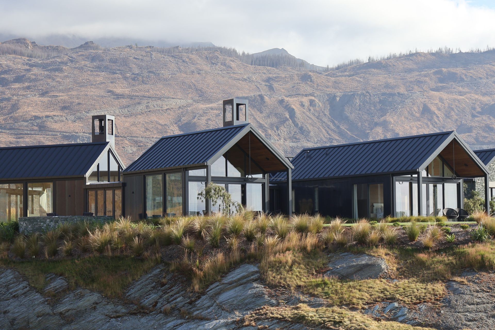
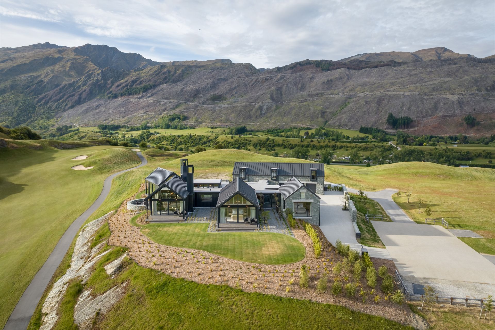
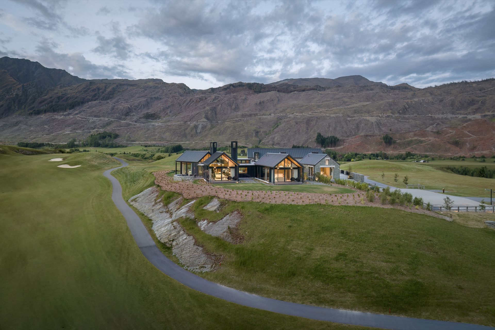
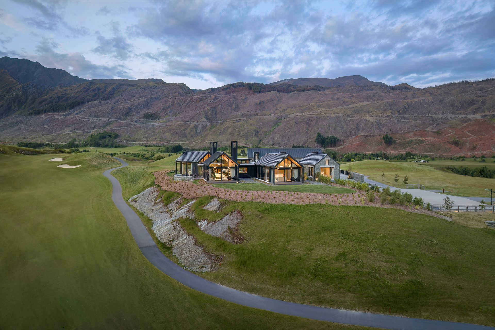
Perched at the highest point of Millbrook Resort above the Coronet 11th Fairway, this alpine home clusters five croft-like forms, two in local schist, three in blackened steel and glass, around a central glazed gallery, reading as one bold, multi-gabled composition against the Wakatipu Basin and surrounding peaks. It was shaped to sit in harmony with the resort's alpine character, balancing schist and blackened steel exteriors against warm, timber-lined interiors.
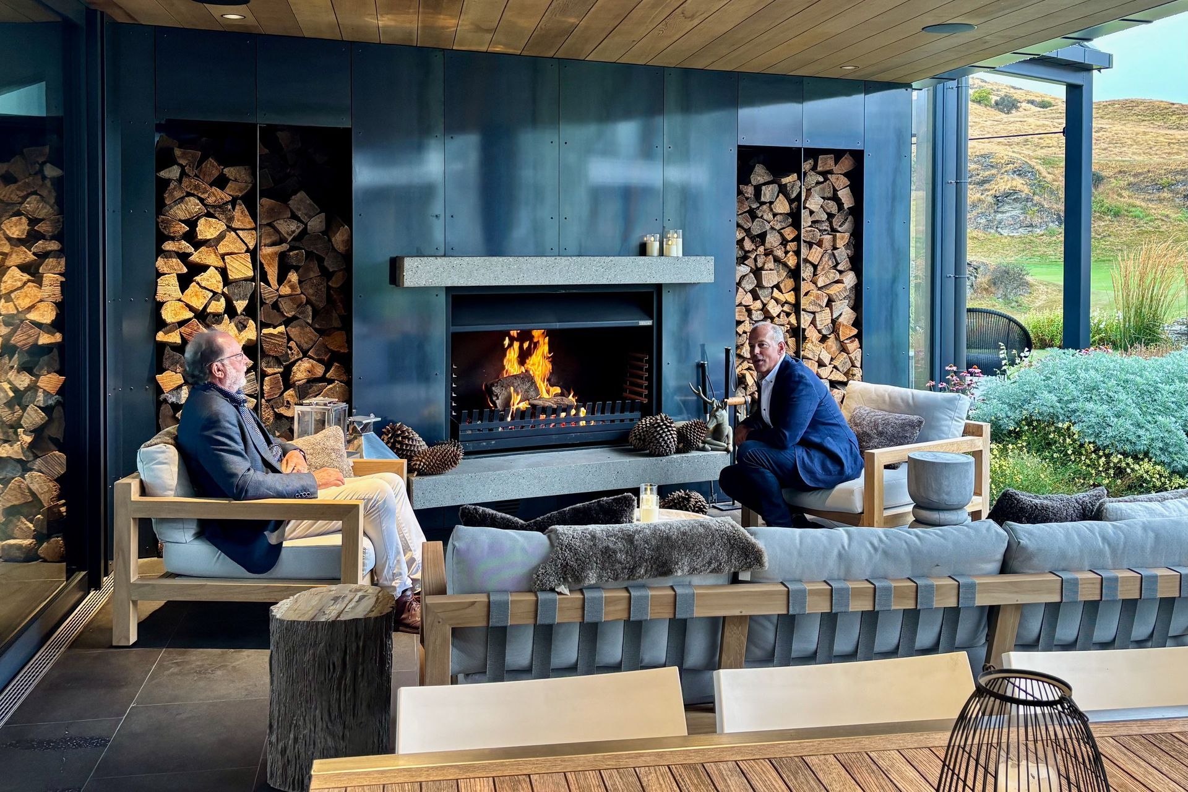
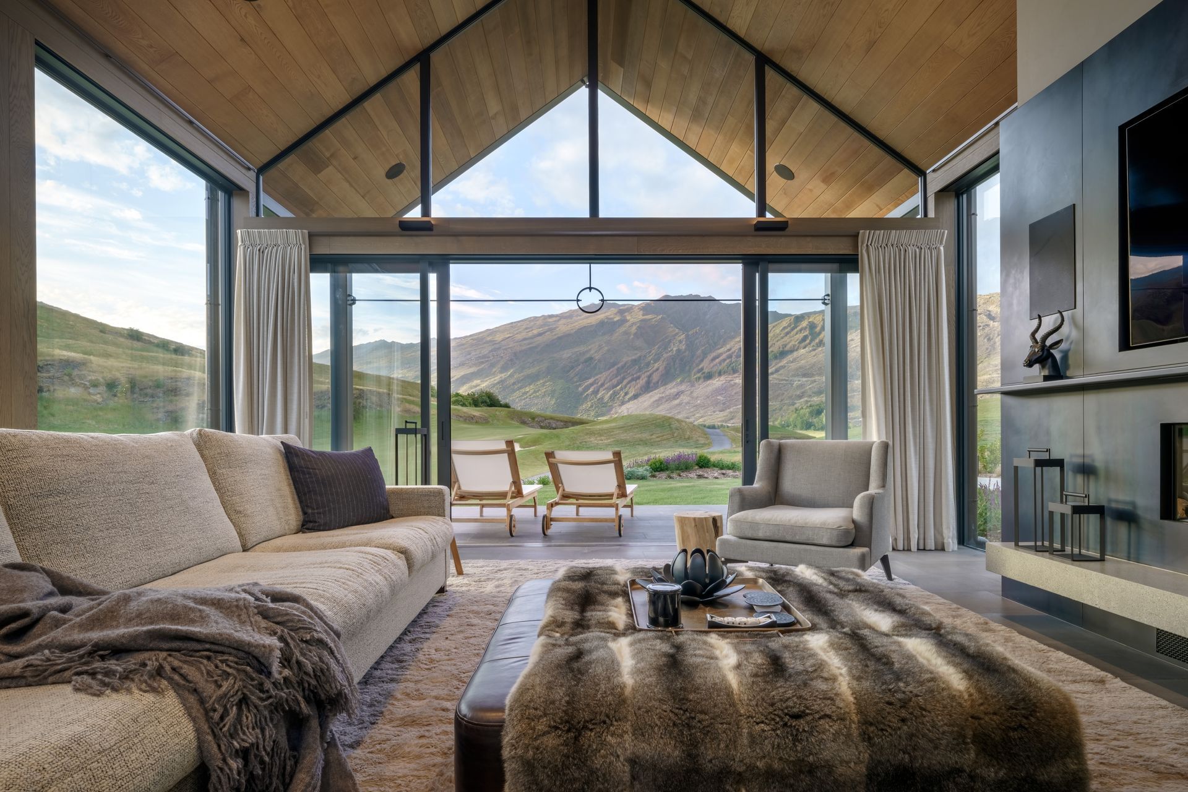
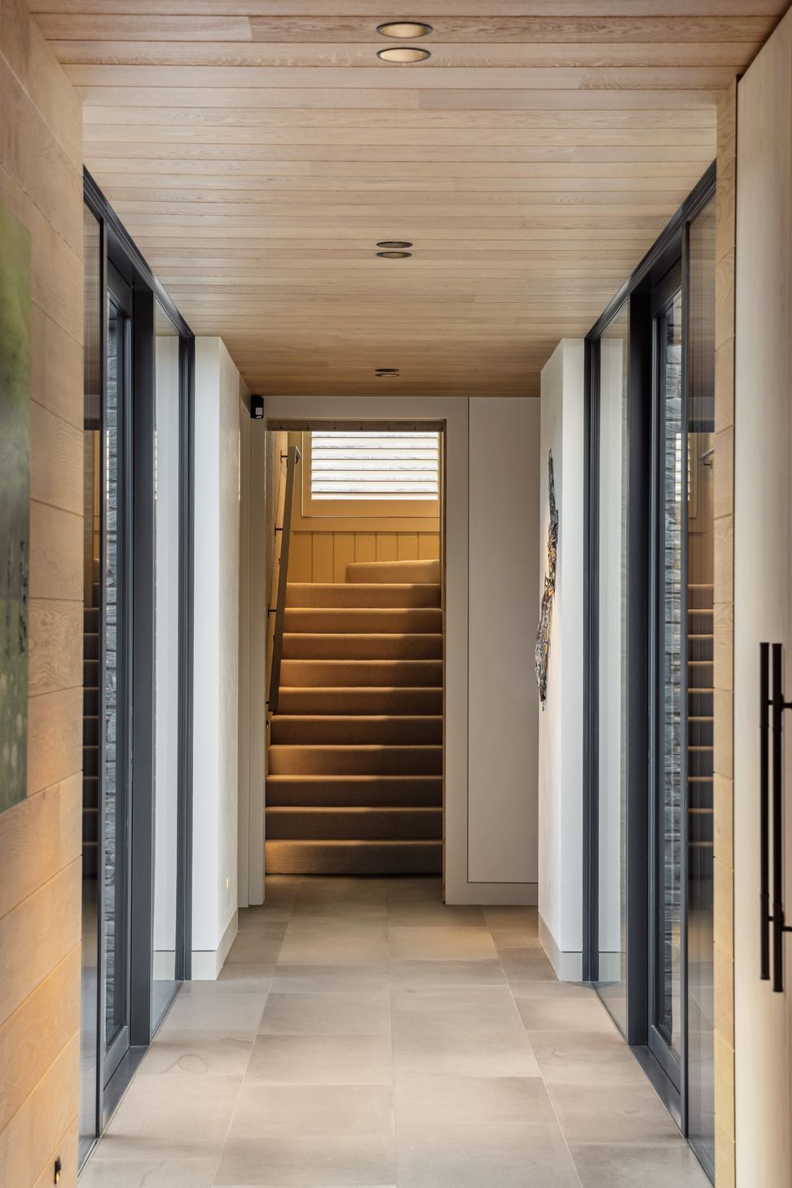
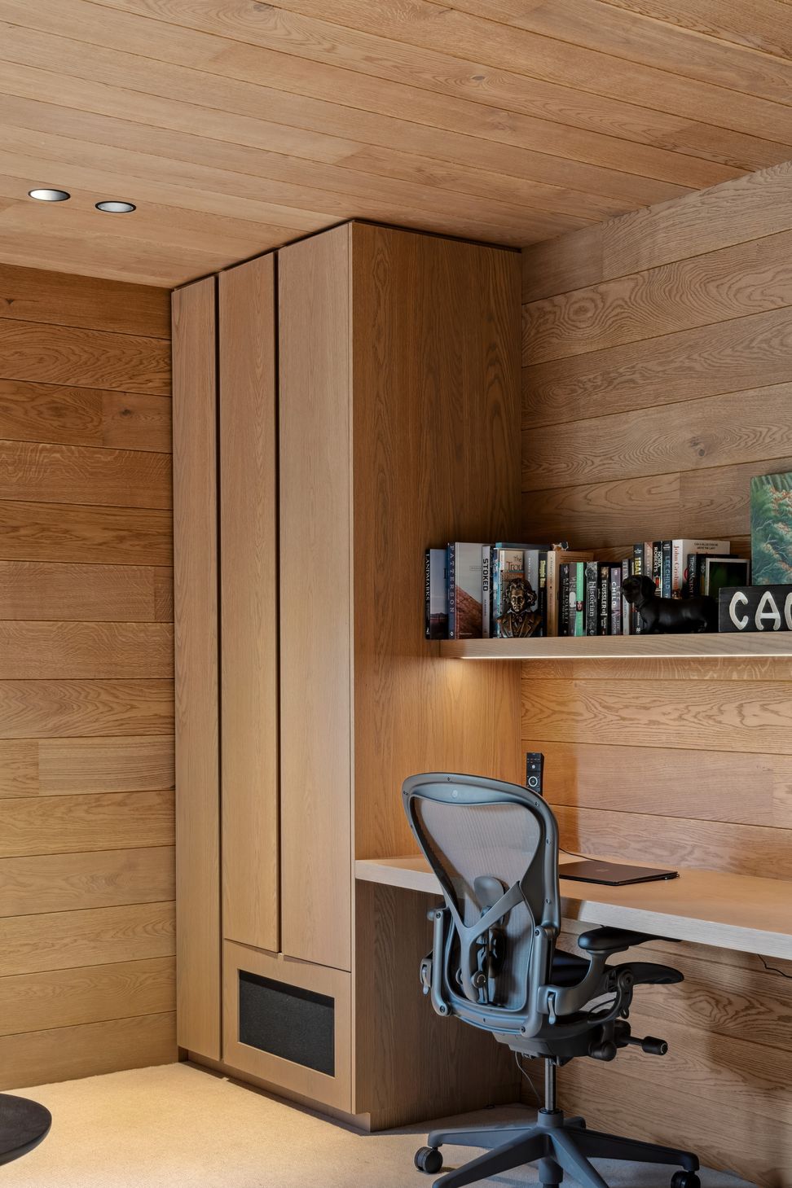
Inside, raked ceilings, clerestory windows and generous glazing carry light and long golf-course views through a procession of high-volume living spaces, anchored by a double-sided fireplace and opening to a covered terrace, pool and landscaped grounds. Built by Trinity Construction and completed in 2023
Master Builder Home of the Year: ‘This is a home shaped by thoughtful design, masterful execution and an intuitive understanding of place.
Mill Farm Residence designed by Francis Whitaker when at Mason & Wales Architects
- Completed
- 2023
- Building style
- Modern





Like this Project?
Hire Whitaker Architects
Professionals used in
this project
The practices and trades credited on this project.

More projects from
Whitaker Architects
Other work by Whitaker Architects, across every category they build in.


More in
Luxury Homes
Everything else in Luxury Homes, from every practice on ArchiPro.


Next Project
Keep scrolling