
Project team
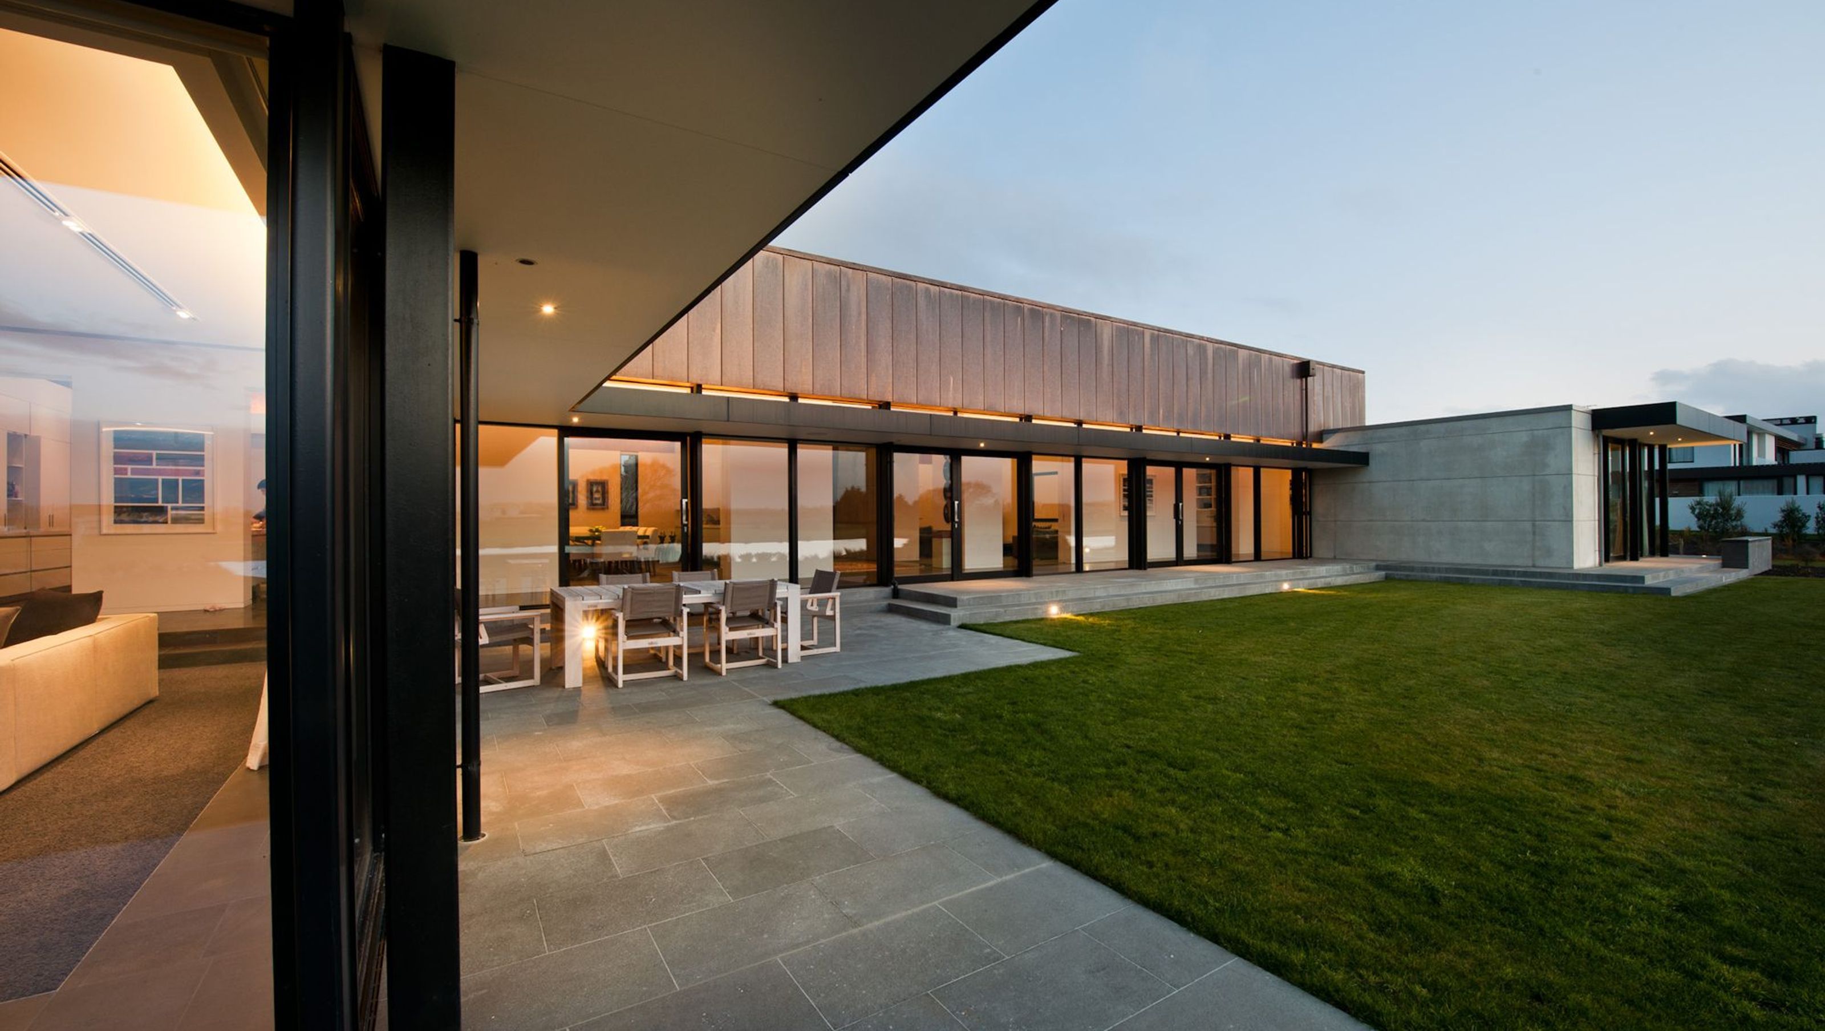
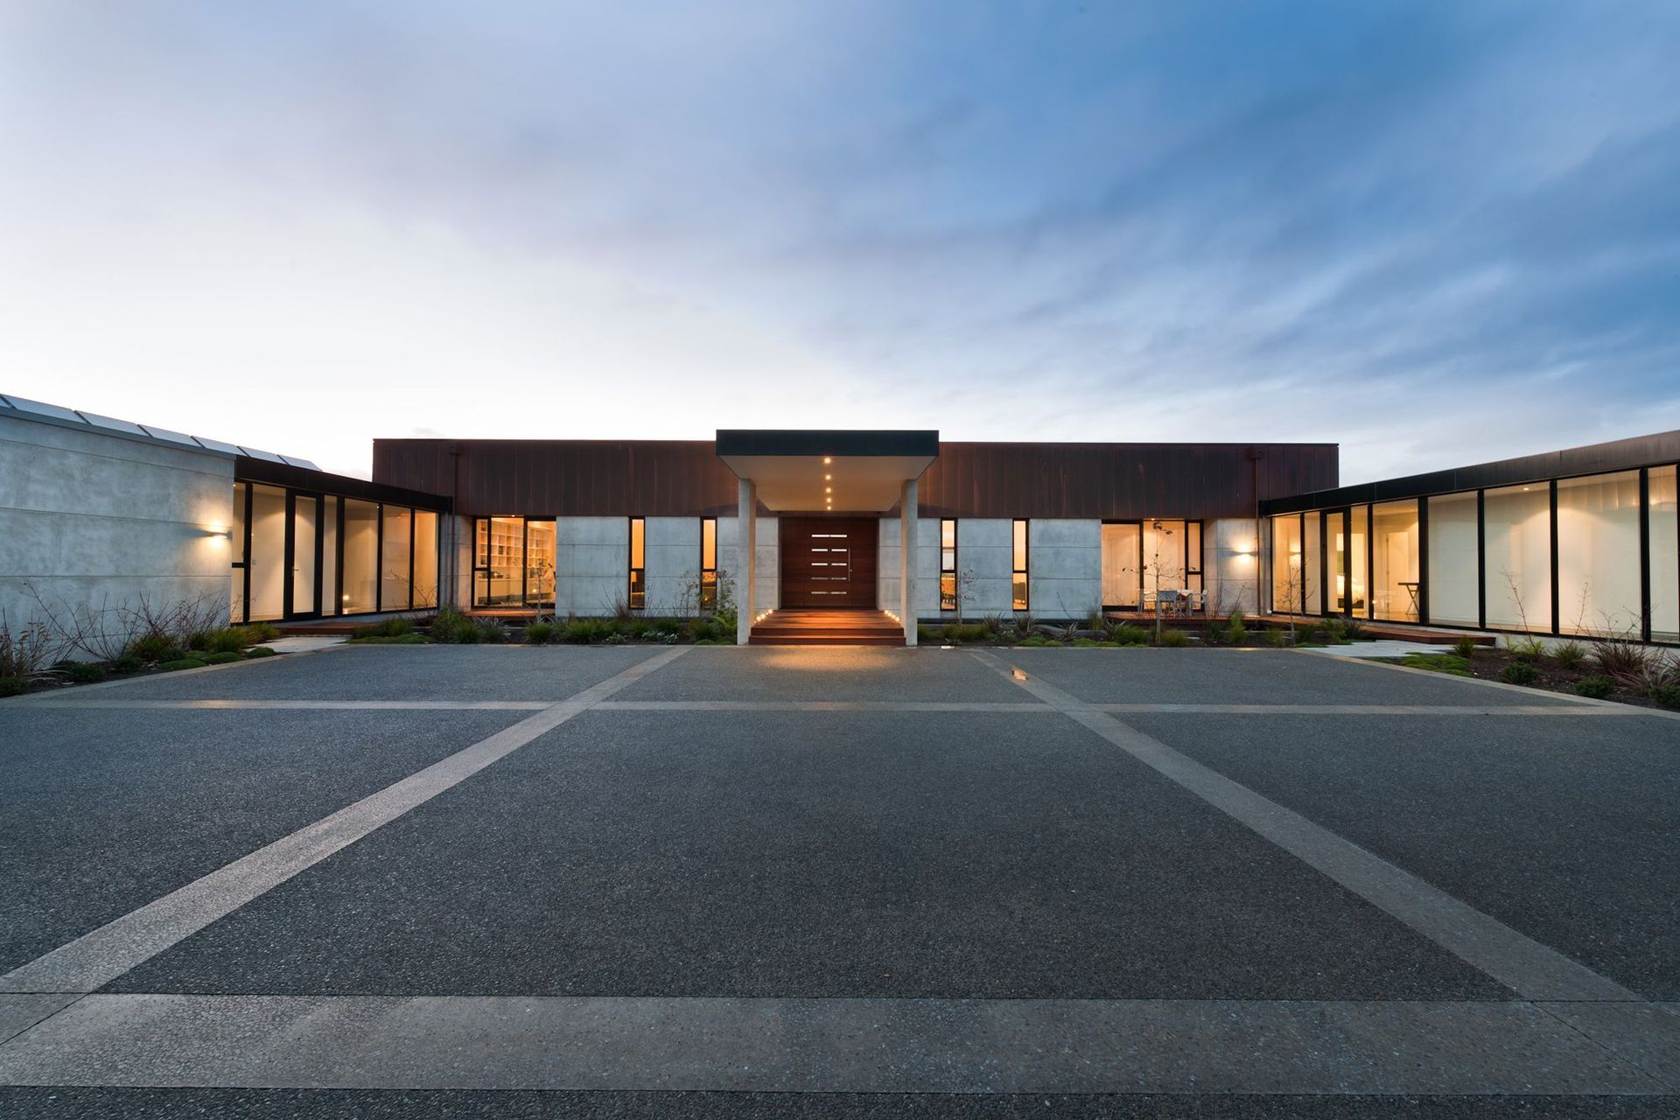
Clearwater House: A thoughtfully designed residence that harmonizes with its lakeside landscape, featuring an H-shaped layout with distinct wings for family, living, and guest spaces, constructed with a natural palette of concrete, stone, timber, and copper.
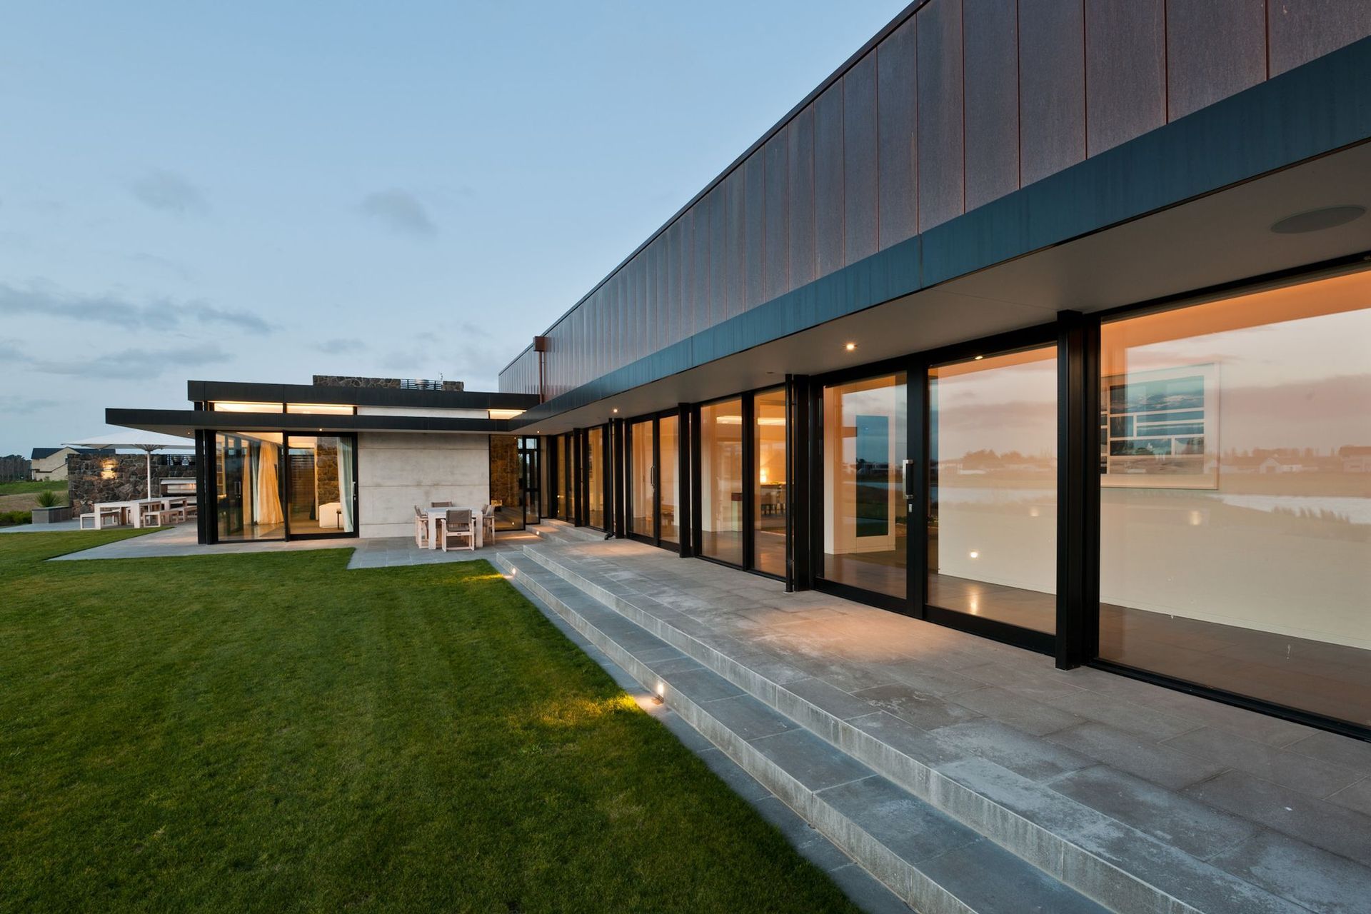
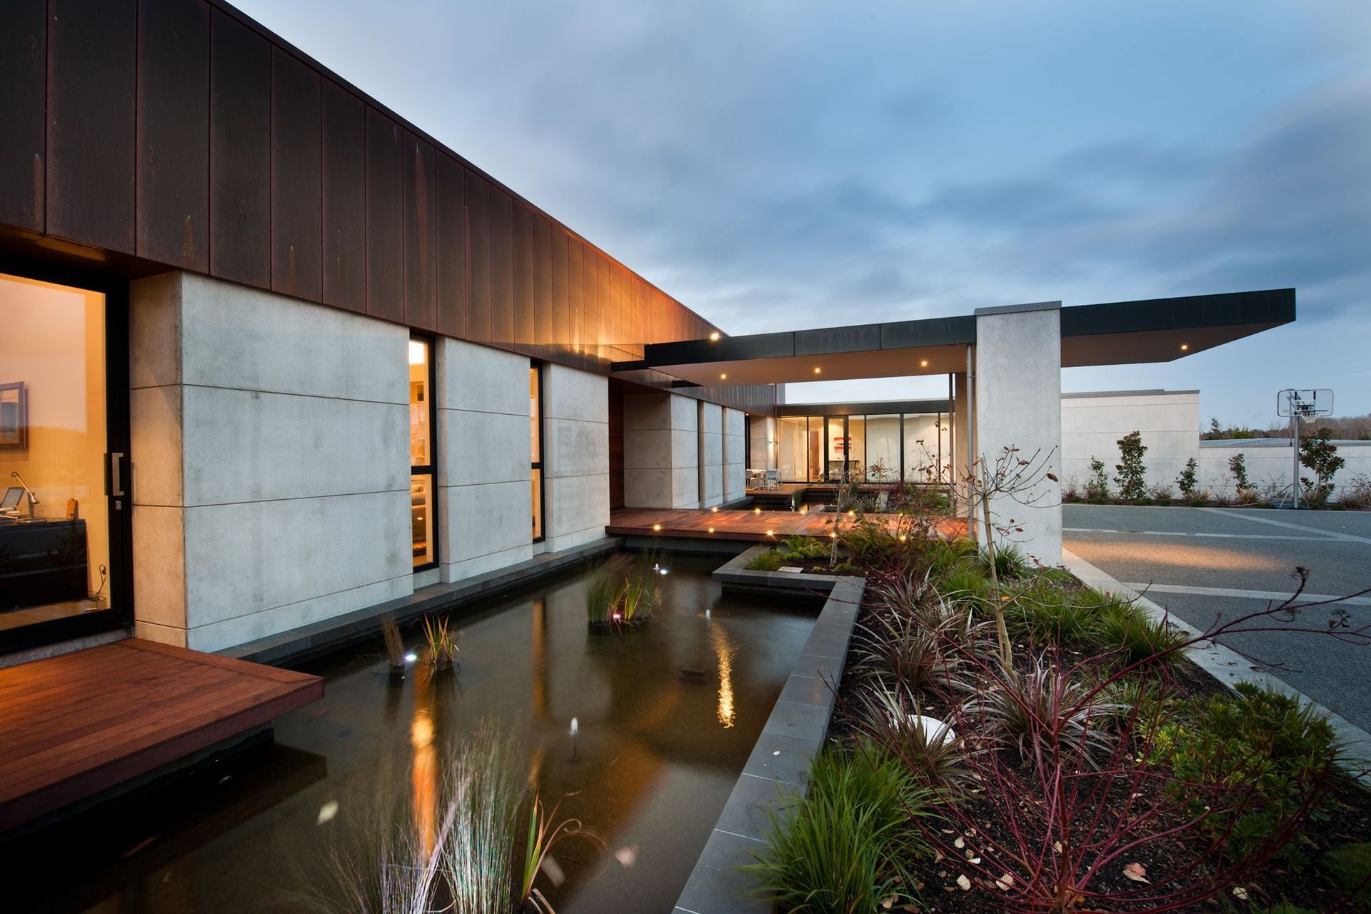
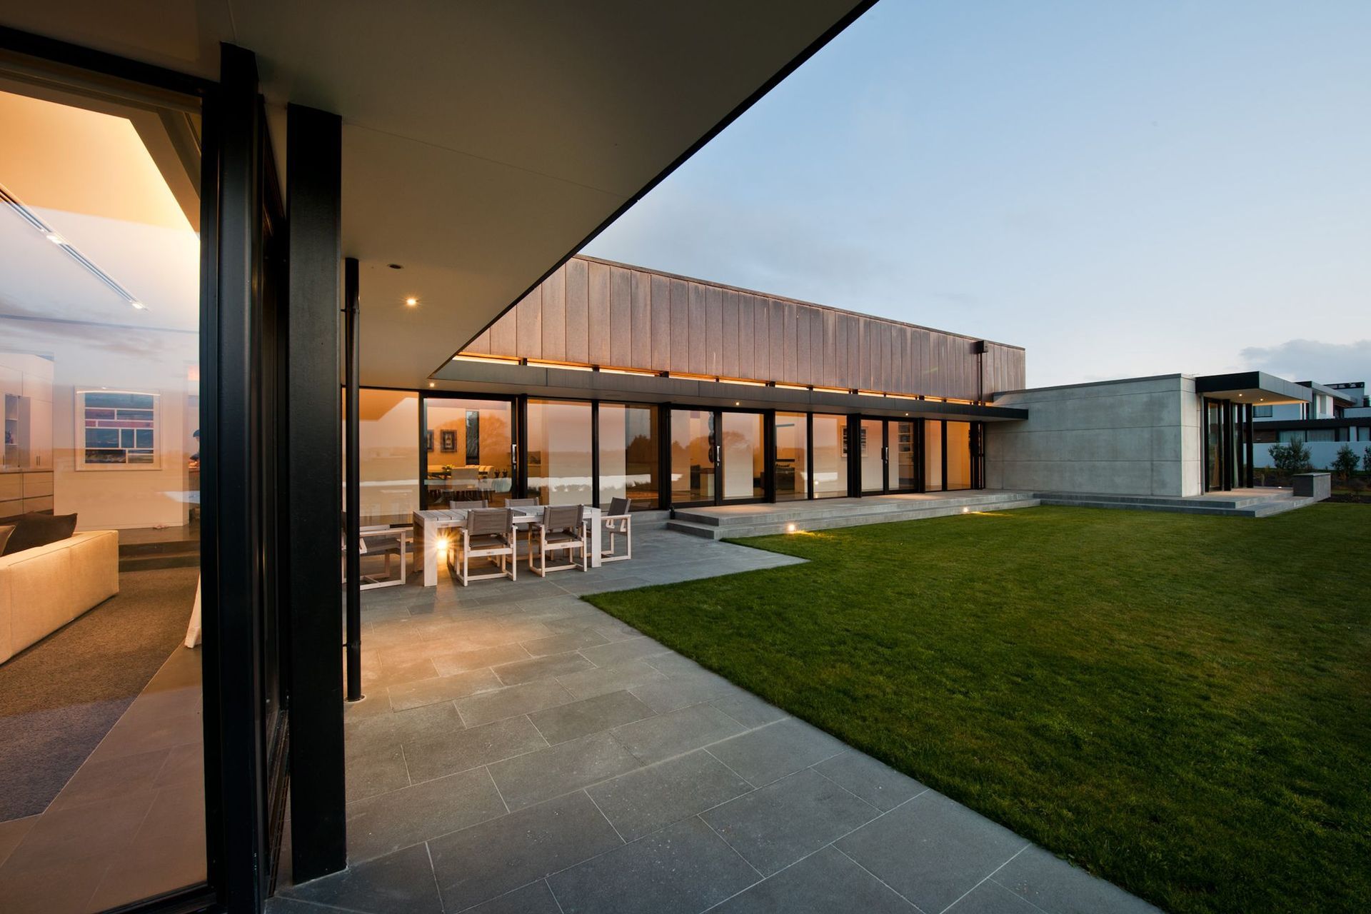
This house is sited on a large site with views to the lakes at both sides. The house has been designed to maximize the relationship with the landscape. The house has a natural pallet of materials; concrete, stone, timber and copper.
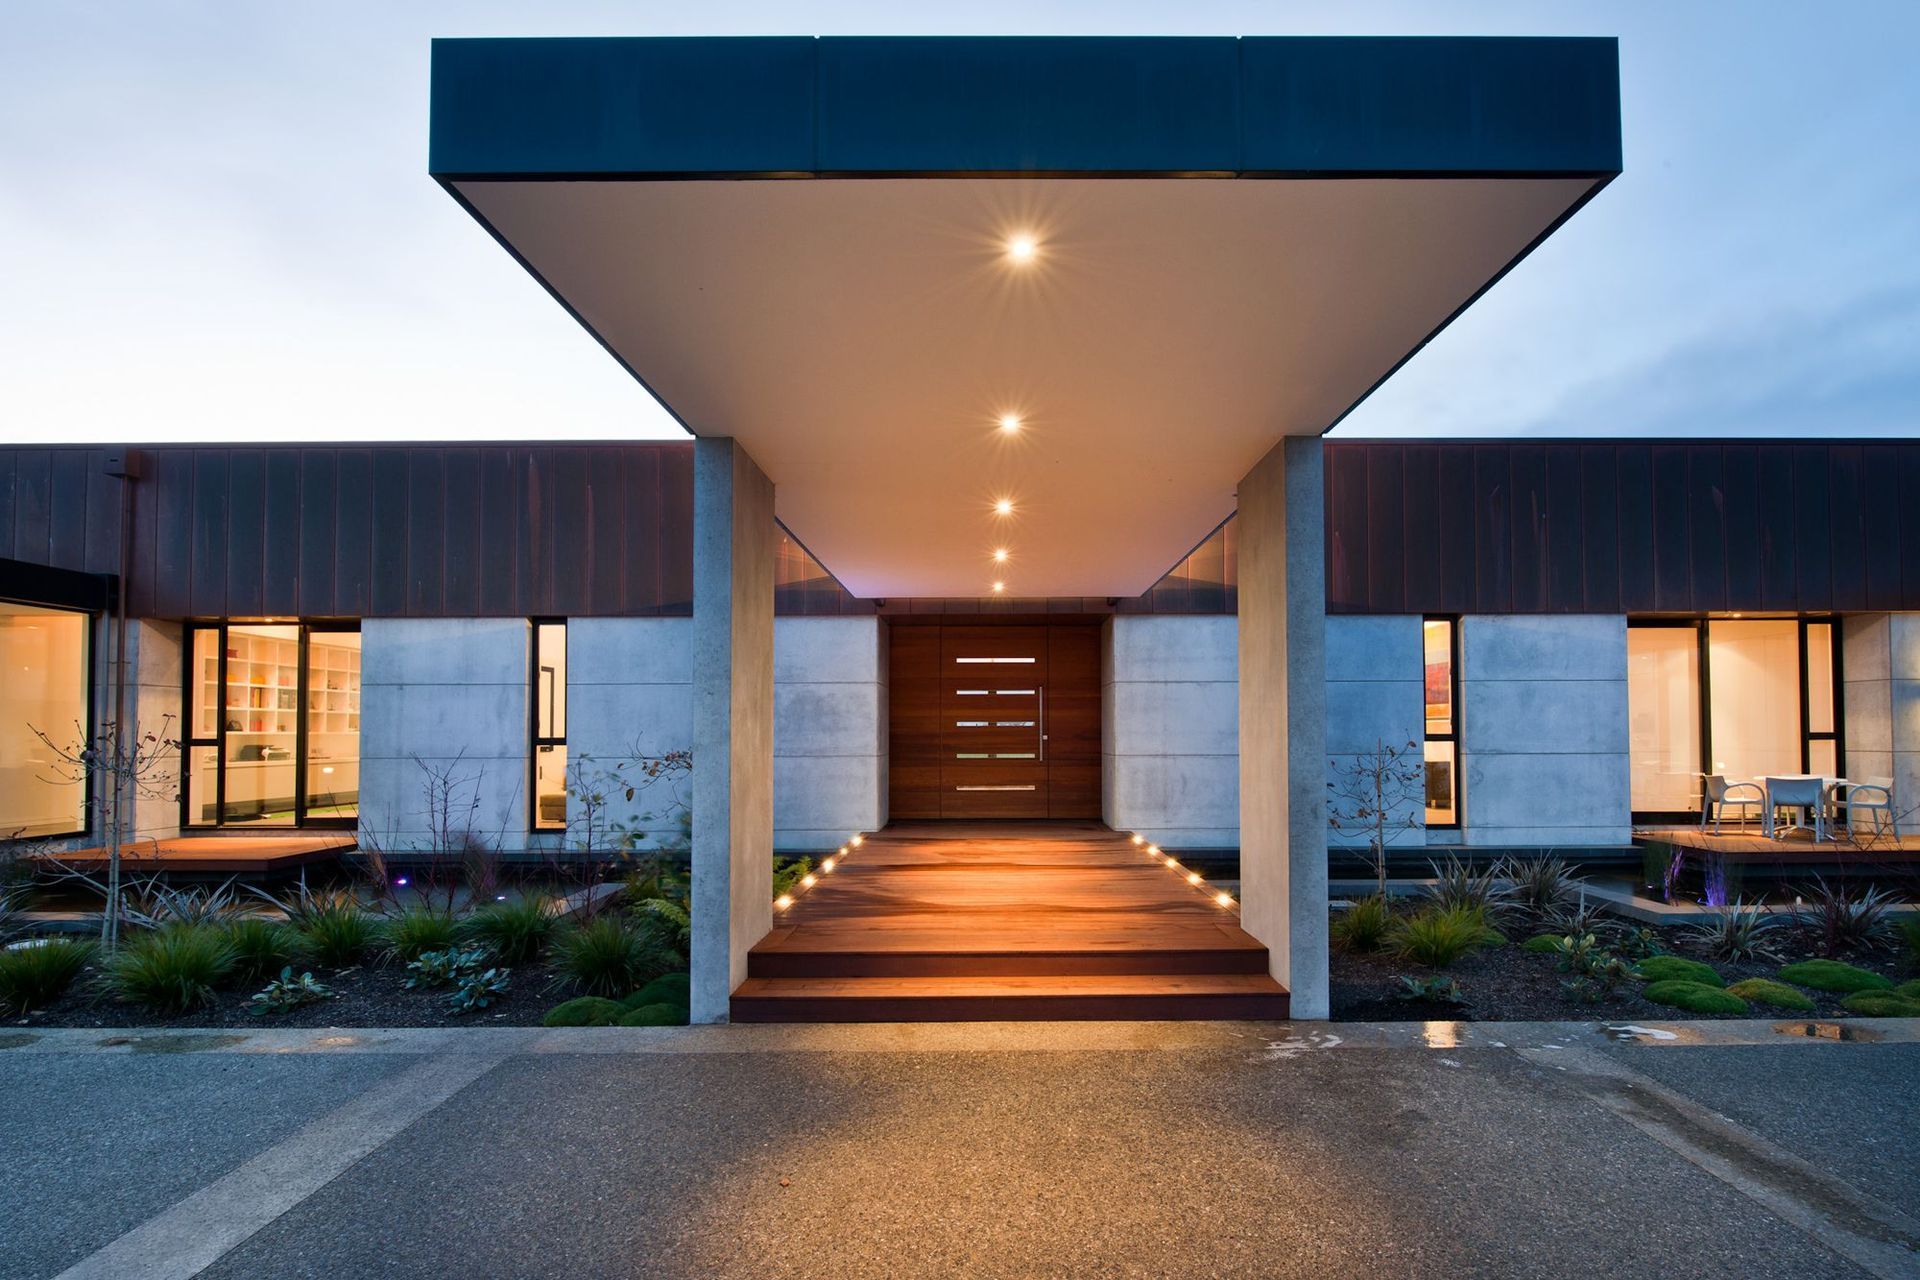
The concrete and stone have been used to provide the house with a sense of verticality and solidity. The timber and dark fascia, provide a horizontal contrast, linking the solid elements. The copper element for the central part of the house ties the two-bedroom wings together around a large courtyard. There is a bridge entry to the house over a formal pond. The house has been planned as an H-shaped series of wings over a single storey.
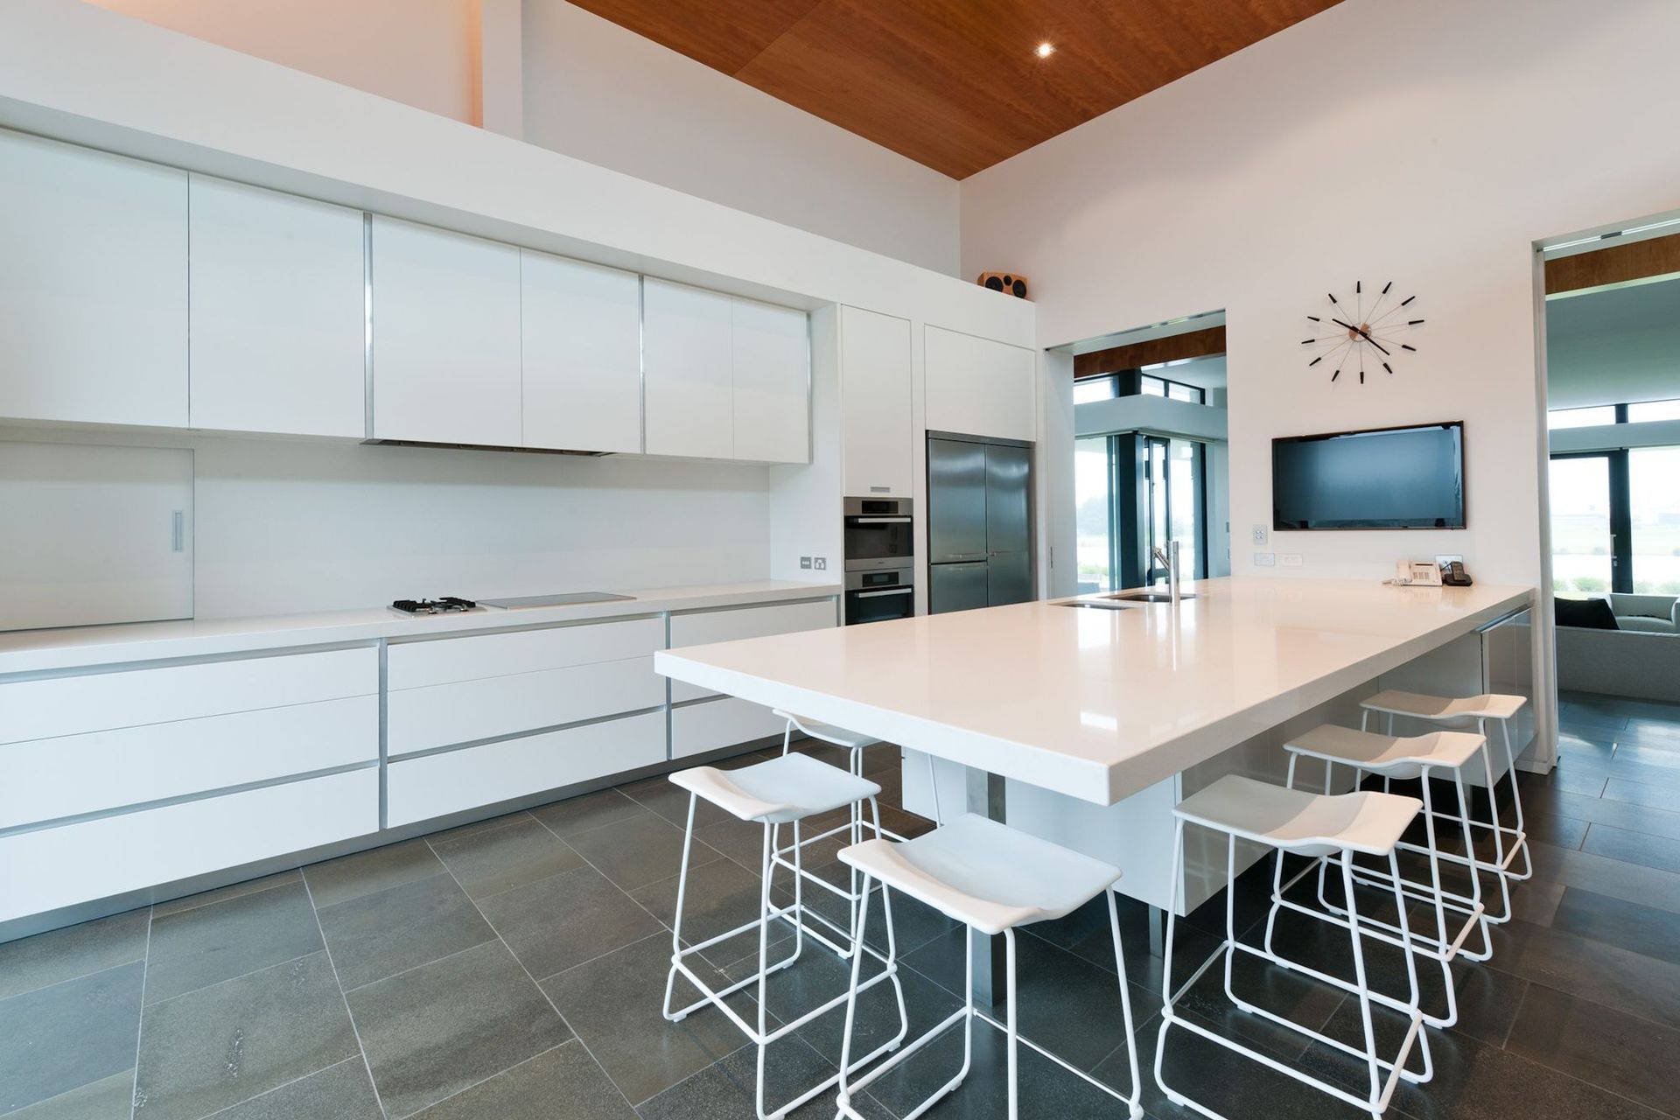
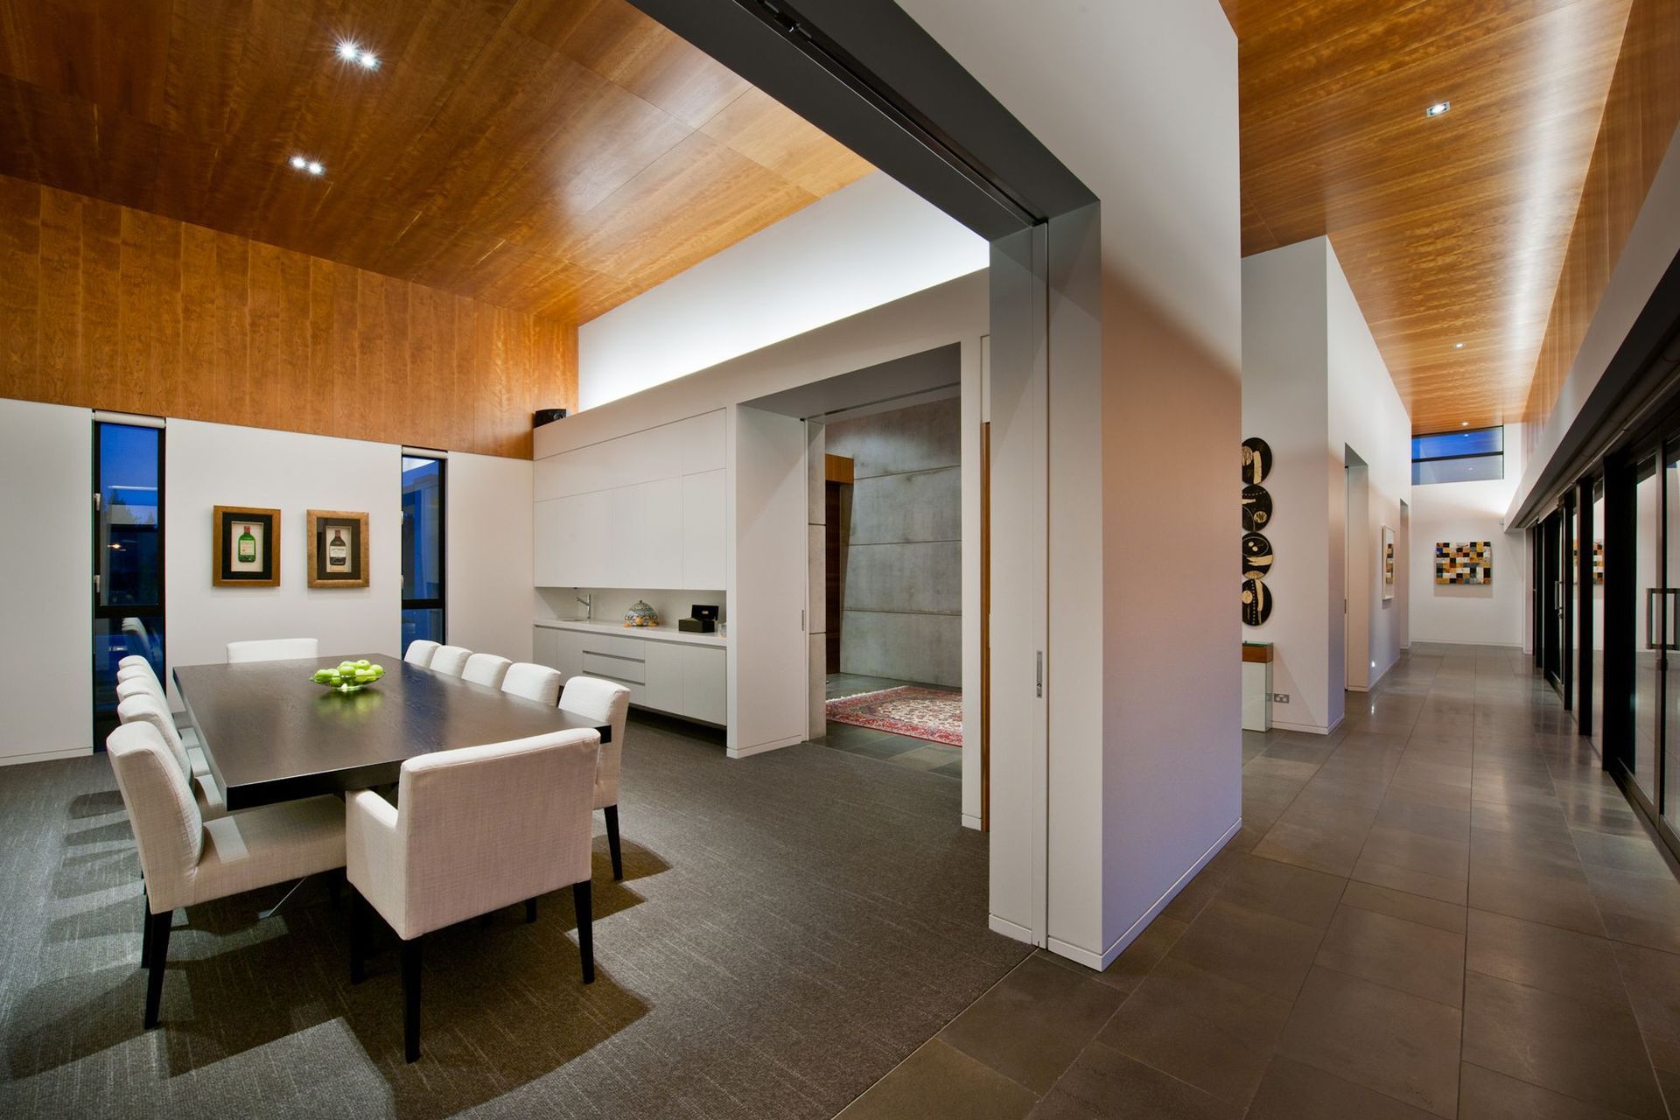
Each of these wings has a particular function and view of a garden, each different orientation allowing for use at different times of the day. The wings are split into family bedrooms, living space and guest facilities.

Like this Project?
Hire Wilson & Hill Architects
Professionals used in
this project
The practices and trades credited on this project.

More projects from
Wilson & Hill Architects
Other work by Wilson & Hill Architects, across every category they build in.


More in
Single House
Everything else in Single House, from every practice on ArchiPro.


Next Project
Keep scrolling