
Project team
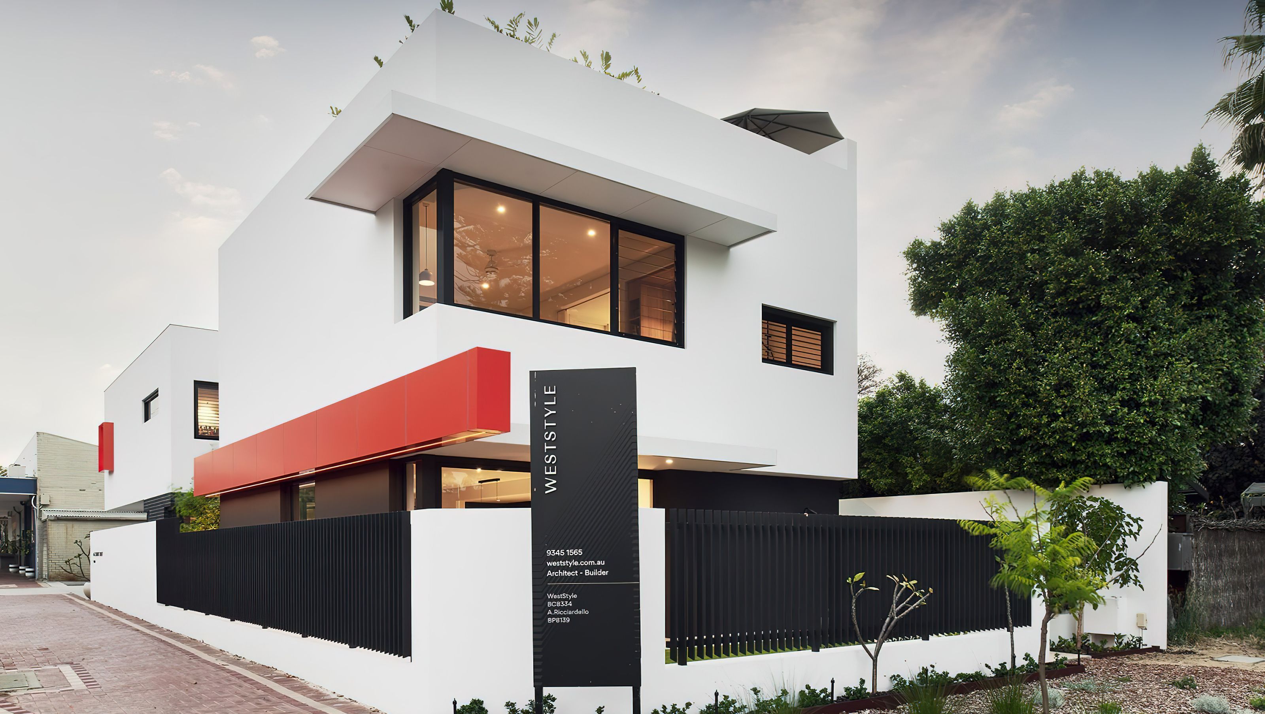
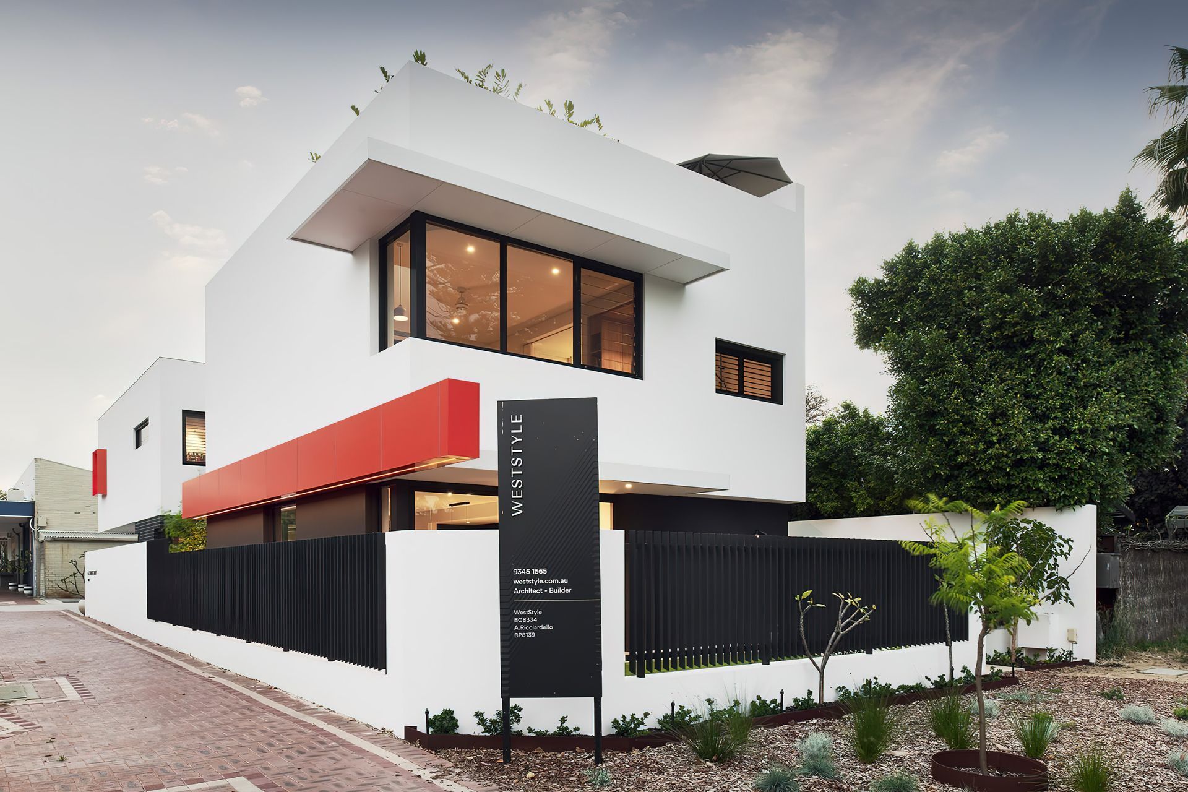
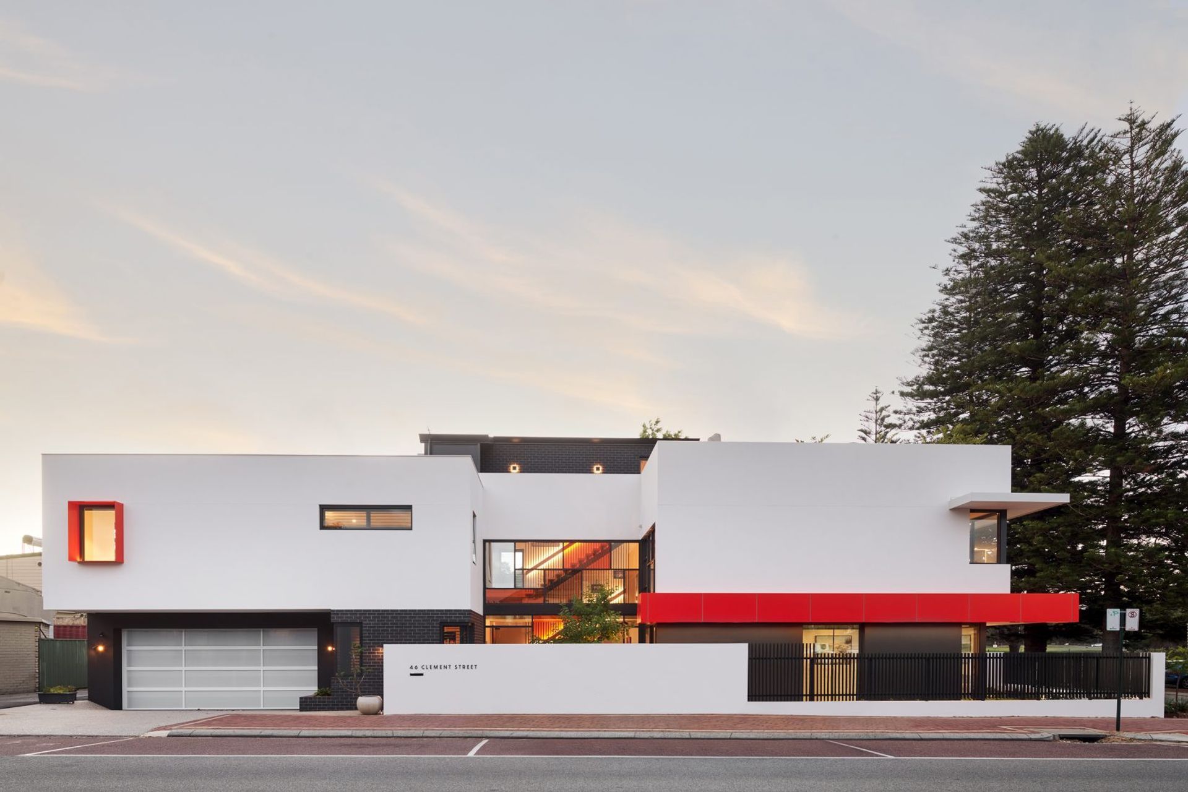
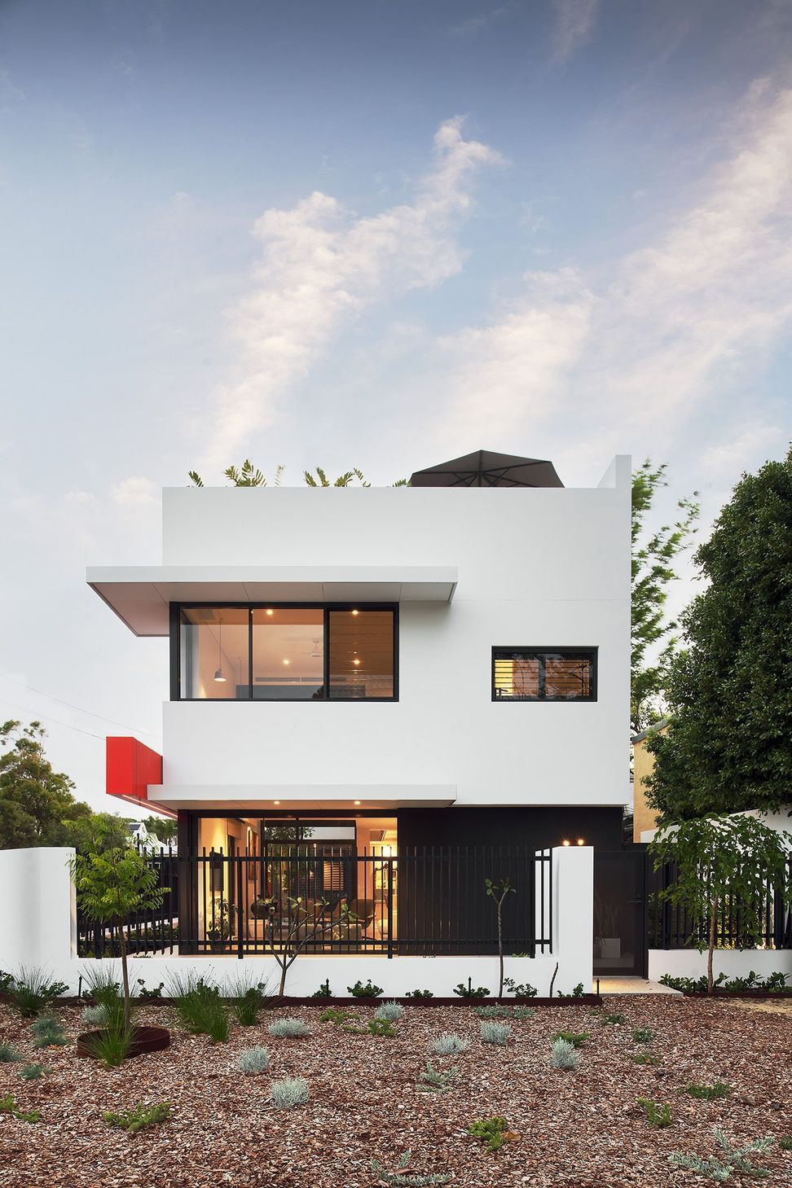
A contemporary three-level home designed for a semi-retired couple, featuring a striking blend of dark face brick and vibrant colored glass, creating a spacious and light-filled environment on a compact 306sqm lot.
DESIGN + BUILD // WESTSTYLE
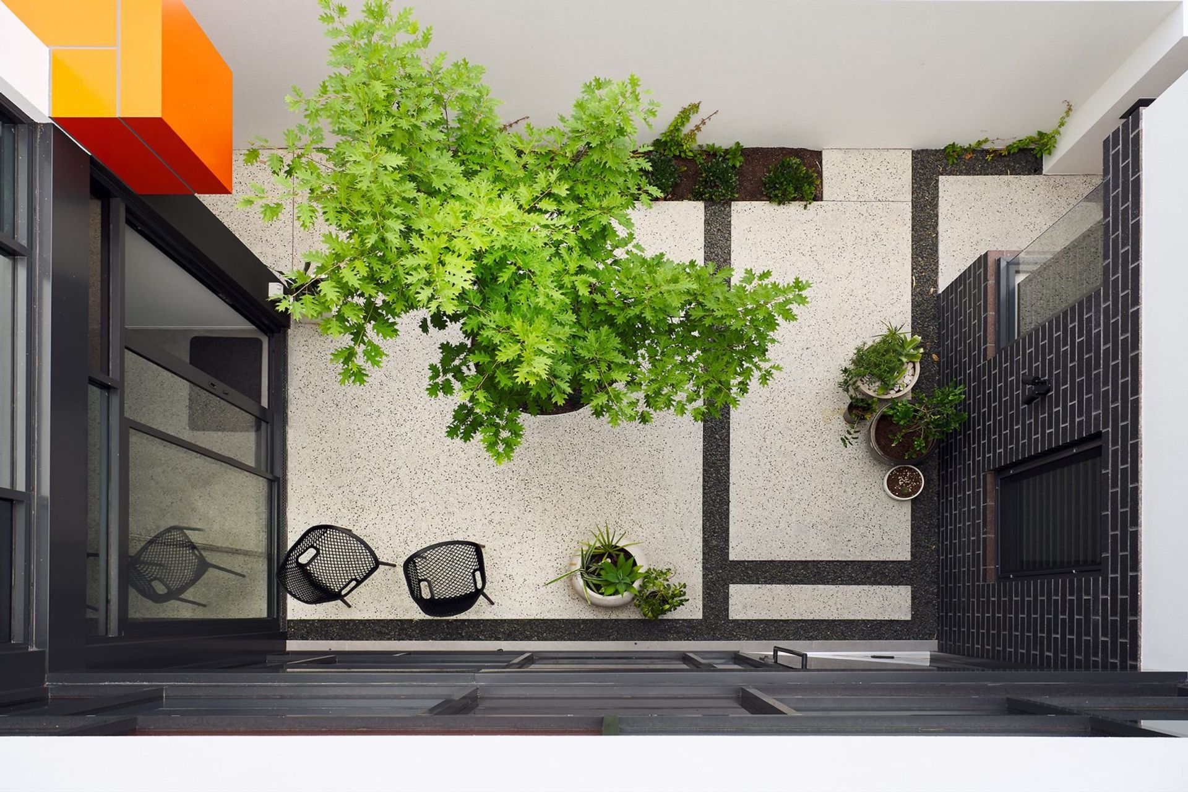
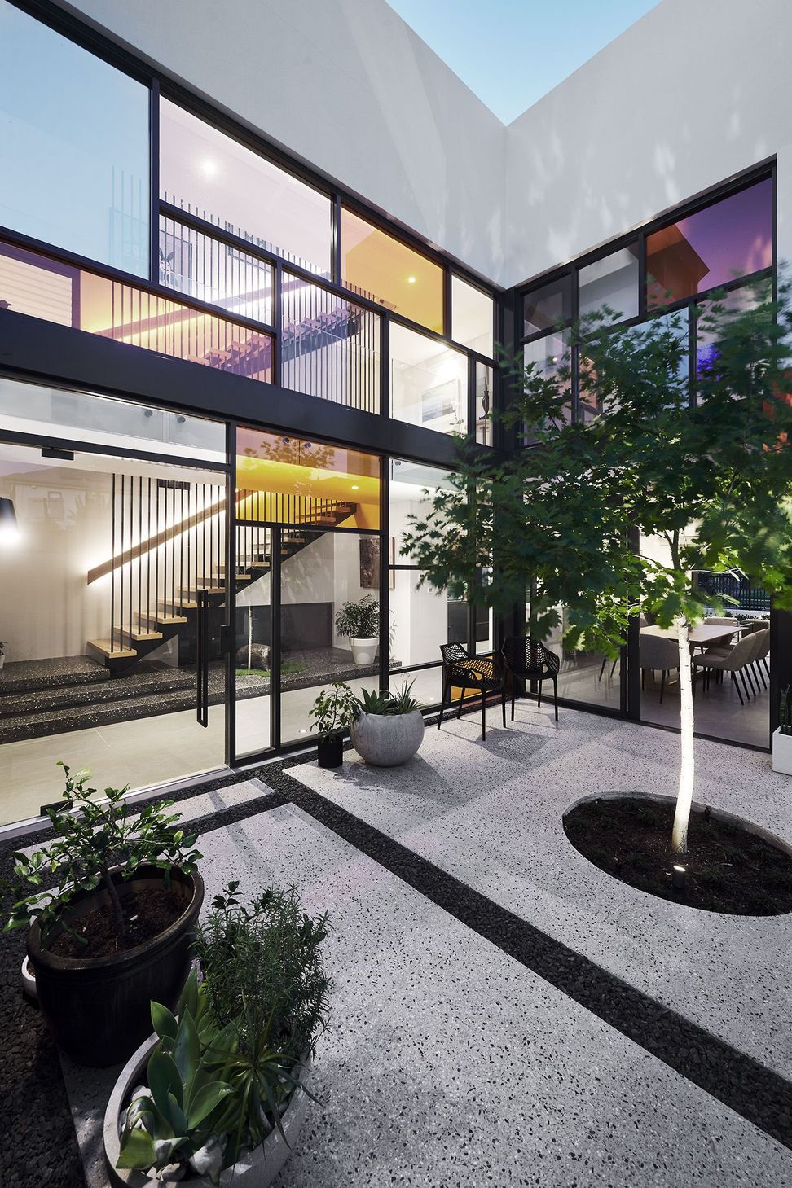
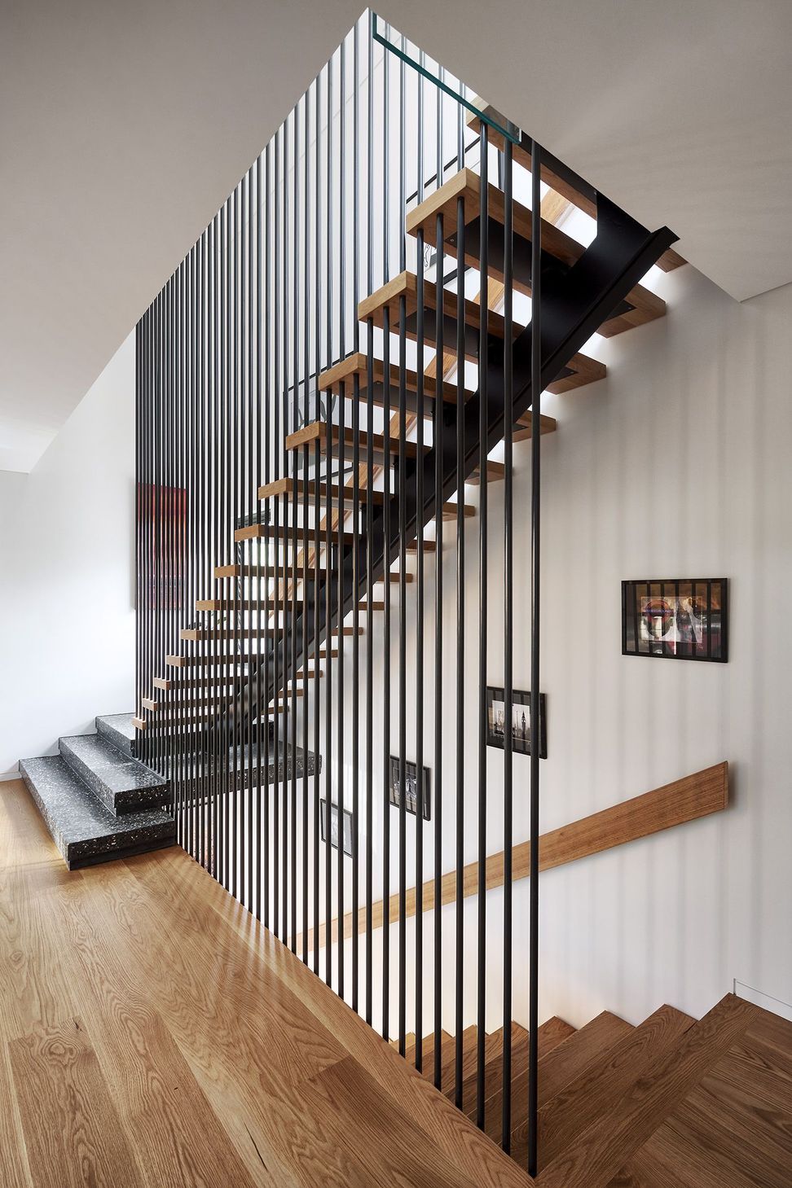
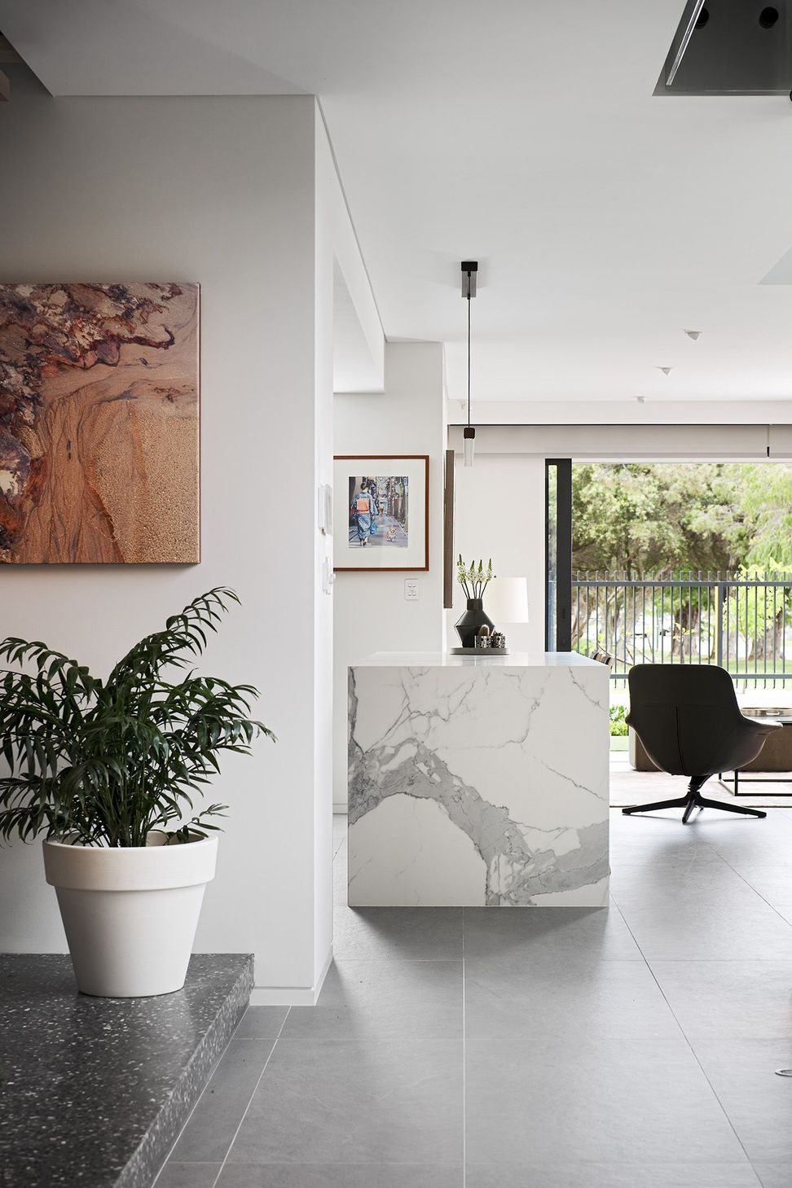
An edgy home designed and built for a design savvy semi-retired couple, spanning across three levels. Expertly situated on 306sqm this small lot design is a contemporary home with a feeling of generous light and space.
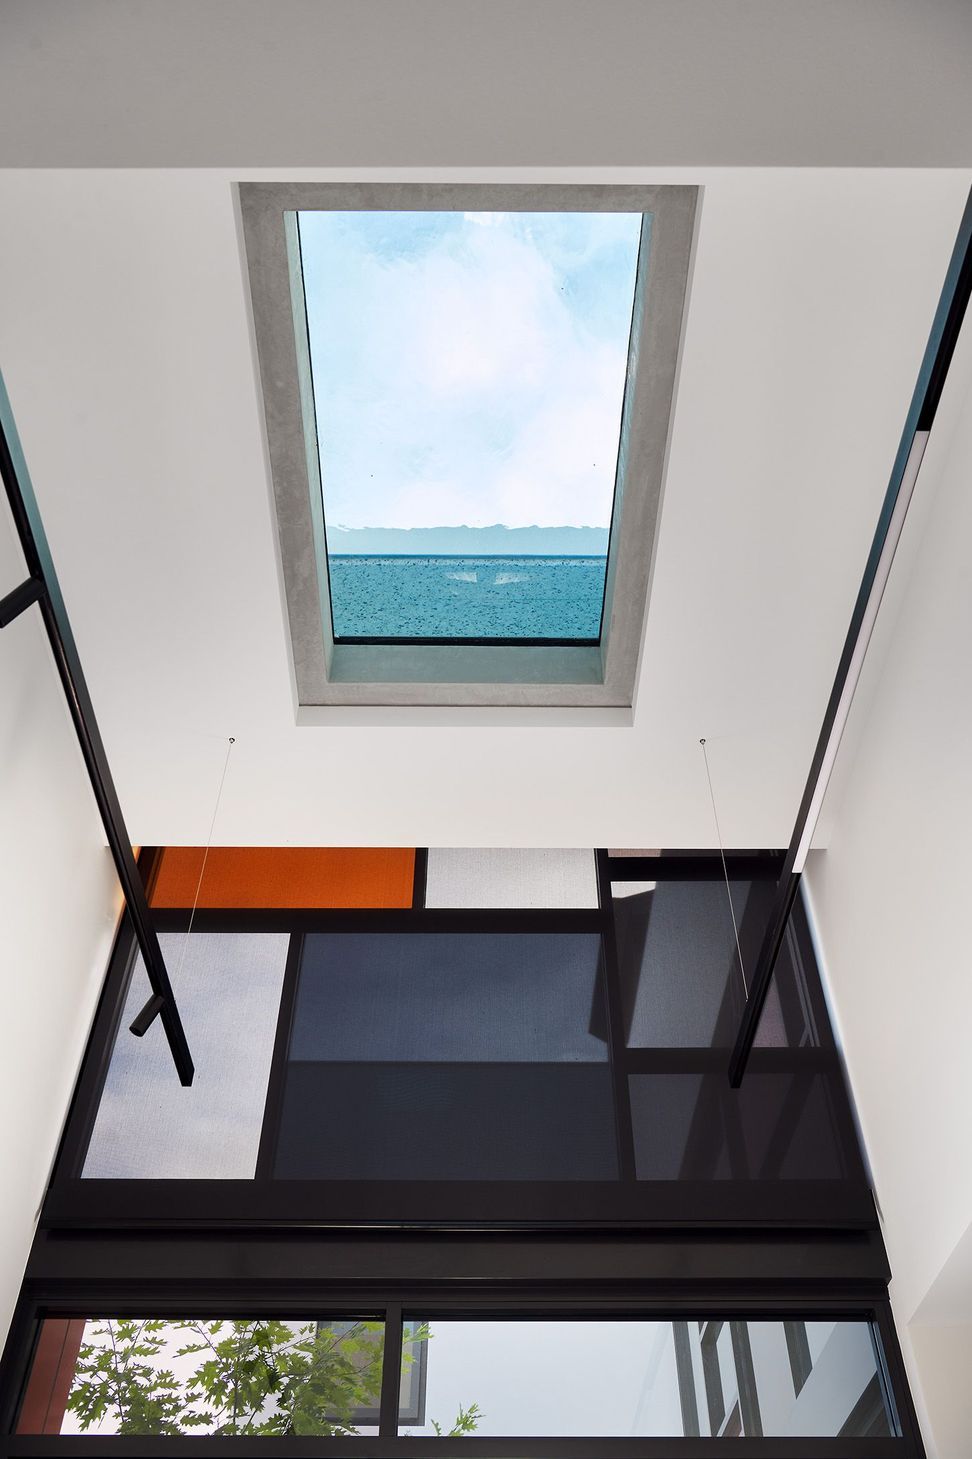
A modern urban design, juxtaposing contemporary boxy shapes using a heavy dark face brick and texture on the ground level to give the illusion of a lighter and brighter second storey floating above. With a Mondrian influence in the composition of coloured glass panels of the 5m high entrance door and windows, the tangerine colour has been extracted from this feature, brightened and applied to the external horizontal element and window surround. A bright pop of colour on a contemporary monochromatic home.
Awards:
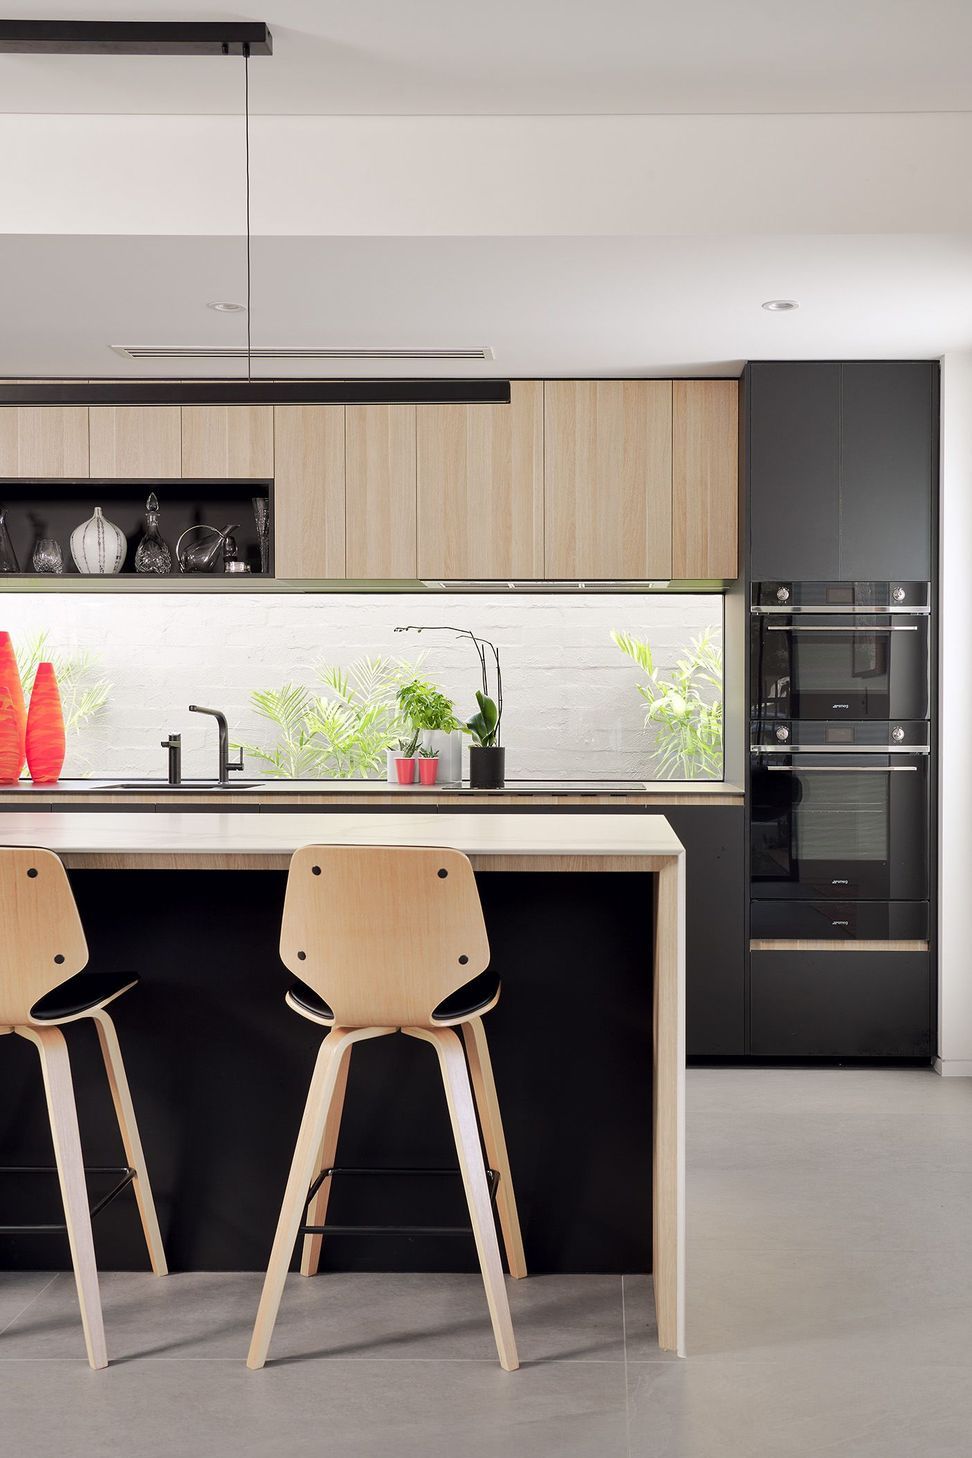
- 2021 HIA AWARDS Winner // Perth New Kitchen $50,001 - $70,000
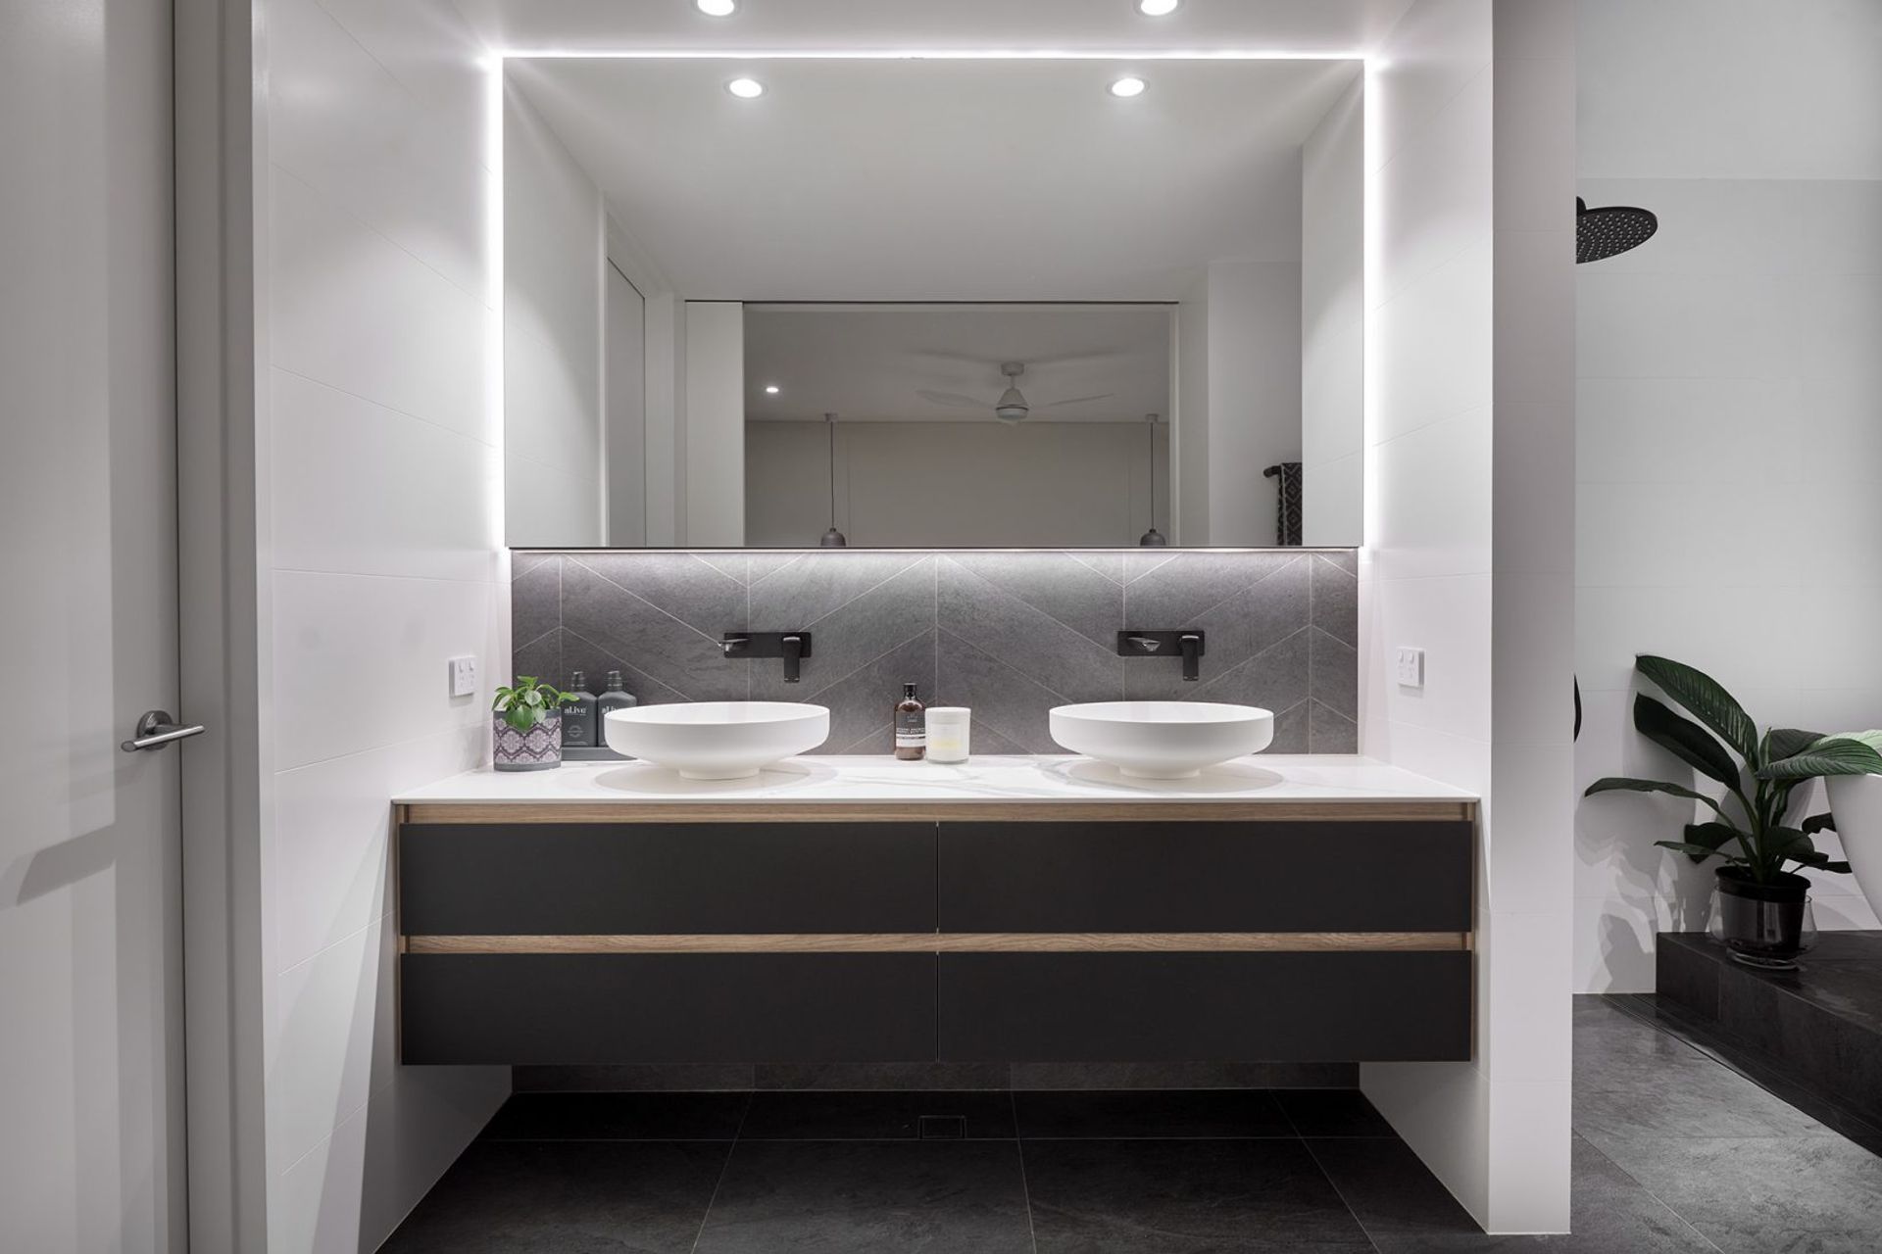
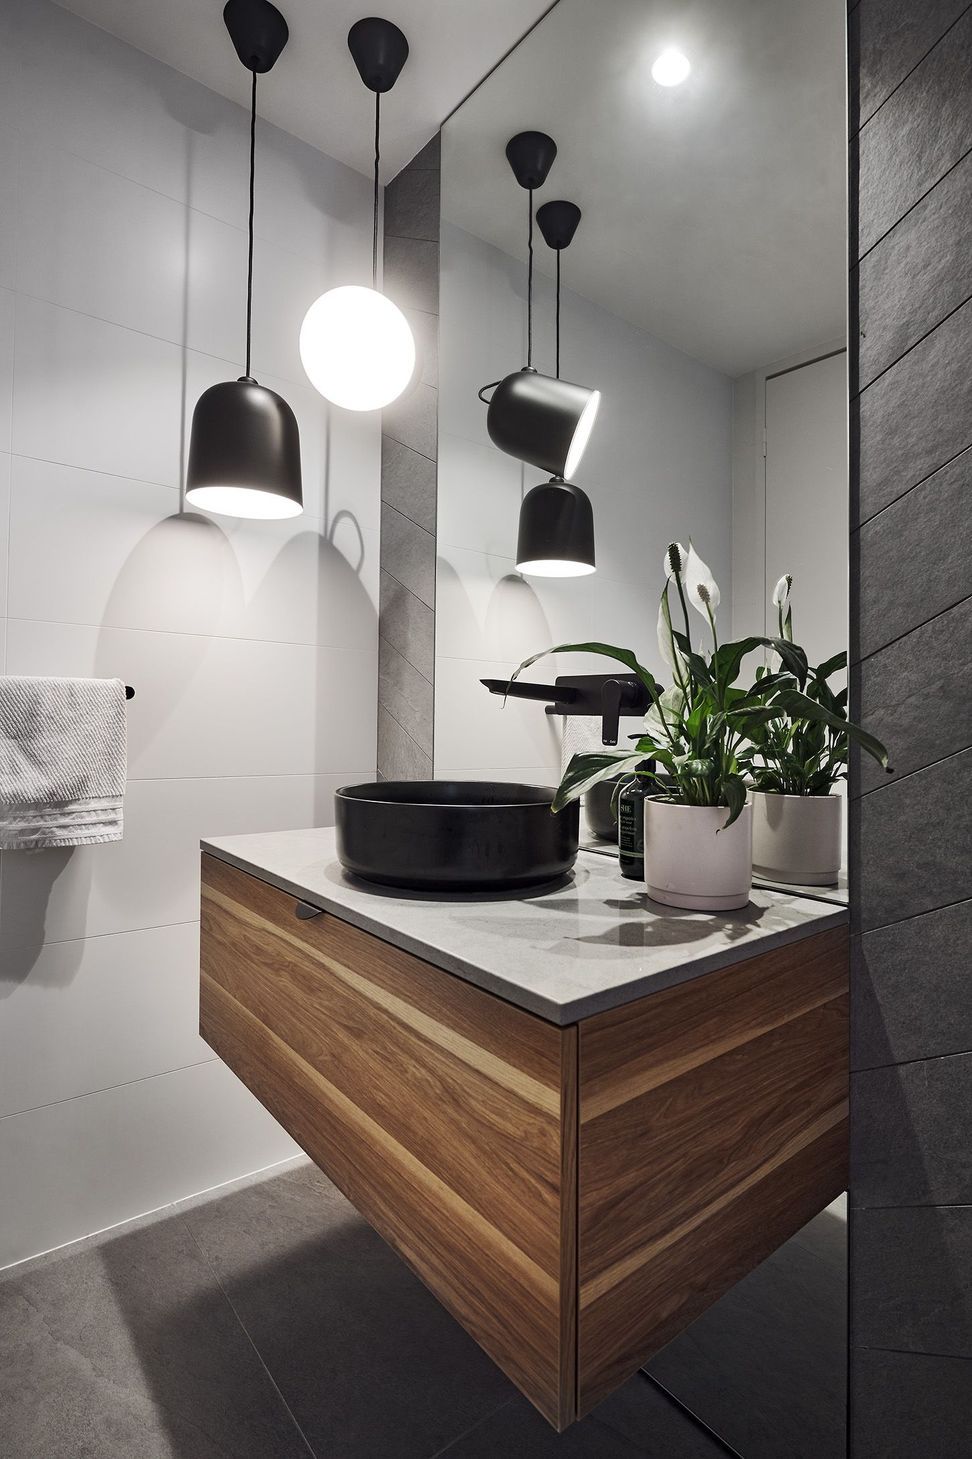
- 2021 HIA AWARDS Winner // Perth New Bathroom $25,001 - $35,000





Like this Project?
Hire Weststyle
Professional Reviews
Professionals used in
this project
The practices and trades credited on this project.

More projects from
Weststyle
Other work by Weststyle, across every category they build in.


More in
Single House
Everything else in Single House, from every practice on ArchiPro.


Next Project
Keep scrolling