
Project team
- Eliza Blair Architecture
- Shannon McGrath
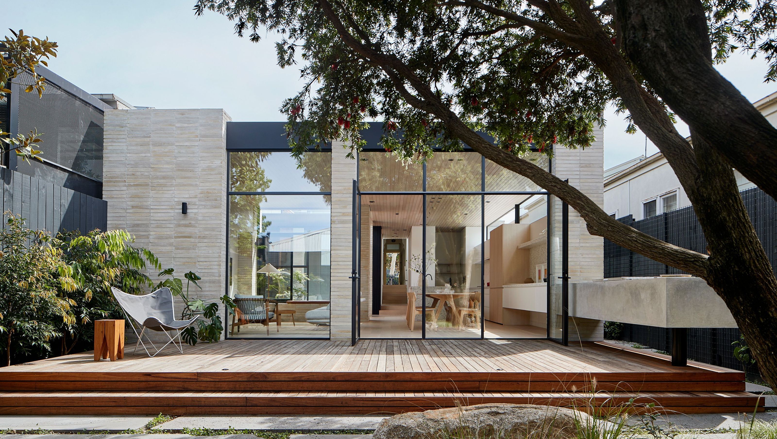
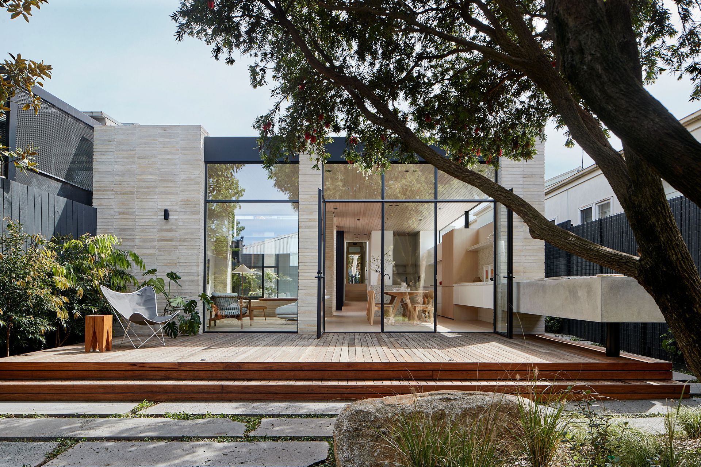
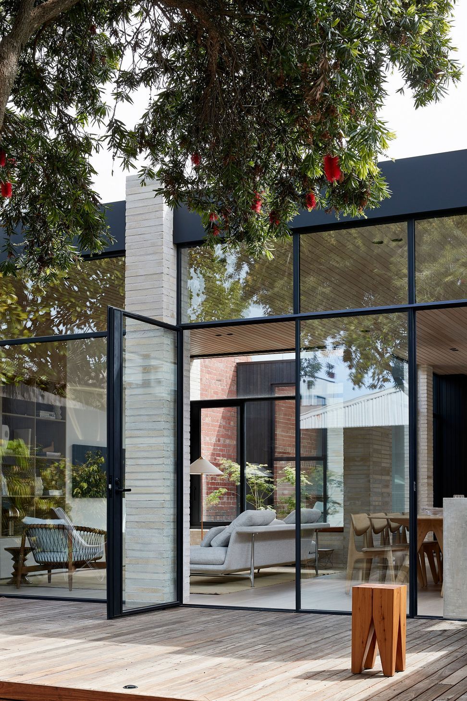
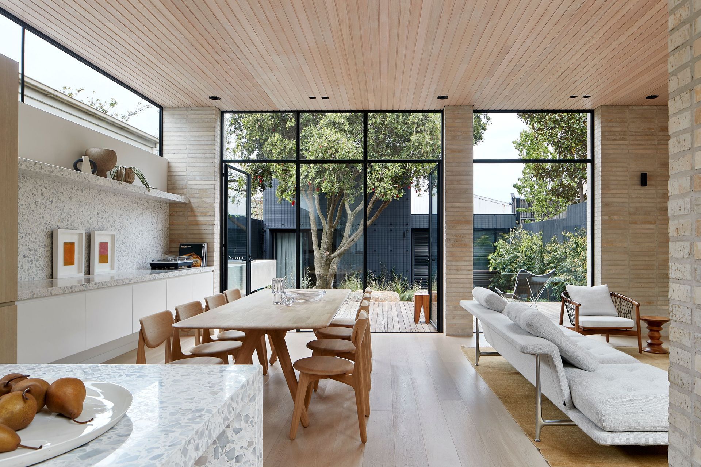
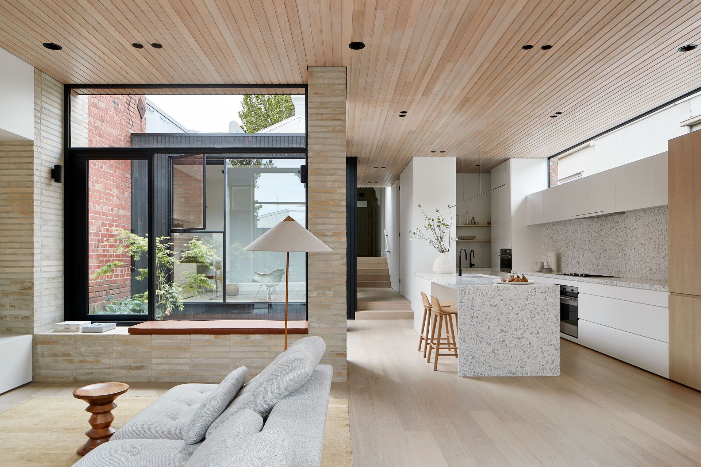
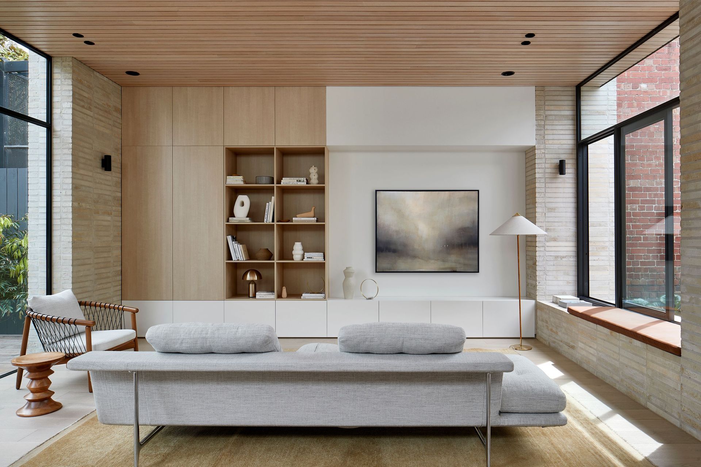
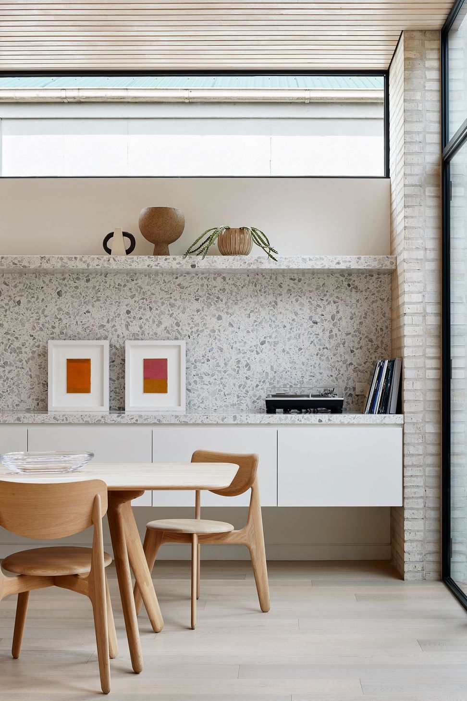
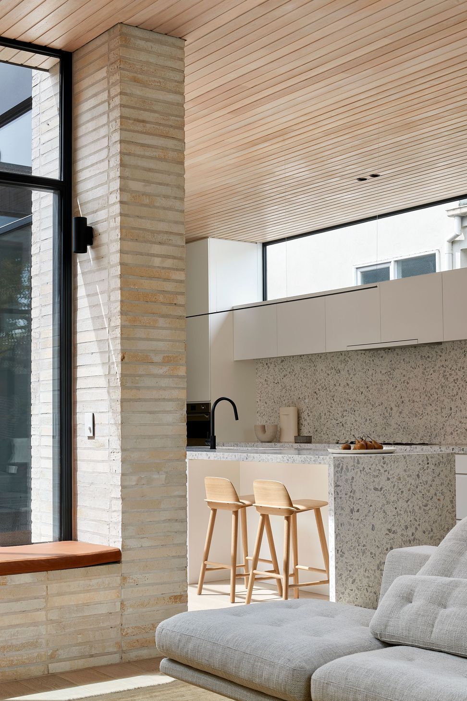
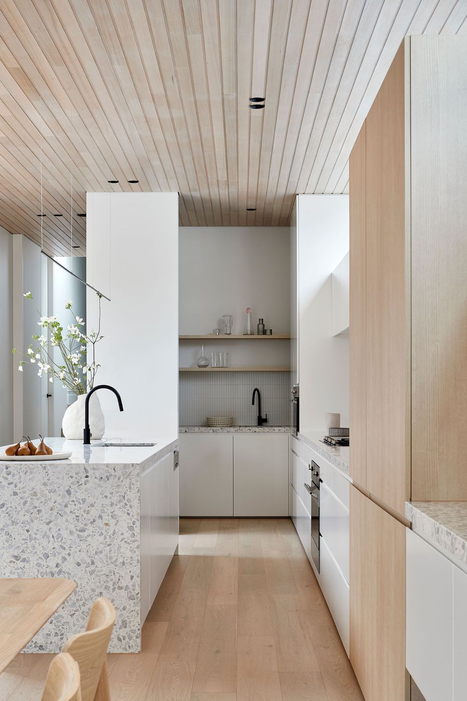
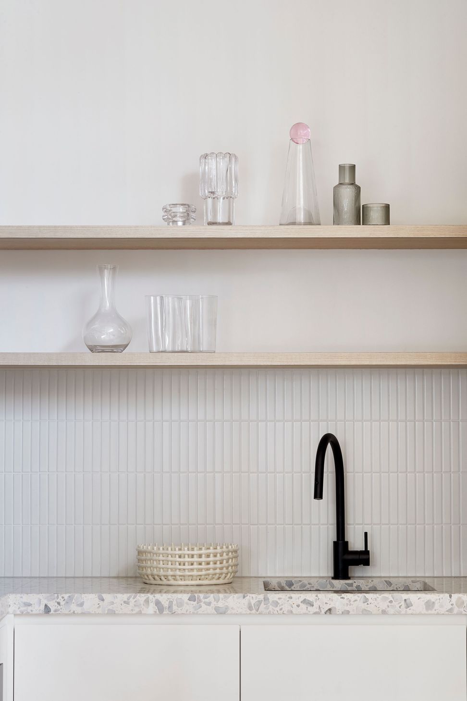
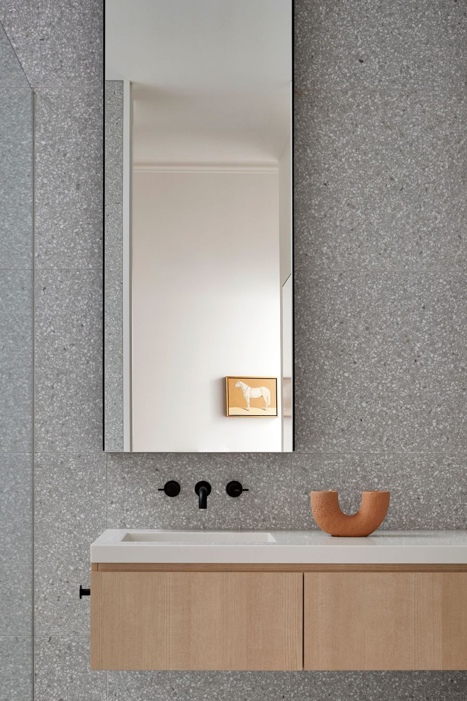
Contemporary brick and glass extension enhancing a Clifton Hill worker’s cottage, designed for natural light and flexible living, featuring a double storey garden studio and views of a bottle brush tree.
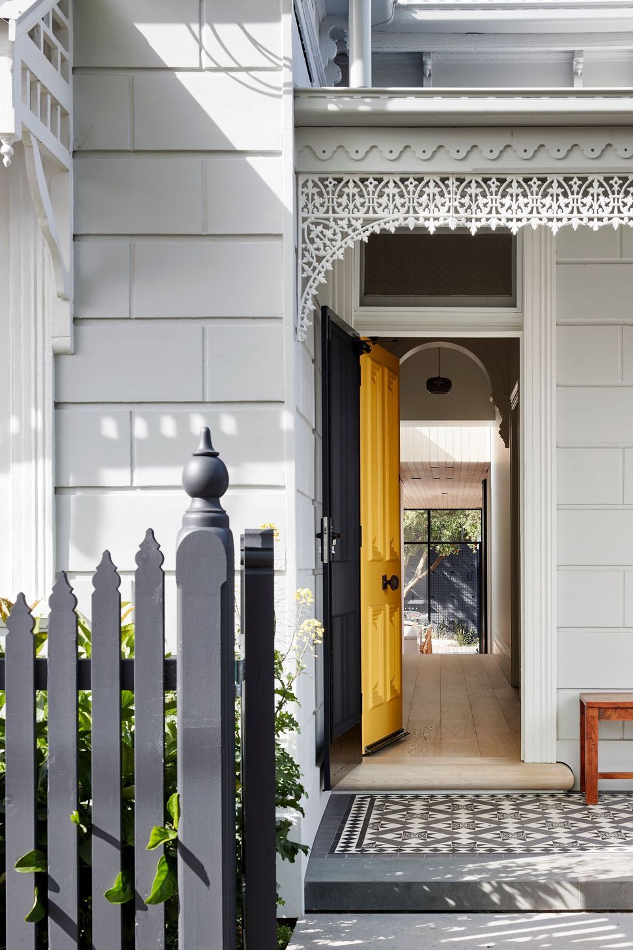
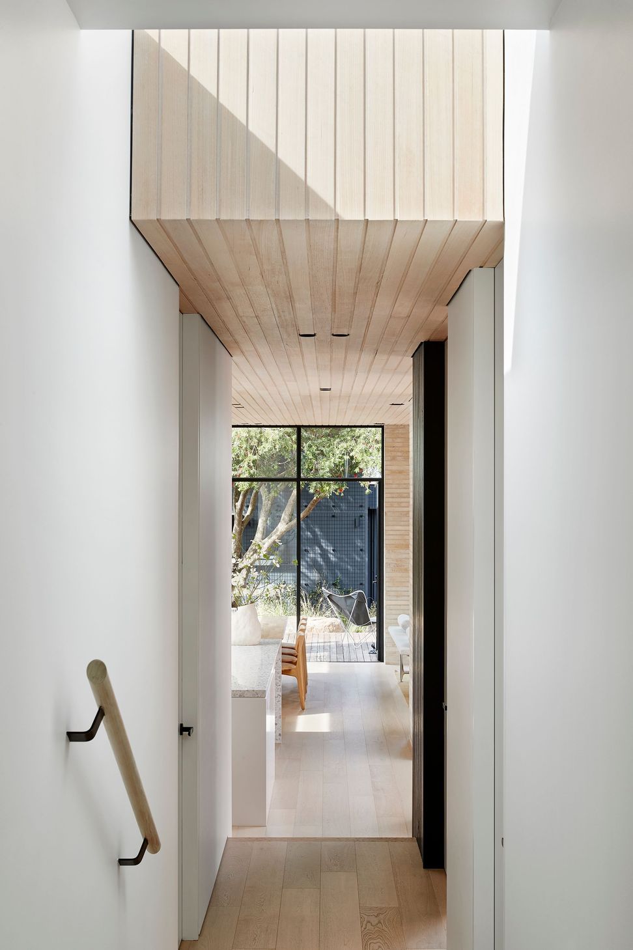
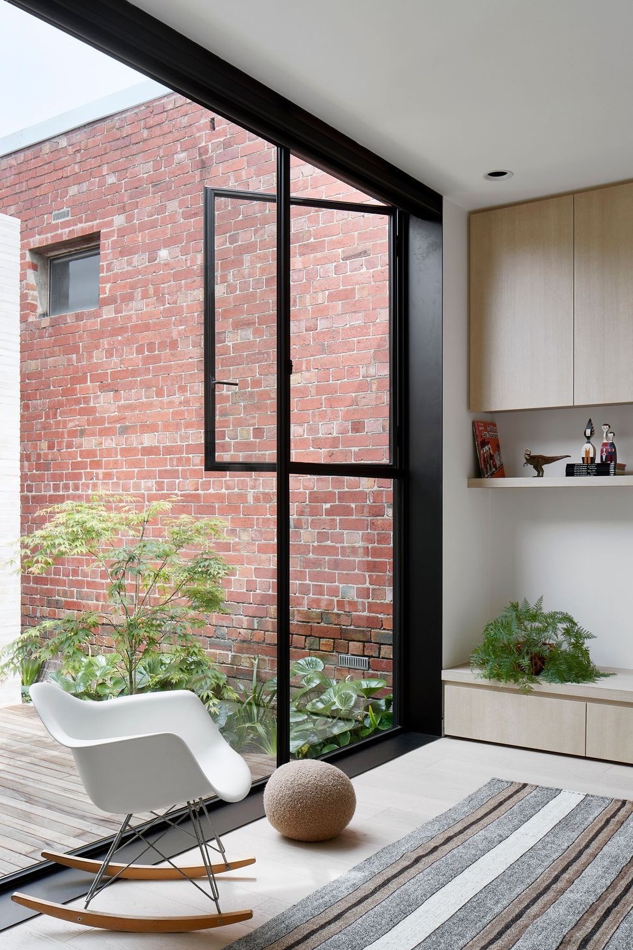
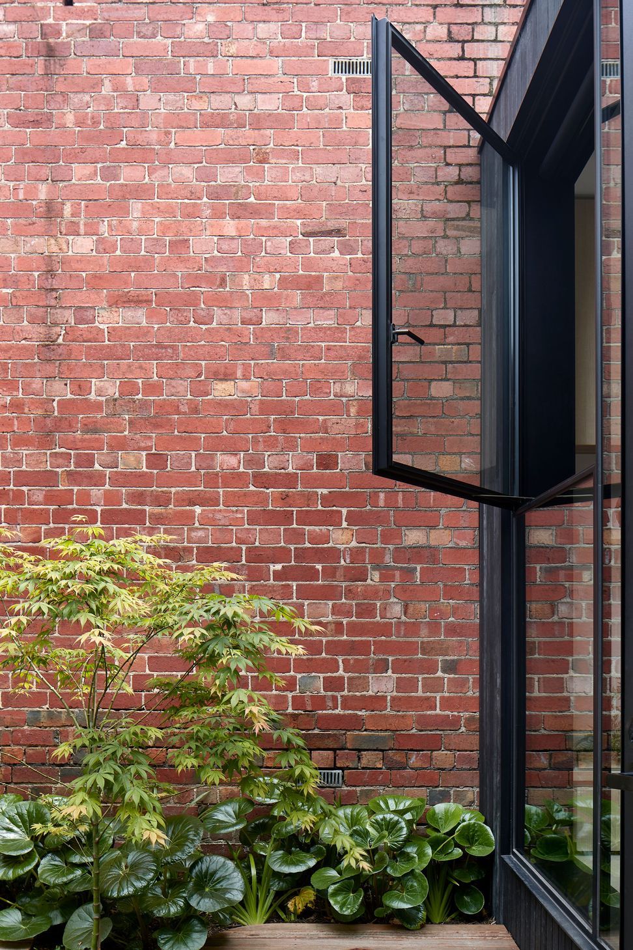
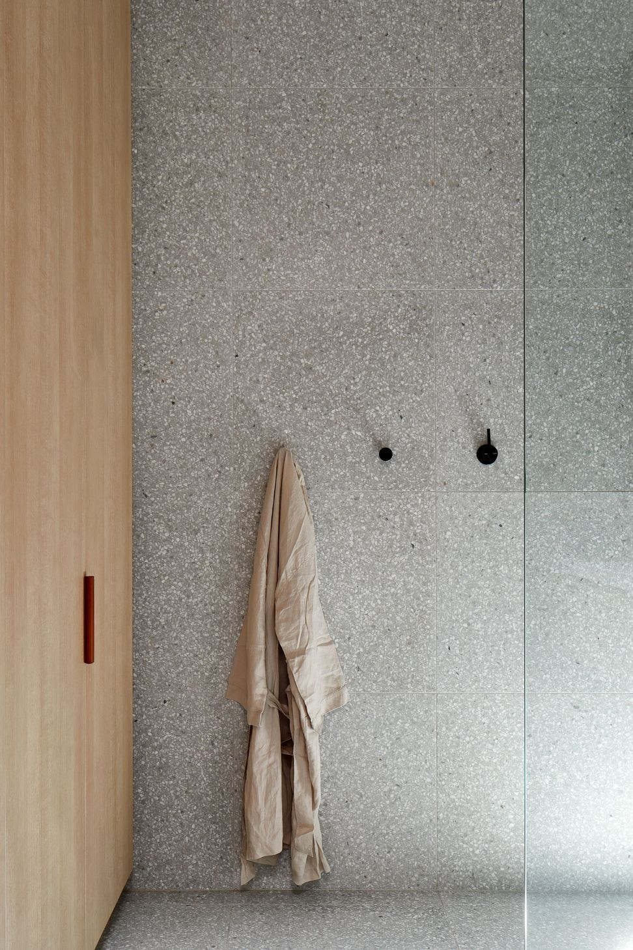
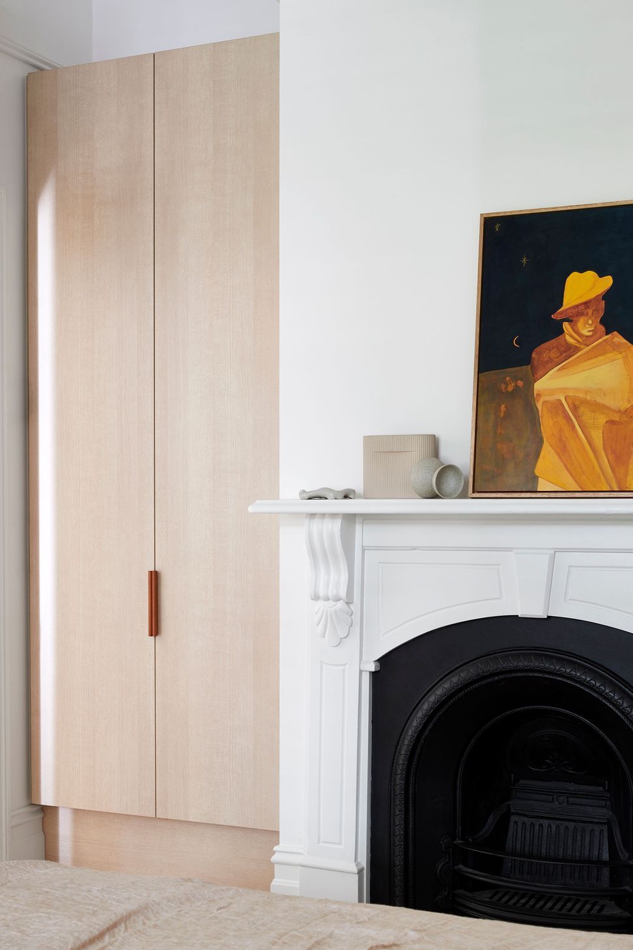
This brick and glass extension fits snugly onto the back of a double fronted weatherboard worker’s cottage in Clifton Hill. Designed to capture light from the north, as well as views of an existing bottle brush tree to the south, the layout responds to both the site and the family’s desire for future flexibility. With laneway access at the rear, a double storey garden studio nestles into the back of the site, providing a green backdrop to views from the calm spaces within.
- Completed
- 2022
- Price range
- $1m - $2m
- Building style
- Contemporary



Like this Project?
Hire Eliza Blair Architecture
Professional Reviews
Professionals used in
this project
The practices and trades credited on this project.



More projects from
Eliza Blair Architecture
Other work by Eliza Blair Architecture, across every category they build in.


More in
Renovations
Everything else in Renovations, from every practice on ArchiPro.


Next Project
Keep scrolling