
Project team
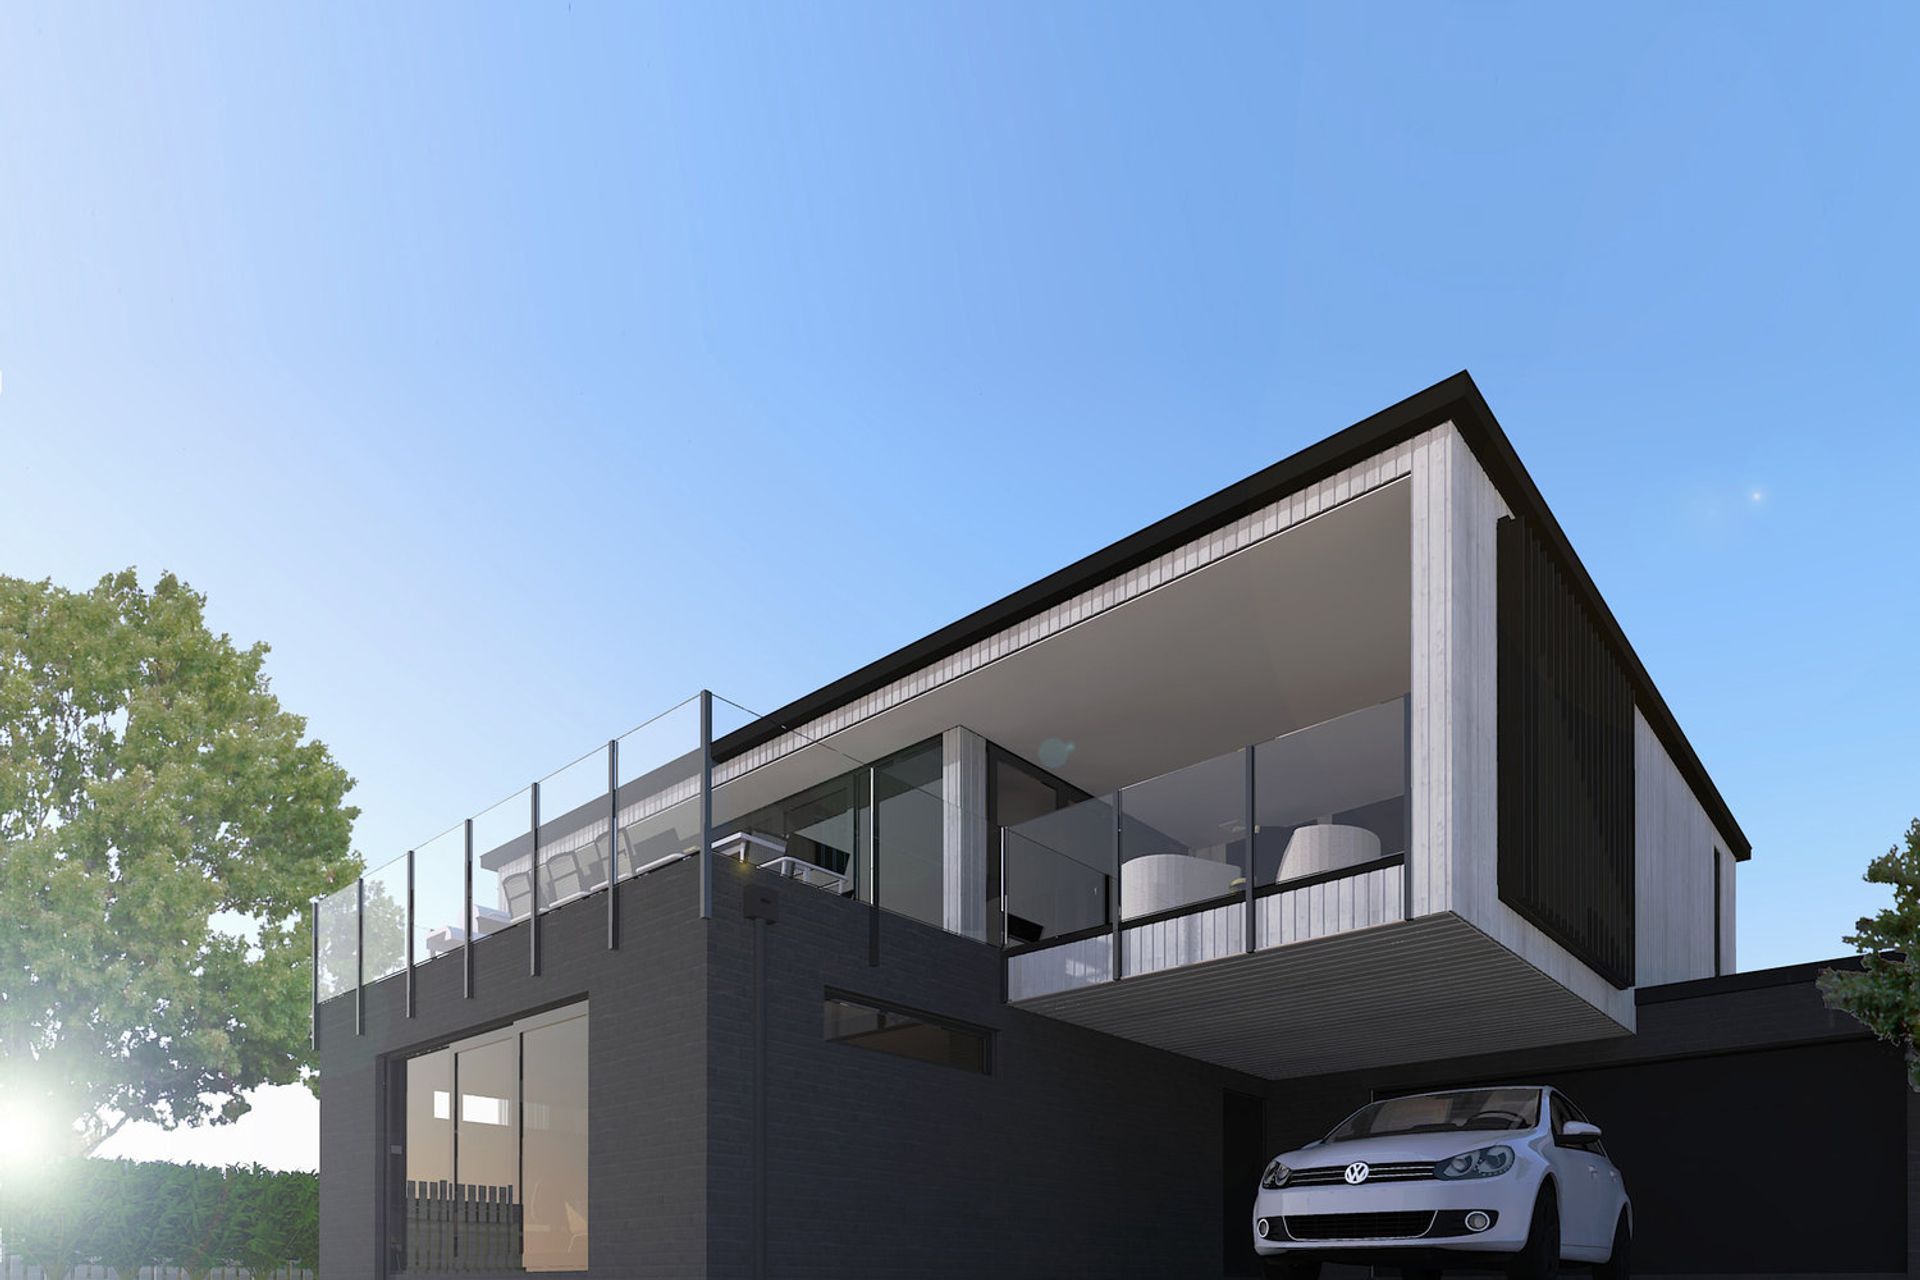
Contemporary elevated home in Mt Maunganui featuring panoramic water views, a dramatic cantilevered structure, and seamless indoor-outdoor living spaces designed for coastal resilience.
Location: Mt Maunganui
Key Design Features: This contemporary home is located on an elevated site setback from the street, with panoramic views to the water. The house is spatially arranged to provide ‘connectivity’ on the ground floor, and ‘outlook’ on the upper floor. This created a juxtaposition of floor plates creating a dramatic cantilevered structure that ‘floats’ a covered balcony above the driveway. Interior living spaces flow to exterior living areas on both levels, providing a variety of sunny, sheltered and private spaces to enjoy. Focusing on the view, the house has been deliberately pared back to endure the harsh coastal conditions. Exterior finishes for example include brick and tongue and groove timber, which subtly change with the light during the day.

Like this Project?
Hire Carnachan Architecture
Professionals used in
this project
The practices and trades credited on this project.

More projects from
Carnachan Architecture
Other work by Carnachan Architecture, across every category they build in.


Next Project
Keep scrolling