

Project team
Coastlands Aquatic Centre: A state-of-the-art $18m facility featuring a transparent EFTE foil roof, a 25m lap pool, hydroslides, and versatile amenities, designed to enhance the sporting landscape of Paraparaumu while accommodating future expansion.
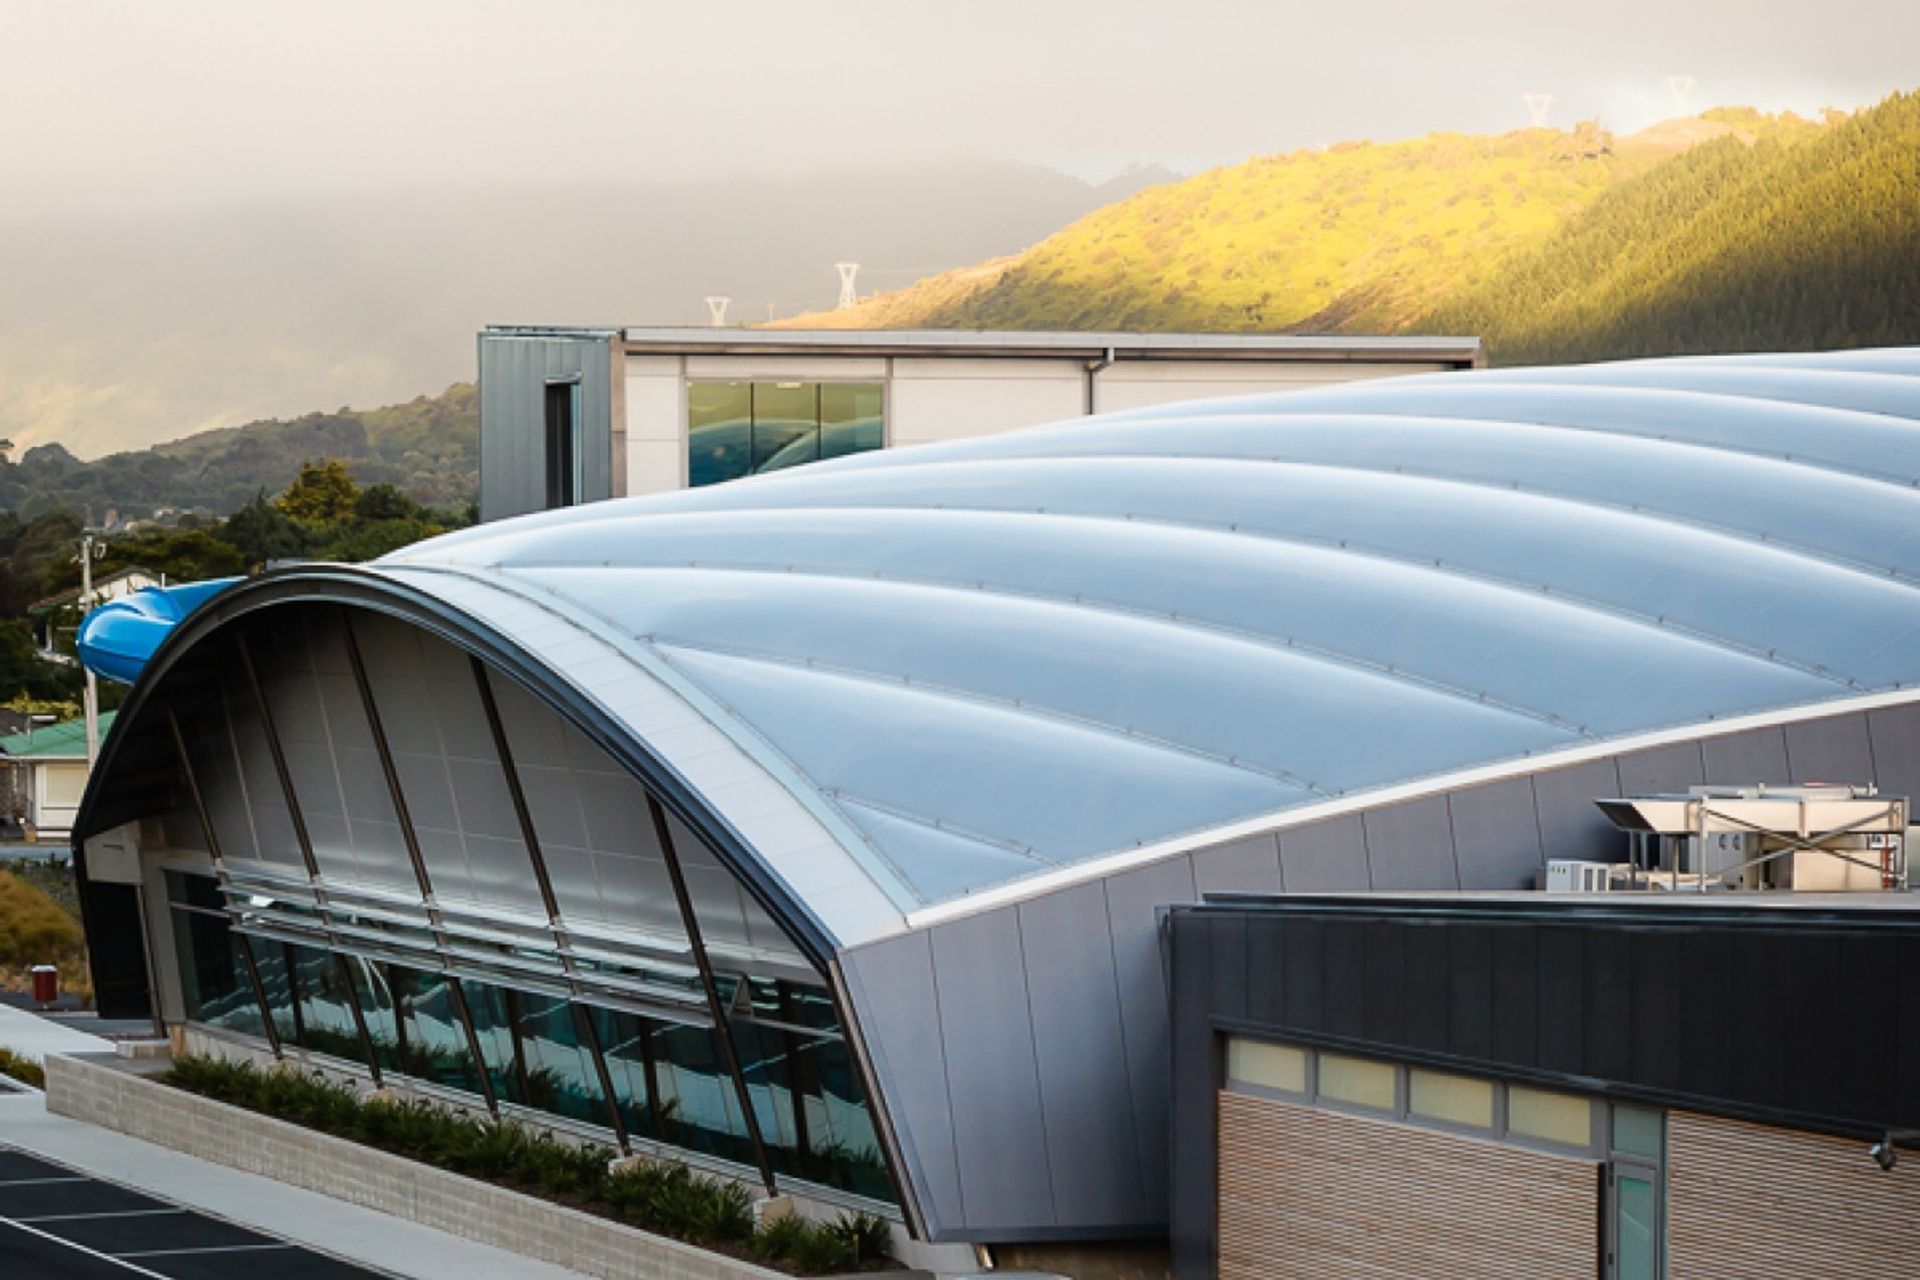
Completed in 2013, the $18m aquatic centre is located on a greenfield site adjacent to the District Council offices and new library in Paraparaumu. The facility is a long-awaited and major sporting development for the district and replaced the ageing Raumati Pool.
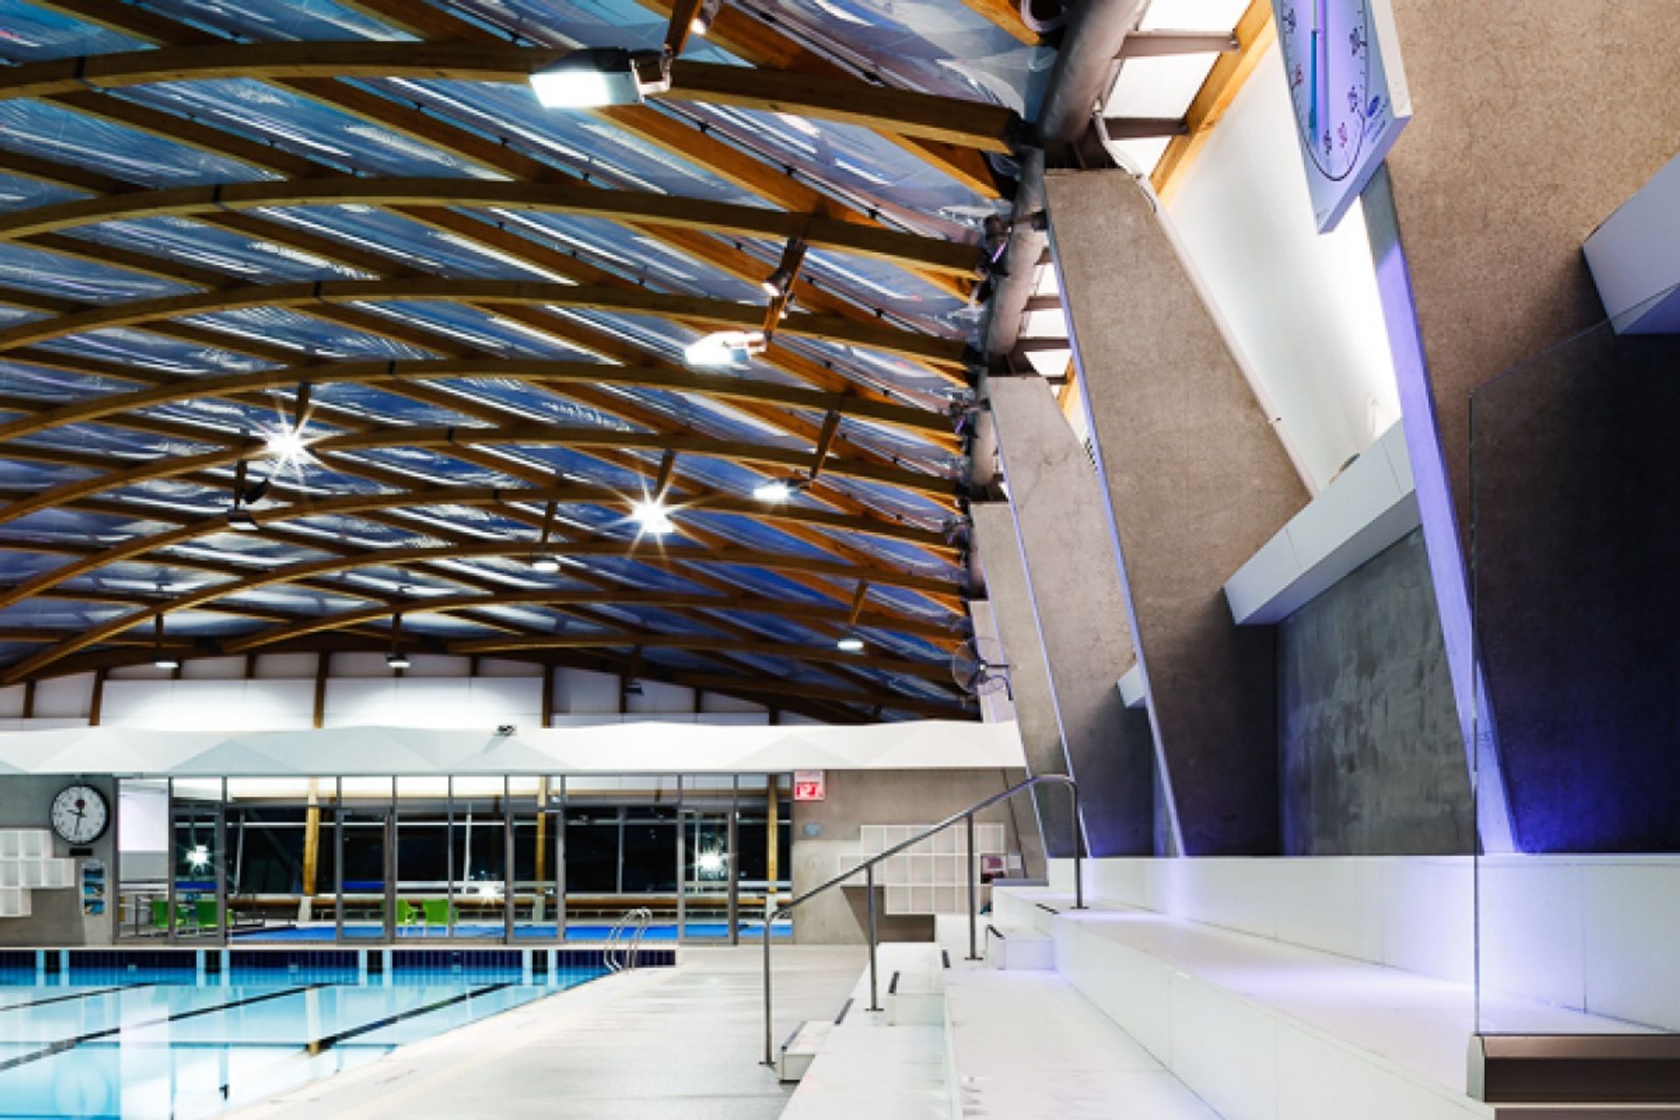
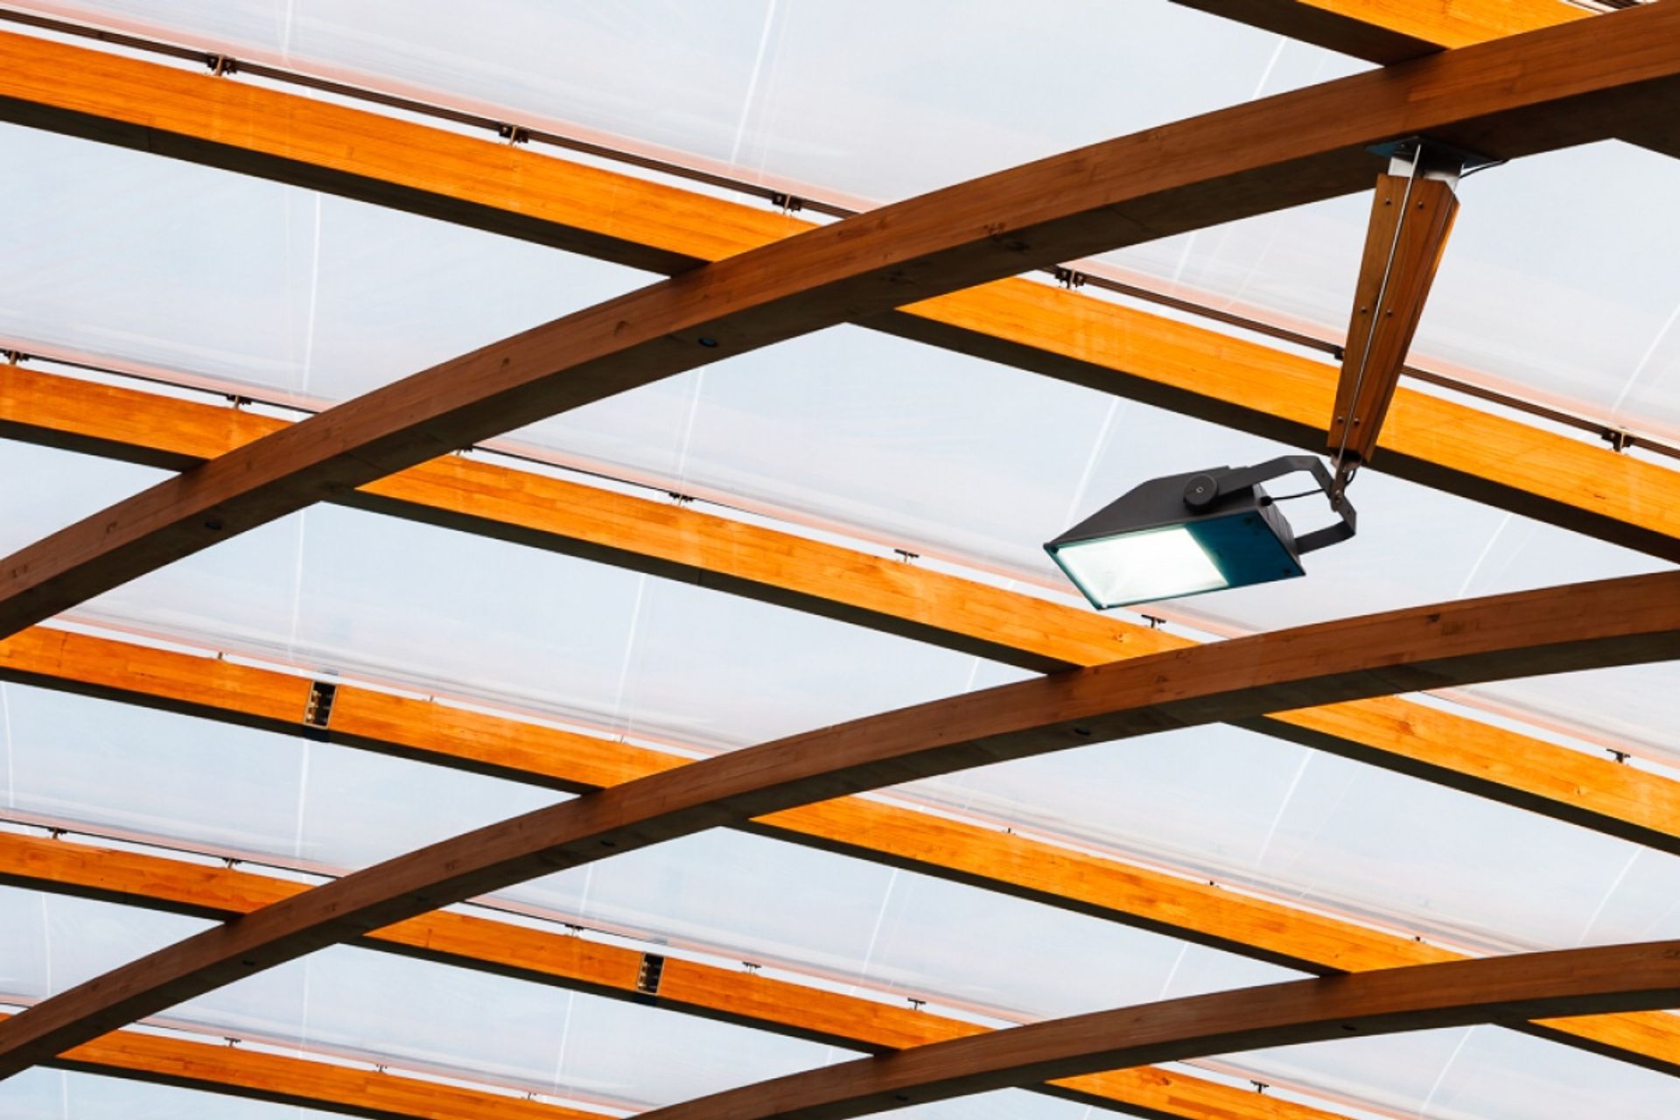
The design, a collaborative effort with LHT Design, sees the building’s main form over the pool hall to be a transparent EFTE foil roof supported by a timber gridshell. This gives the impression of outdoor swimming, but in fact creates a controlled environment all year round. By contrast, the remaining amenity and service spaces are housed within relatively simple, self-contained and insulated boxes to the front and rear of the pool hall.
Aquatic facilities include a 25m, 10-lane lap pool with a rise and fall floor, 160 spectator seats, learners and toddlers pools and twin hydroslides. Additional facilities include a spa pool, sauna, change and service spaces, plus a multi-purpose space, commercial space, external courtyards and car parking.
The possibility of a future stage has been accommodated in the design that would contain a 50m competition pool, a hydrotherapy pool and additional change and service spaces to complete the long term vision for the district.




Like this Project?
Hire ASC Architects
Professionals used in
this project
The practices and trades credited on this project.

More projects from
ASC Architects
Other work by ASC Architects, across every category they build in.


More in
Sports and Recreation
Everything else in Sports and Recreation, from every practice on ArchiPro.


Next Project
Keep scrolling