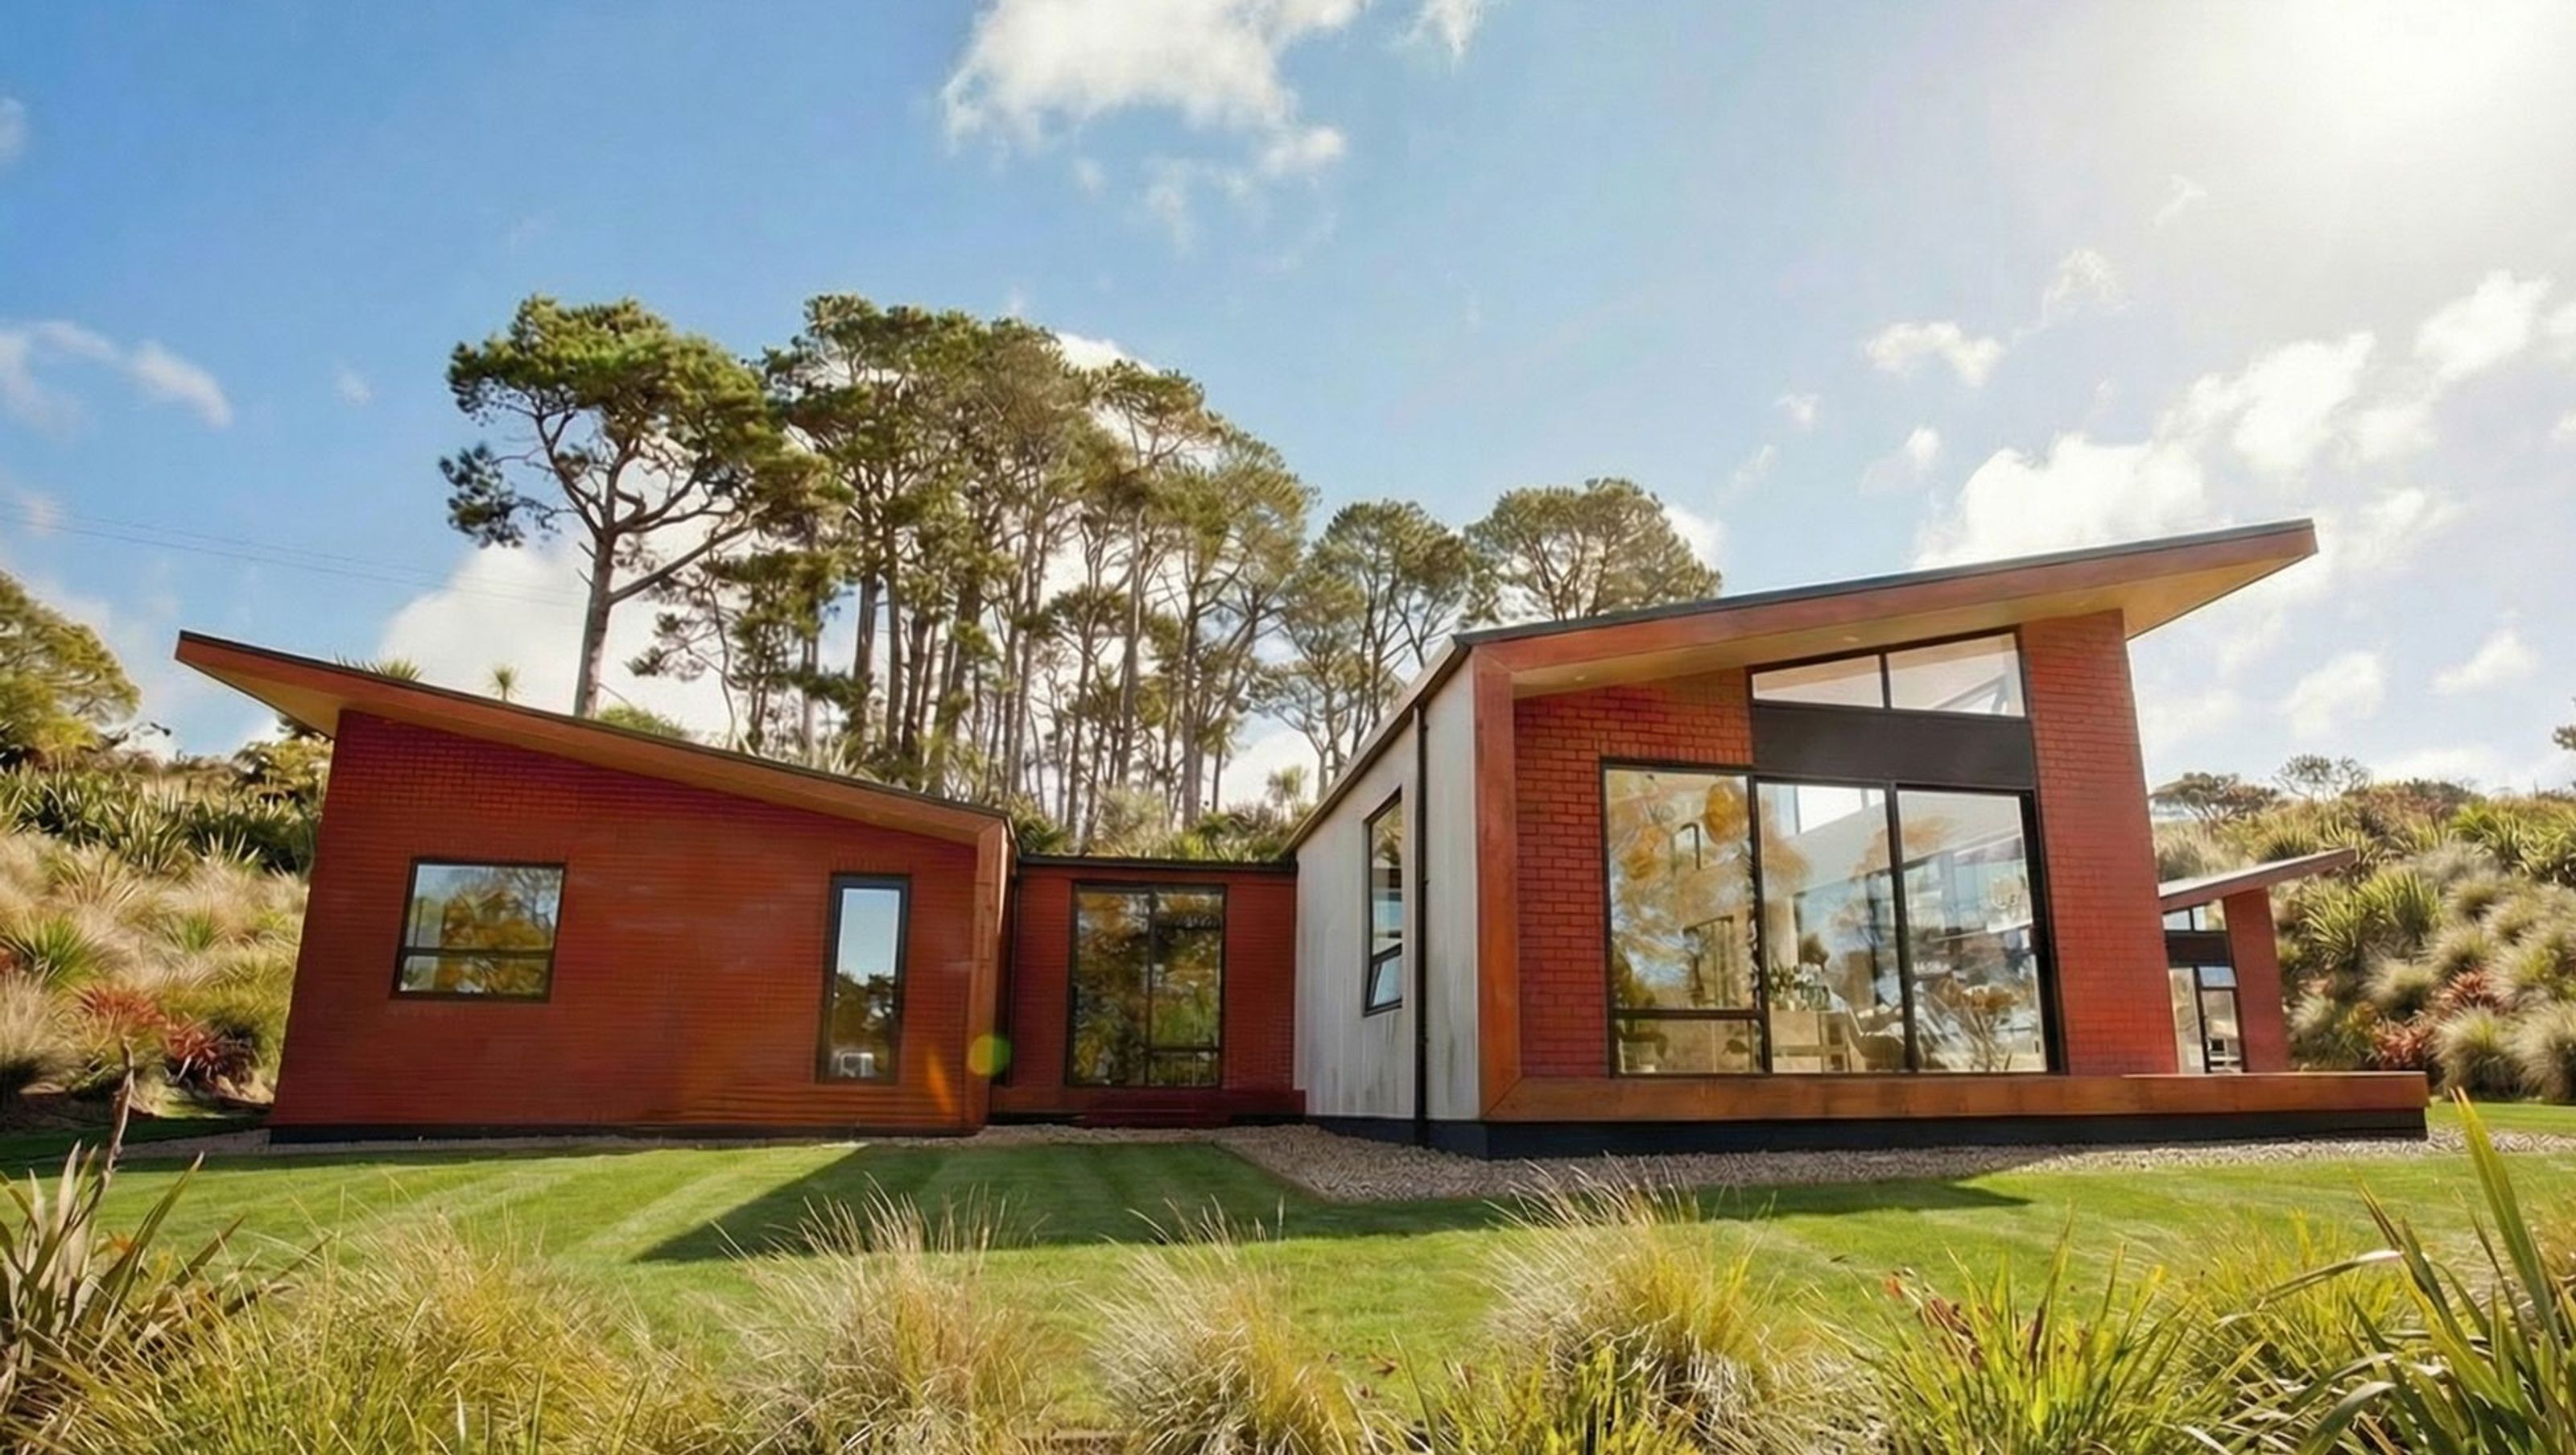

Coatesville House features innovative stacking sawtooth roofs for optimal sunlight capture and natural ventilation, utilizing insulated concrete for energy efficiency on a stunning 1.5-acre site with bush and valley views.
Coatesville Passive Solar House, Rodney, North of Auckland, New Zealand

The family house is designed as a series of stacking sawtooth roofs designed to capture every possible bit of sunlight during winter and naturally exhaust warm air through a series of clerestories during summer. The family house design is abit like an old sawtooth shaped factory roof- but smarter! The home is 270m² situated on a 1.5 acre property with bush and valley views.
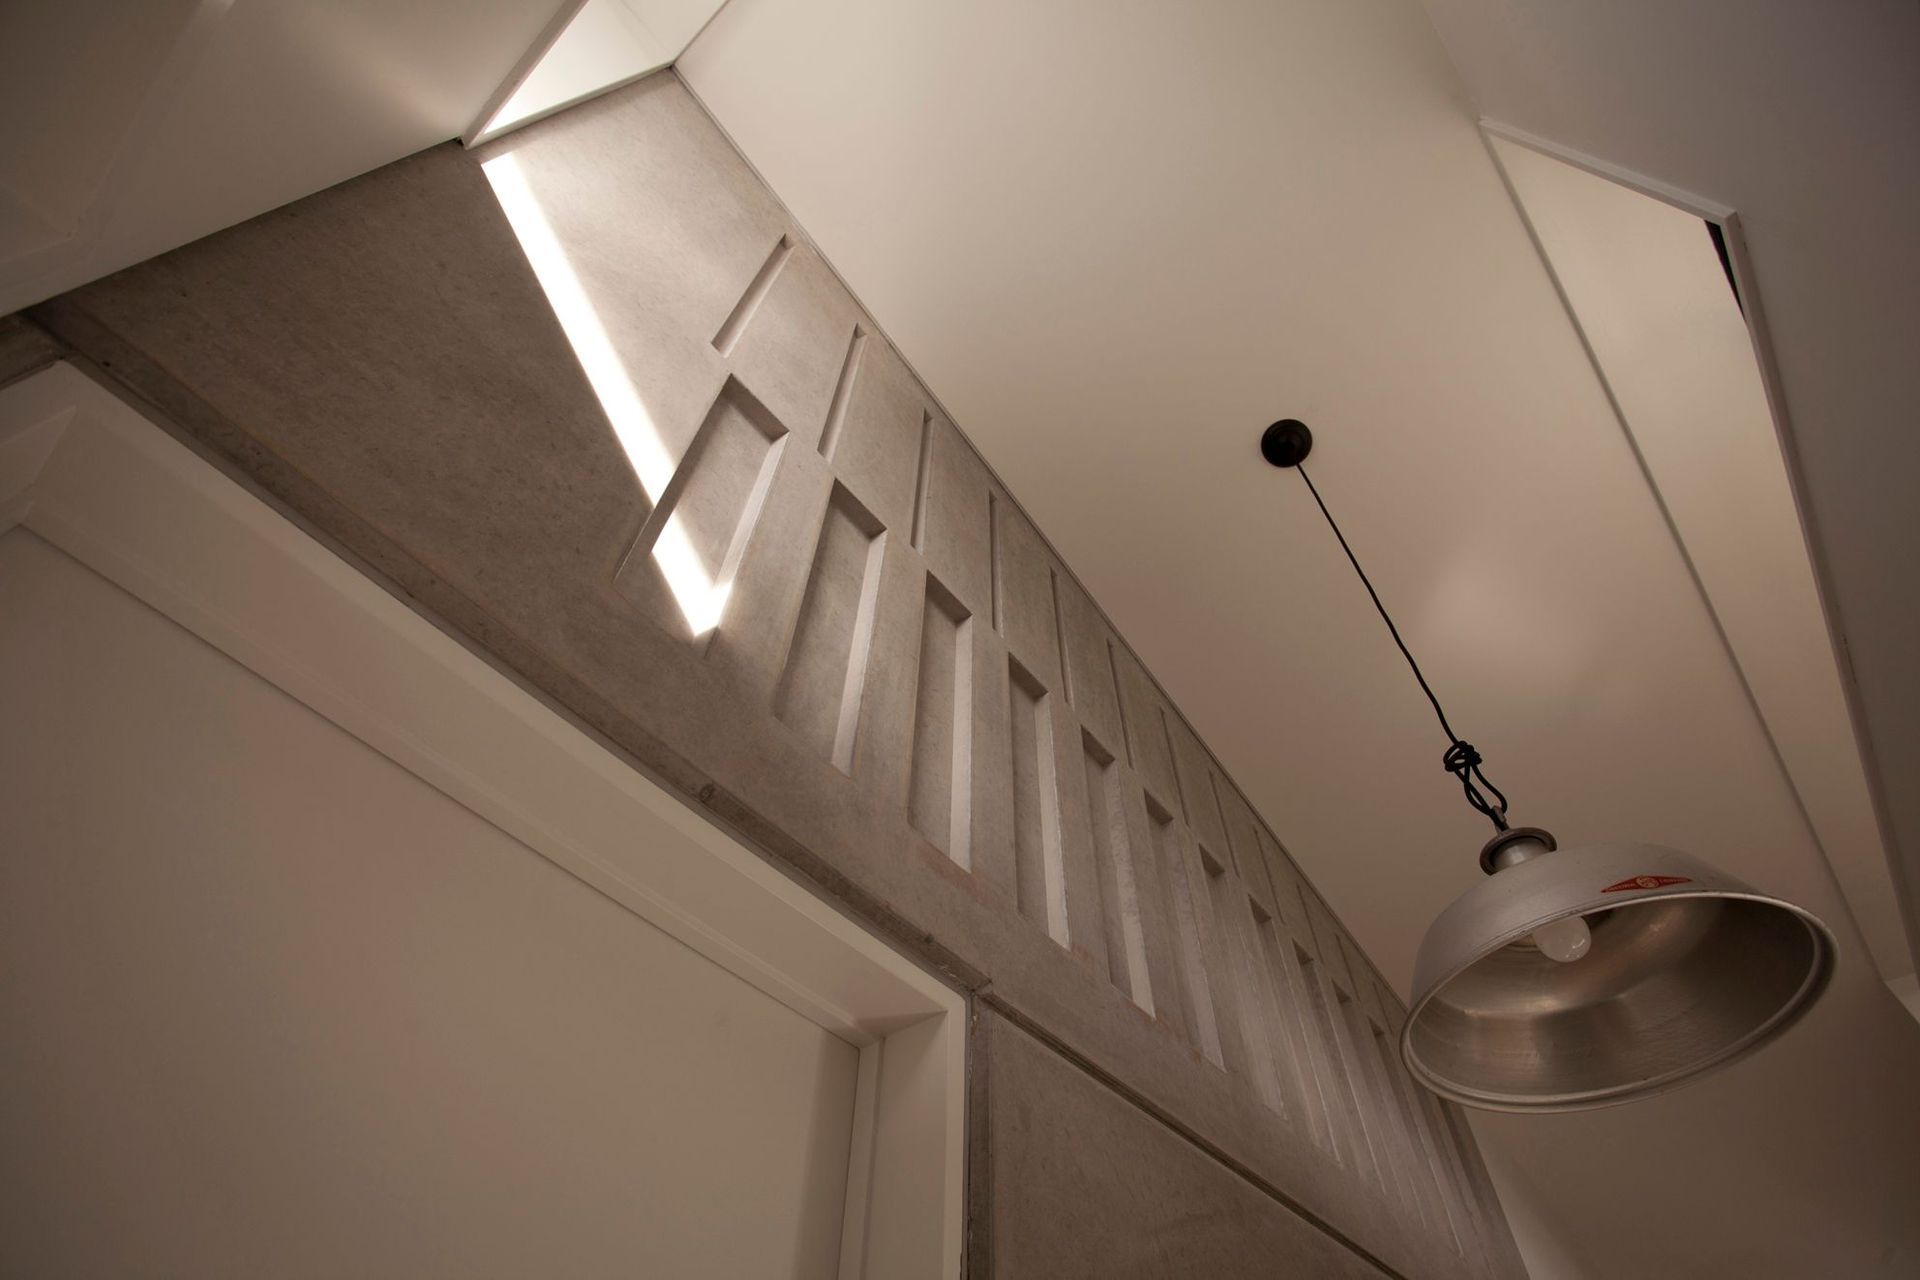
The house relies on exposed insulated concrete slabs and large insulated vertical precast concrete walls for optimised passive solar gain and heating during winter time. The roof shapes and windows function as clerestories allowing a natural stack effect to cool down the interior and naturally ventilate the bedrooms and living spaces over summer time.
'Awarded overall winner of the CCANZ (Cement and Concrete Association of New Zealand), Concrete 3 Sustainability Awards, for Residential Design’




Like this Project?
Hire Solarei Architecture
Professional Reviews
Professionals used in
this project
The practices and trades credited on this project.

More projects from
Solarei Architecture
Other work by Solarei Architecture, across every category they build in.


More in
Single House
Everything else in Single House, from every practice on ArchiPro.


Next Project
Keep scrolling