

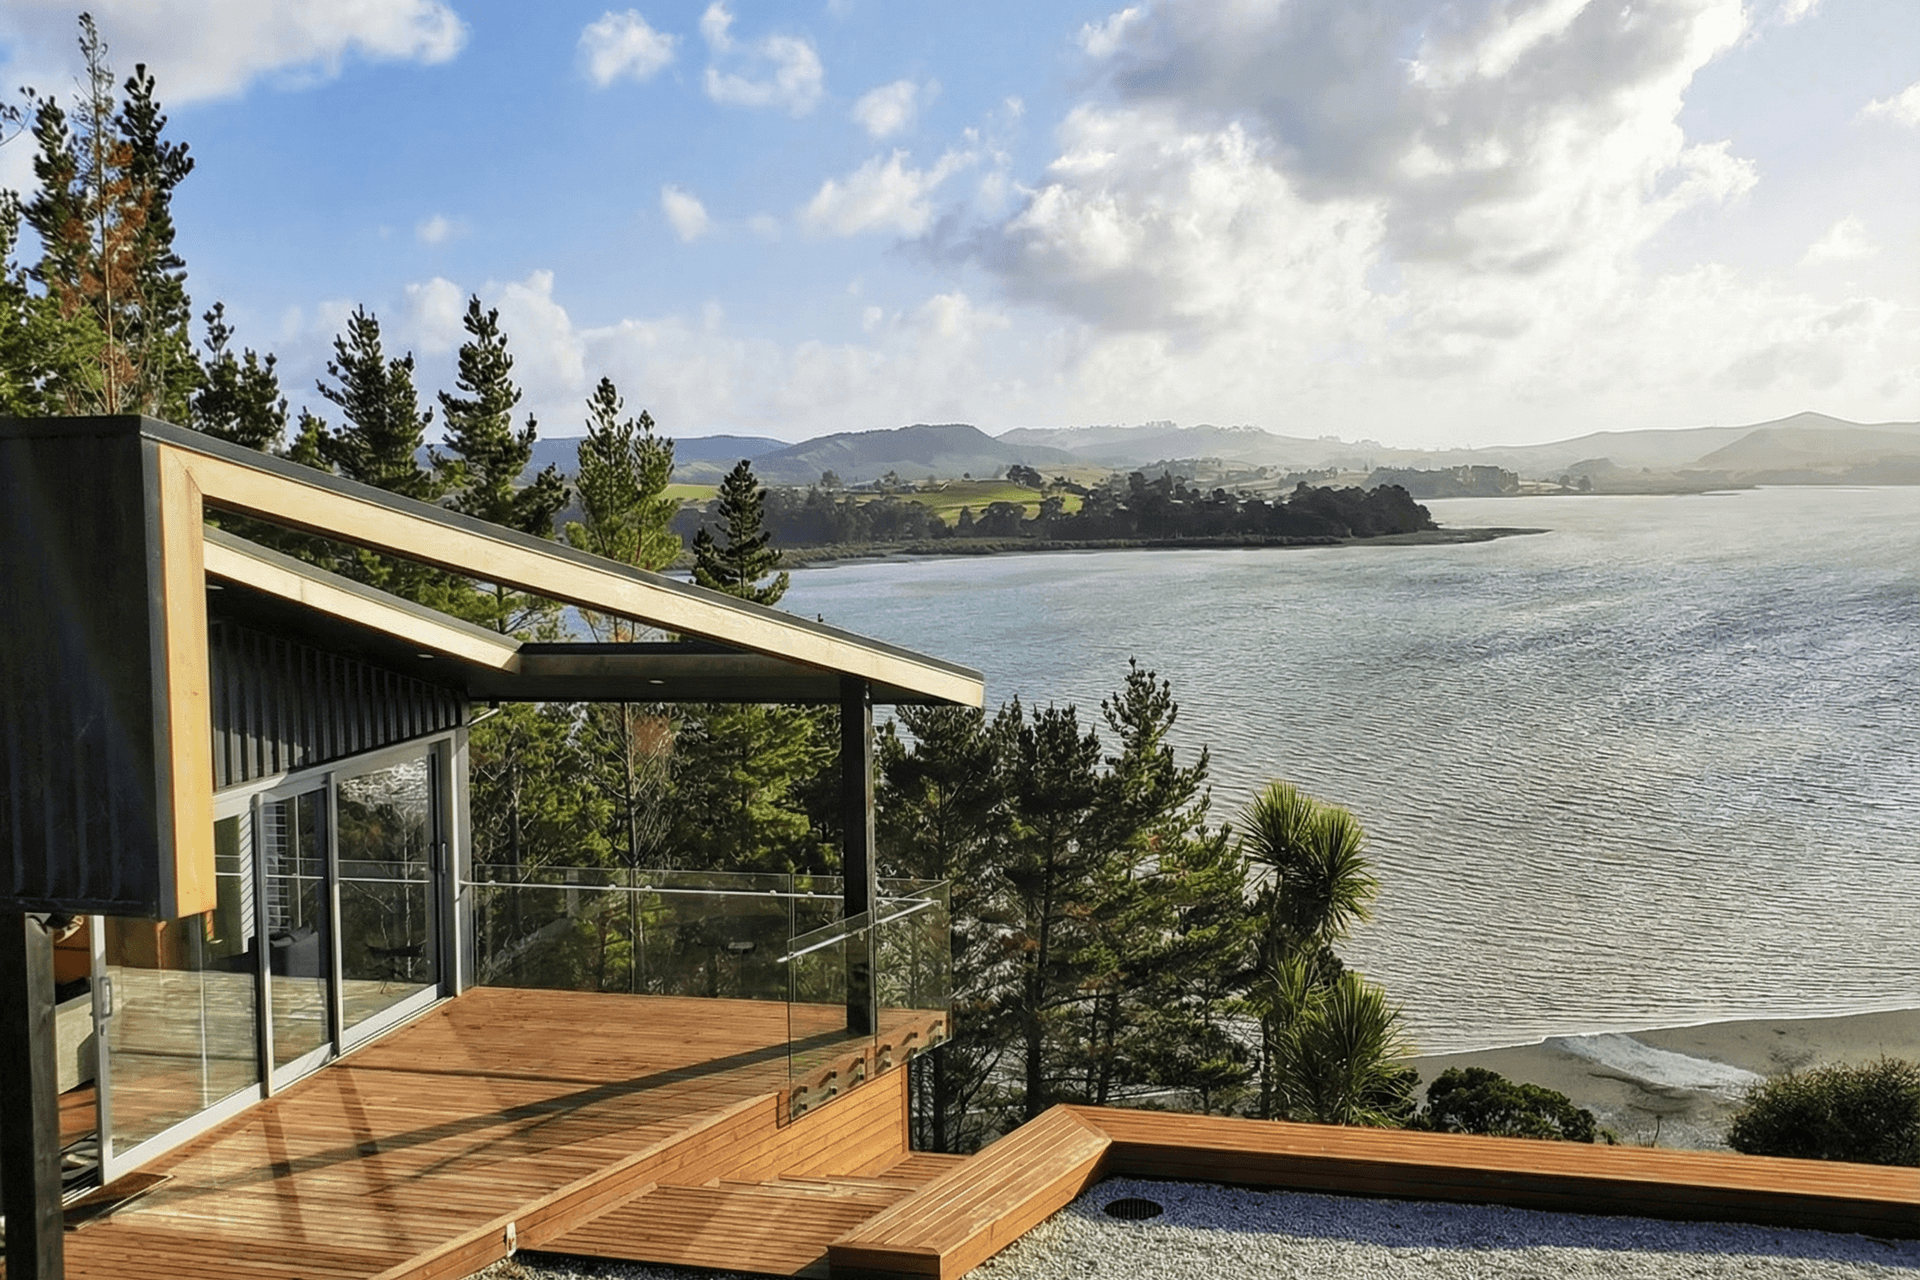
Award-winning Pahi House, designed for optimal passive solar and natural ventilation, features a sustainable rainwater collection system and innovative waste management, all while offering stunning views of Kaipara Harbour.
Pahi House, Kaipara Harbour, Northland, New Zealand.
Grand Winner '13th Green Home of the Year Awards, USA Green Builder Magazine' - International Green Building Competition
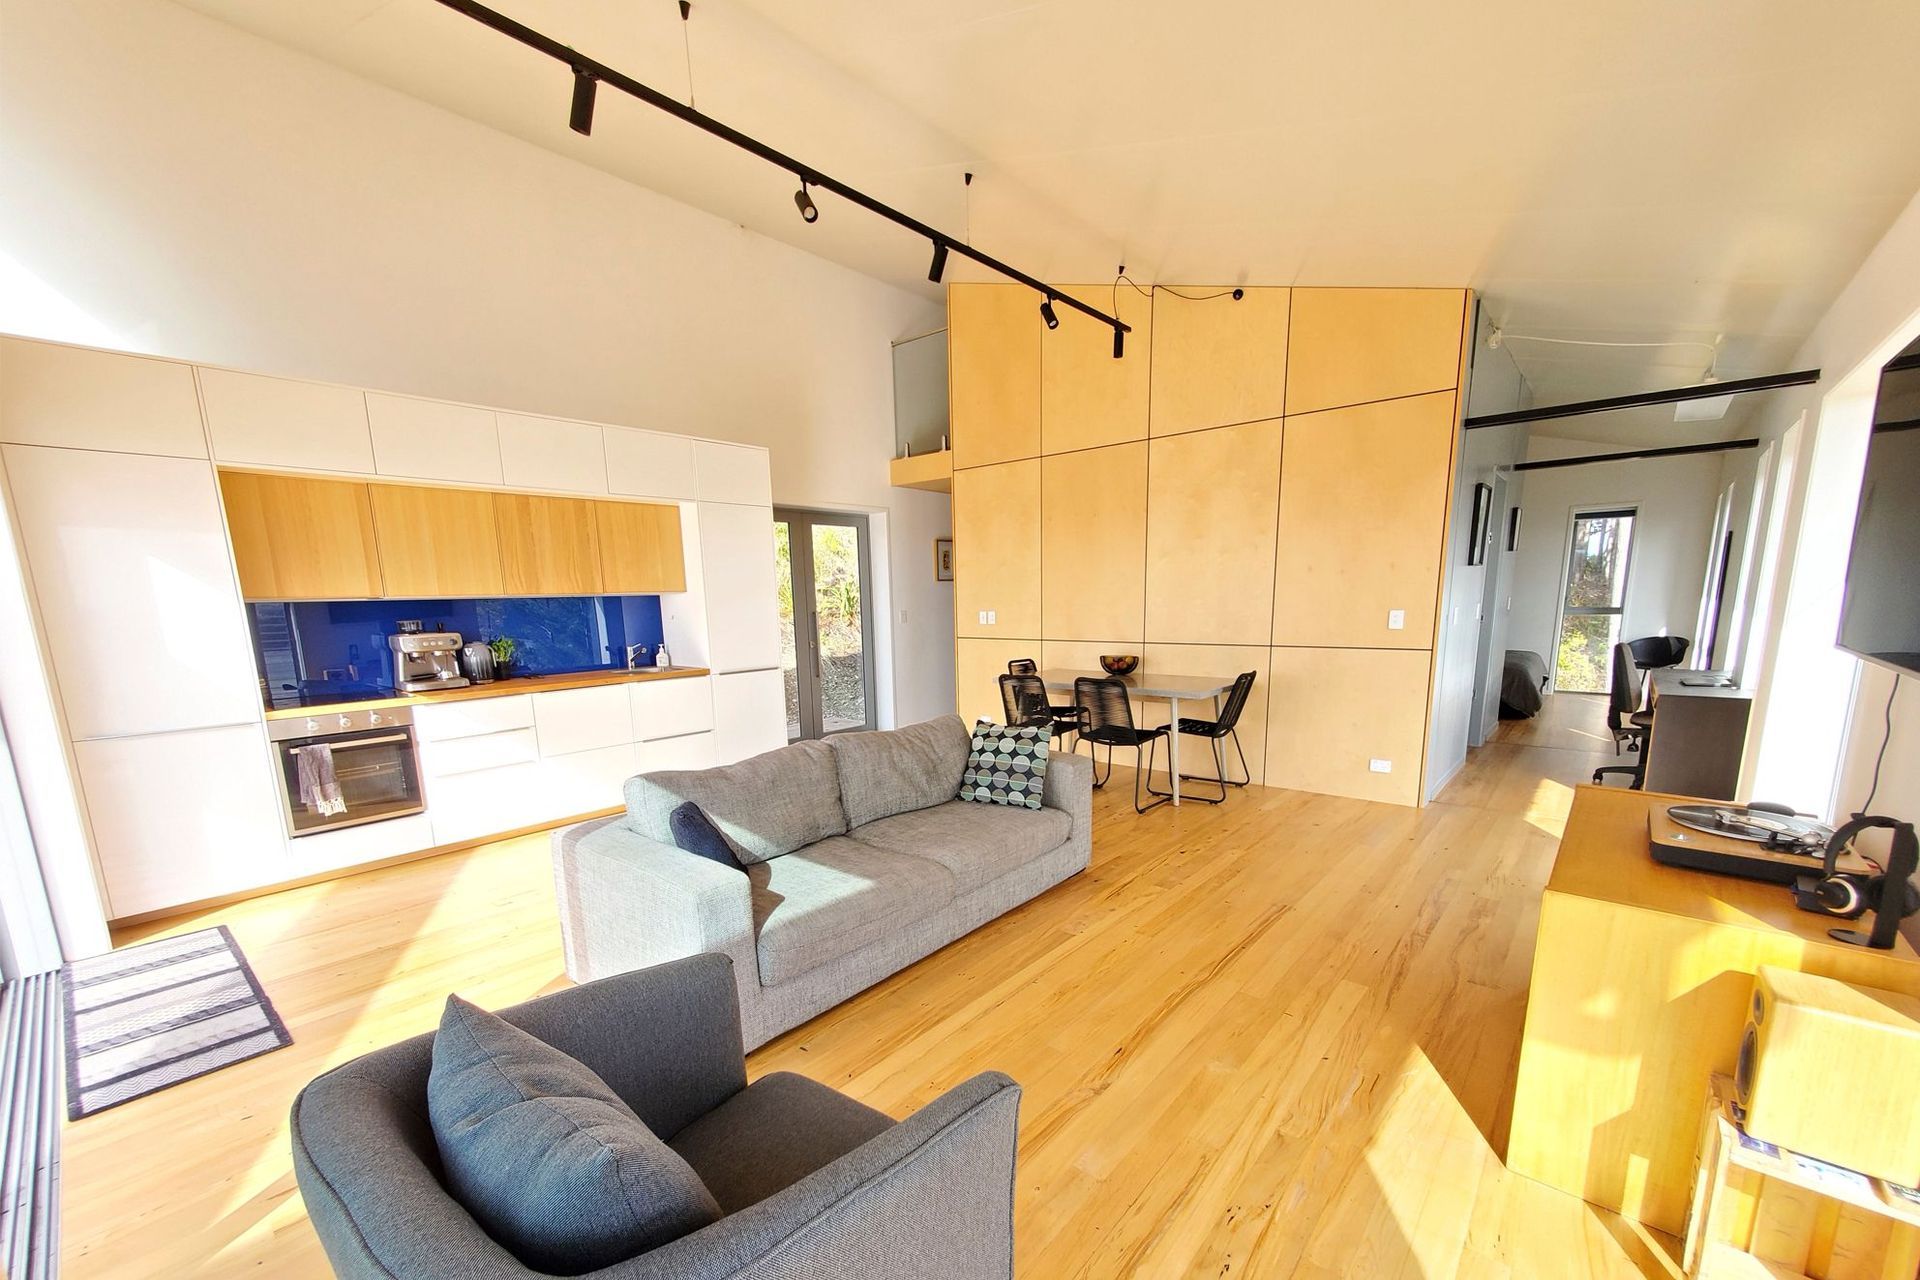
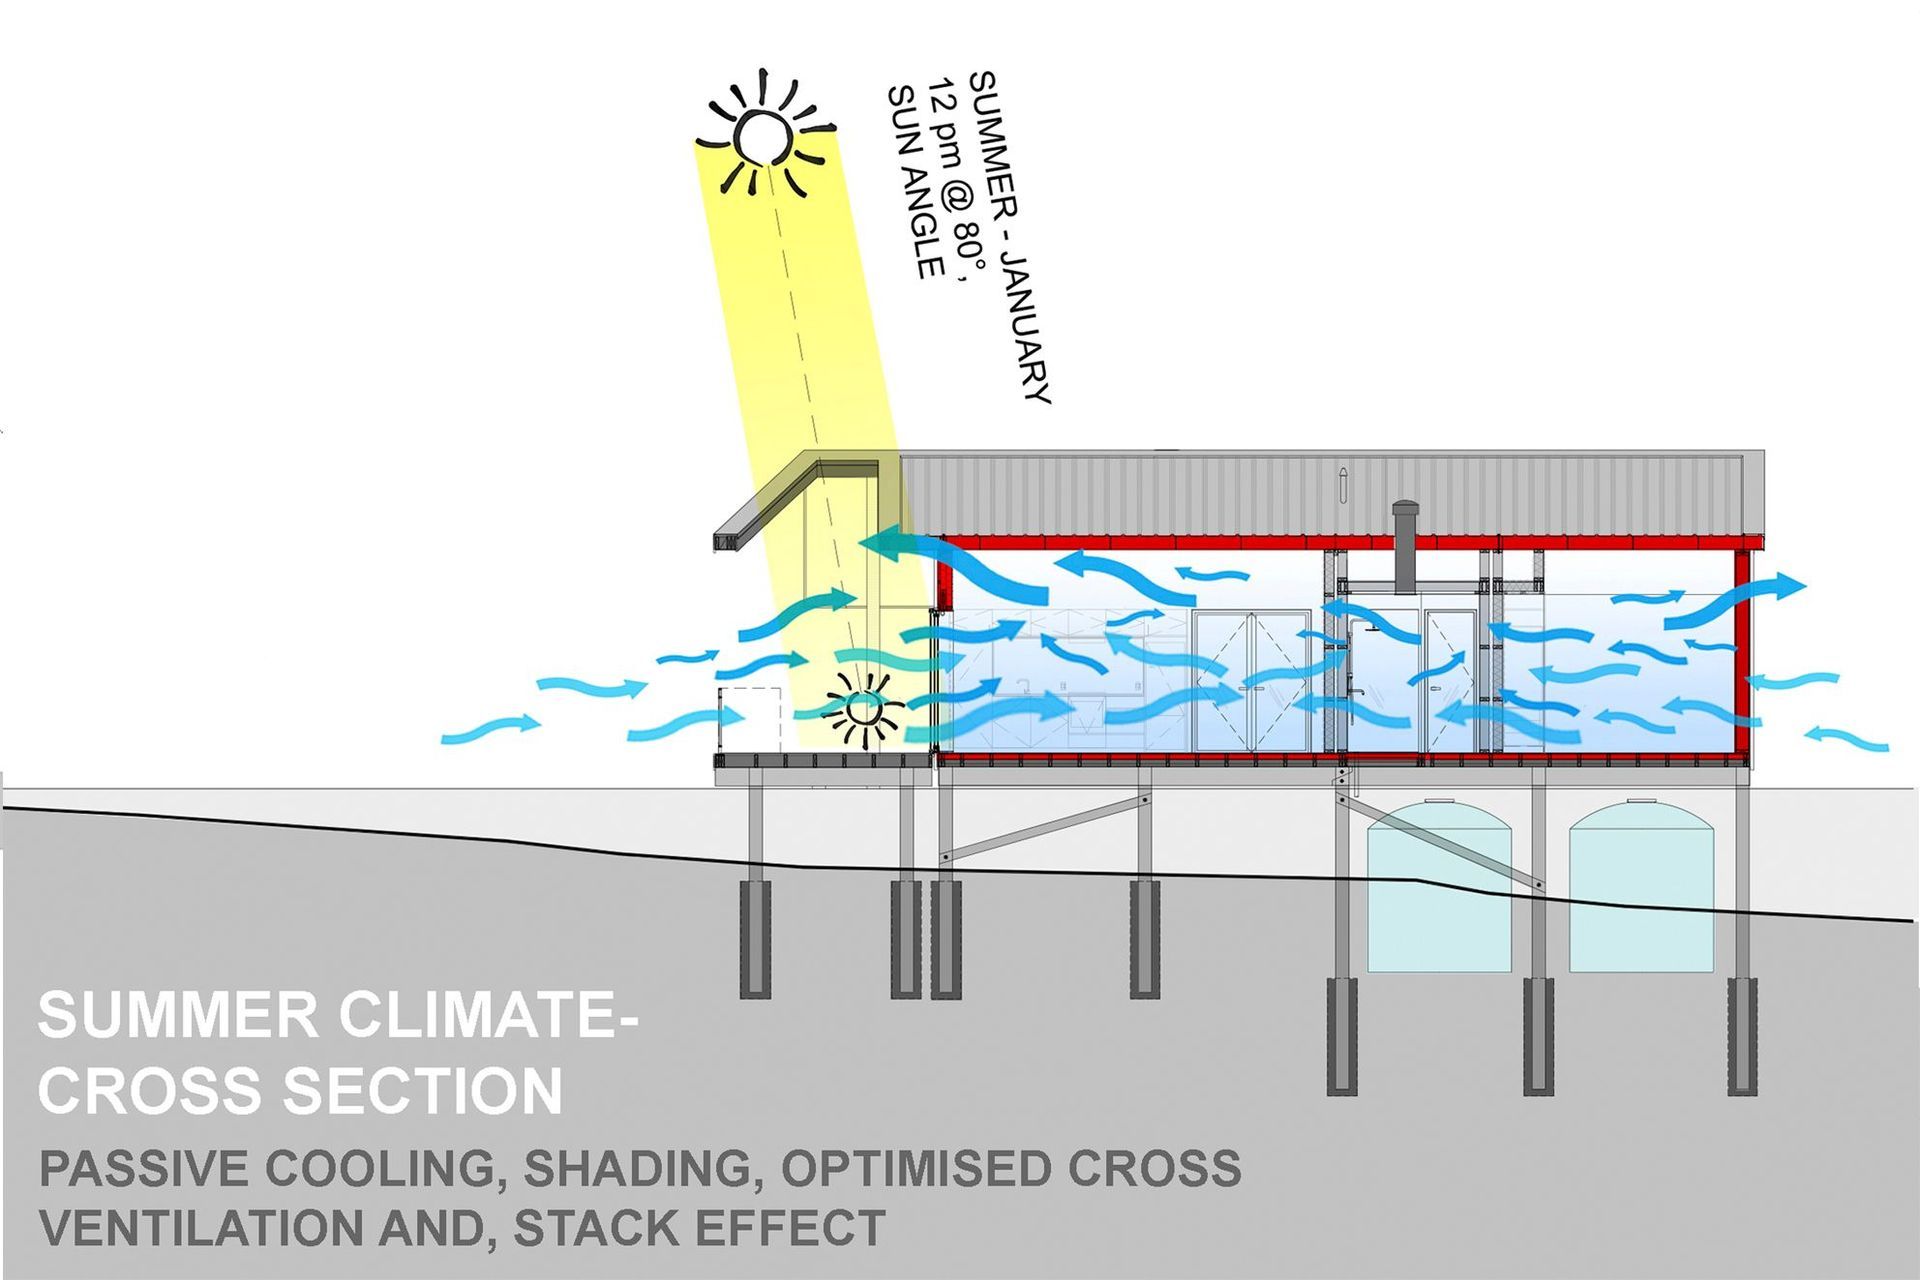
Pahi House is situated on a steep site overlooking the Kaipara Harbour. The steepness of the site, orientation to views, Northern sunlight exposure, determined positioning and layout of the house. Passive solar, natural ventilation, passive design, thermal envelope, airtightness, and summer and winter climate design where key design drivers. The house collects and stores over 40,000L of rainwater, and has a natural wormarator waste system.






Like this Project?
Hire Solarei Architecture
Professional Reviews
Professionals used in
this project
The practices and trades credited on this project.

More projects from
Solarei Architecture
Other work by Solarei Architecture, across every category they build in.


More in
Beach House
Everything else in Beach House, from every practice on ArchiPro.


Next Project
Keep scrolling