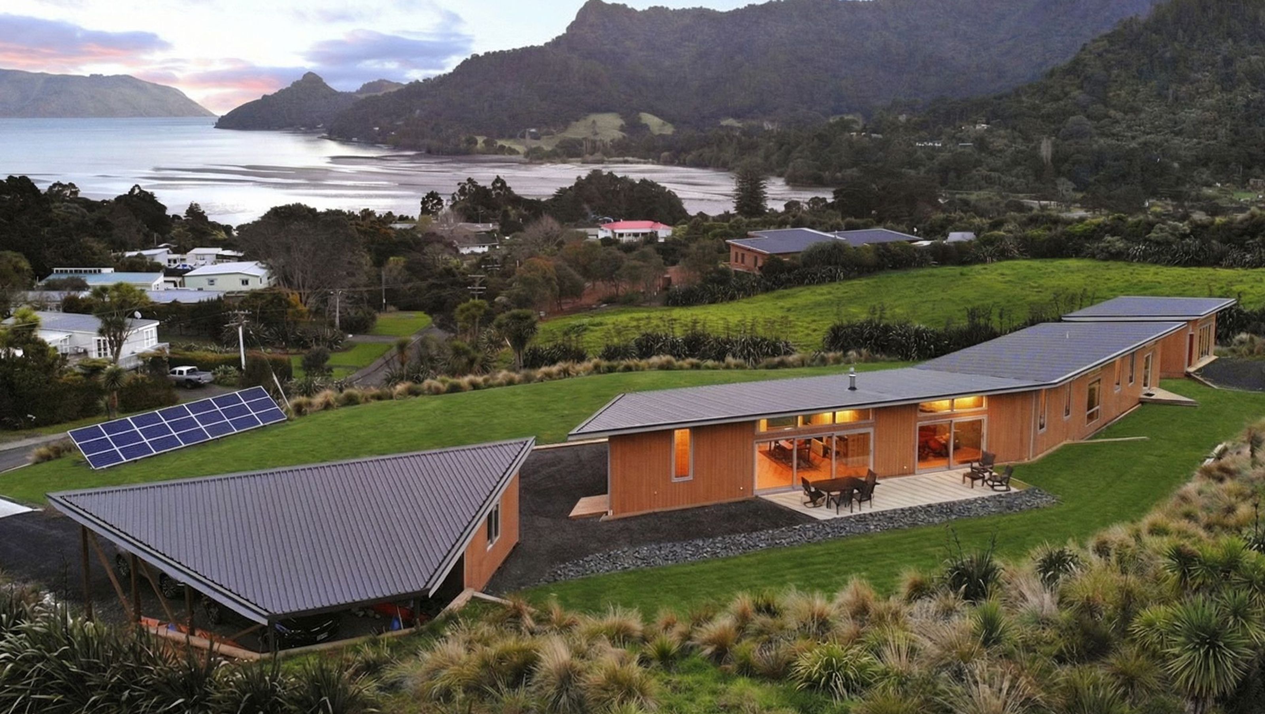

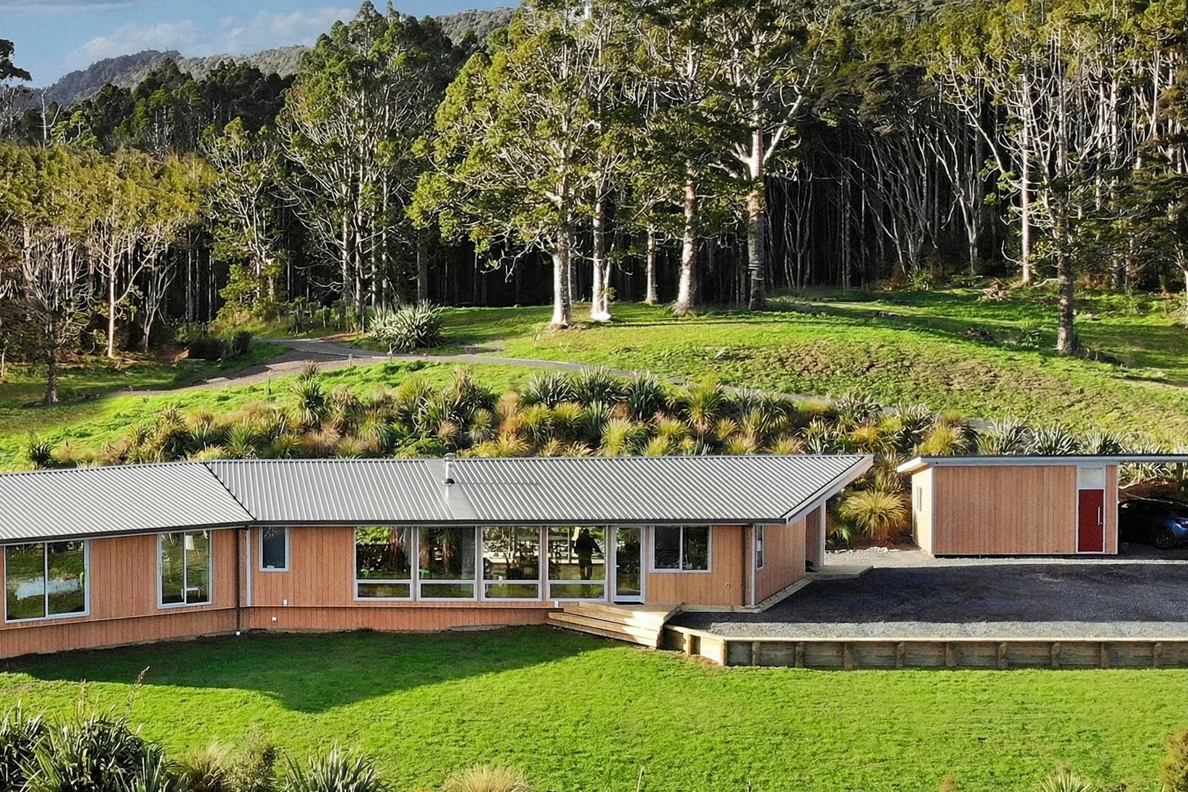
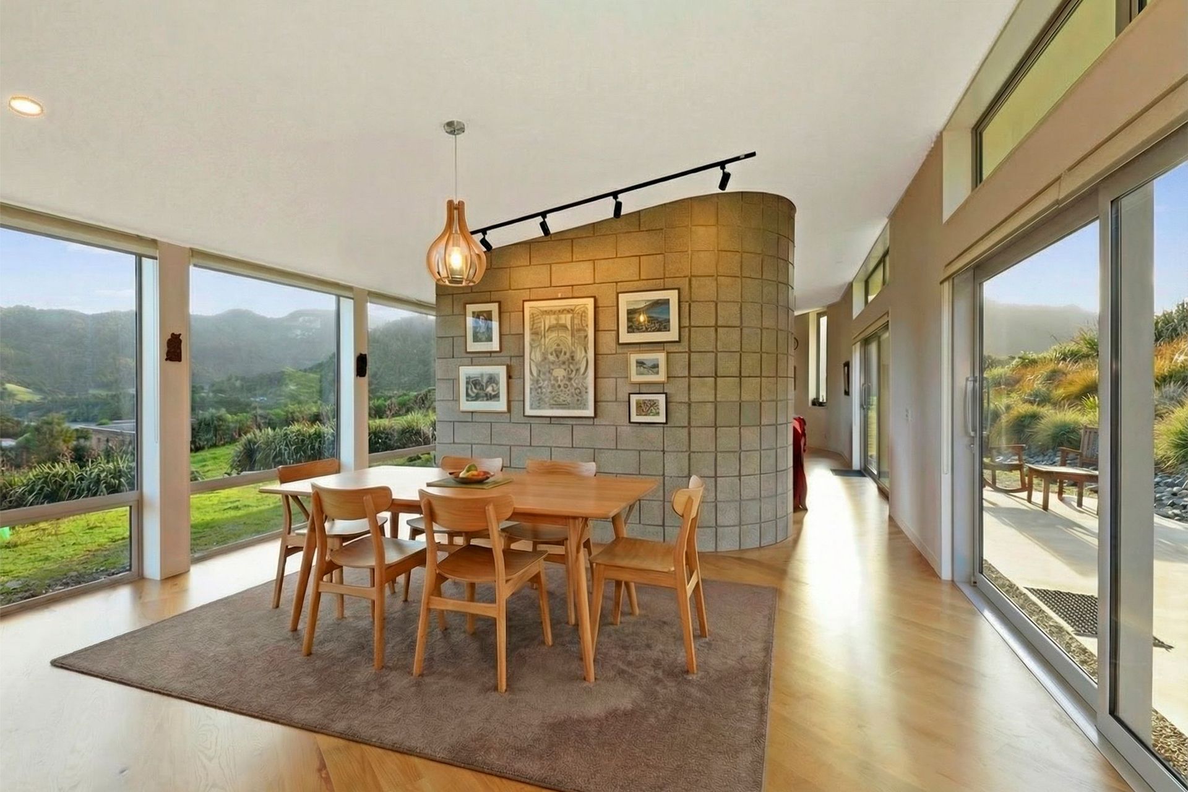
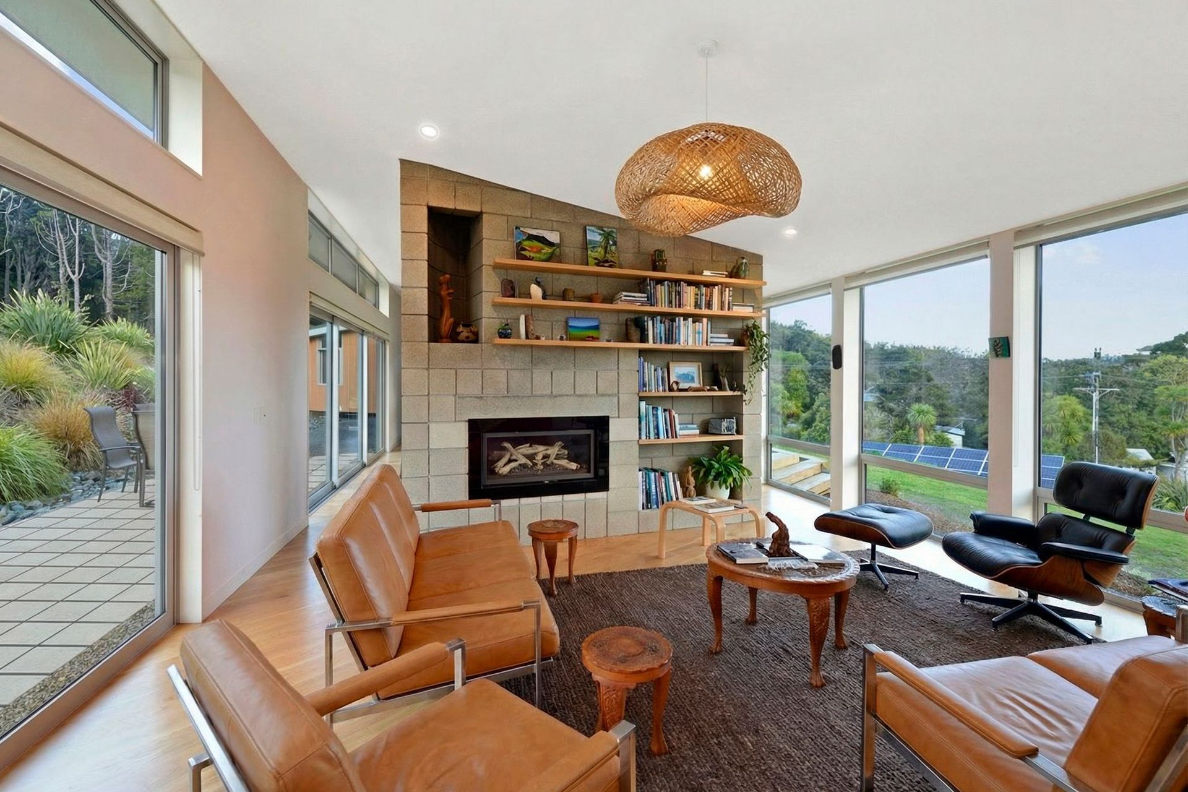
Award-winning Huia House features a creative design that harmonizes with its natural environment, optimizing passive solar gain while offering stunning views of Manukau Harbour and the Waitakere Ranges.
Huia Environmental House, Manukau Harbour, Waitakere, New Zealand
2021 Winner of General Category, ‘13th Green Home of the Year Awards, USA Green Builder Magazine’ - International Green Building Competition
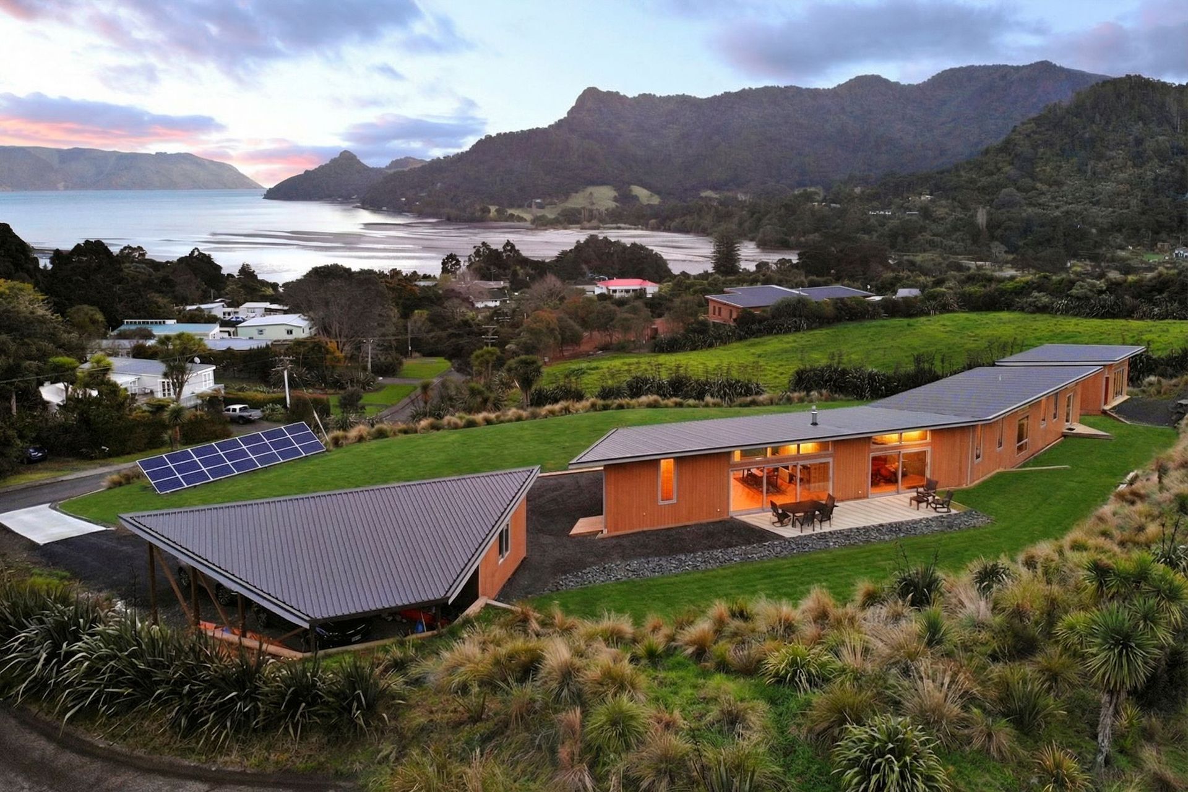
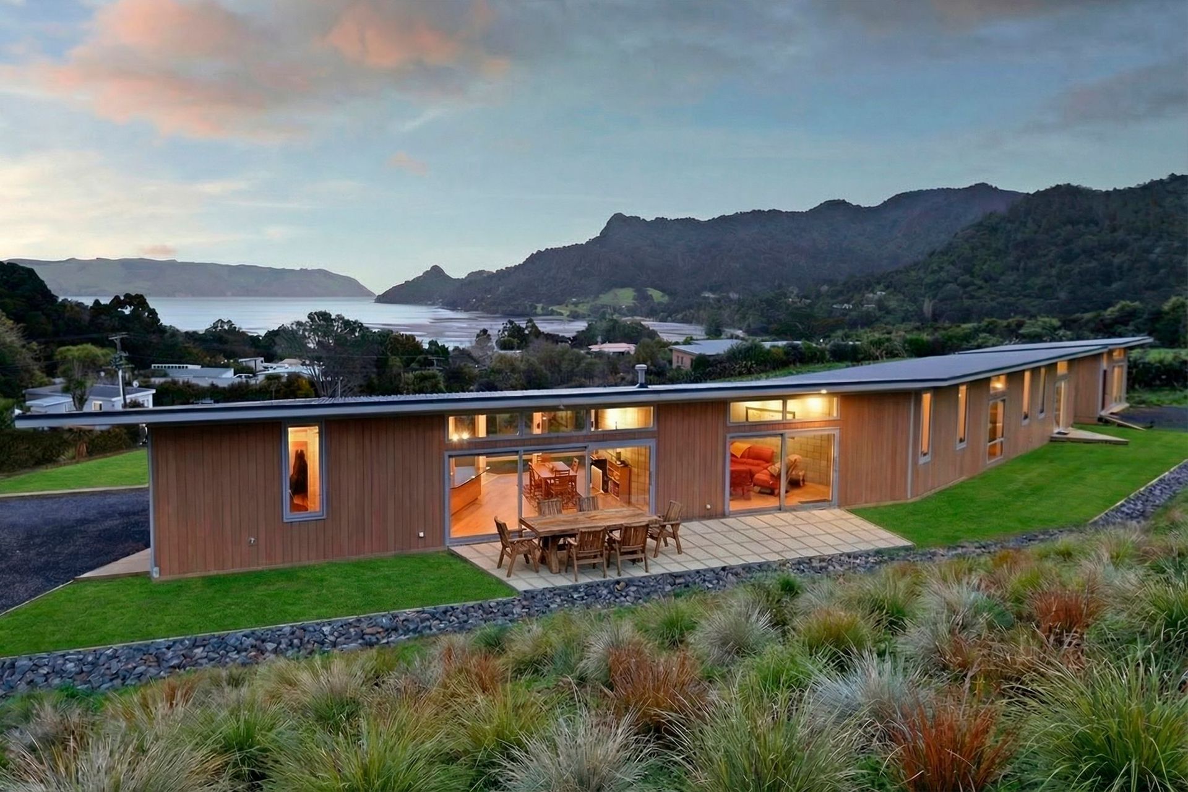
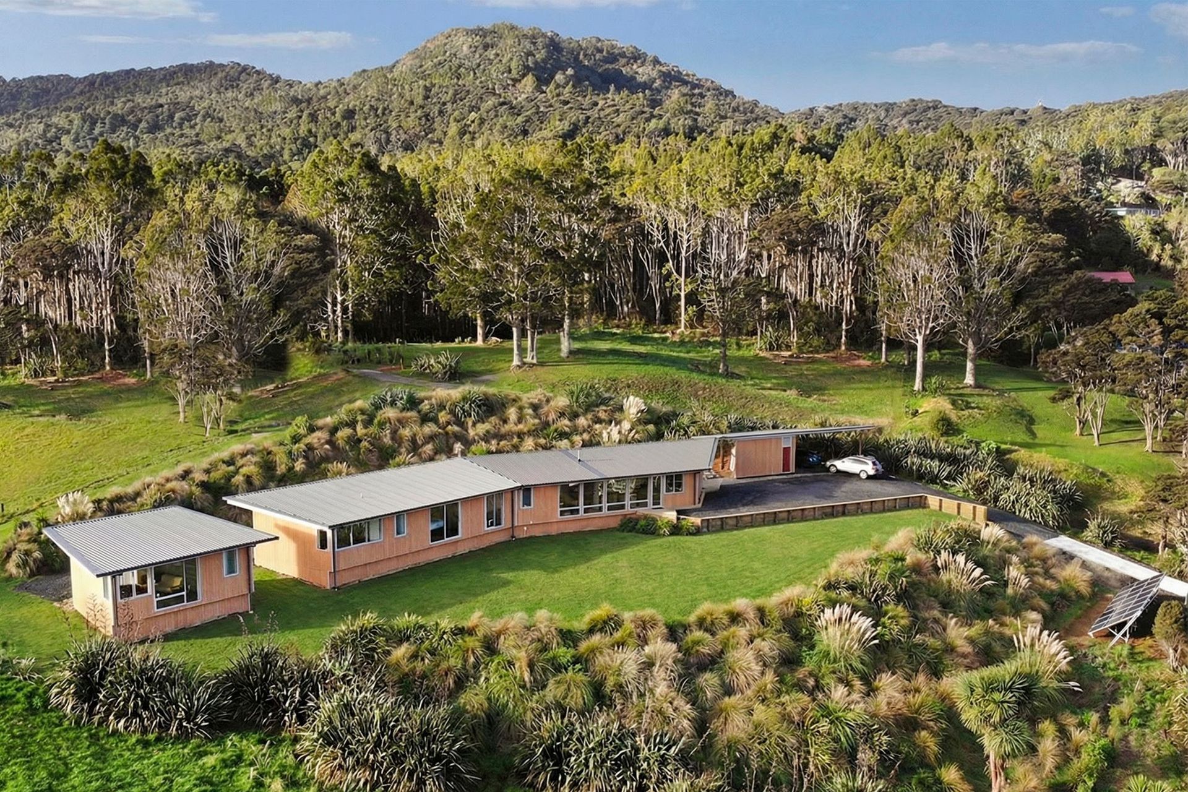
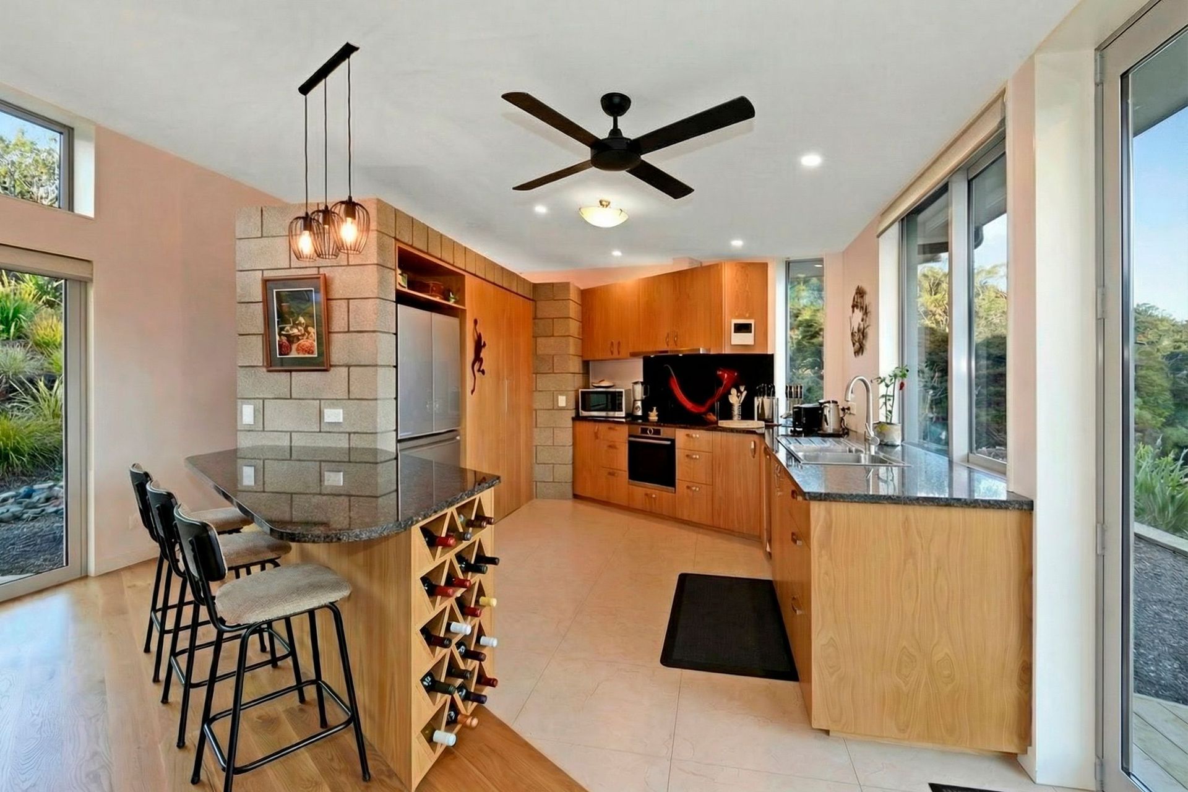
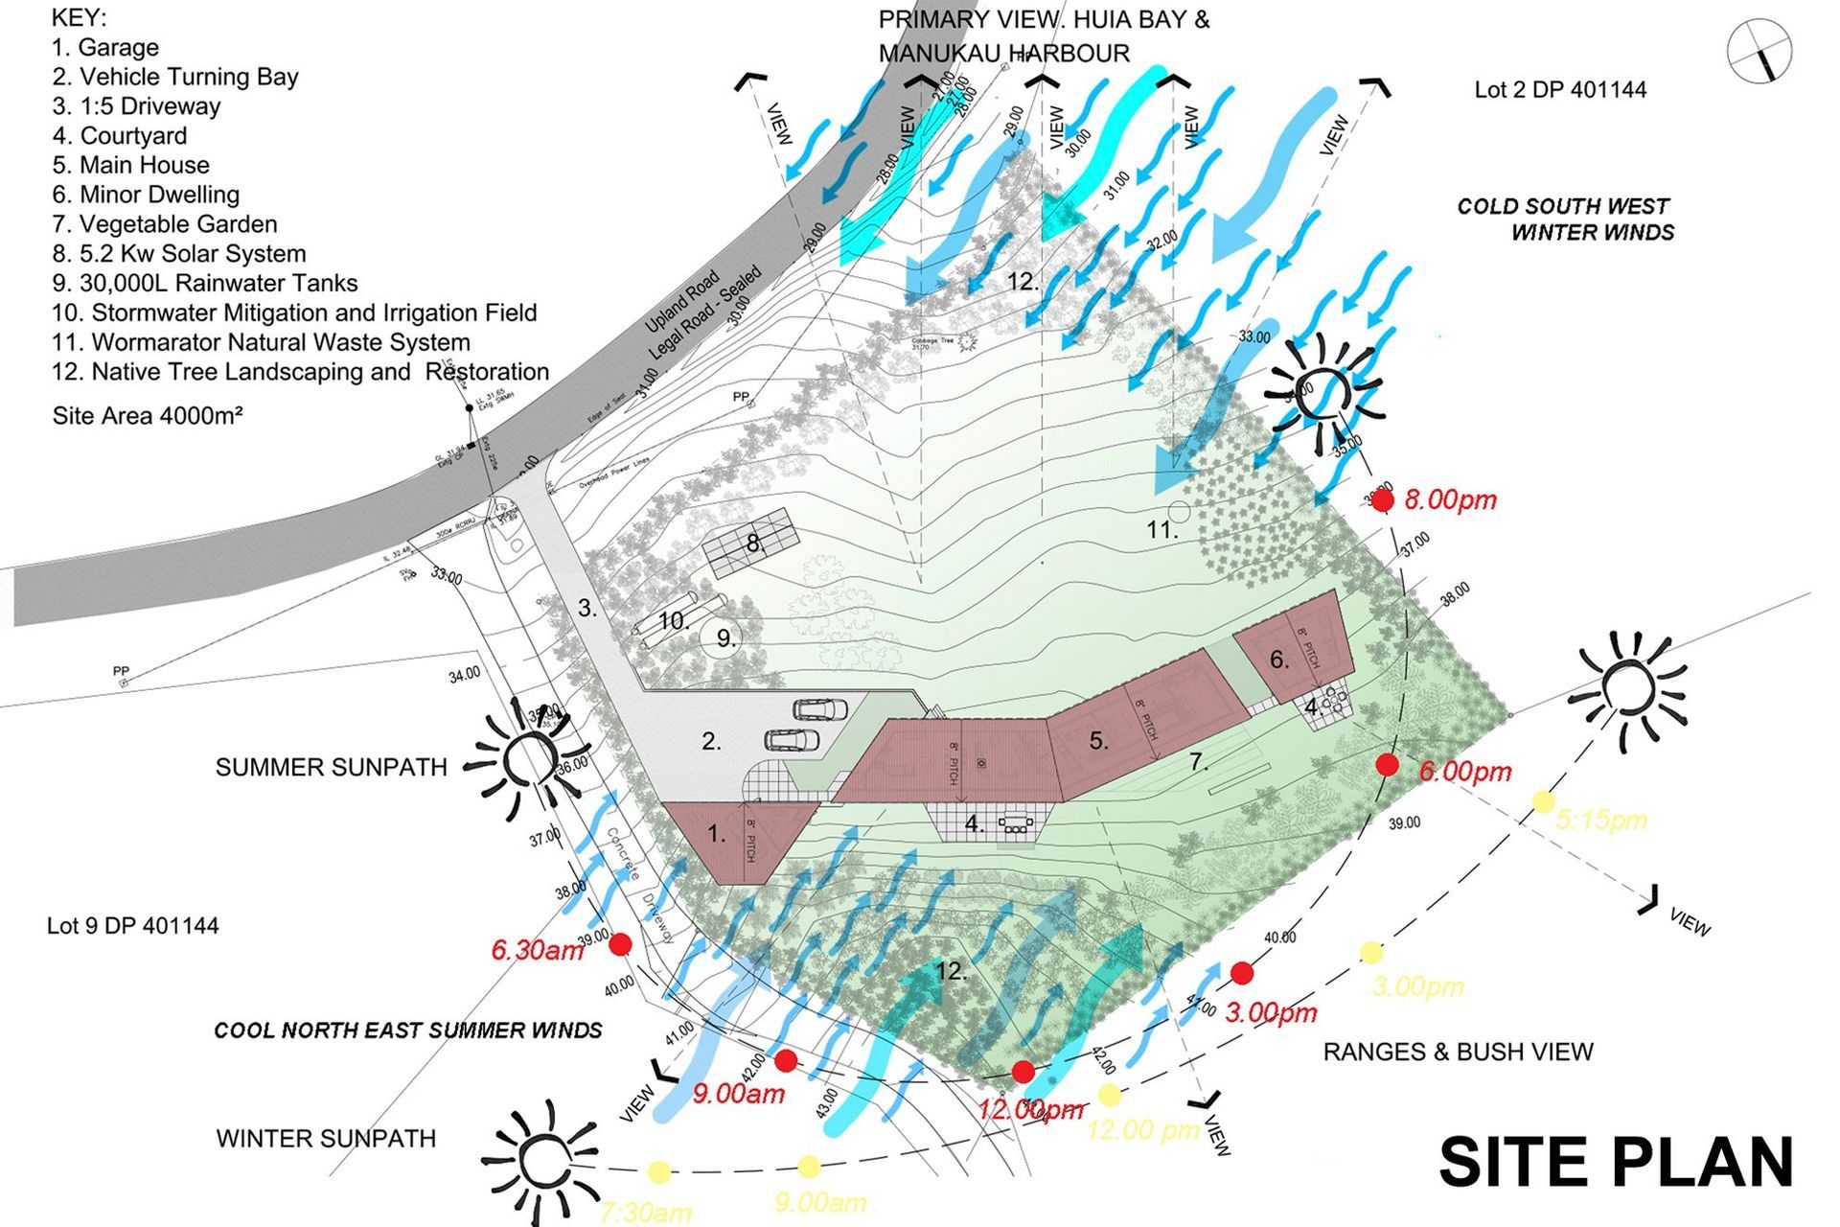
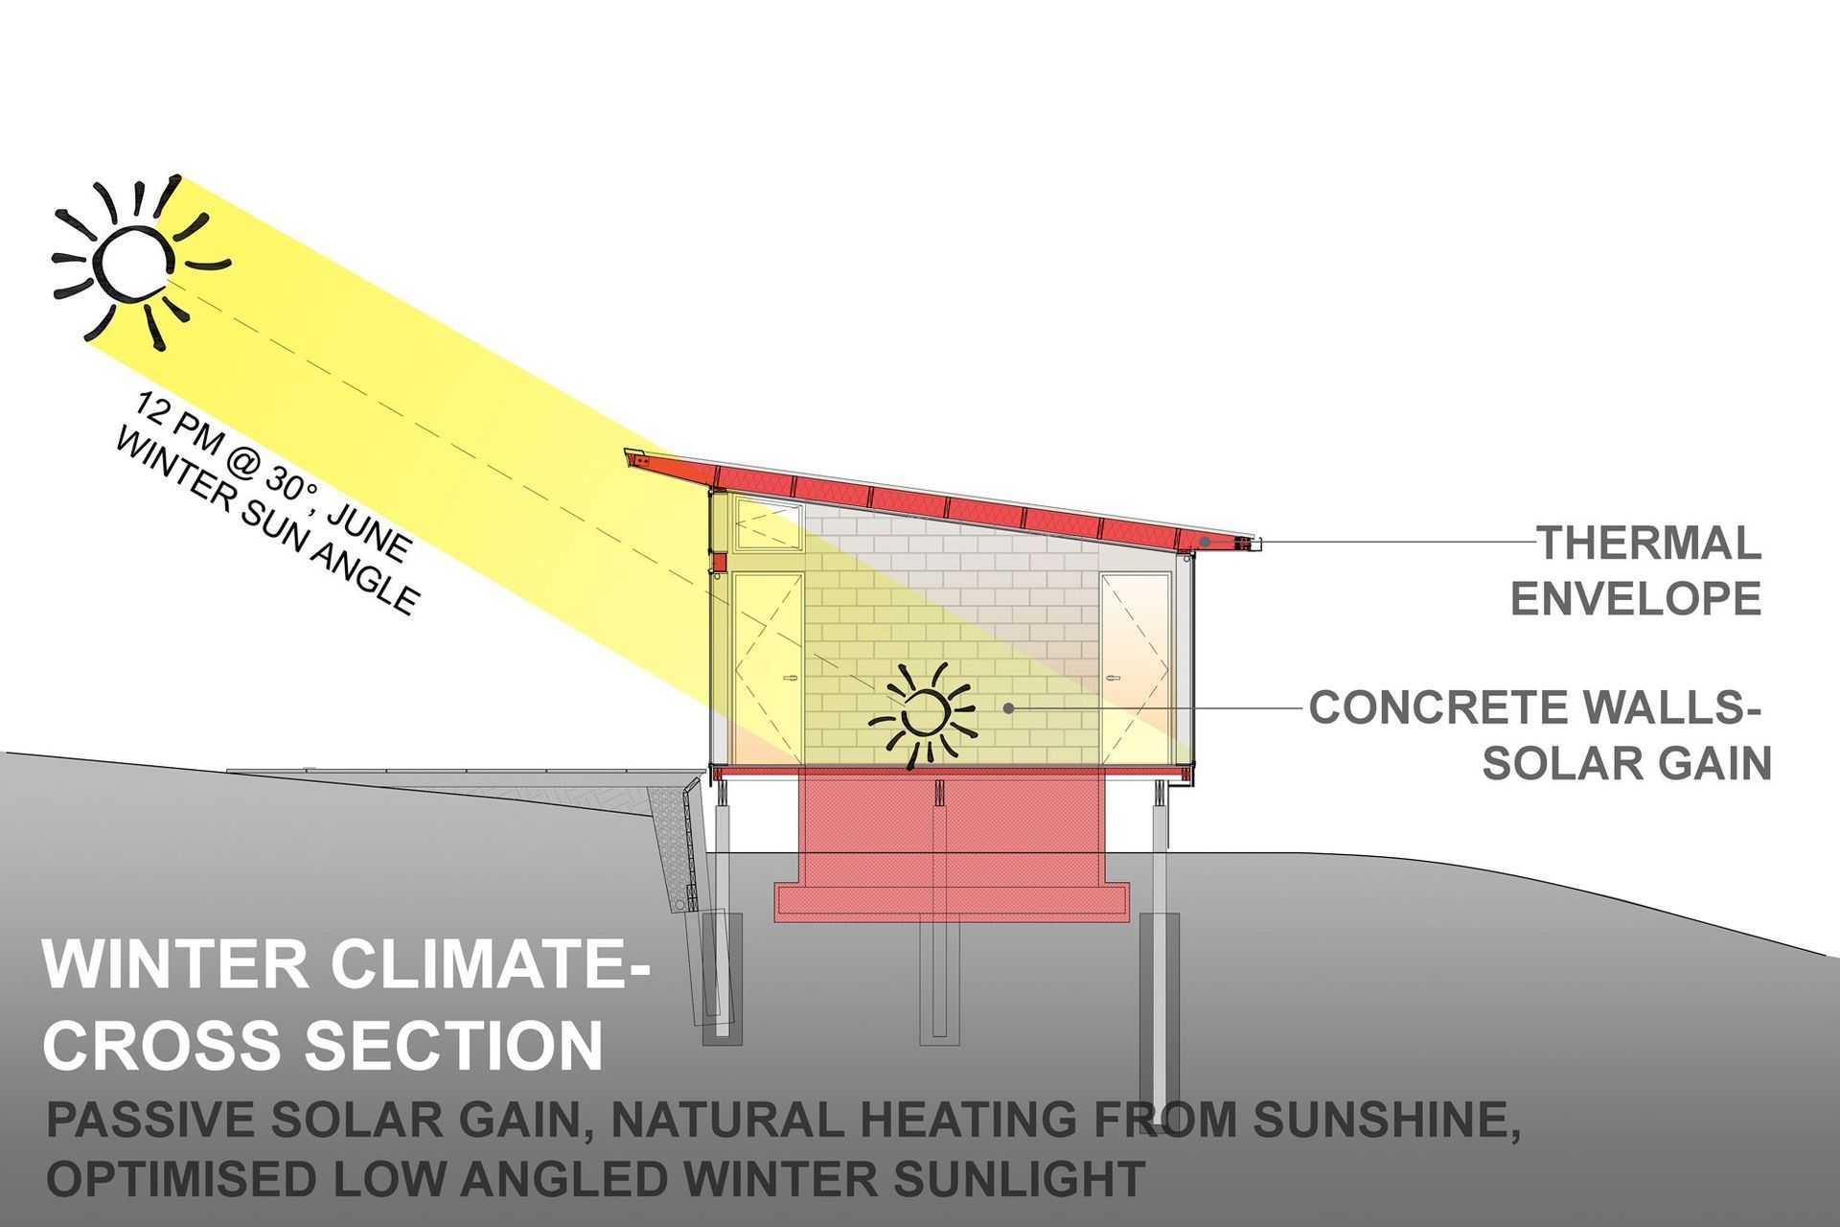
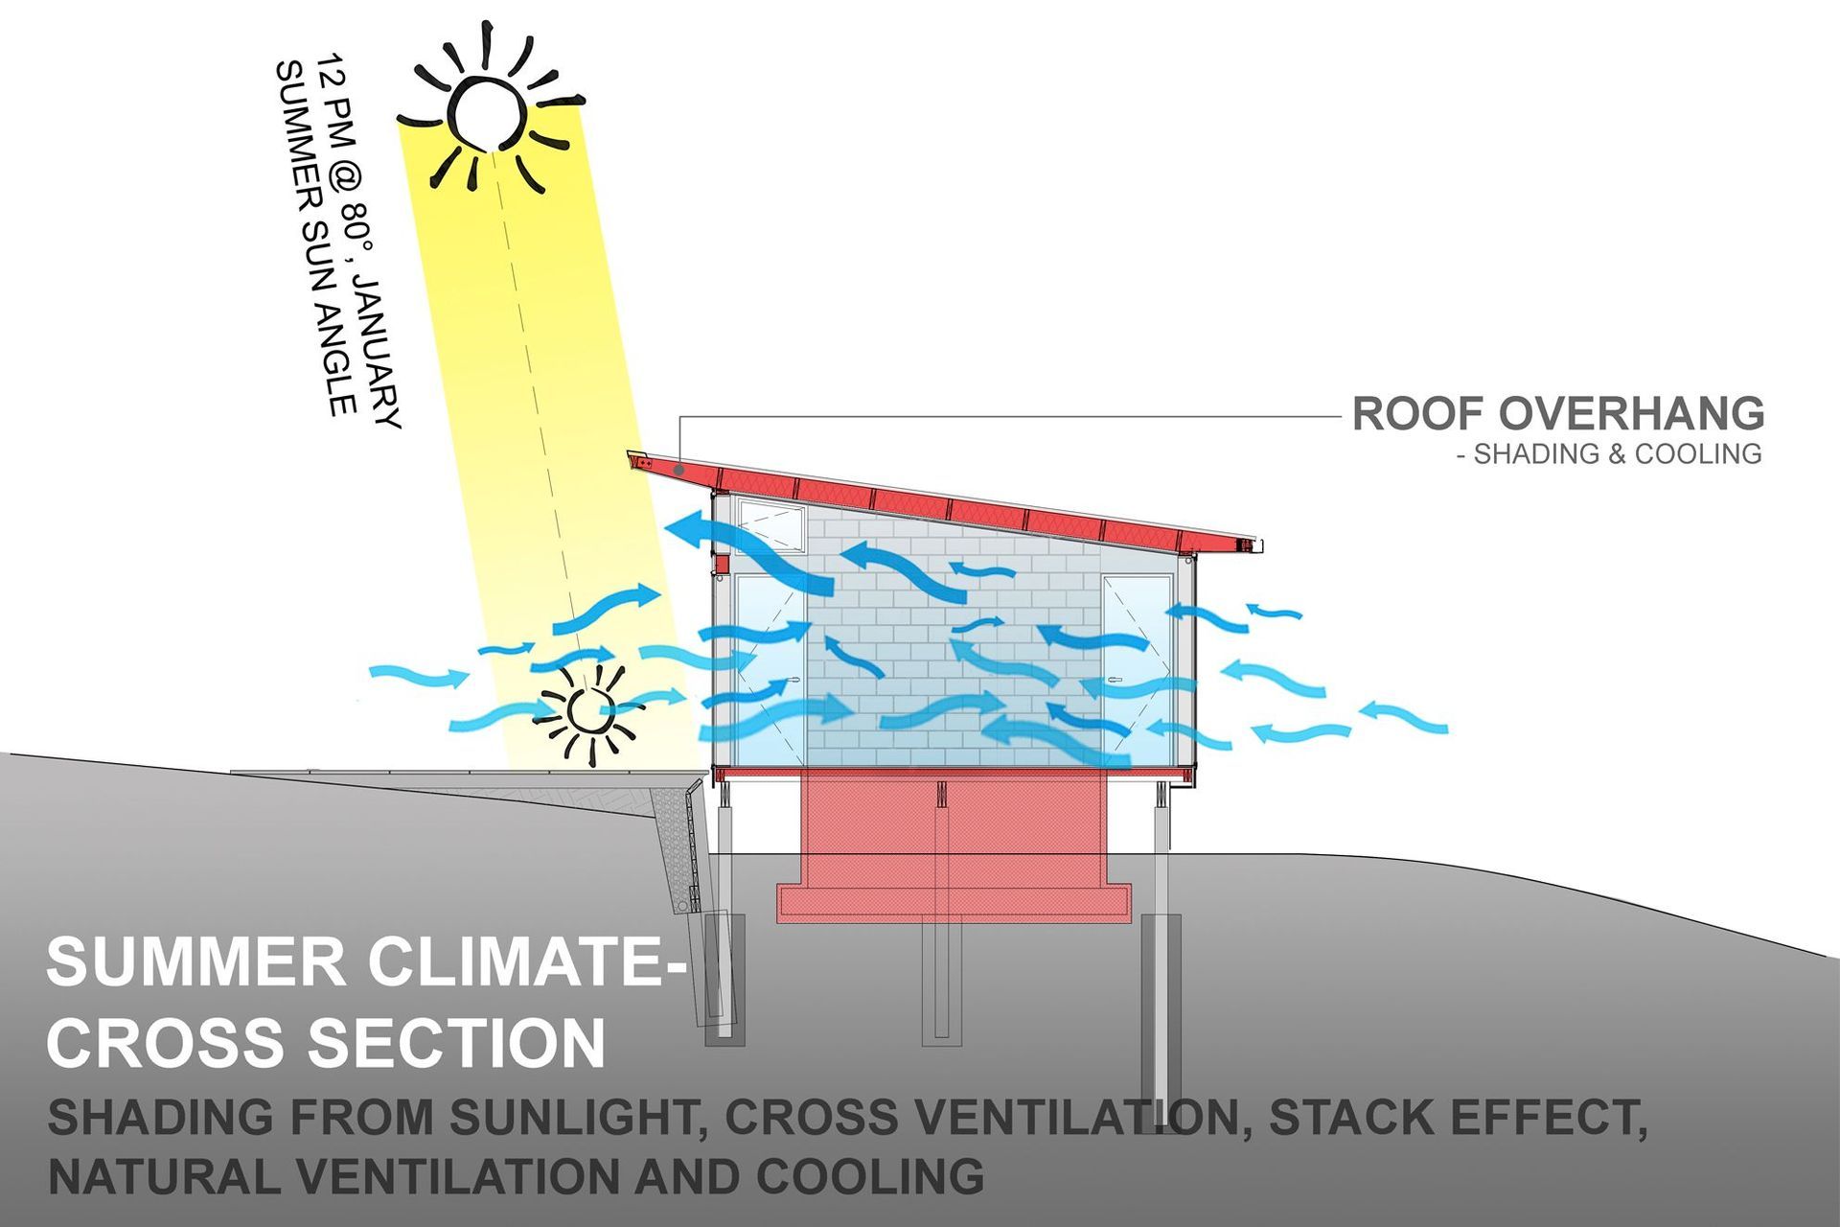
266m² four bedroom house broken into separate Carport, Main dwelling and Guest dwelling, elevated above the Manukau Harbour, with Waitakere ranges to the East, North and West, and prime Manukau Harbour views to the South. The client brief was, deliver a creative architectural design, that worked with its natural environmental, summer climate, winter climate, would be energy efficient to run and, warm and heathy to live in.
The collaborative design solution we arrived at for the house, would bend a bit like a ‘Boomerang’ over part of a 4 Ha site. The floor plan layout would bend and follow the North seasonal sun path for optimized passive solar gain and sunlight, buffering from cold Southwest winds, landscape integration, and South views of the Manukau Harbour.
Credit: Builders, https://www.crafthomes.co.nz/
Like this Project?
Hire Solarei Architecture
Professional Reviews
Professionals used in
this project
The practices and trades credited on this project.

More projects from
Solarei Architecture
Other work by Solarei Architecture, across every category they build in.


More in
Residential
Everything else in Residential, from every practice on ArchiPro.


Next Project
Keep scrolling