
Project team
A harmonious blend of period charm and modern design, featuring an open-plan extension with exposed structural elements, a master suite, and contemporary finishes that enhance the home's warmth and functionality.
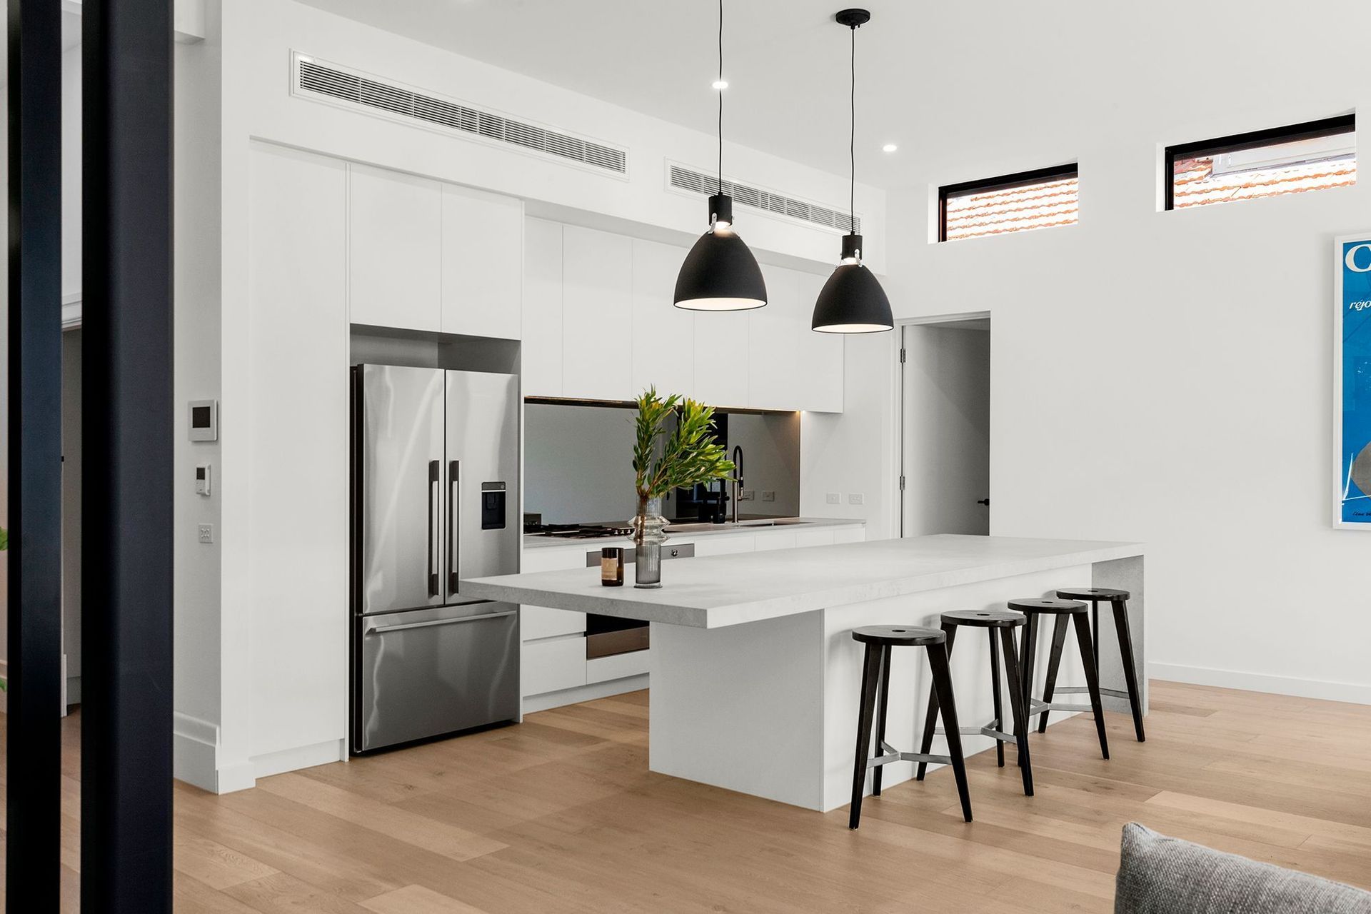
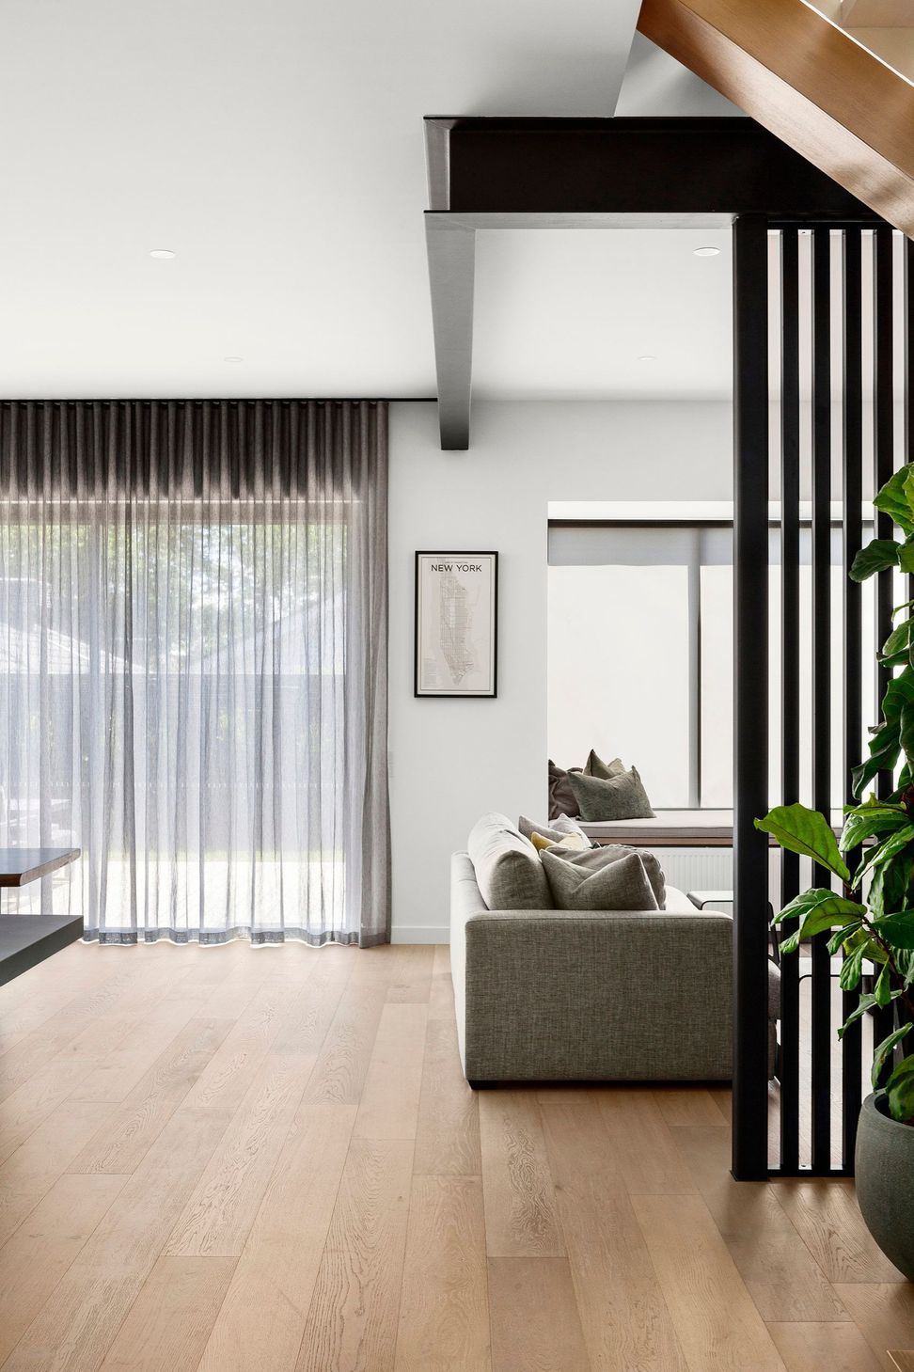
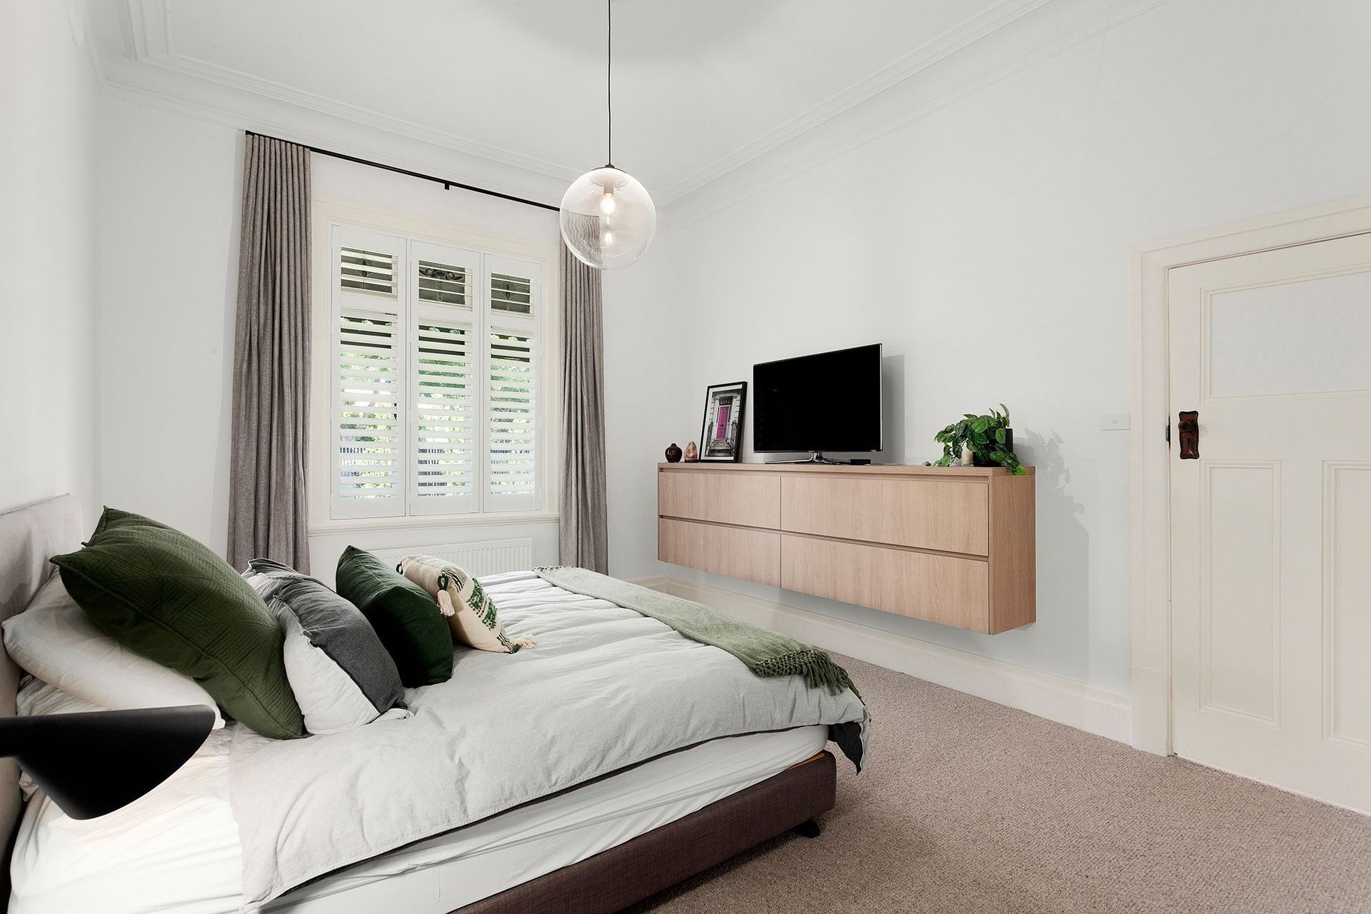
The owners of this beautifully maintained period home wanted to put their own stamp on the property without losing the charm. The concept was not new… Keep the front and make the back new and modern. They put together their list of negotiables and non-negotiables and we went from there. The project included lopping off the back to make way for the new open-plan kitchen, meals and living. To highlight the modern feel of the back the client wanted to leave one of the structural steel beams exposed. The finished effect is nothing short of WOW! A few walls were knocked down and others filled in to create a master suite at the front of the house with WIR and ensuite. New floorboards throughout replaced the old, a fresh coat of paint, new carpet, and a coat of black paint over the existing tiles and walls in the main bathroom to tie the old in with the new.
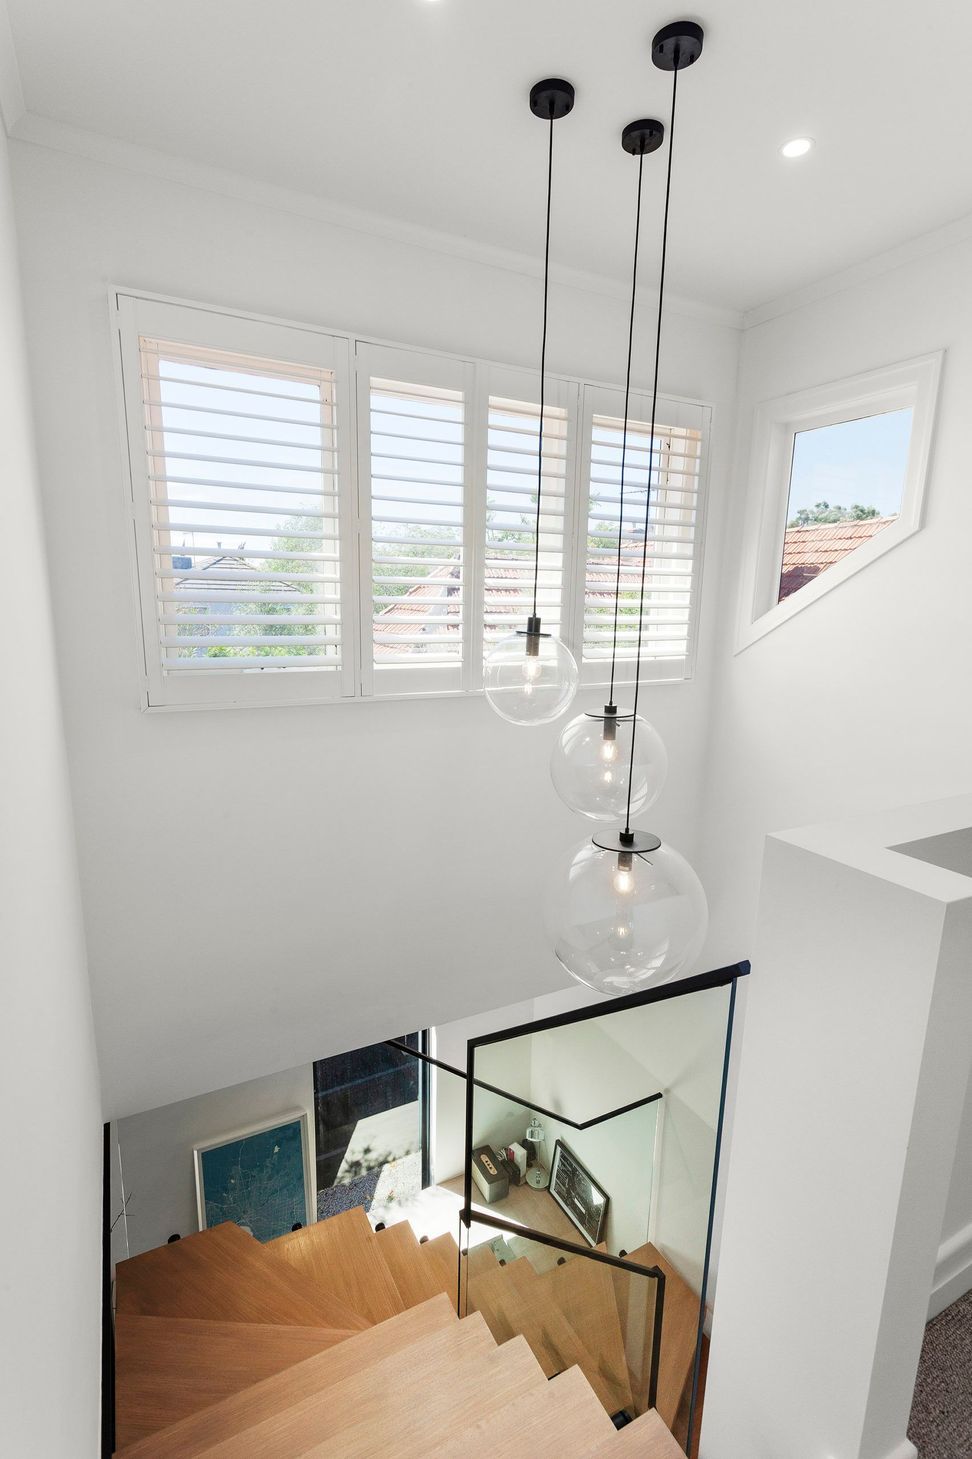
While the modern extension is complete with brushed, gunmetal tapware and fingerprint-less technology laminate finishes, the high ceilings, timber laminates and functional open spaces keep the warm homely feeling flowing from front to back seamlessly.
Photography: Grant Kennedy








Like this Project?
Hire Cellstruct Building Group
Professional Reviews
Professionals used in
this project
The practices and trades credited on this project.

More projects from
Cellstruct Building Group
Other work by Cellstruct Building Group, across every category they build in.


More in
Renovations
Everything else in Renovations, from every practice on ArchiPro.


Next Project
Keep scrolling