

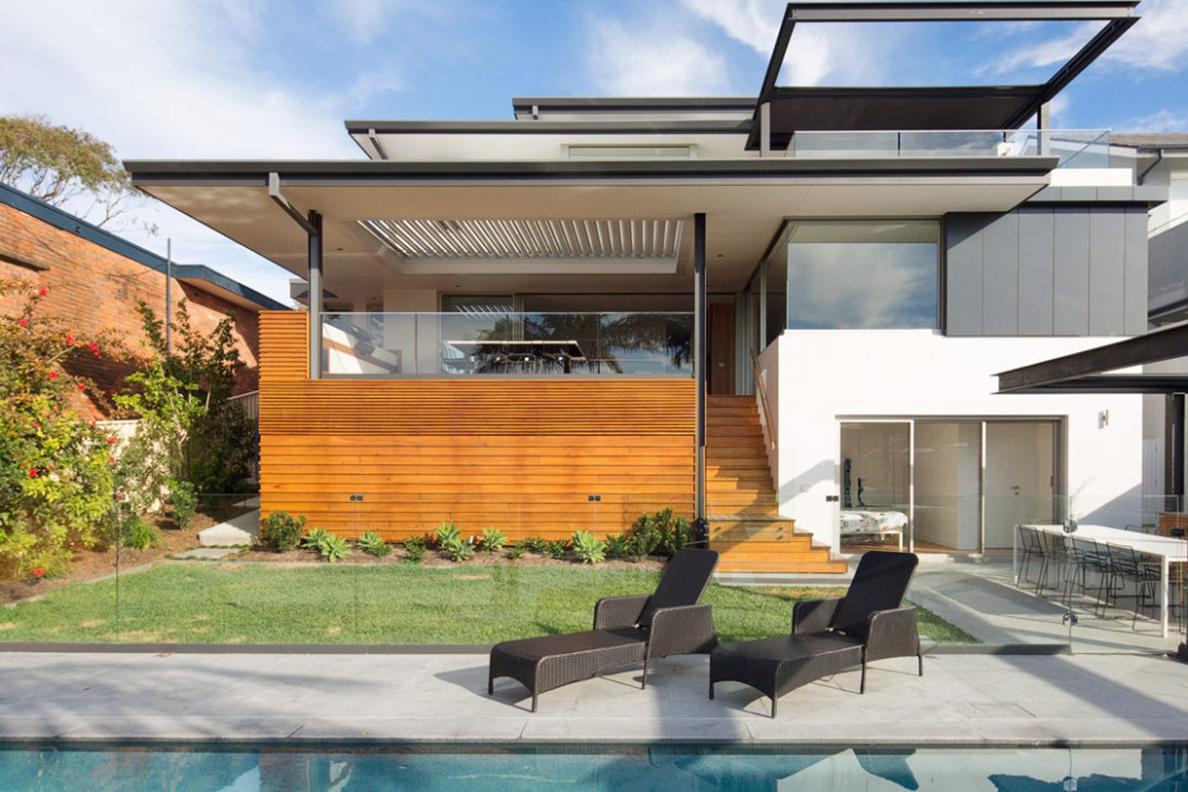
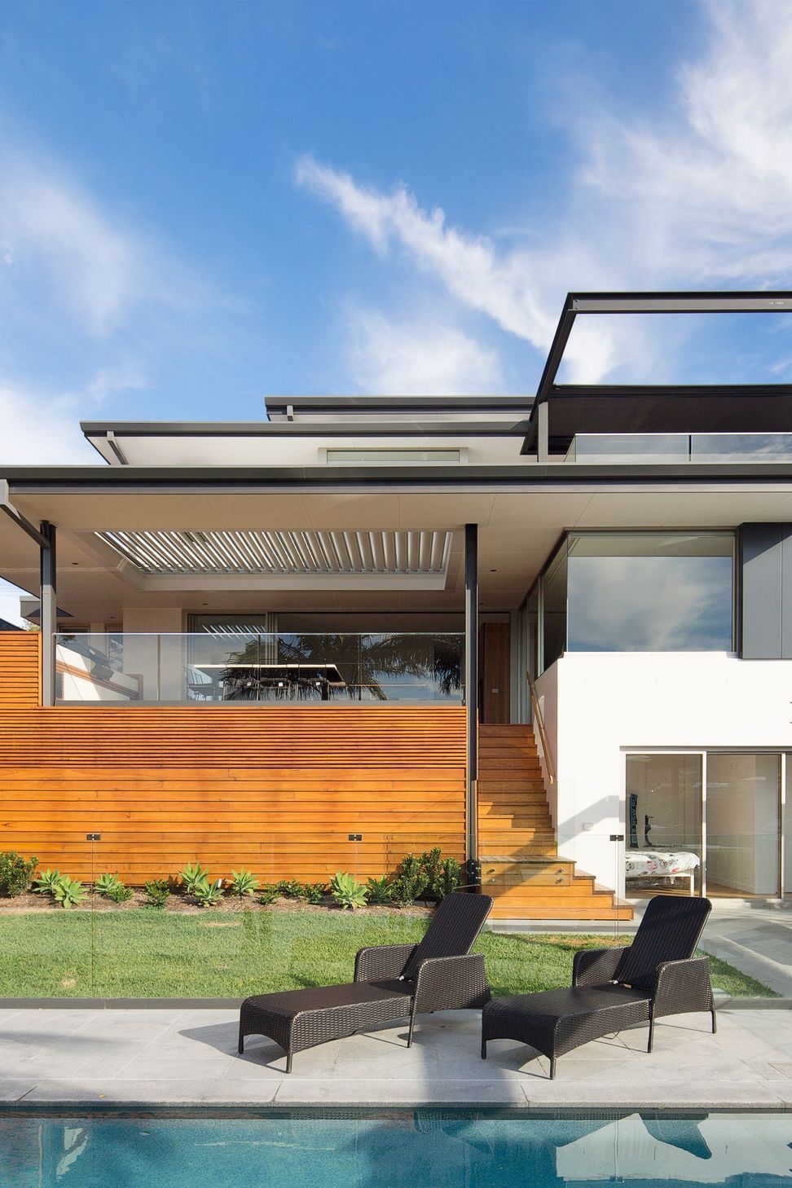
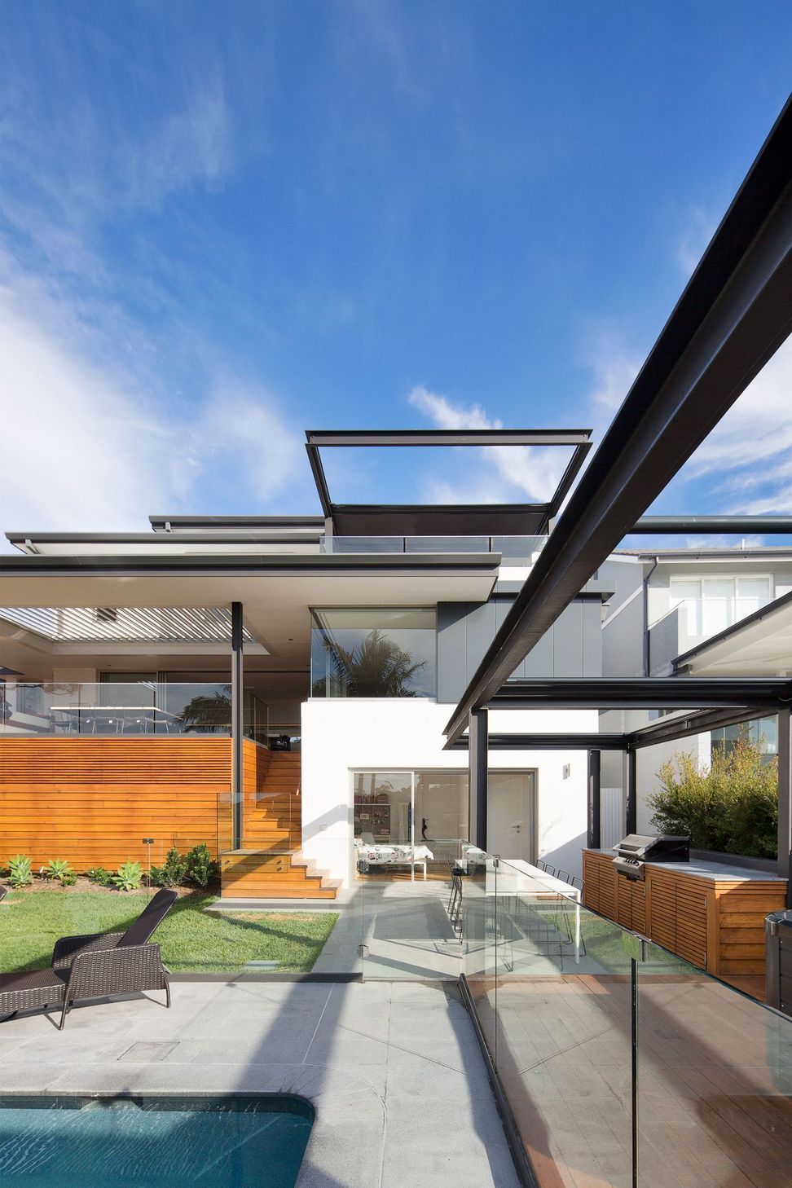
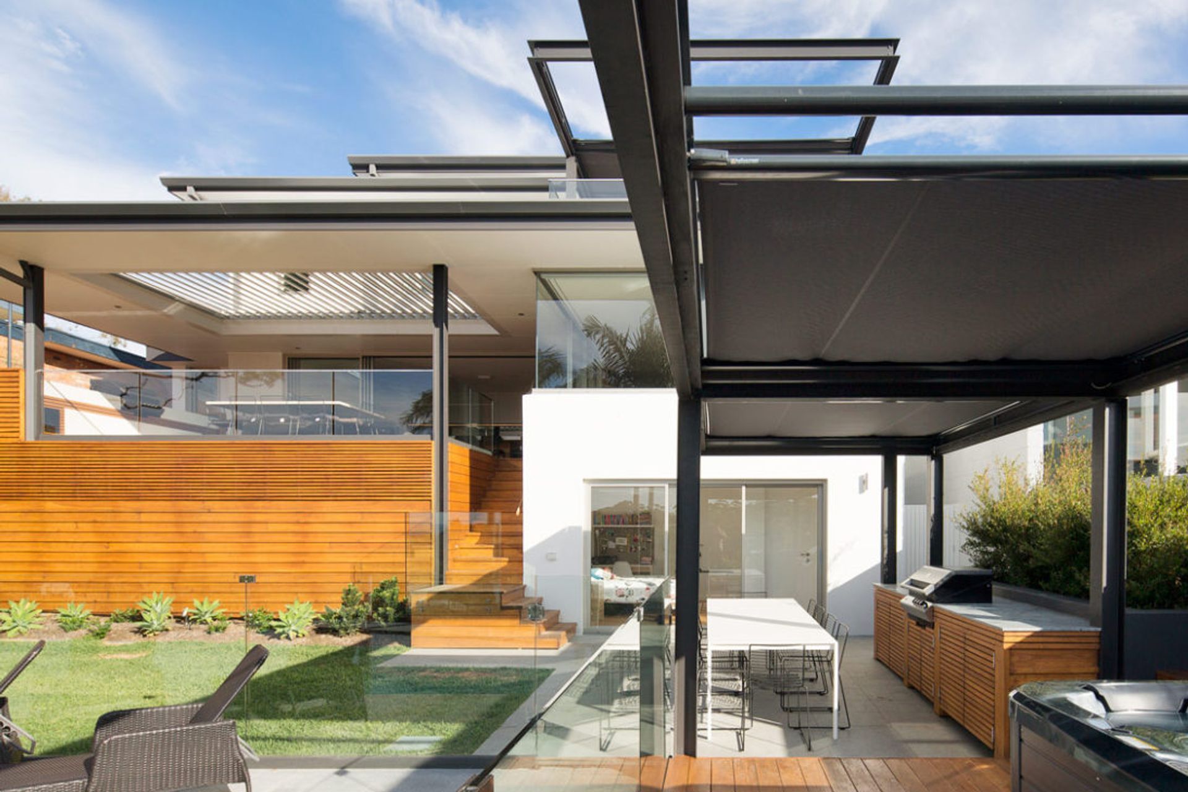
Major alteration and addition to a large family home featuring outdoor living spaces, open plan areas, a full theatre, and enhanced ocean views across three levels, designed by a local Sydney northern beaches architect.
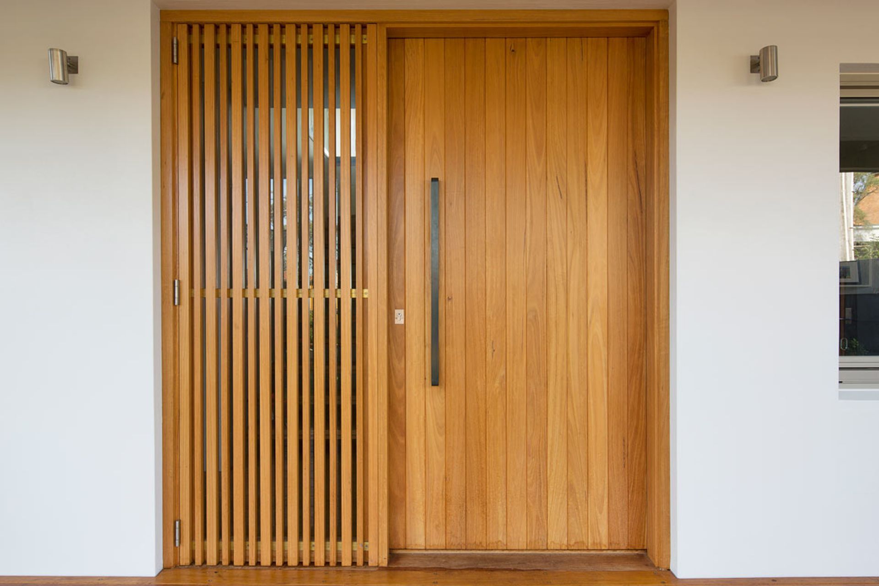
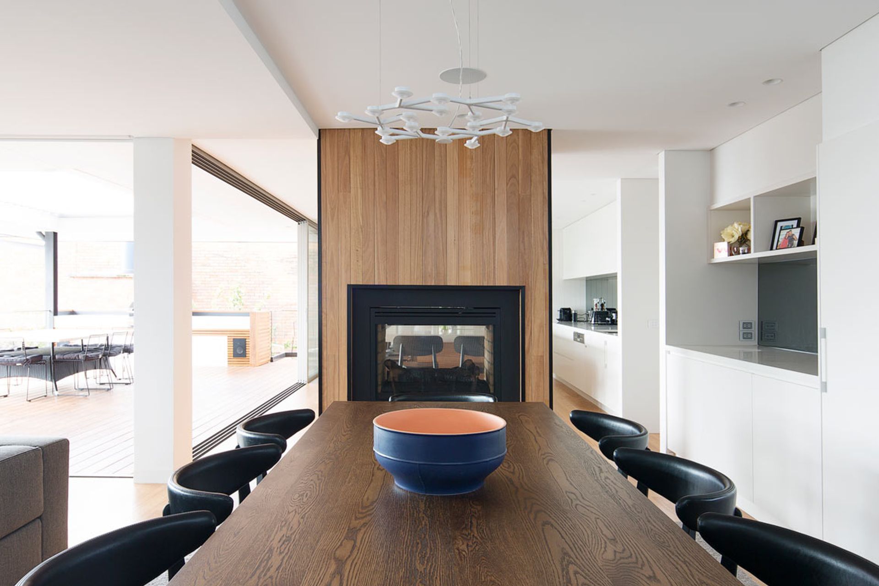
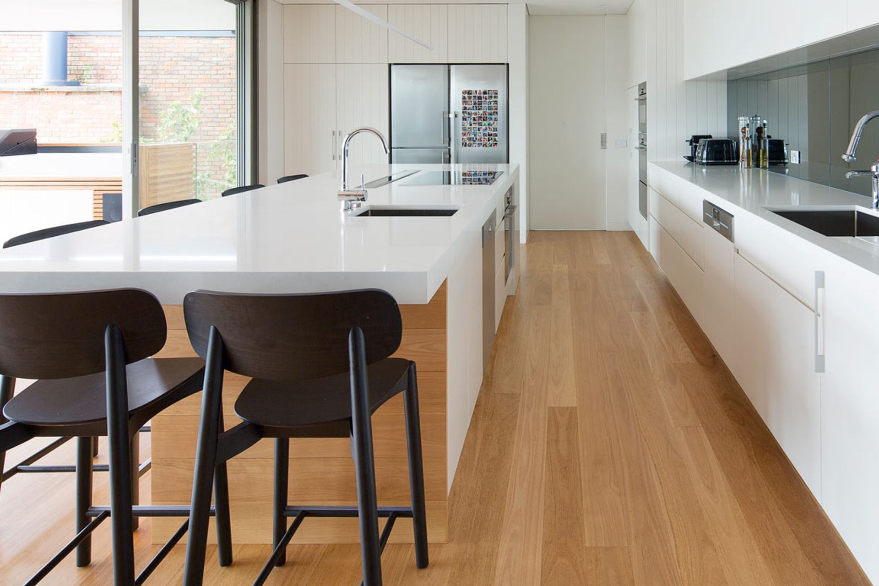
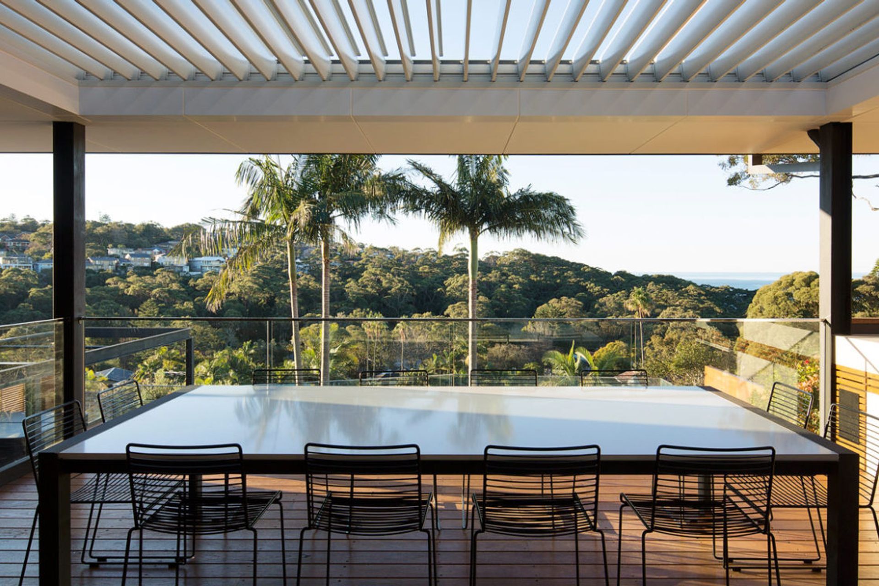
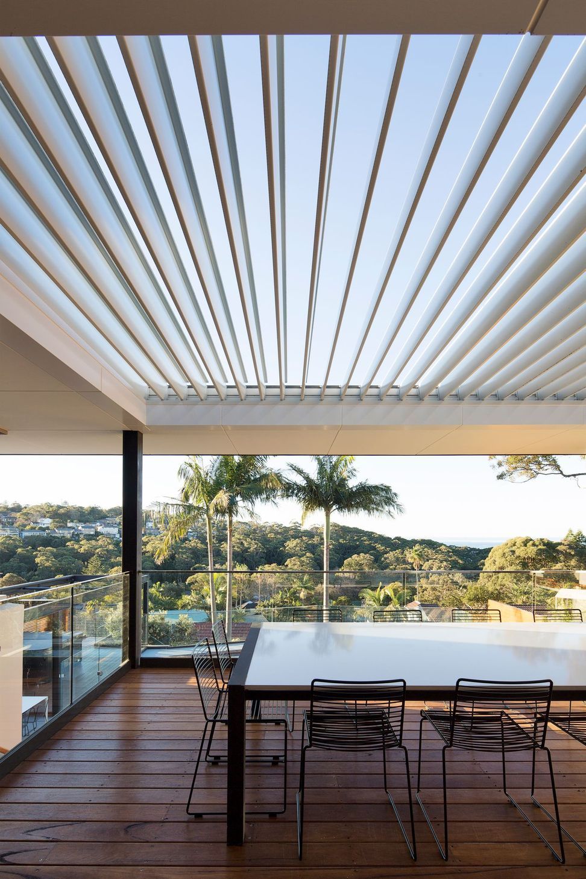
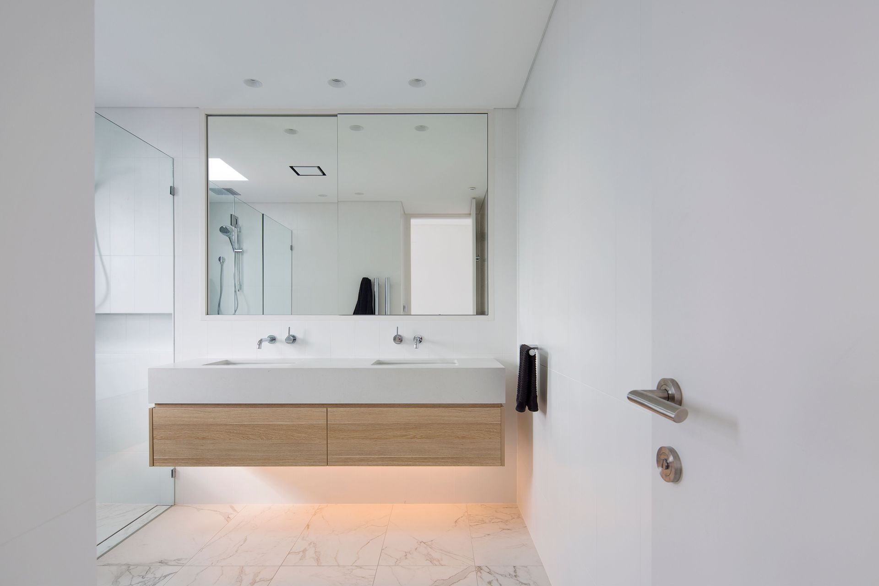
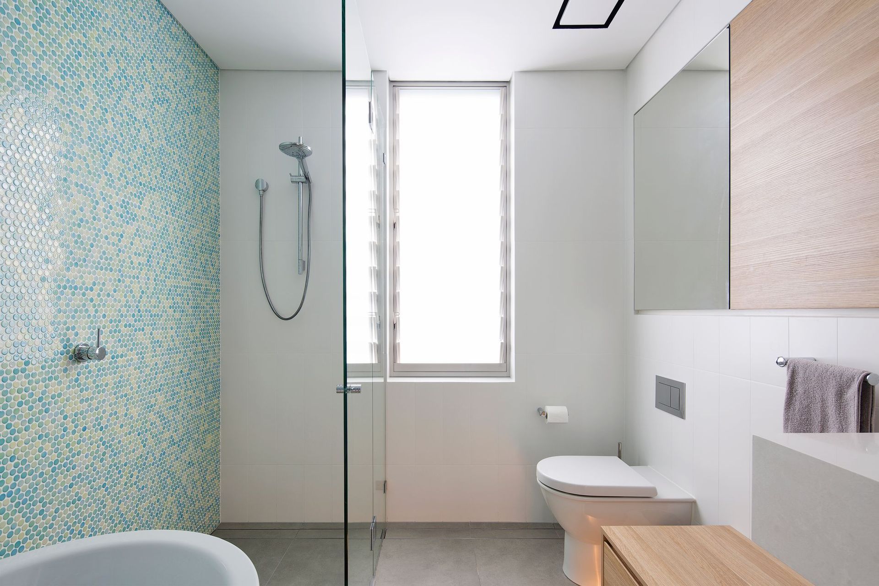
This large family home designed by a local Sydney northern beaches architect involved a major alteration and addition. The rear section of the house was completely removed, remodelled and extended. Key features include outdoor living spaces with retractable and louvred roof coverings, large open plan kitchen, living and dining areas, full theatre, complete landscaped external areas with touches of Australian hardwoods. To top this all off, there are now enhanced views of the ocean from all three levels of this stunning home.
Photography: Simon Whitebread




Like this Project?
Hire Mink Building Group
Professional Reviews
Professionals used in
this project
The practices and trades credited on this project.

More projects from
Mink Building Group
Other work by Mink Building Group, across every category they build in.

More in
Renovations
Everything else in Renovations, from every practice on ArchiPro.


Next Project
Keep scrolling