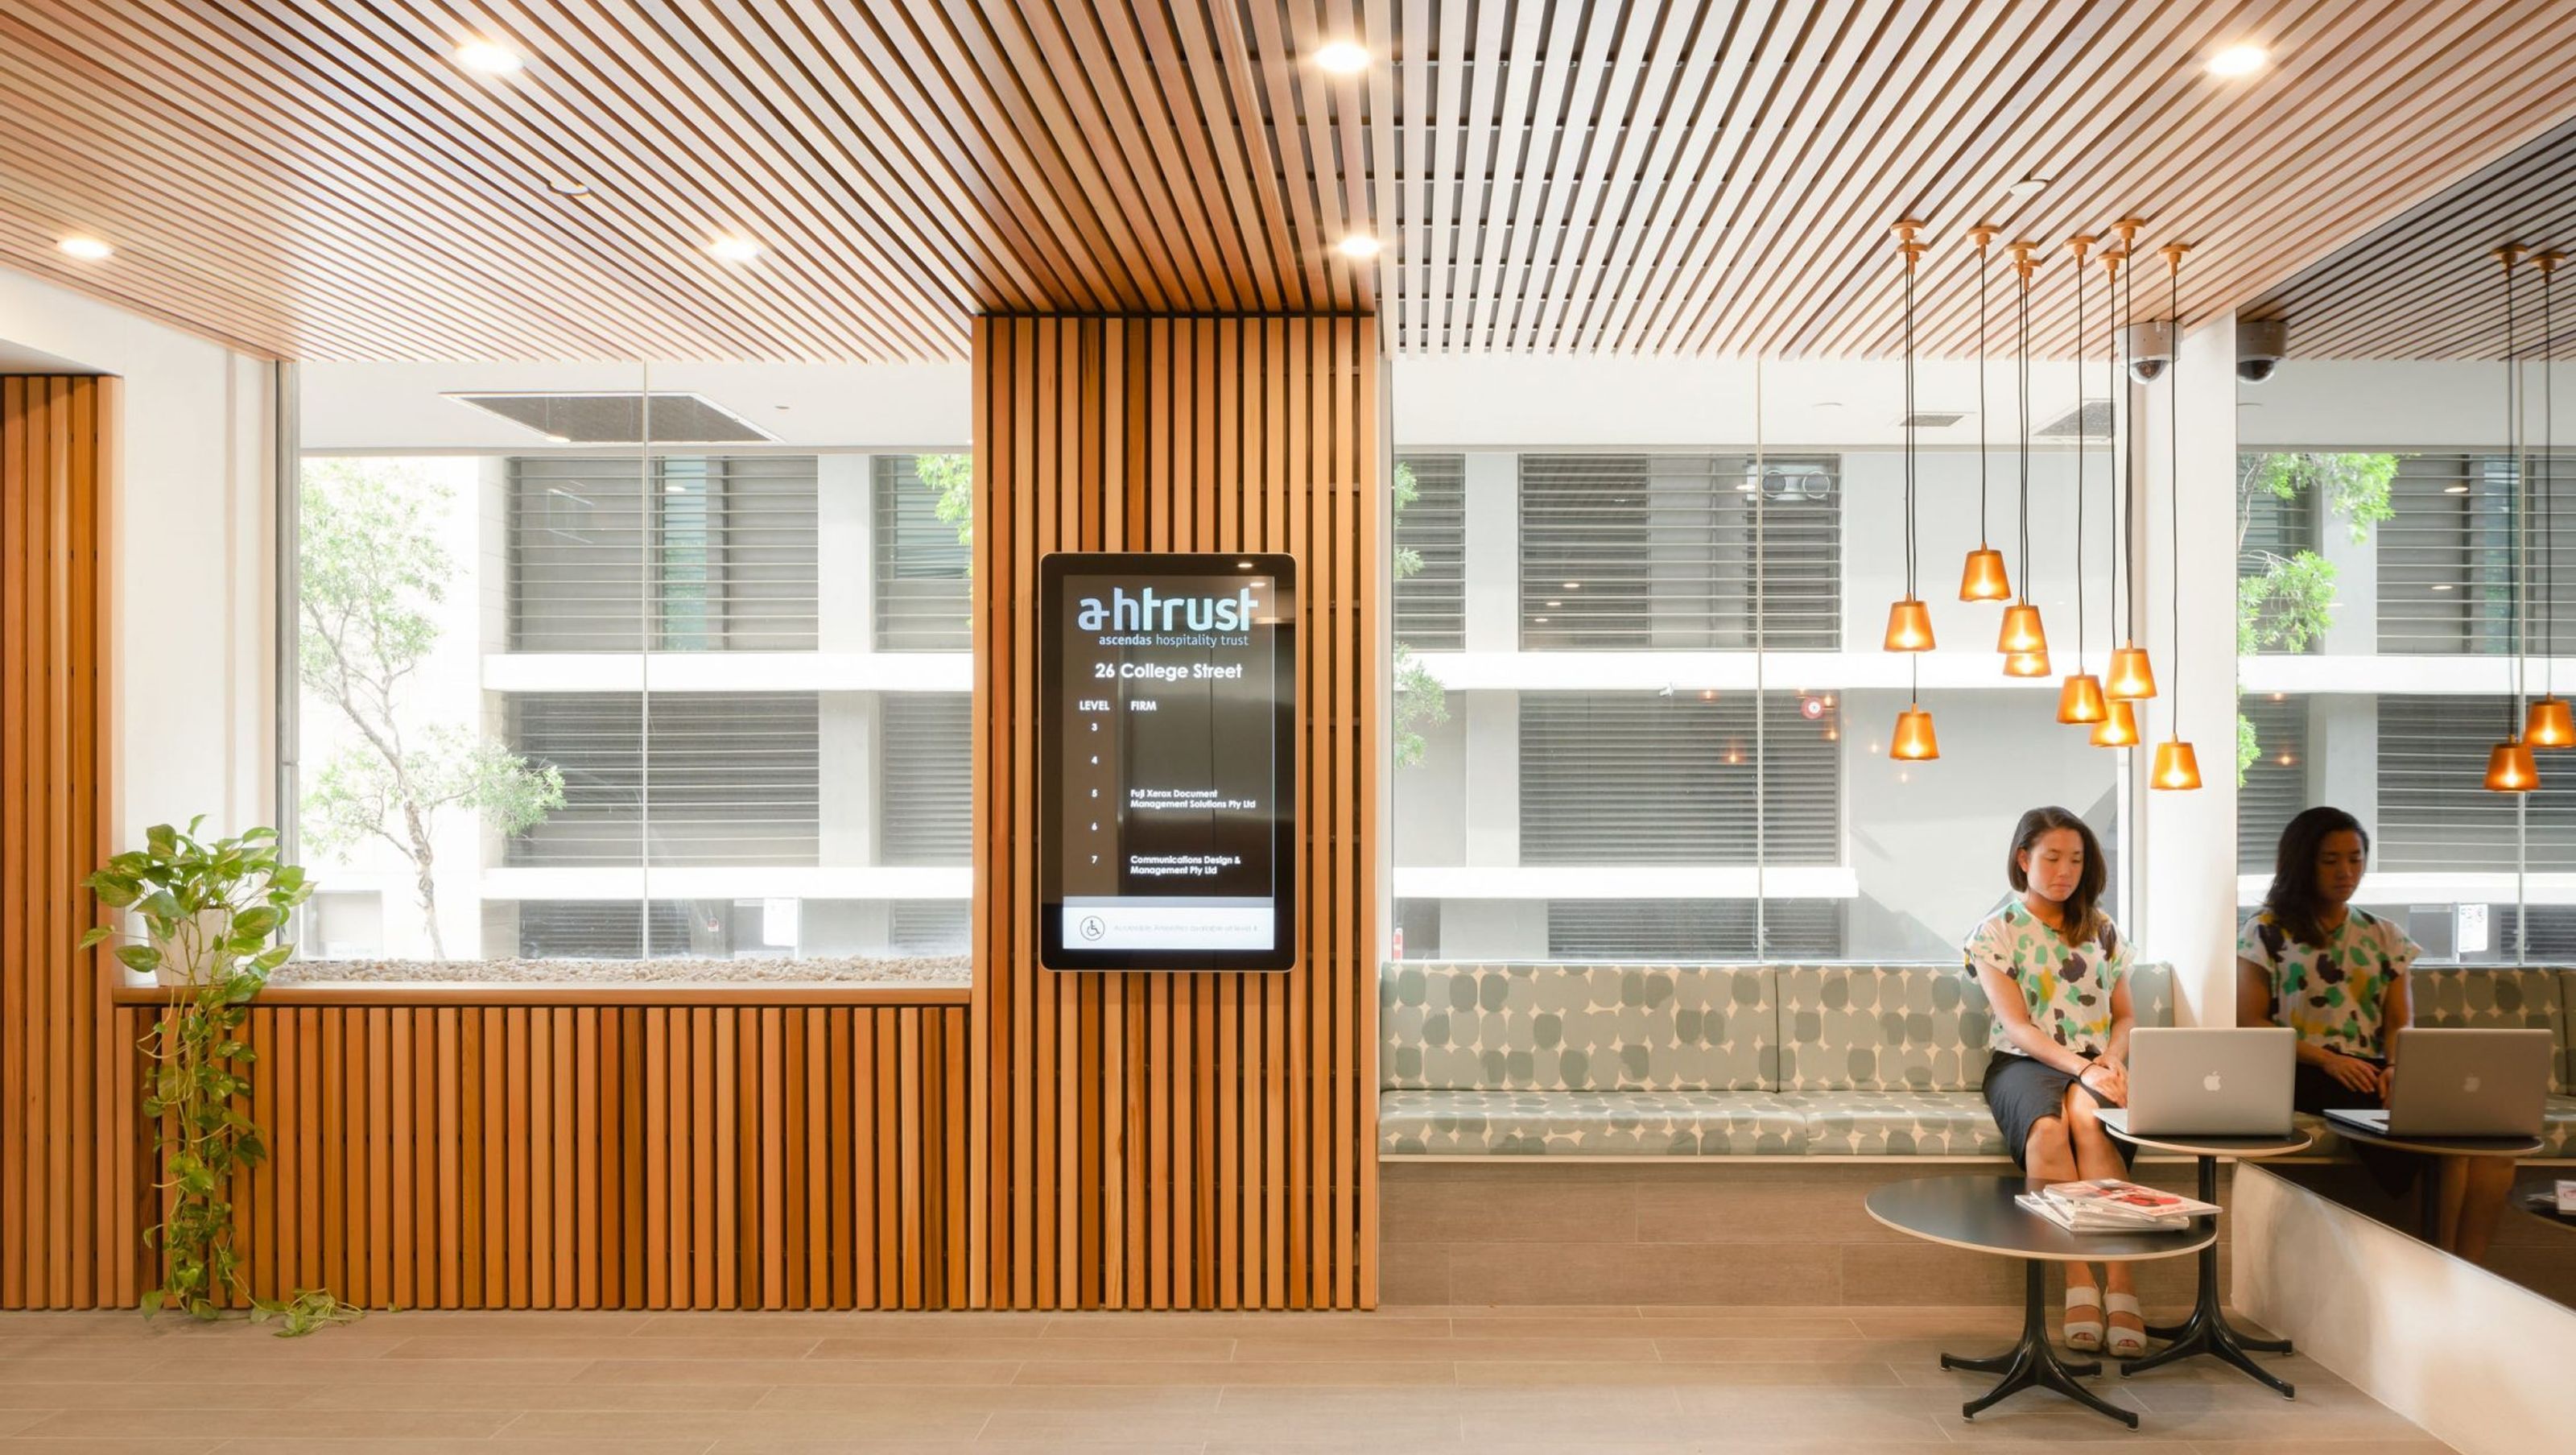

Revitalization of a low-rise commercial building opposite Hyde Park, featuring a vibrant new lobby, timber battening, and enhanced accessibility solutions, alongside comprehensive refurbishment and fire compliance works across 4,500 square metres of office space.
A low-rise commercial building opposite Hyde Park in Sydney is revitalised along with a compliance upgrade. Thoughtful interventions delivered a vibrant new lobby which greatly improved amenity and aesthetics of the street frontage.
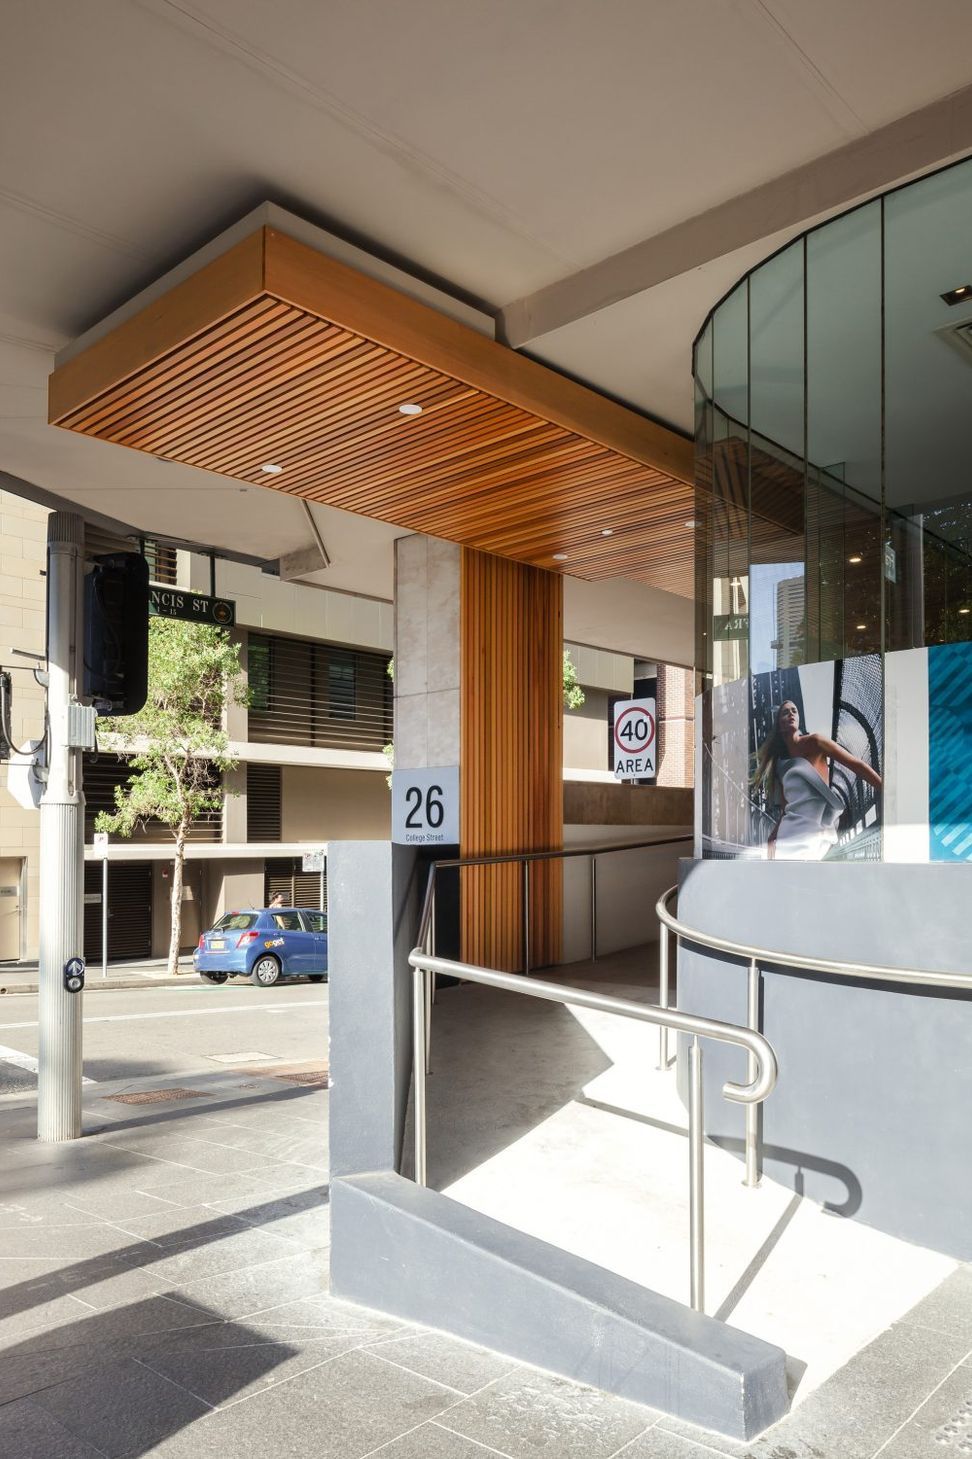
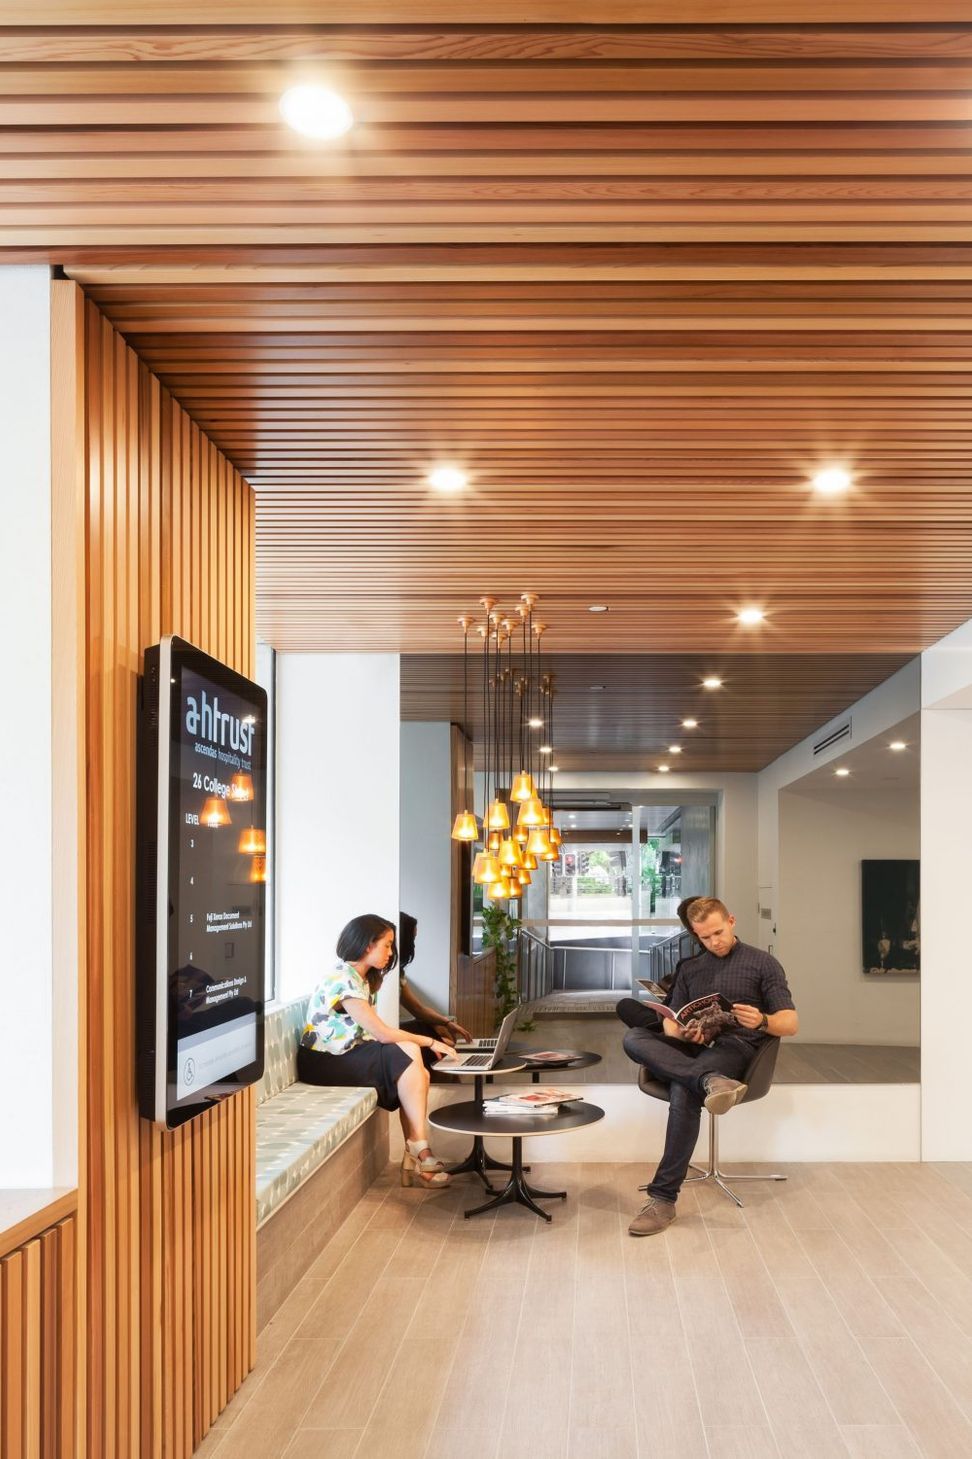
Our response for the entry and lobby was to wrap selected wall and ceiling planes in timber battening, inside and out. To this new interior we integrated banquette seating and freestanding furniture, clusters of pendant lights and technology capacity.
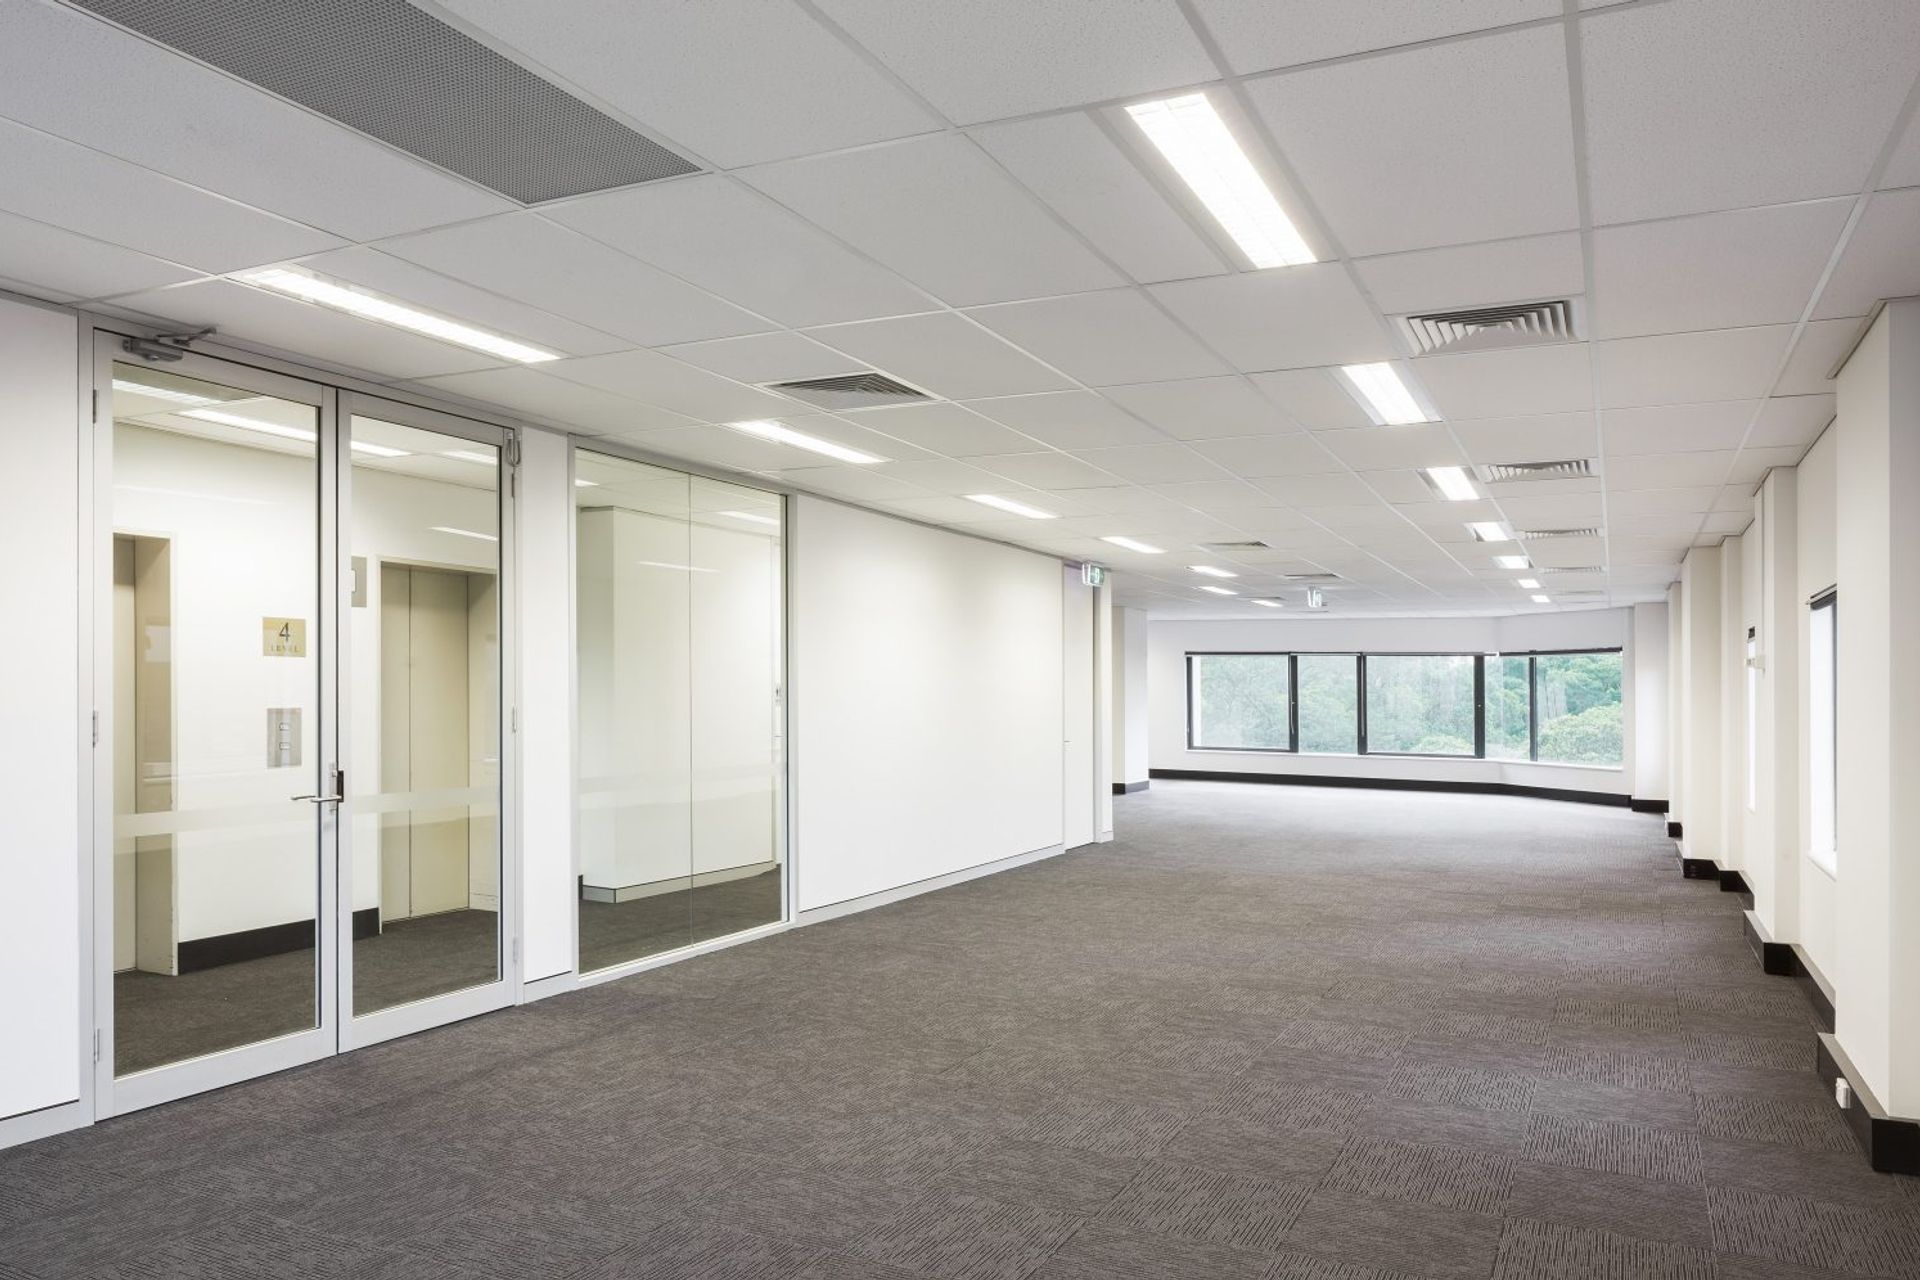
The client’s brief included a redesign of the entry, lobby and external entry access, along with a suite of refurbishment and fire compliance works to the entry, and throughout 4,500 square metres of commercial office space from levels 3 to 7.
A curved ramp provides an elegant accessibility solution, while emphasising the prominent corner location.
Photography: Katherine Lu



Like this Project?
Hire Bijl Architecture
Professionals used in
this project
The practices and trades credited on this project.

More projects from
Bijl Architecture
Other work by Bijl Architecture, across every category they build in.


More in
Mixed-use Spaces
Everything else in Mixed-use Spaces, from every practice on ArchiPro.


Next Project
Keep scrolling