
Project team
A striking hillside residence inspired by the Kowhai flower, featuring a simple yet elegant design that maximizes breathtaking views, complemented by durable COLORSTEEL® cladding and vibrant interior accents.
W2 Architects draw inspiration from the bright striking colours of the Kowhai flower for a house in the hills of Canterbury.
When asking Matt Wilkie of W2 what drove the design of this small house in the hills outside Oxford, he replies with one word. “Simplicity”.
“There was a limited budget, but the site had amazing views. It was just refining the plan and making it as simple as possible – and from that came a certain calmness.”
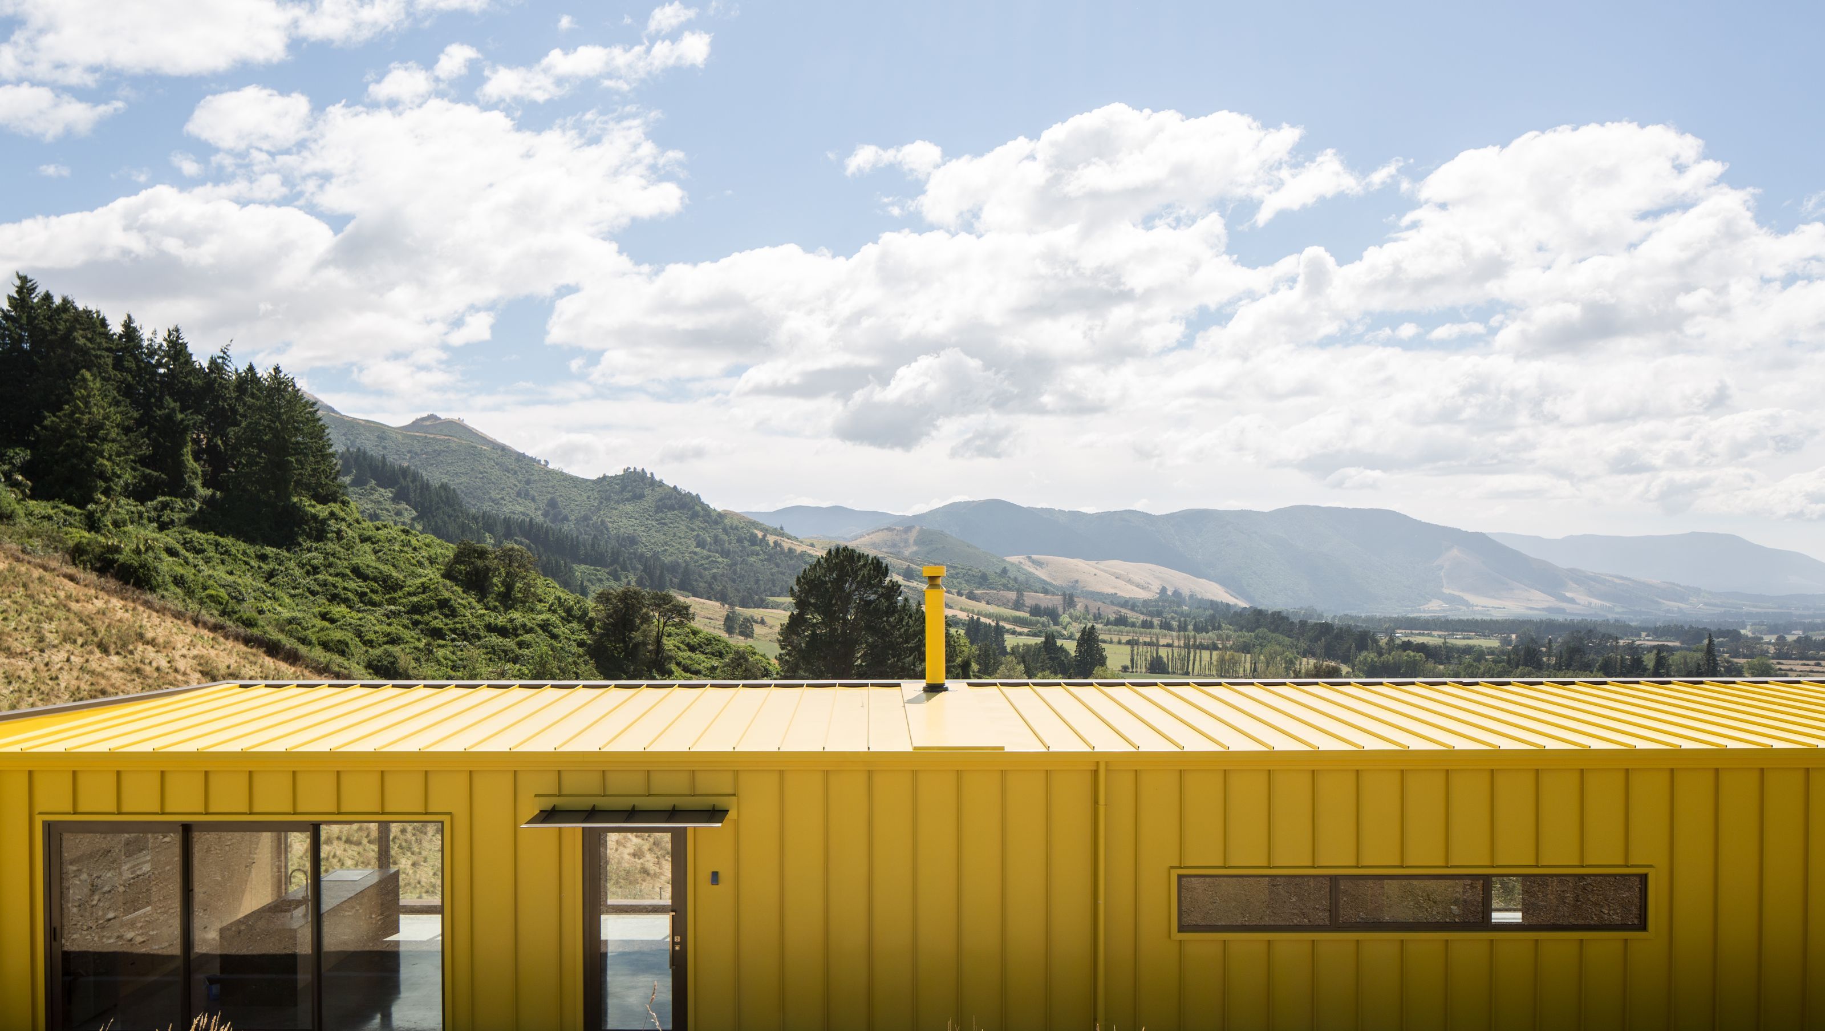
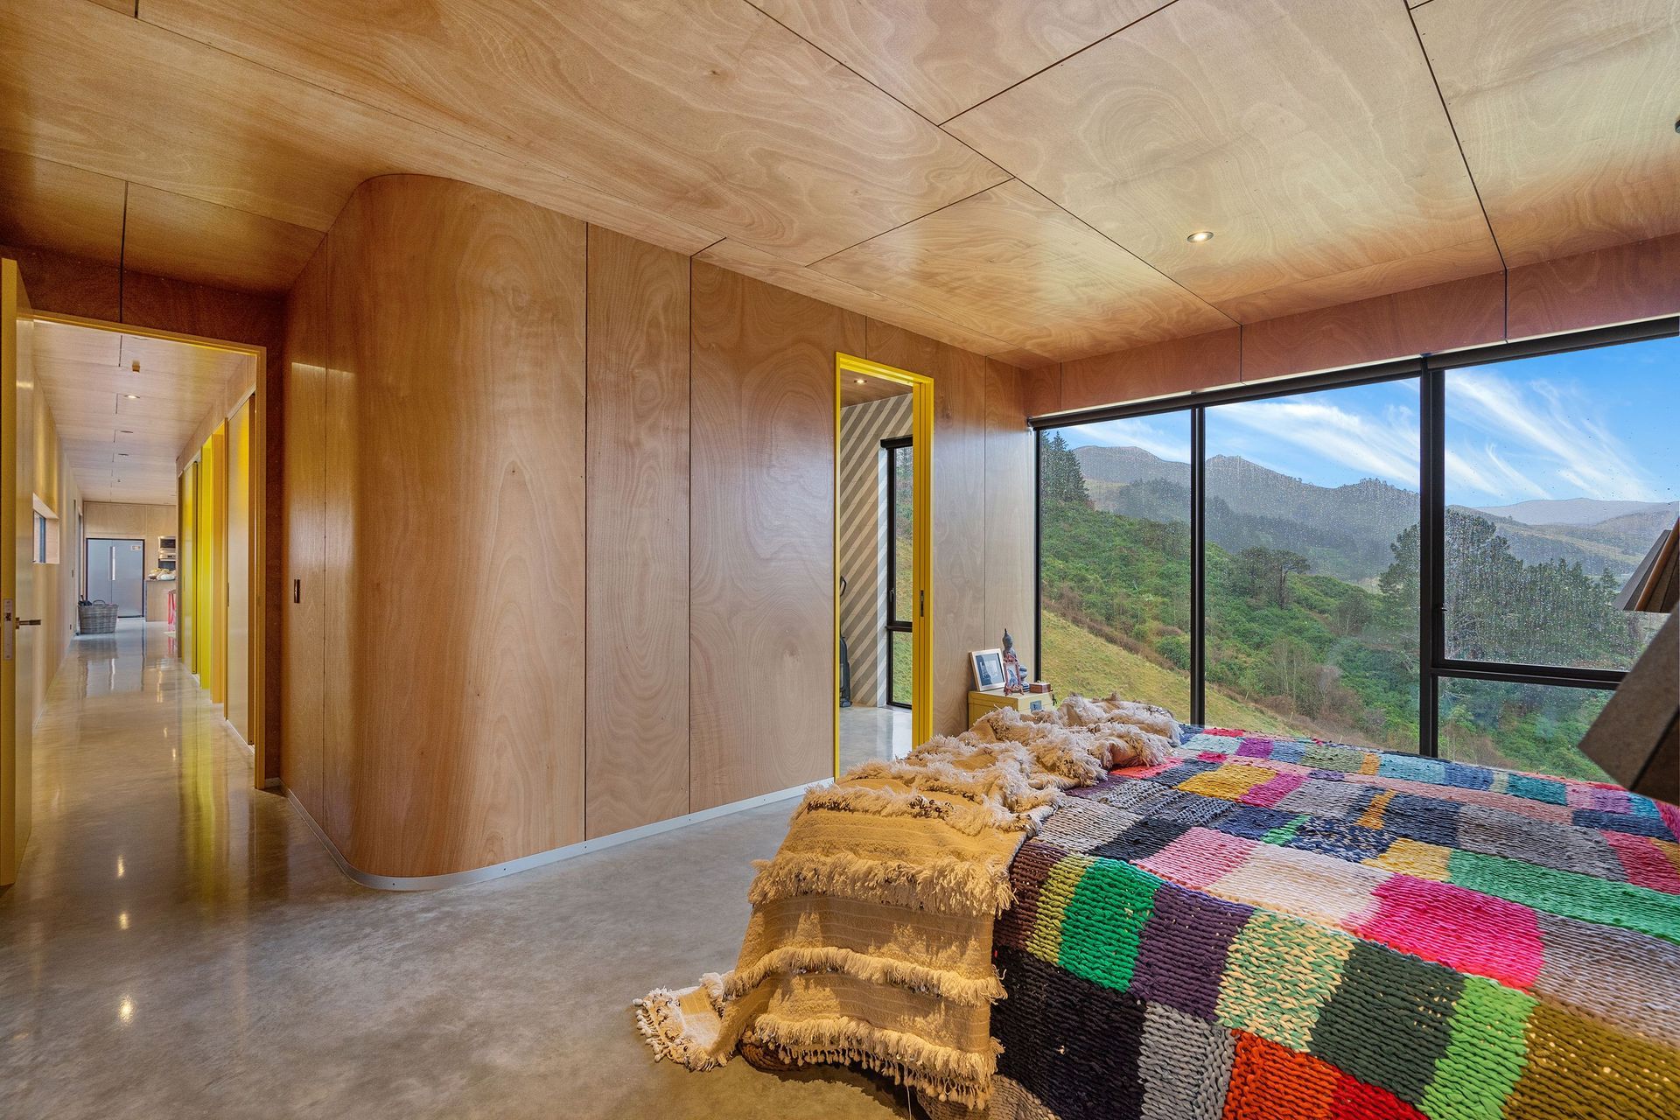
The house is a box, one room deep, with an open-plan living area separated from bedrooms by an internal bathroom pod. As a result, the broad sweeping views down the valley are ever-present with each bedroom and the entire living area having a view.
Constructed by LM Built, the projects utilises striking COLORSTEEL® KowhaiGlow® cladding, which wraps the back wall and roof. The use of COLORSTEEL® offered a durable low maintenance cladding option that was attainable under the client’s budget. It was agreed the COLORSTEEL® would be in Metalcrafts new standing seam profile, Espan® 470, due to the strong defined shadow lines it creates with its high rib.
The choice of the KowhaiGlow® colour was inspired by the kowhai flowers that fell to the ground in the client’s previous home further down the valley. “It’s interesting,” says Wilkie, “when you drive up to the property and you see the colour, it’s like a kōwhai flower lying on the side of the hill.” It’s a bold move, striking in the green landscape, which gives the house a distinctive personality without additional cost. Deciding to wrap the roofing material over the back wall takes it to the next level. “We just decided to embrace it. To keep it simple just made perfect sense,” says Wilkie.
The use of striking bright colours continues inside where the oiled plywood is contrasted with bursts of colour – orange on the kitchen cabinetry, and yellow down the hall to the bathrooms and bedrooms. It’s bright, but not overwhelming. To accommodate extended family, the clients are now building a second stage which will use the same language of cedar and standing-seam COLORSTEEL®– in KowhaiGlow® of course.
undefined



Like this Project?
Hire COLORSTEEL®
Professional Reviews
Professionals used in
this project
The practices and trades credited on this project.

More projects from
COLORSTEEL®
Other work by COLORSTEEL®, across every category they build in.


More in
Single House
Everything else in Single House, from every practice on ArchiPro.


Next Project
Keep scrolling