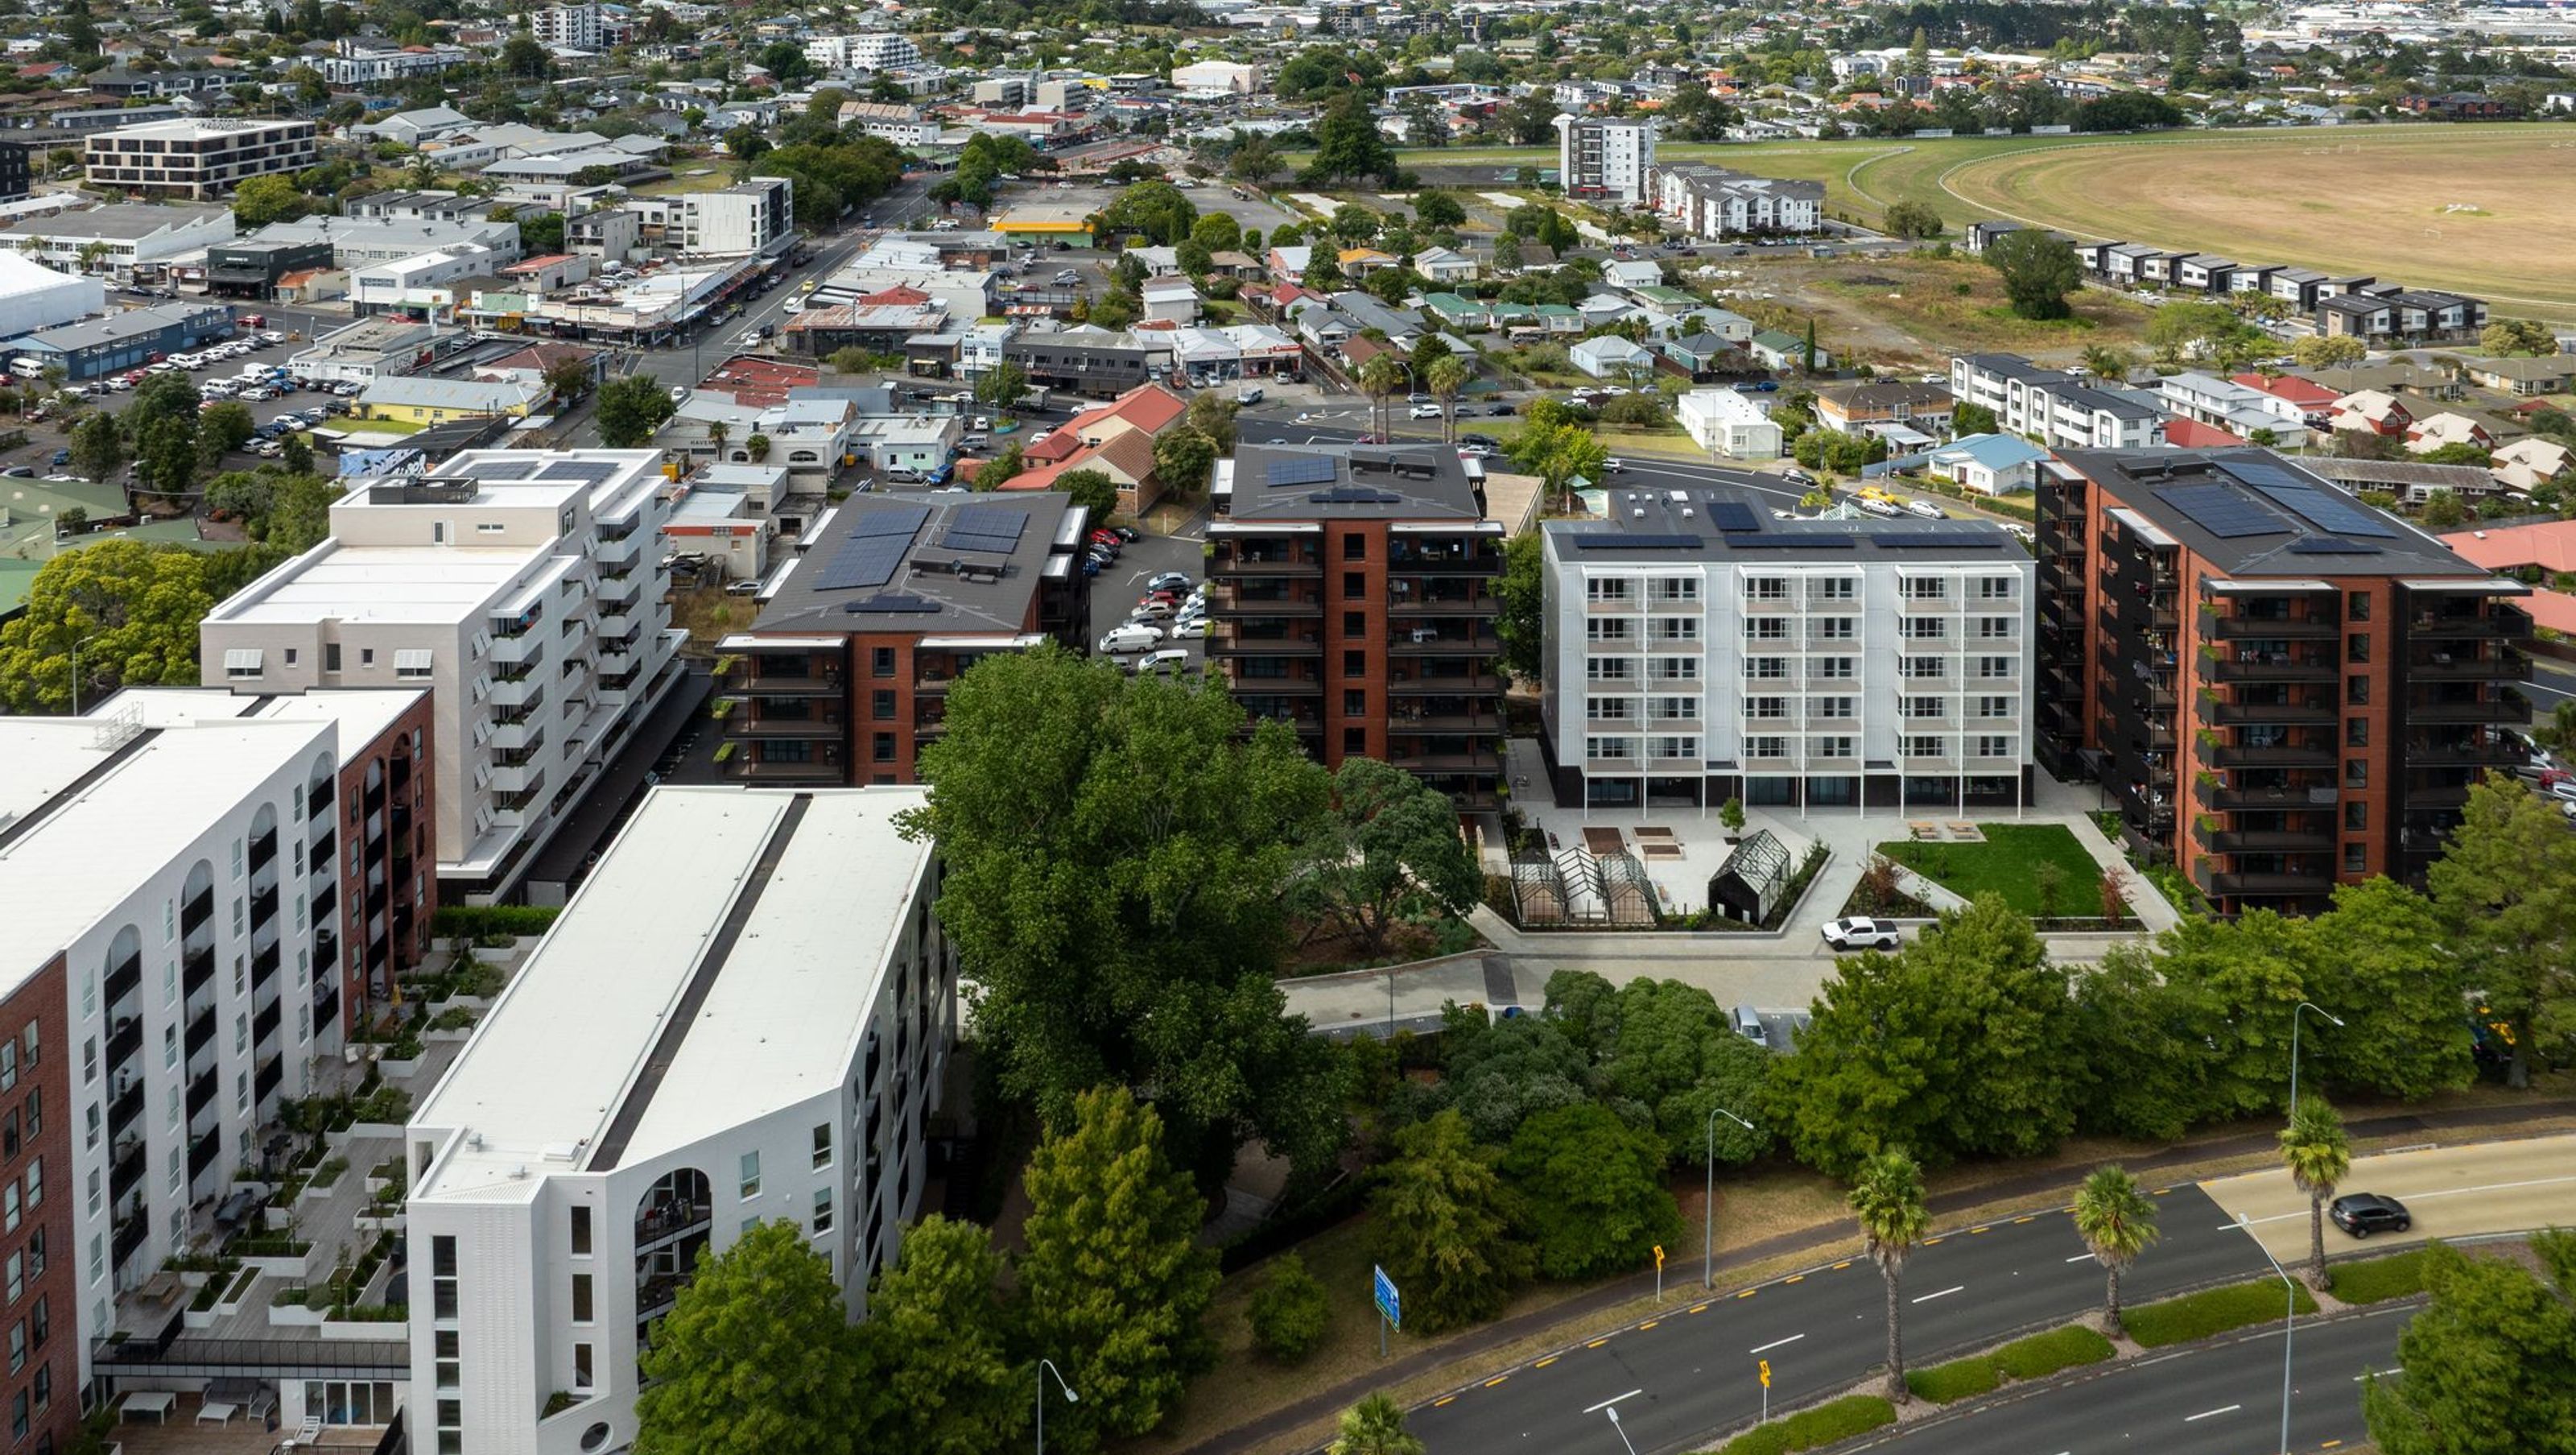

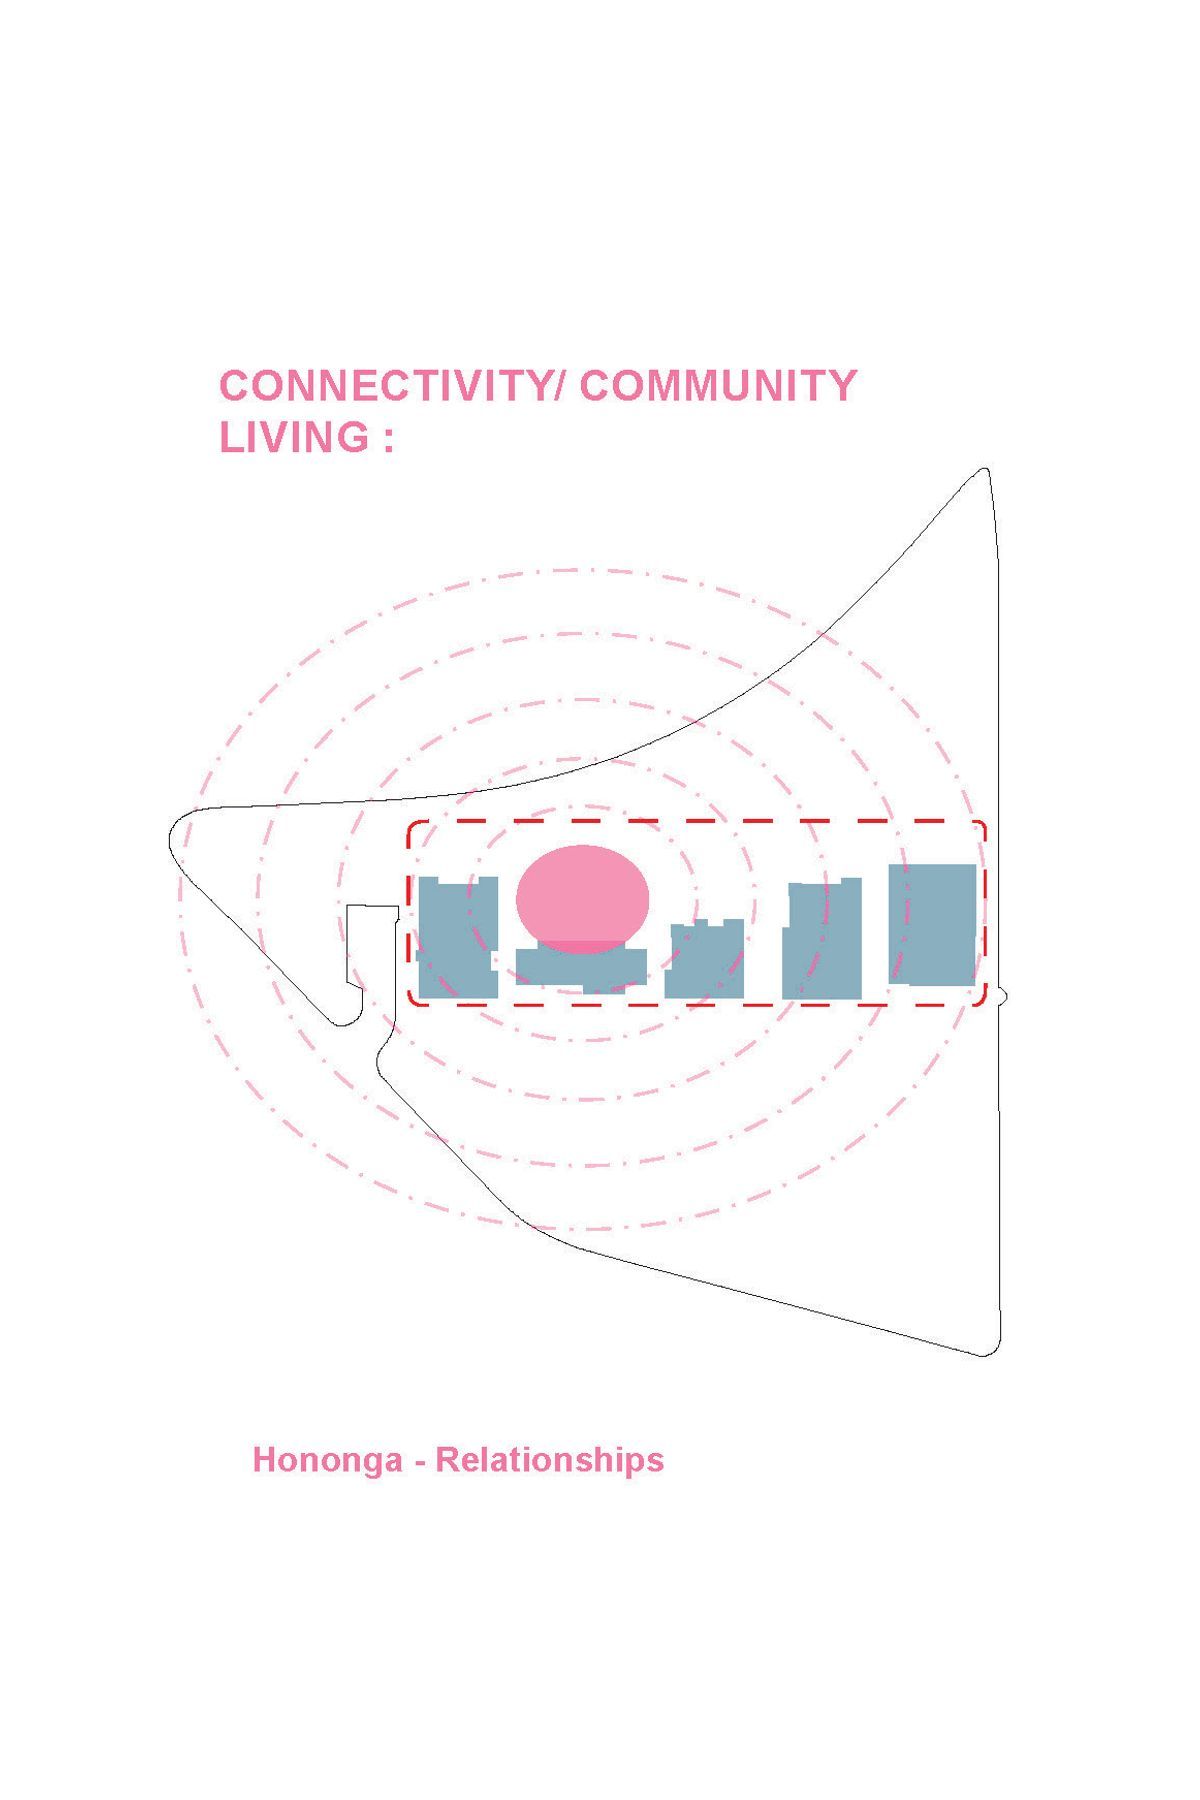
Community Lane is grounded in a holistic understanding of community living, cultural identity and ecological systems. A landscape-first approach ensures that shared spaces are connected and people-focused. The masterplan is structured around a central community heart, a residential laneway, and a series of gardens and green links.
Community Lane is the country’s largest social housing development, delivering 236 homes across five buildings. The project demonstrates a commitment to delivering excellent social housing and is a showcase of modern sustainable living environment.
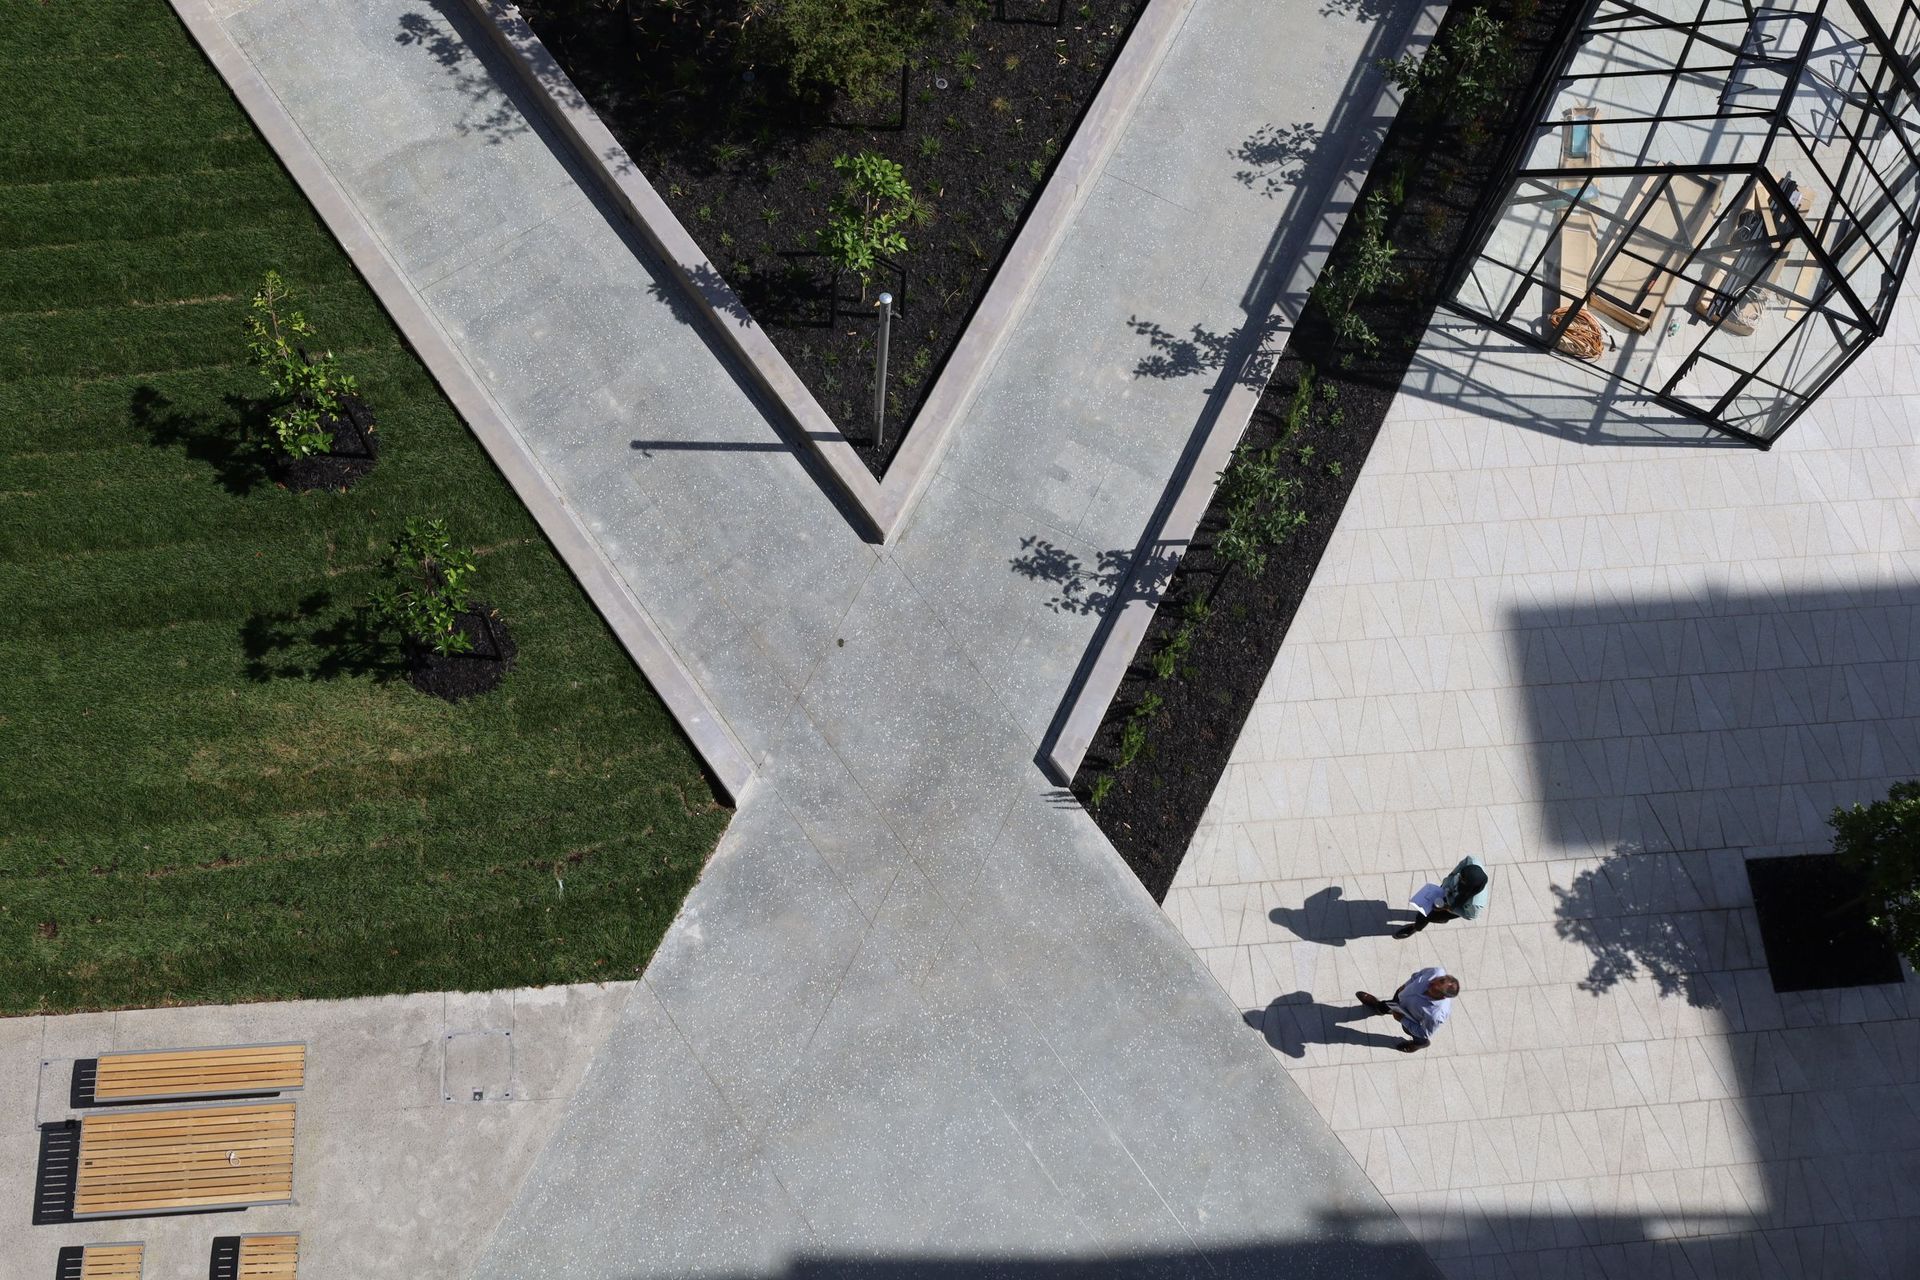
The masterplan is structured around a central community heart, a residential laneway, and a series of gardens and green links. These elements are unified through consistent design language and spatial continuity. The landscape mediates the built form and transitions between public, semi-public and private space. Planting, paving, level changes, and edges establish thresholds and guide movement; encouraging residents to engage with the landscape as part of their home.
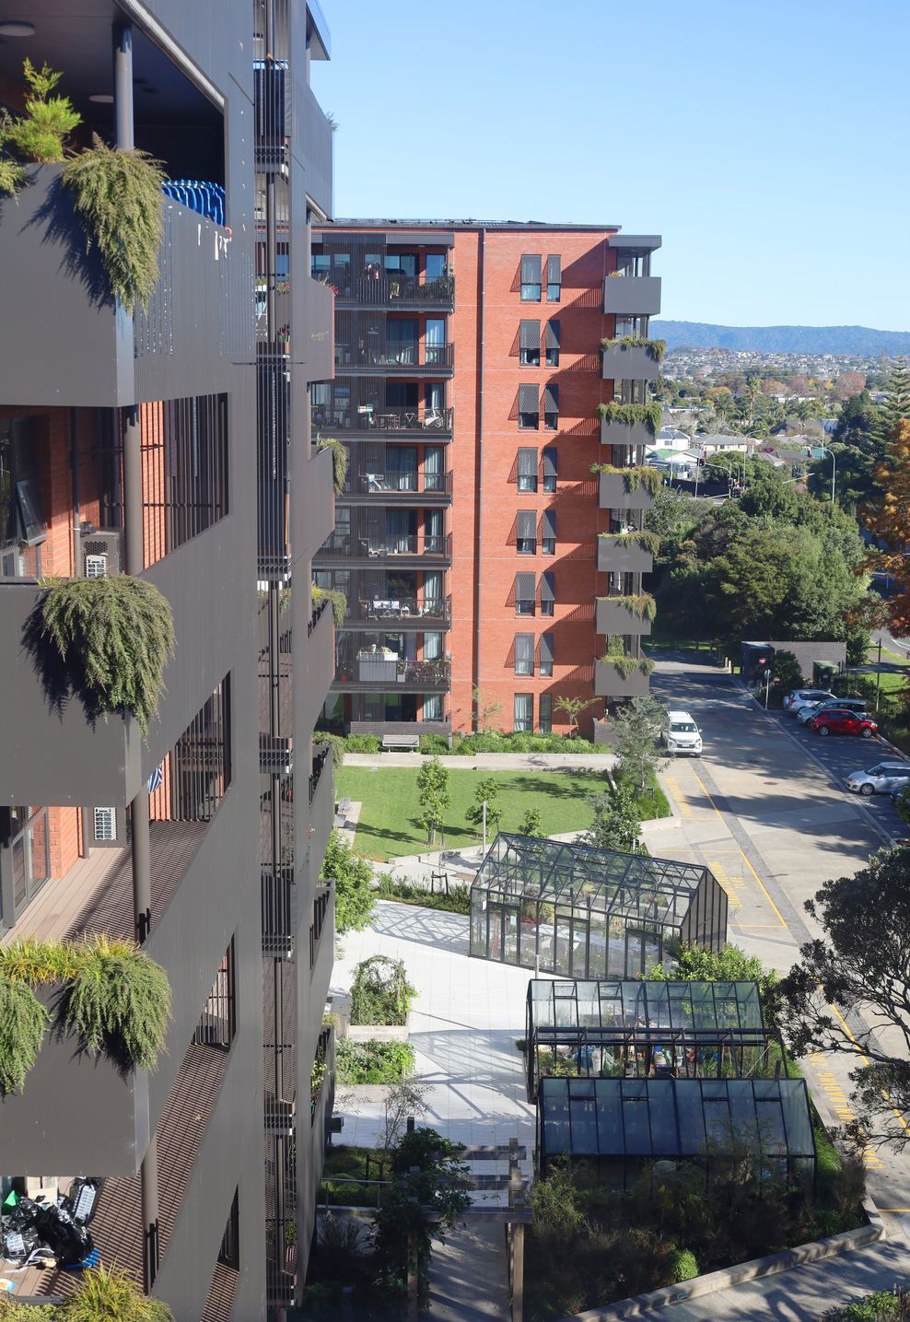
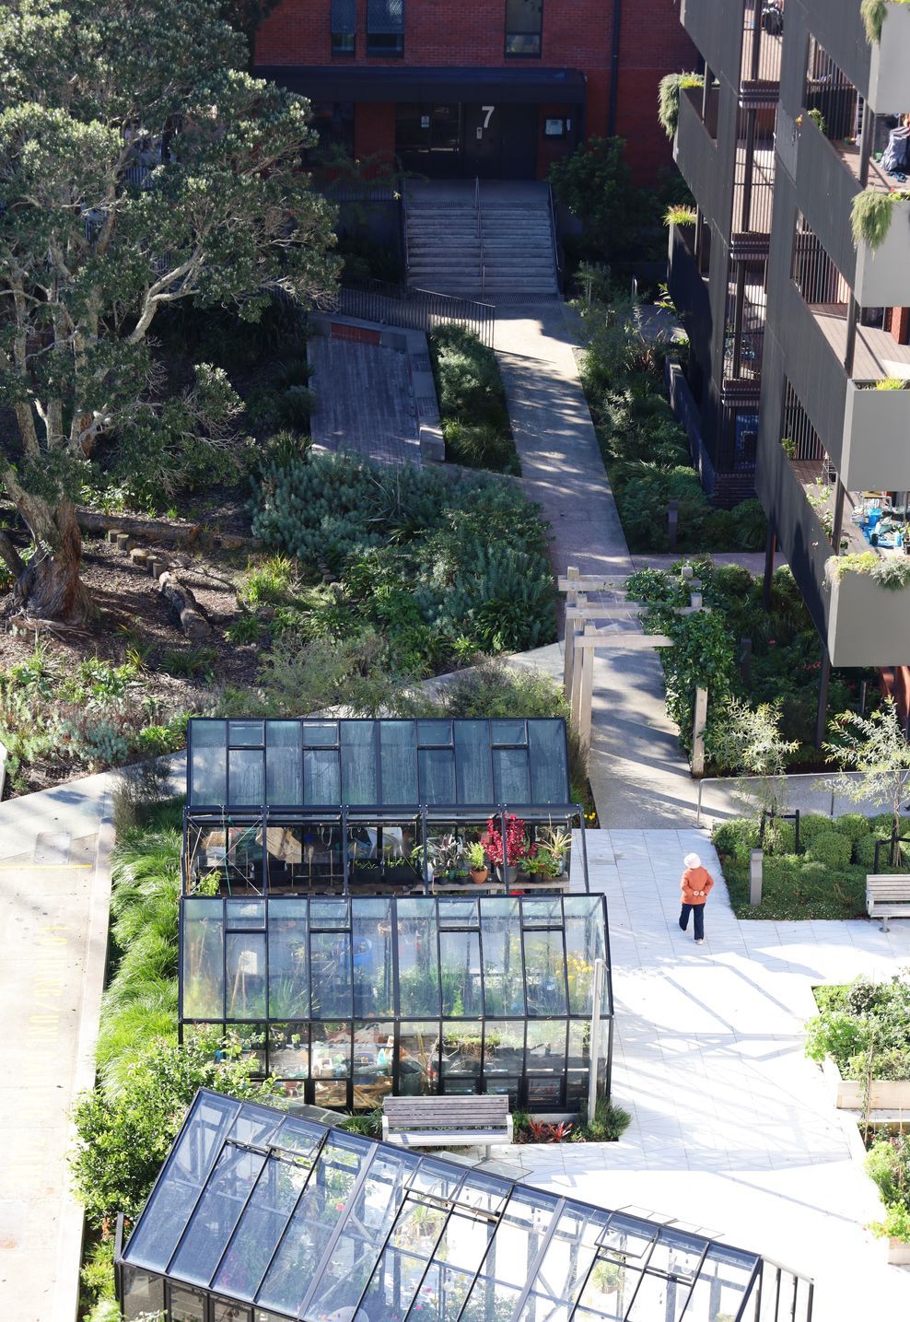
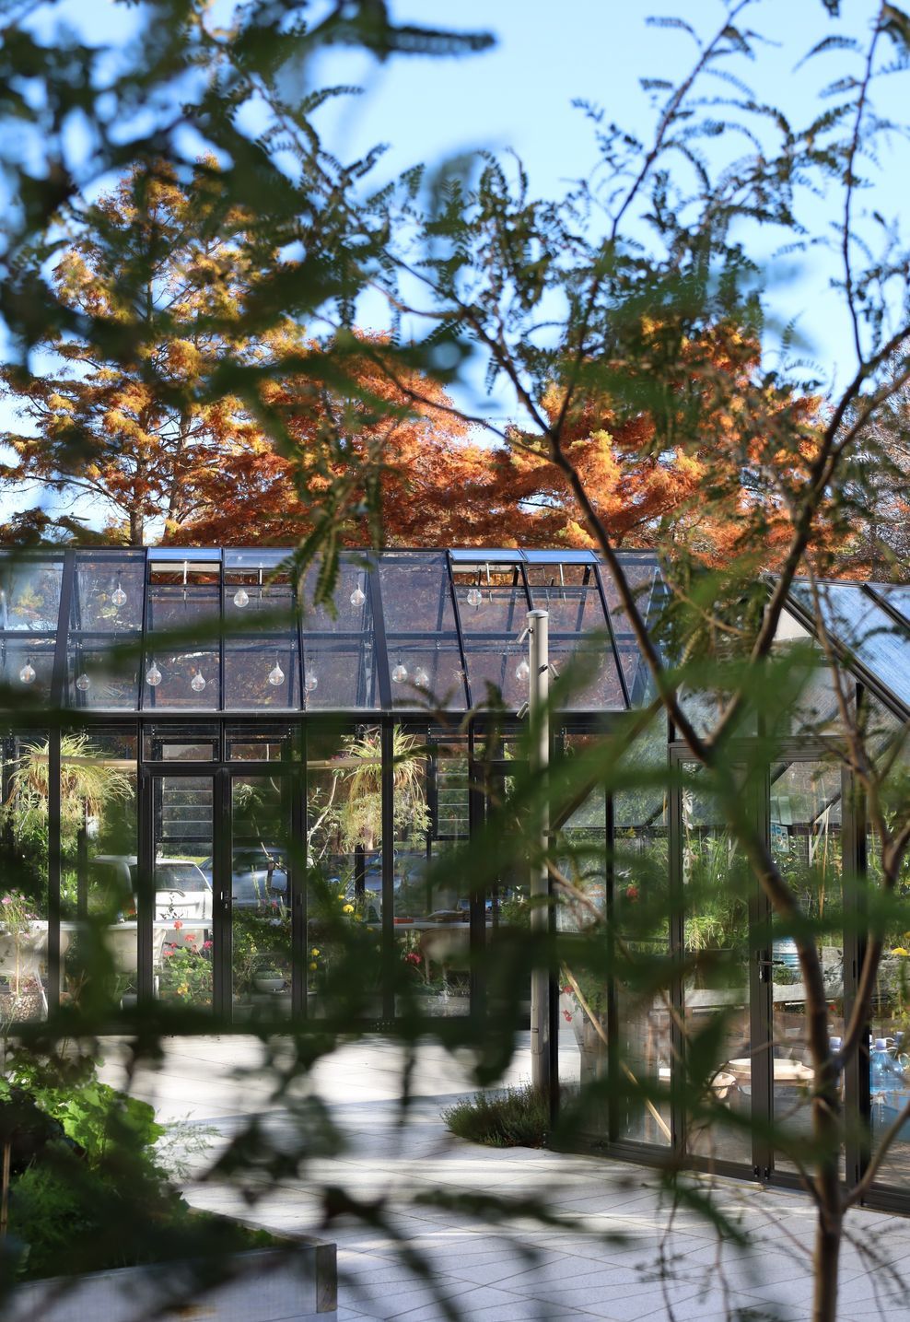
At the centre of the development, a flexible, multi-functional open space supports a wide range of activities: from everyday social interaction to larger gatherings. This space is framed by communal gardens, productive landscapes, seating areas and shaded structures. Open lawn areas provide space for informal recreation, while garden plots, glasshouses, and orchards encourage daily engagement with nature. Smaller garden rooms offer quiet places, accommodating diverse needs and preferences. Productive landscapes play a particularly important role in shaping community life. Mahinga kai areas, raised beds, and fruit trees provide opportunities for growing, harvesting, and sharing food: activities that foster social connection, reinforce stewardship and support well-being by linking everyday activity to a sense of belonging and collective ownership.
Community Lane is deeply informed by the cultural and ecological history of the Whau River (Te Awa Whau) and its surrounding landscapes. The concept draws on the Pātiki motif: referencing the flounder and symbolising abundance and sustenance. The narrative is embedded through paving patterns, spatial geometry and circulation routes. This integrates cultural meaning into everyday experience, allowing residents to engage with these narratives in an intuitive and layered way.
Community Lane adopts a holistic, landscape-led approach that reduces carbon emissions, accommodates climate uncertainty, and strengthens community resilience – setting a strong exemplar for residential landscape architecture in Aotearoa New Zealand.
- Completed
- 2025
- Building style
- Contemporary
- Client
- Kainga Ora



Awards
Excellence Award | Community & Affordable Housing
Property Council of New Zealand
Like this Project?
Hire Boffa Miskell
Professionals used in
this project
The practices and trades credited on this project.



More projects from
Boffa Miskell
Other work by Boffa Miskell, across every category they build in.


More in
Multi-unit Dwelling
Everything else in Multi-unit Dwelling, from every practice on ArchiPro.


Next Project
Keep scrolling